6 Bedroom
5 Bathroom
3,500 - 5,000 ft2
Fireplace
Central Air Conditioning
Forced Air
$1,299,999
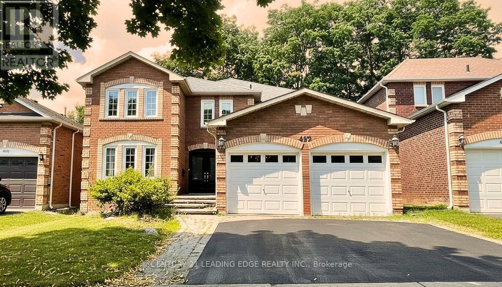
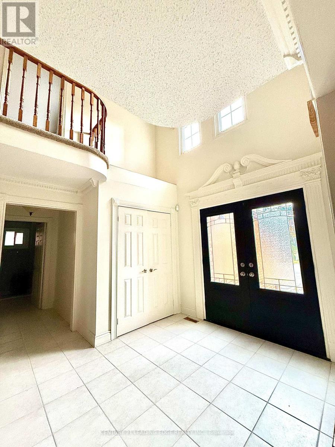
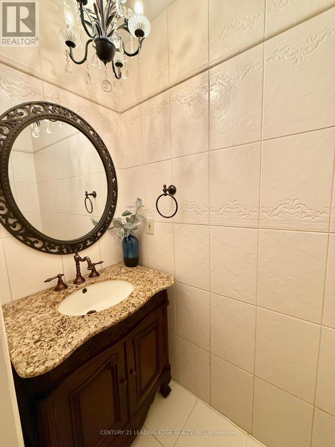
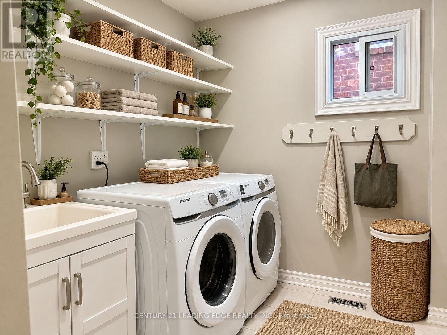
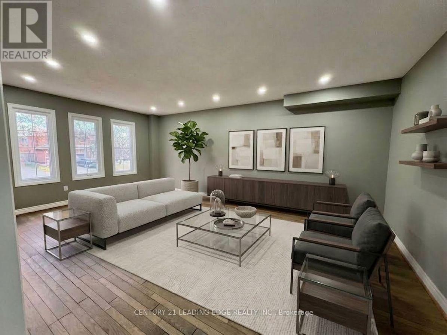
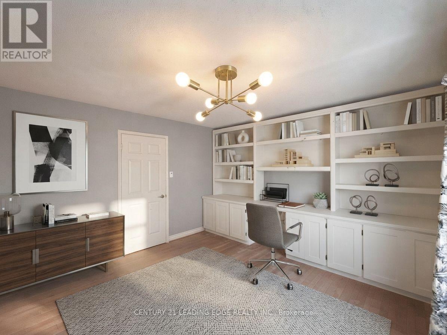
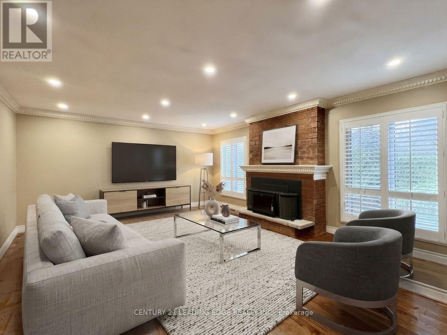
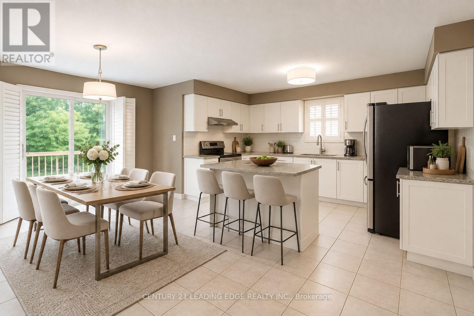
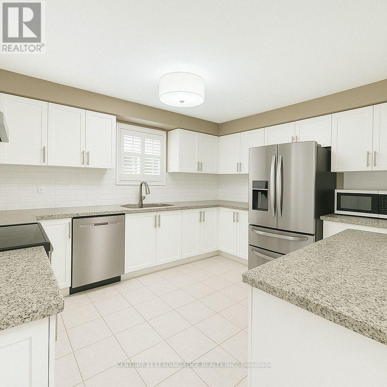
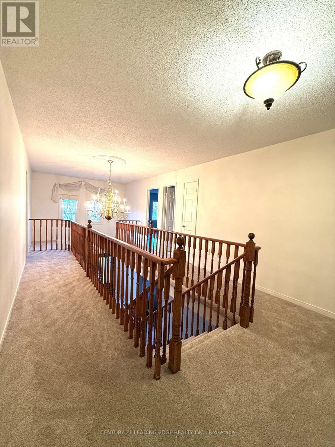
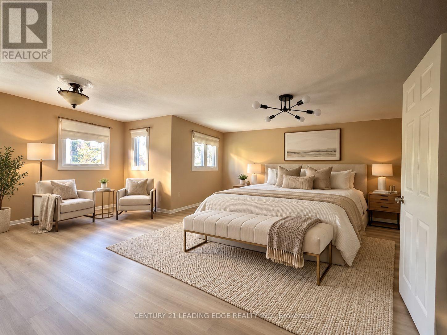
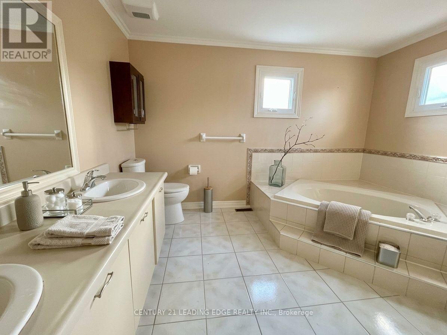
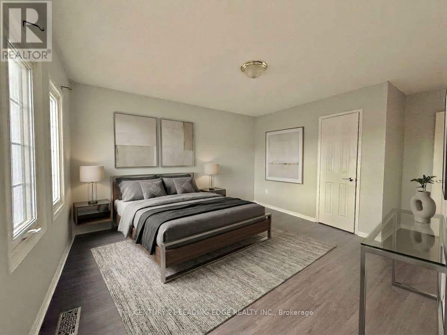
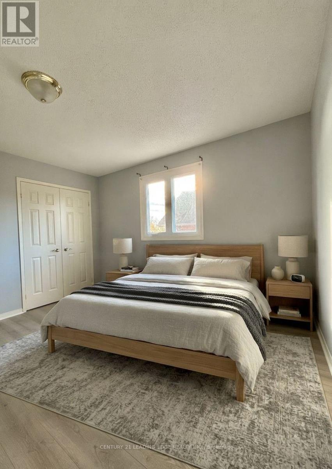
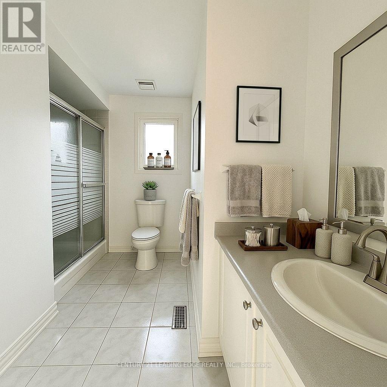
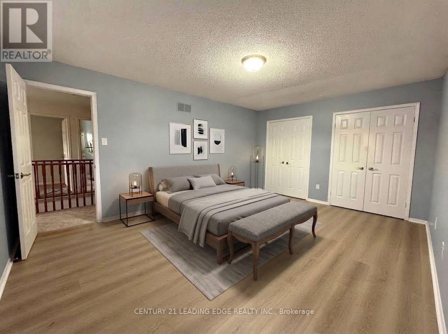
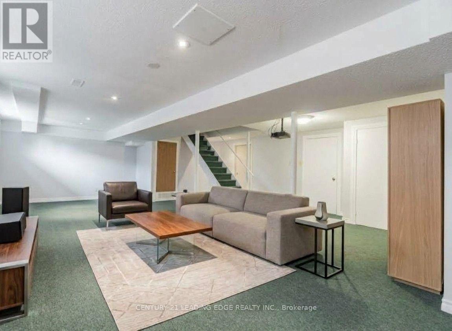
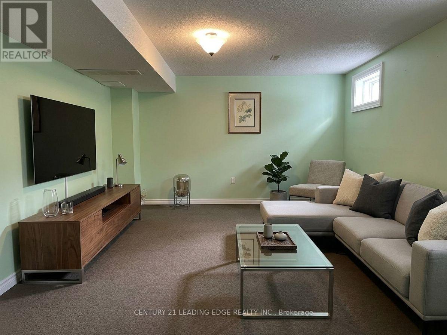
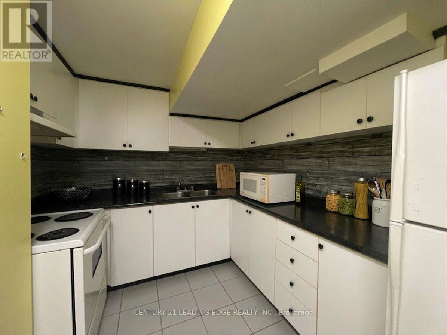
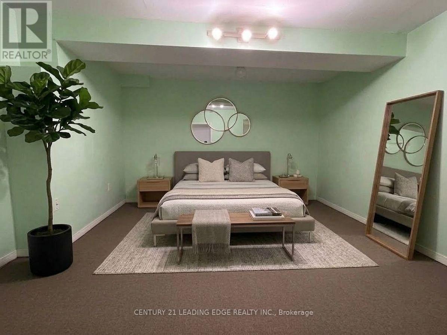
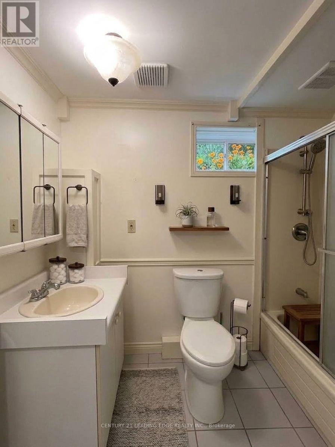
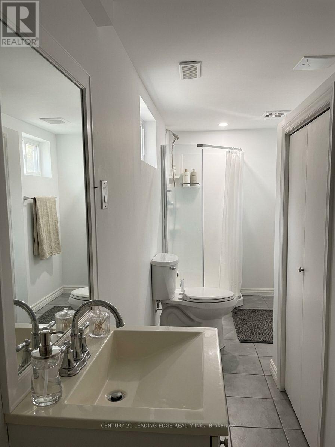
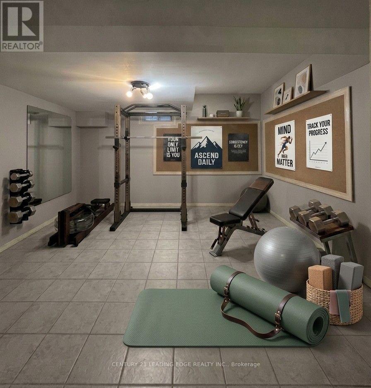
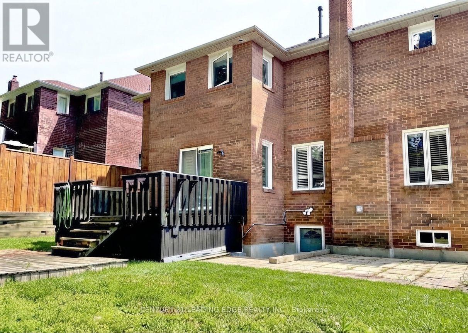
Welcome To This Spacious Family Home Situated On A Premium Ravine Lot In A Quiet, Family-Friendly Neighborhood! An Excellent opportunity for investors as Main And Second Floor is Tenanted. Designed for comfort and entertaining as this Beautiful Home Offers Generously Sized Rooms, A Main Floor Office and Laundry, An Inviting Family Room And Kitchen Featuring Elegant California Shutters. Conveniently access fully fenced backayard plus a finished 2 bed 2 bath Basement from two gates. Upgrades throughout, including new second-floor flooring, fresh paint, pot lights, and a newly replaced side fence.Enjoy The Peaceful Ravine Setting While Being Just Minutes From The New Construction of Easton Park, Schools, and Amenties, Photos Were Taken Prior To Tenancy And Have Been Virtually Staged. (id:50976)
Property Details
|
MLS® Number
|
E13831708 |
|
Property Type
|
Single Family |
|
Community Name
|
Eastdale |
|
Equipment Type
|
Water Heater |
|
Features
|
Wooded Area, Ravine |
|
Parking Space Total
|
7 |
|
Rental Equipment Type
|
Water Heater |
Building
|
Bathroom Total
|
5 |
|
Bedrooms Above Ground
|
4 |
|
Bedrooms Below Ground
|
2 |
|
Bedrooms Total
|
6 |
|
Amenities
|
Fireplace(s) |
|
Appliances
|
Garage Door Opener Remote(s), Central Vacuum, Water Heater, Blinds, Dishwasher, Stove, Water Softener, Refrigerator |
|
Basement Development
|
Finished |
|
Basement Features
|
Separate Entrance, Walk-up |
|
Basement Type
|
N/a, N/a (finished), N/a |
|
Construction Style Attachment
|
Detached |
|
Cooling Type
|
Central Air Conditioning |
|
Exterior Finish
|
Brick |
|
Fireplace Present
|
Yes |
|
Fireplace Total
|
1 |
|
Flooring Type
|
Hardwood |
|
Foundation Type
|
Unknown |
|
Half Bath Total
|
1 |
|
Heating Fuel
|
Natural Gas |
|
Heating Type
|
Forced Air |
|
Stories Total
|
2 |
|
Size Interior
|
3,500 - 5,000 Ft2 |
|
Type
|
House |
|
Utility Water
|
Municipal Water |
Parking
Land
|
Acreage
|
No |
|
Fence Type
|
Fenced Yard |
|
Sewer
|
Sanitary Sewer |
|
Size Depth
|
114 Ft ,9 In |
|
Size Frontage
|
49 Ft ,2 In |
|
Size Irregular
|
49.2 X 114.8 Ft |
|
Size Total Text
|
49.2 X 114.8 Ft |
Rooms
| Level |
Type |
Length |
Width |
Dimensions |
|
Second Level |
Primary Bedroom |
6.65 m |
5.29 m |
6.65 m x 5.29 m |
|
Second Level |
Bedroom 2 |
4.57 m |
4.52 m |
4.57 m x 4.52 m |
|
Second Level |
Bedroom 3 |
3.96 m |
3.86 m |
3.96 m x 3.86 m |
|
Second Level |
Bedroom 4 |
3.96 m |
3.96 m |
3.96 m x 3.96 m |
|
Main Level |
Living Room |
6.4 m |
3.96 m |
6.4 m x 3.96 m |
|
Main Level |
Dining Room |
4.52 m |
4.16 m |
4.52 m x 4.16 m |
|
Main Level |
Kitchen |
6.6 m |
4.16 m |
6.6 m x 4.16 m |
|
Main Level |
Family Room |
5.38 m |
4.16 m |
5.38 m x 4.16 m |
|
Main Level |
Office |
4.16 m |
4.16 m |
4.16 m x 4.16 m |
https://www.realtor.ca/real-estate/30331758/492-palmtree-crescent-oshawa-eastdale-eastdale