4 Bedroom
4 Bathroom
2,500 - 3,000 ft2
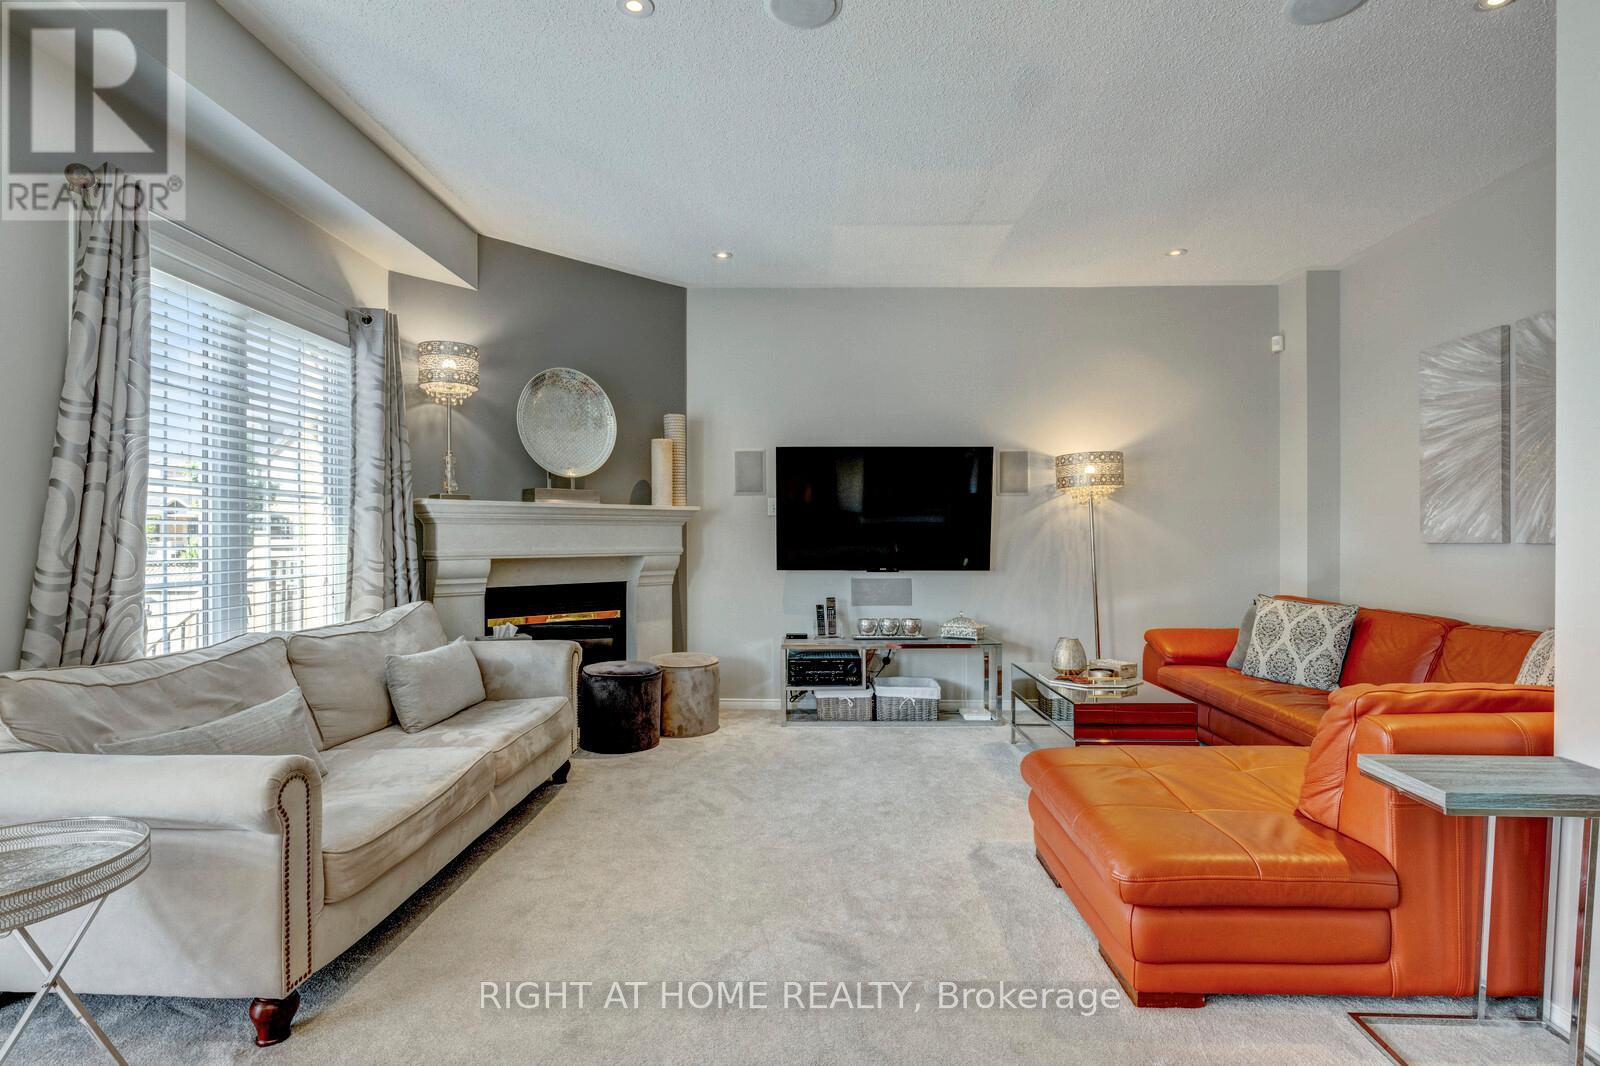
Fireplace
Central Air Conditioning
Forced Air
$1,199,900
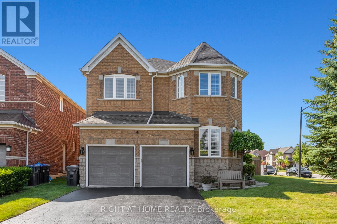
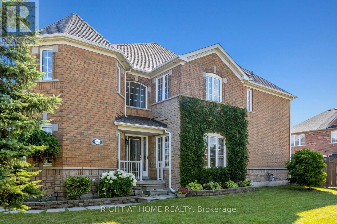
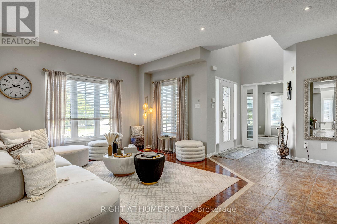
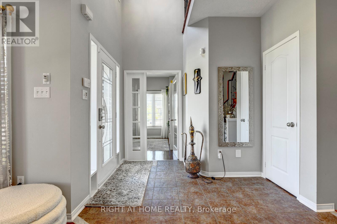
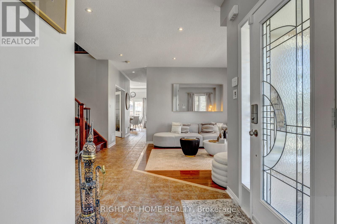
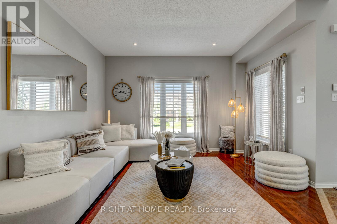
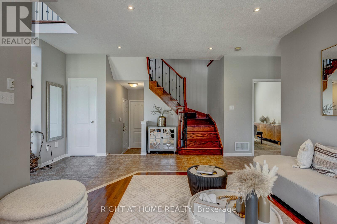
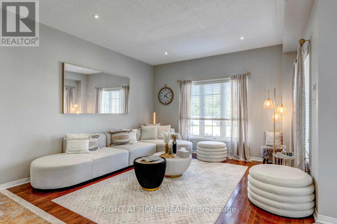
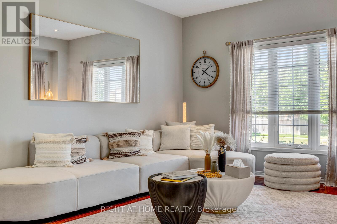
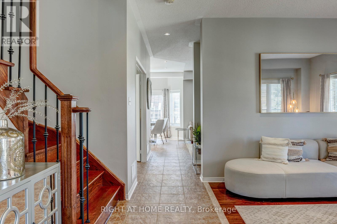
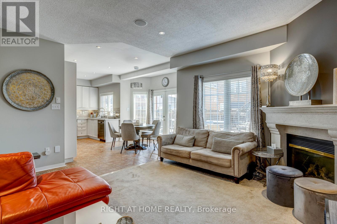
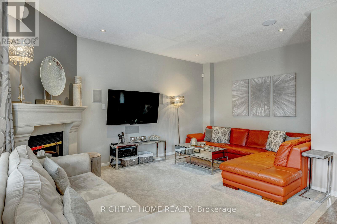
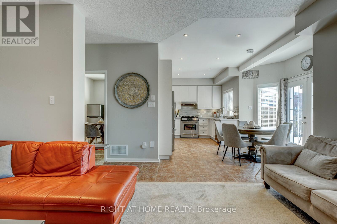
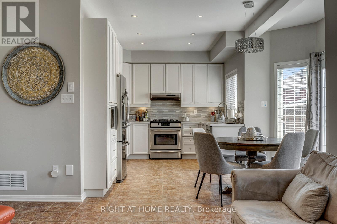
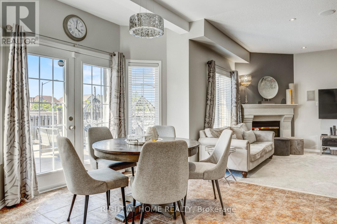
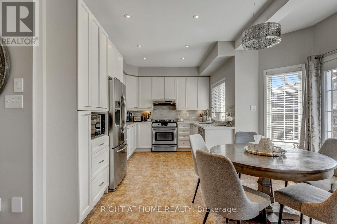
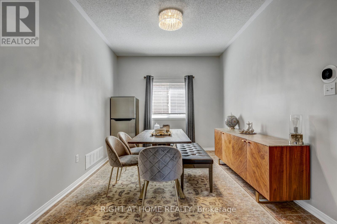
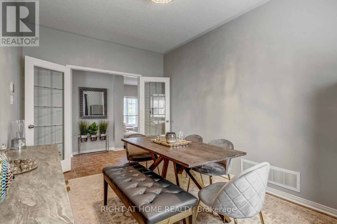
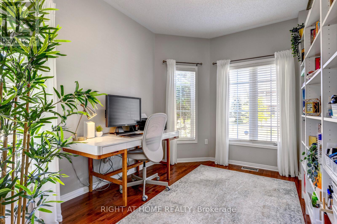
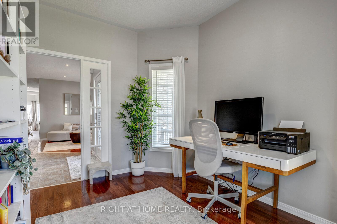
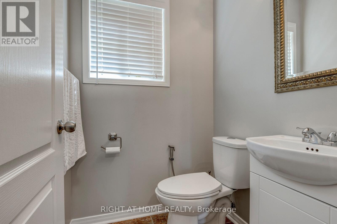
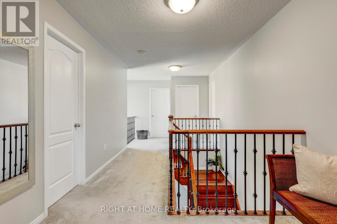
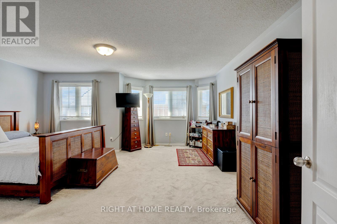
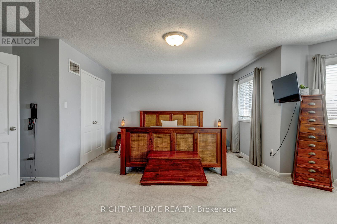
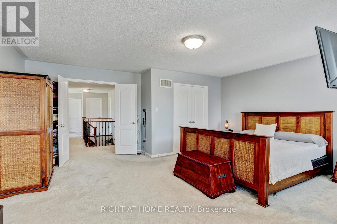
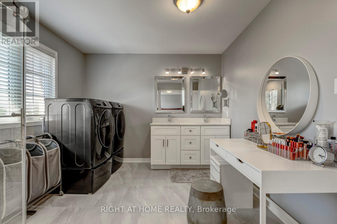
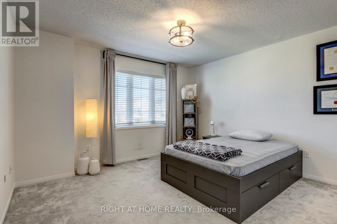
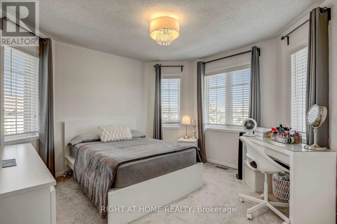
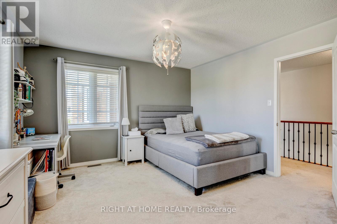
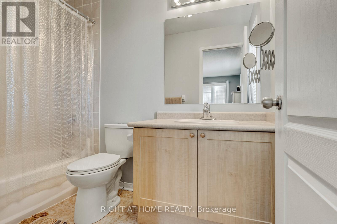
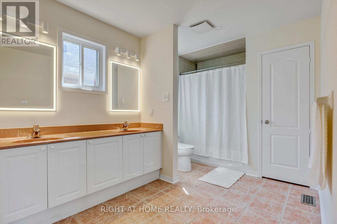
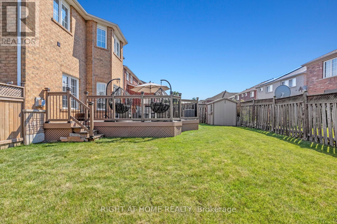
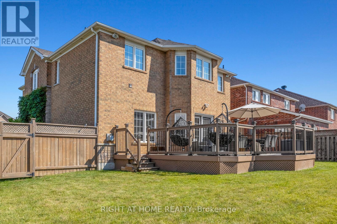
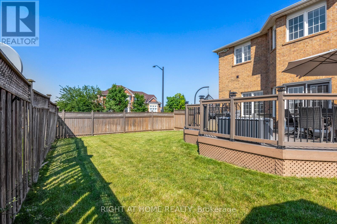
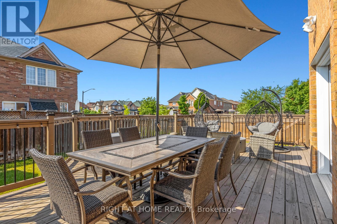
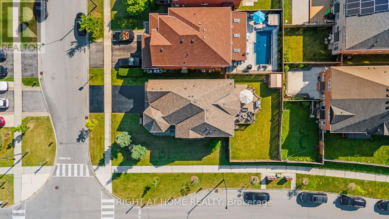
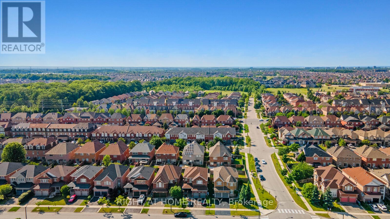
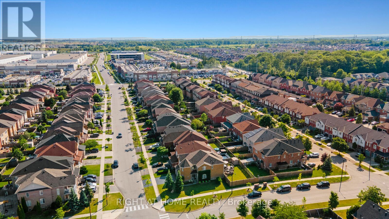
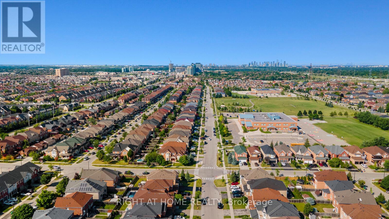
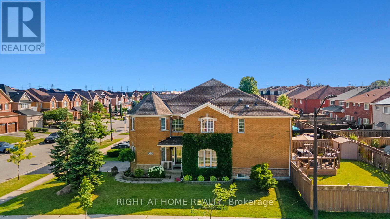
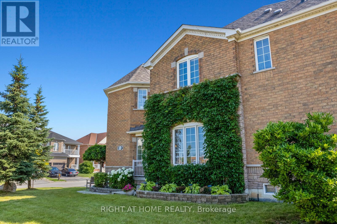
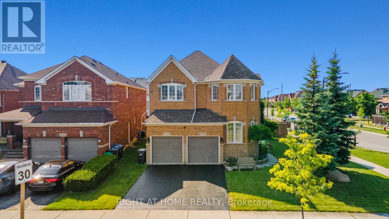
The One You've Been Waiting For! Welcome to this spacious 2,770 sq. ft. detached home in sought-after Churchill Meadows, perfectly situated on a premium corner lot with 4 bedrooms and 3 full bathrooms upstairs.The 9-ft main floor offers a grand foyer, private office, separate living and family rooms, formal dining, and a beautifully upgraded kitchen with breakfast area. Upstairs, you will notice an airy and open feel, with the spacious primary retreat featuring a walk-in closet and upgraded 4-piece ensuite with heated floors. There is a second primary bedroom with its own private ensuite. Additionally, there are two more good sized bedrooms and a third 4-pc bathroom. Laundry is currently located in the primary ensuite, with the option to move it back to the main-floor mudroom. Enjoy the extra yard space of this corner lot, complete with a large deck and shed-perfect for gardening, BBQs and summer gatherings. BONUS: Side entrance with future potential for basement access. Upgrades: Roof (2019), newer kitchen, renovated primary ensuite, heated floors, hardwood stairs with iron pickets, built-in speakers, pot lights, sprinkler system, large deck, shed & central vac.A wonderful opportunity to own a spacious, thoughtfully upgraded family home in one of Churchill Meadows' most desirable communities. (id:50976)
Open House
This property has open houses!
Starts at:
2:00 pm
Ends at:
4:00 pm
Starts at:
1:00 pm
Ends at:
3:00 pm
Property Details
|
MLS® Number
|
W13677532 |
|
Property Type
|
Single Family |
|
Community Name
|
Churchill Meadows |
|
Equipment Type
|
Water Heater |
|
Parking Space Total
|
4 |
|
Rental Equipment Type
|
Water Heater |
Building
|
Bathroom Total
|
4 |
|
Bedrooms Above Ground
|
4 |
|
Bedrooms Total
|
4 |
|
Appliances
|
Dishwasher, Dryer, Hood Fan, Stove, Washer, Window Coverings, Refrigerator |
|
Basement Development
|
Unfinished |
|
Basement Features
|
Separate Entrance |
|
Basement Type
|
N/a, N/a (unfinished) |
|
Construction Style Attachment
|
Detached |
|
Cooling Type
|
Central Air Conditioning |
|
Exterior Finish
|
Brick, Stone |
|
Fireplace Present
|
Yes |
|
Foundation Type
|
Block |
|
Half Bath Total
|
1 |
|
Heating Fuel
|
Natural Gas |
|
Heating Type
|
Forced Air |
|
Stories Total
|
2 |
|
Size Interior
|
2,500 - 3,000 Ft2 |
|
Type
|
House |
|
Utility Water
|
Municipal Water |
Parking
Land
|
Acreage
|
No |
|
Sewer
|
Sanitary Sewer |
|
Size Depth
|
110 Ft |
|
Size Frontage
|
54 Ft |
|
Size Irregular
|
54 X 110 Ft |
|
Size Total Text
|
54 X 110 Ft |
Rooms
| Level |
Type |
Length |
Width |
Dimensions |
|
Second Level |
Bedroom 2 |
3.65 m |
4.57 m |
3.65 m x 4.57 m |
|
Second Level |
Primary Bedroom |
5.48 m |
3.96 m |
5.48 m x 3.96 m |
|
Second Level |
Bedroom 4 |
3.35 m |
3.35 m |
3.35 m x 3.35 m |
|
Second Level |
Bedroom 3 |
3.65 m |
3.65 m |
3.65 m x 3.65 m |
|
Main Level |
Family Room |
3.65 m |
5.42 m |
3.65 m x 5.42 m |
|
Main Level |
Living Room |
3.65 m |
3.96 m |
3.65 m x 3.96 m |
|
Main Level |
Kitchen |
5.48 m |
4.2 m |
5.48 m x 4.2 m |
|
Main Level |
Eating Area |
|
|
Measurements not available |
|
Main Level |
Dining Room |
2.74 m |
2.77 m |
2.74 m x 2.77 m |
|
Main Level |
Office |
2.74 m |
3.65 m |
2.74 m x 3.65 m |
https://www.realtor.ca/real-estate/30158339/4936-sebastian-drive-mississauga-churchill-meadows-churchill-meadows