5 Bedroom
4 Bathroom
1,500 - 2,000 ft2
Fireplace
Central Air Conditioning
Forced Air
$820,000
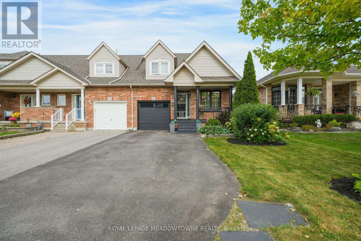
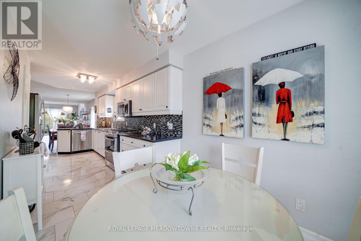
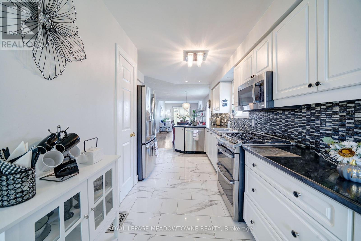
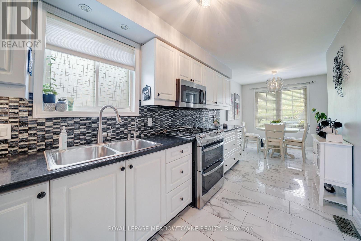
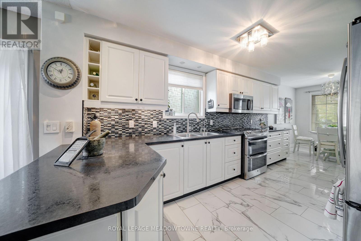
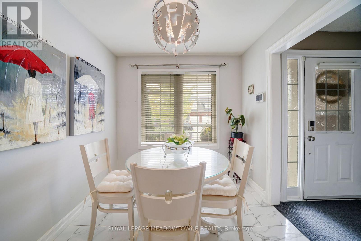
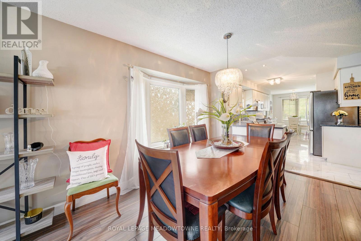
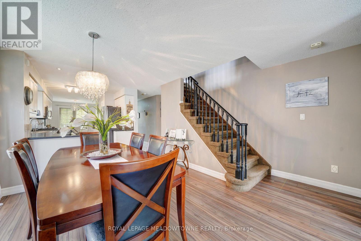
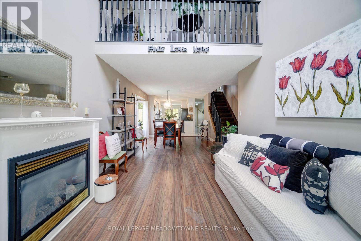
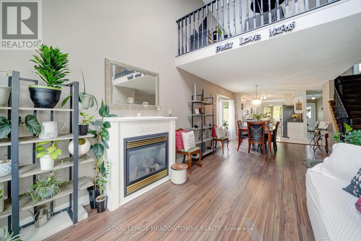
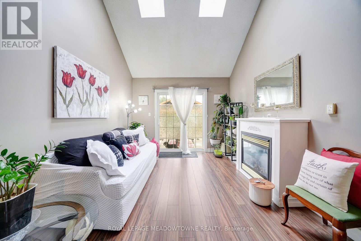
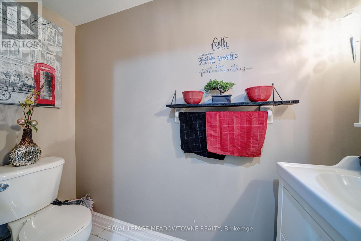
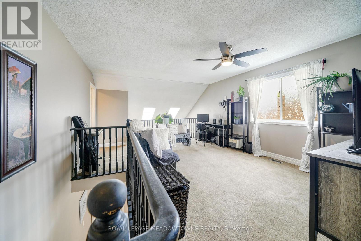
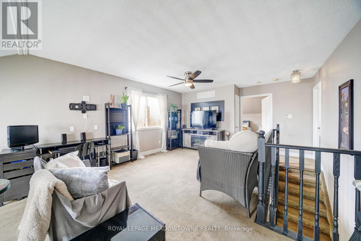
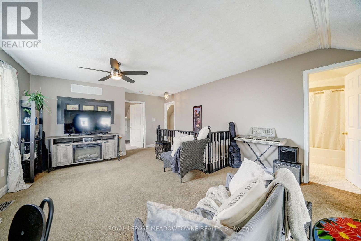
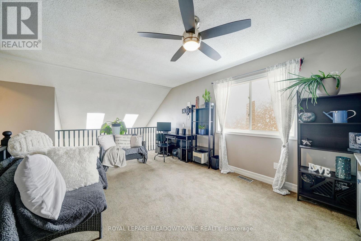
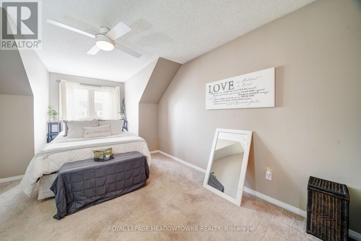
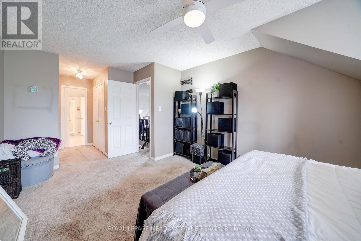
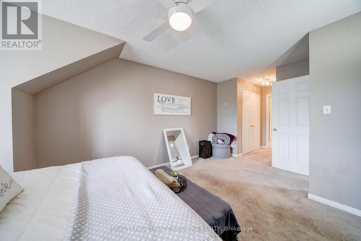
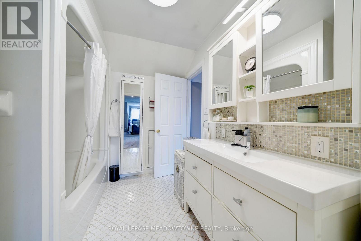
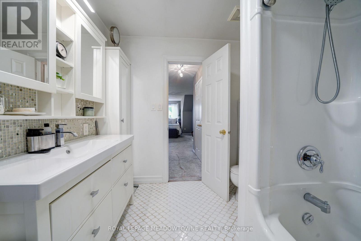
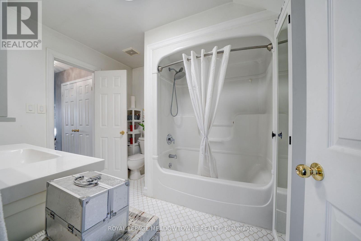
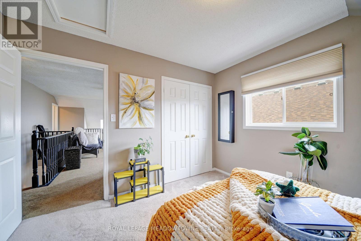
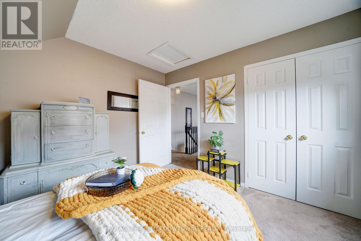
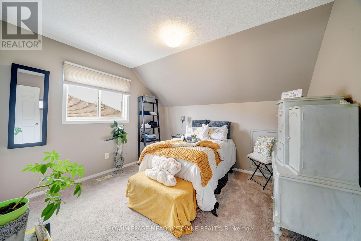
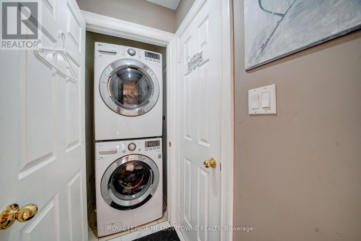
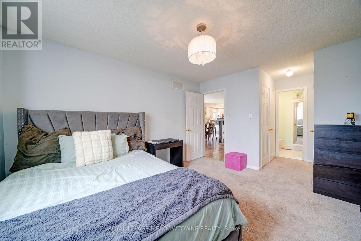
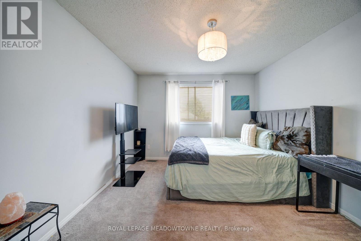
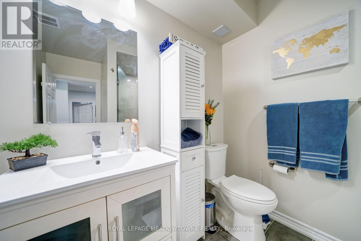
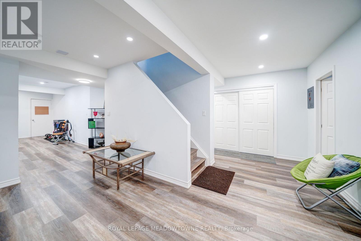
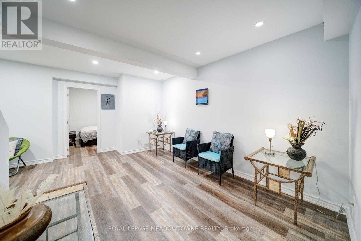
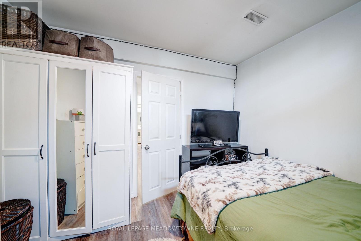
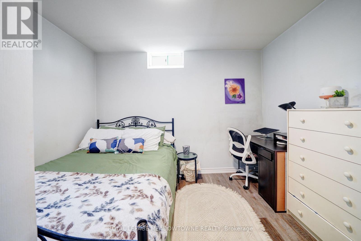
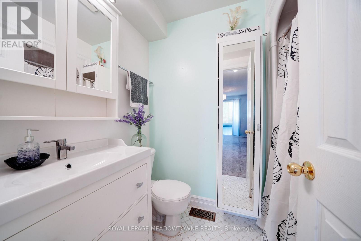
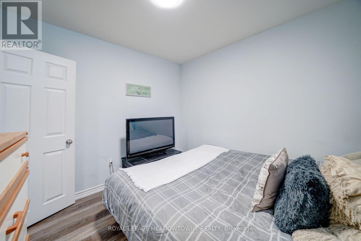
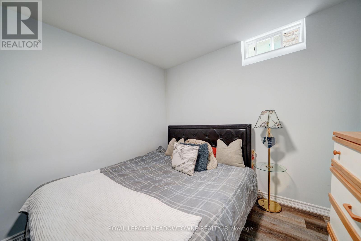
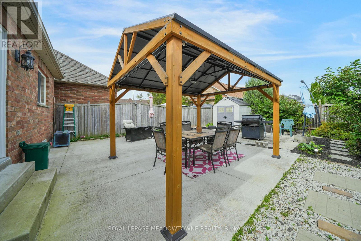
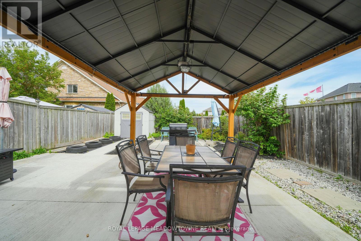
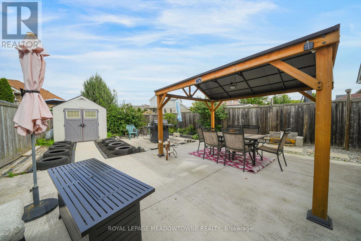
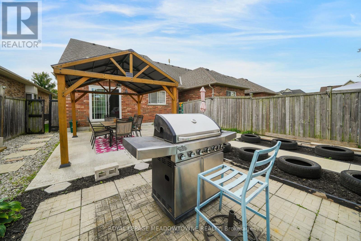
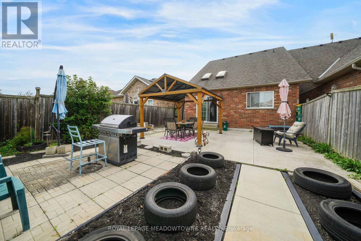
Spectacular freehold end-unit Townhouse attached ONLY at the garage wall, offering the privacy of a semi-detached! Boasting over 1,800 sq ft of bright, open-concept living space, this incredibly unique layout features TWO primary bedrooms with updated ensuite (one on the main floor & one on the 2nd floor). The main level showcases a spacious, updated kitchen with a breakfast area, a separate dining room with a beautiful bay window, and a grand living room flooded with natural light from a stunning overhead skylight, complete with a gas fireplace & a sliding glass door walk-out. Enjoy ultimate convenience with main floor laundry and direct garage entry. Upstairs, the massive loft family room overlooks the sunlit living area below & leads to a second primary retreat with a 4-piece ensuite, plus an additional well-sized bedroom. The professionally renovated basement dramatically expands your living space, adding 2 more bedrooms and a full washroom- perfect for large families or a nanny suite. Step outside to a stunning, newly renovated backyard oasis complete with premium patio stones, a permanent gazebo, and beautifully manicured trees & shrubs. Parking for 4 cars make this beautiful property perfect for a large family. Unbeatable location within walking distance to top-rated schools, parks, and premier shopping. Truly turn-key and a must-see! (id:50976)
Property Details
|
MLS® Number
|
E13809564 |
|
Property Type
|
Single Family |
|
Community Name
|
Samac |
|
Equipment Type
|
Air Conditioner, Water Heater, Furnace, Water Softener |
|
Parking Space Total
|
4 |
|
Rental Equipment Type
|
Air Conditioner, Water Heater, Furnace, Water Softener |
Building
|
Bathroom Total
|
4 |
|
Bedrooms Above Ground
|
5 |
|
Bedrooms Total
|
5 |
|
Appliances
|
Water Heater, Water Softener, Dishwasher, Dryer, Microwave, Stove, Washer, Window Coverings, Refrigerator |
|
Basement Development
|
Finished |
|
Basement Type
|
N/a (finished) |
|
Construction Style Attachment
|
Attached |
|
Cooling Type
|
Central Air Conditioning |
|
Exterior Finish
|
Brick |
|
Fireplace Present
|
Yes |
|
Flooring Type
|
Ceramic, Laminate, Carpeted |
|
Foundation Type
|
Poured Concrete |
|
Half Bath Total
|
1 |
|
Heating Fuel
|
Natural Gas |
|
Heating Type
|
Forced Air |
|
Stories Total
|
2 |
|
Size Interior
|
1,500 - 2,000 Ft2 |
|
Type
|
Row / Townhouse |
|
Utility Water
|
Municipal Water |
Parking
Land
|
Acreage
|
No |
|
Size Depth
|
115 Ft ,2 In |
|
Size Frontage
|
30 Ft ,7 In |
|
Size Irregular
|
30.6 X 115.2 Ft |
|
Size Total Text
|
30.6 X 115.2 Ft |
Rooms
| Level |
Type |
Length |
Width |
Dimensions |
|
Second Level |
Primary Bedroom |
3.35 m |
5.38 m |
3.35 m x 5.38 m |
|
Second Level |
Bedroom 2 |
3.28 m |
3.45 m |
3.28 m x 3.45 m |
|
Second Level |
Family Room |
4.97 m |
4.41 m |
4.97 m x 4.41 m |
|
Basement |
Bedroom 4 |
2.92 m |
3.05 m |
2.92 m x 3.05 m |
|
Basement |
Bedroom 5 |
3.05 m |
3.41 m |
3.05 m x 3.41 m |
|
Basement |
Bathroom |
1.08 m |
2.3 m |
1.08 m x 2.3 m |
|
Basement |
Living Room |
4 m |
6 m |
4 m x 6 m |
|
Main Level |
Kitchen |
4.65 m |
2.85 m |
4.65 m x 2.85 m |
|
Main Level |
Laundry Room |
1 m |
1 m |
1 m x 1 m |
|
Main Level |
Eating Area |
2.49 m |
2.81 m |
2.49 m x 2.81 m |
|
Main Level |
Dining Room |
3.35 m |
3.35 m |
3.35 m x 3.35 m |
|
Main Level |
Living Room |
3.75 m |
3.3 m |
3.75 m x 3.3 m |
|
Main Level |
Primary Bedroom |
3.35 m |
4.02 m |
3.35 m x 4.02 m |
https://www.realtor.ca/real-estate/30306619/494-flagstone-court-oshawa-samac-samac