3 Bedroom
2 Bathroom
1,500 - 2,000 sqft
Bungalow
None
Baseboard Heaters
$979,990
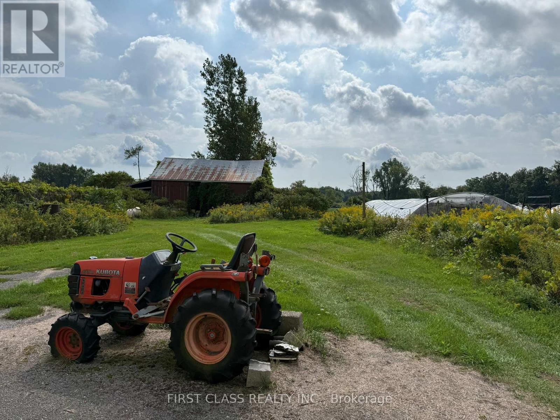
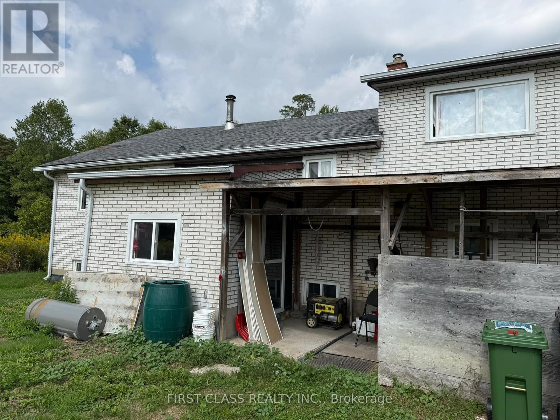
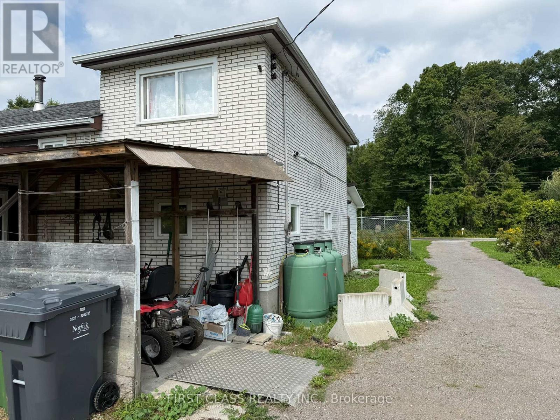
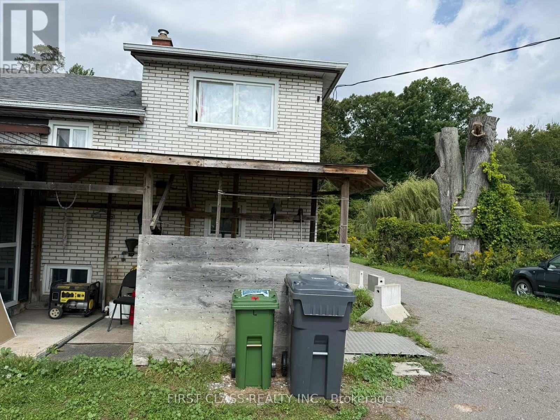
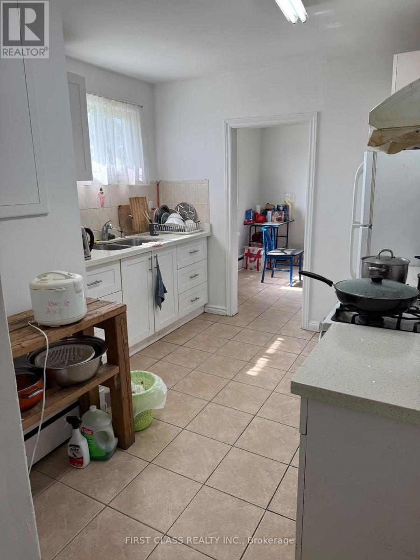
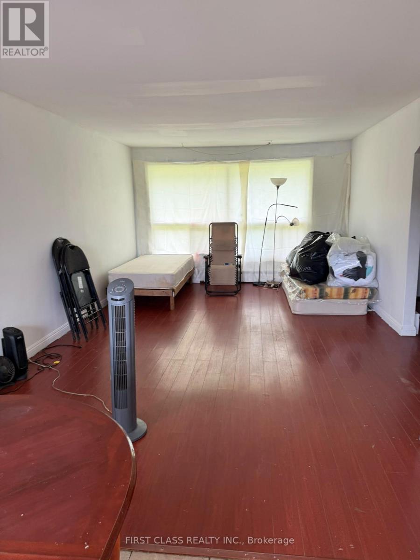
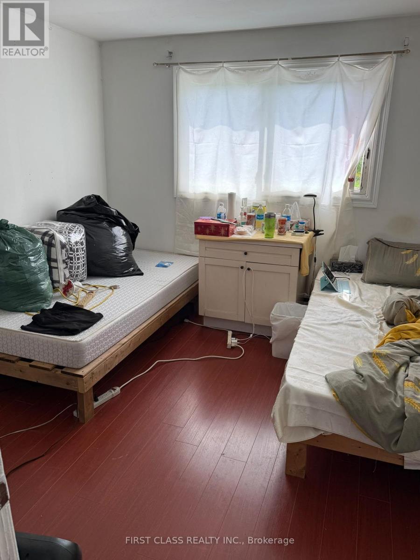
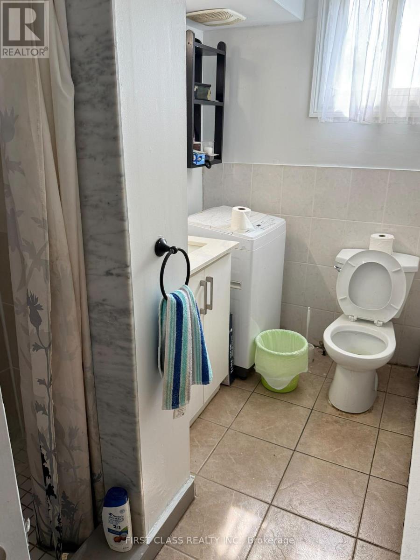
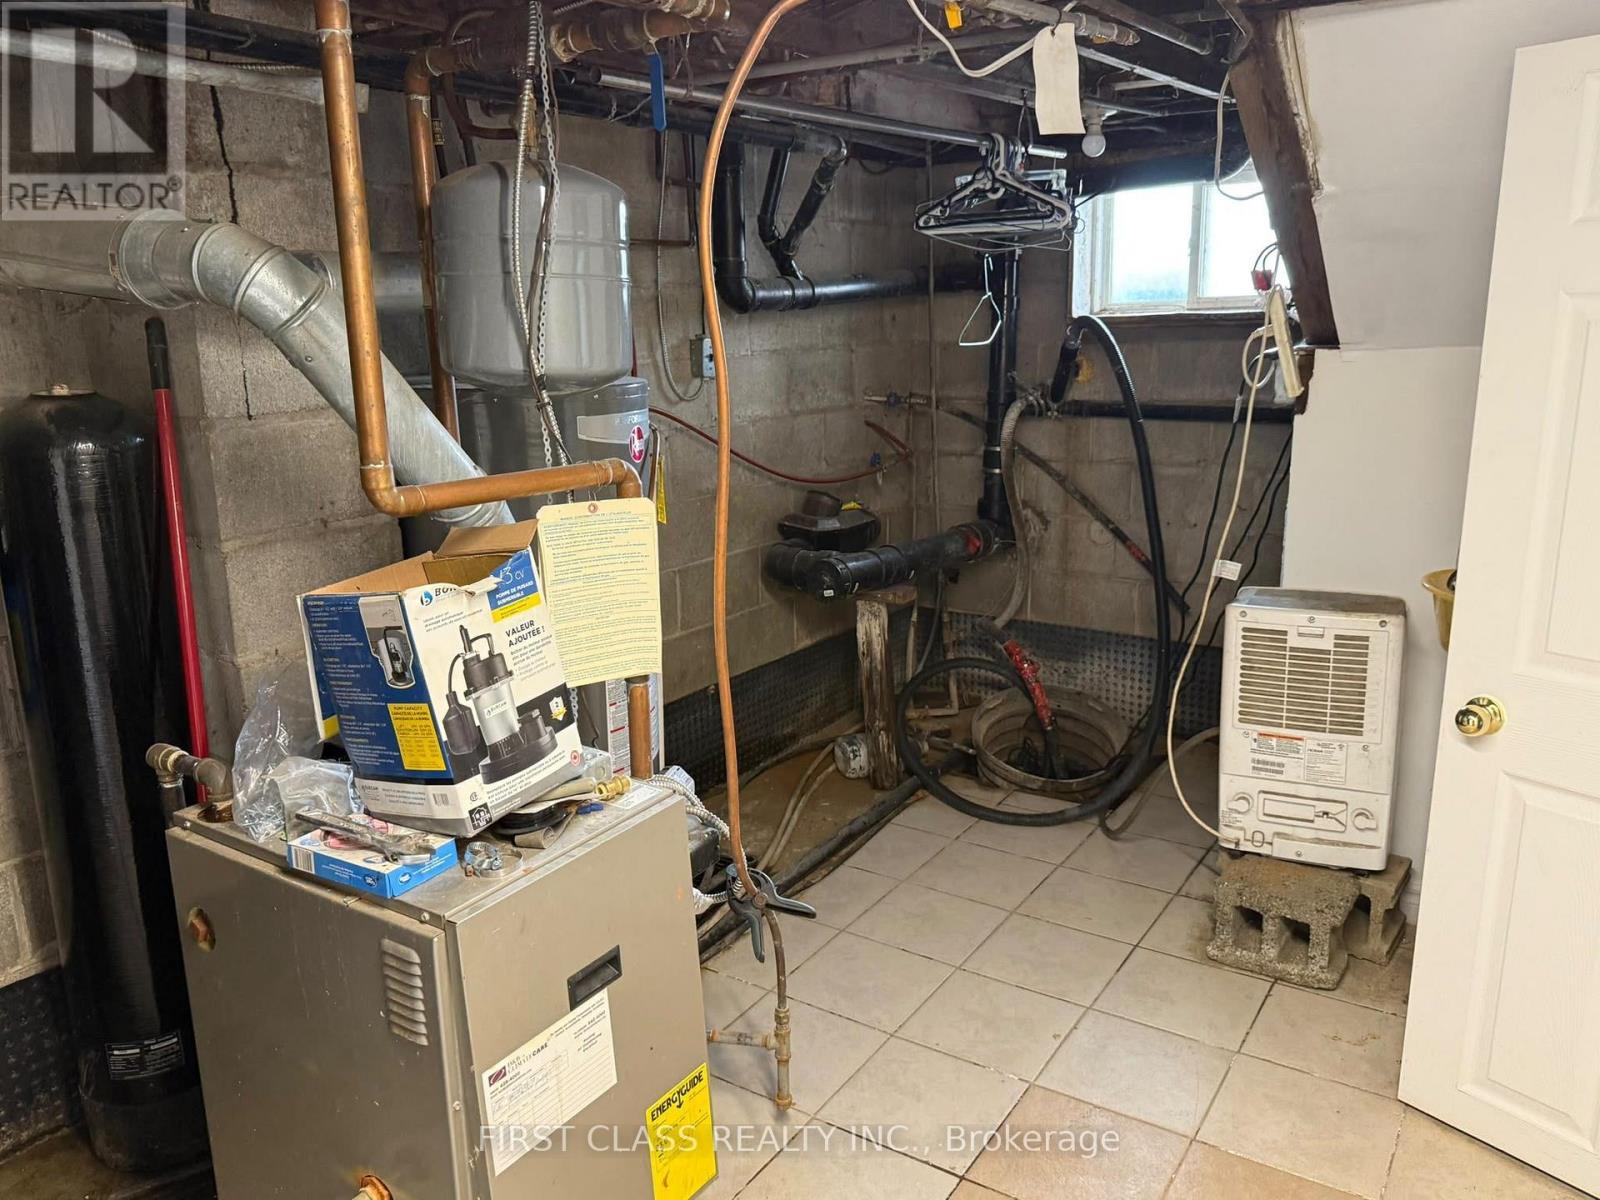
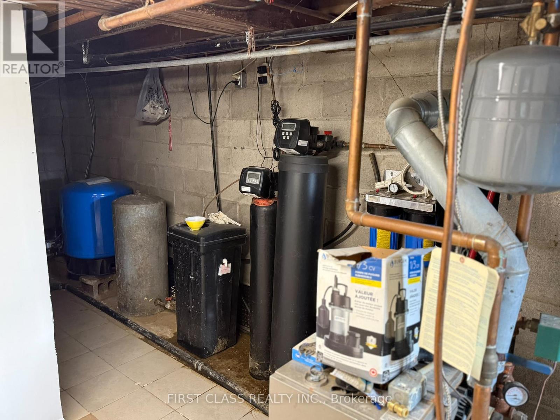
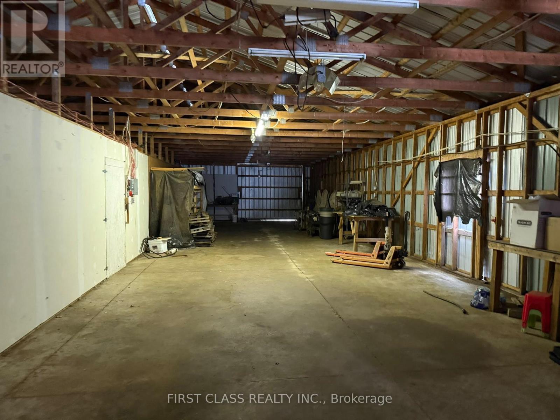
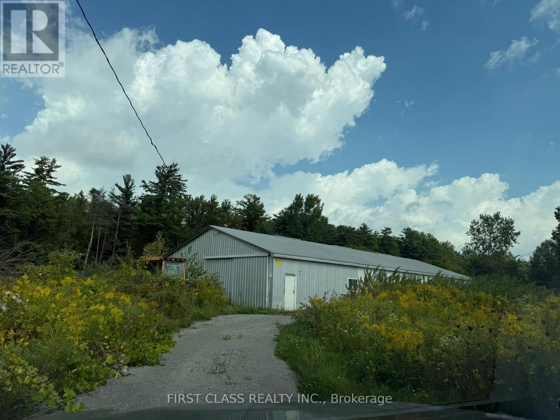
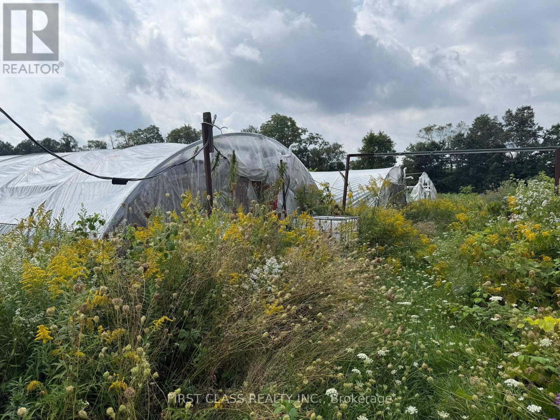
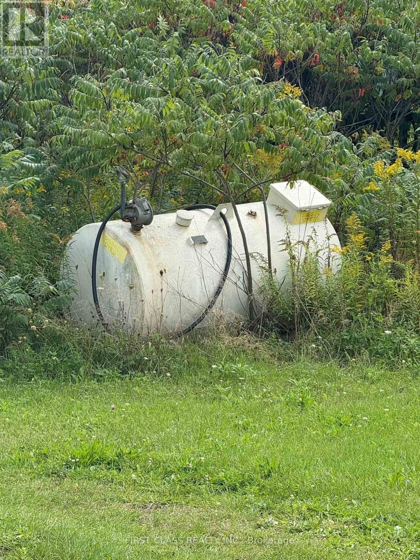
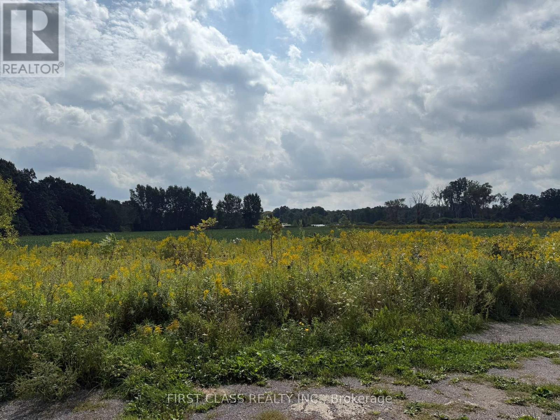
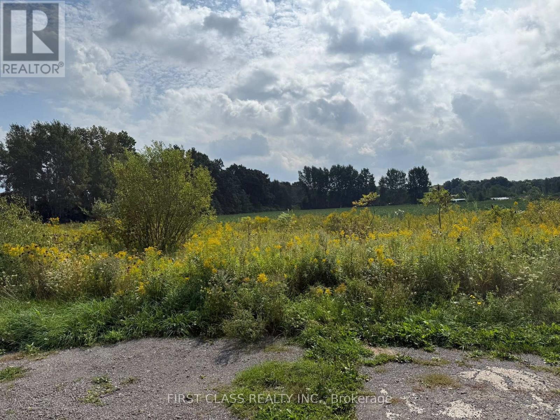
Charming Country Bungalow on a Beautiful Farm Property! with 50 Acres of land , offering the perfect blend of peaceful country living, comfort, and spacious accommodations. This inviting bungalow features 3 bedrooms on the main level, providing a functional layout ideal for family living. The spacious basement offers an additional 5 bedrooms and a bathroom, providing plenty of room for extended family, guests, or flexible living arrangements. Surrounded by a tranquil rural setting, this farm property offers an excellent opportunity for those seeking privacy, outdoor space, and a relaxing countryside lifestyle. Enjoy the charm of rural living while creating your dream country retreat. A unique opportunity with endless possibilities! (id:50976)
Property Details
|
MLS® Number
|
X14188044 |
|
Property Type
|
Single Family |
|
Community Name
|
Rural Charlotteville |
|
Parking Space Total
|
8 |
Building
|
Bathroom Total
|
2 |
|
Bedrooms Above Ground
|
3 |
|
Bedrooms Total
|
3 |
|
Appliances
|
Central Vacuum |
|
Architectural Style
|
Bungalow |
|
Basement Development
|
Finished |
|
Basement Type
|
N/a (finished) |
|
Construction Style Attachment
|
Detached |
|
Cooling Type
|
None |
|
Exterior Finish
|
Brick |
|
Foundation Type
|
Brick |
|
Heating Fuel
|
Electric |
|
Heating Type
|
Baseboard Heaters |
|
Stories Total
|
1 |
|
Size Interior
|
1,500 - 2,000 Sqft |
|
Type
|
House |
Parking
Land
|
Acreage
|
No |
|
Sewer
|
Septic System |
|
Size Depth
|
100 Ft |
|
Size Frontage
|
50 Ft |
|
Size Irregular
|
50 X 100 Ft |
|
Size Total Text
|
50 X 100 Ft |
Rooms
| Level |
Type |
Length |
Width |
Dimensions |
|
Basement |
Bedroom |
9.84 m |
7.8 m |
9.84 m x 7.8 m |
|
Basement |
Bedroom |
9.84 m |
8.2 m |
9.84 m x 8.2 m |
|
Basement |
Bedroom |
9.84 m |
8.54 m |
9.84 m x 8.54 m |
|
Basement |
Bedroom |
9.84 m |
8.2 m |
9.84 m x 8.2 m |
|
Basement |
Bedroom |
9.84 m |
8.2 m |
9.84 m x 8.2 m |
|
Main Level |
Living Room |
18.04 m |
13.12 m |
18.04 m x 13.12 m |
|
Main Level |
Kitchen |
9.84 m |
10.17 m |
9.84 m x 10.17 m |
|
Main Level |
Primary Bedroom |
13.12 m |
9.84 m |
13.12 m x 9.84 m |
|
Main Level |
Bedroom 2 |
12.46 m |
9.84 m |
12.46 m x 9.84 m |
|
Main Level |
Bedroom 3 |
11.48 m |
9.84 m |
11.48 m x 9.84 m |
https://www.realtor.ca/real-estate/30521050/5-134-charlotteville-road-norfolk-rural-charlotteville