4 Bedroom
4 Bathroom
2,000 - 2,500 ft2
Fireplace
Central Air Conditioning
Forced Air
$1,035,000
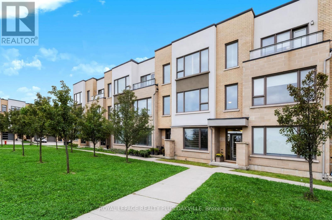
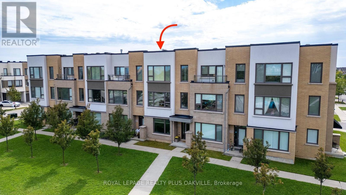
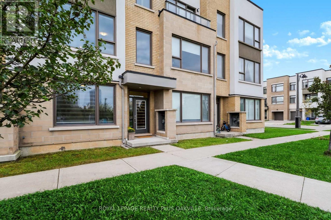
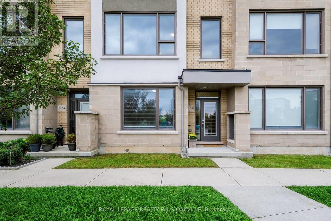
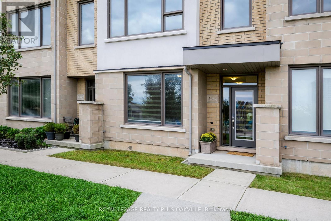
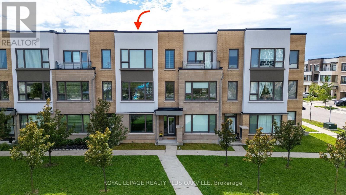
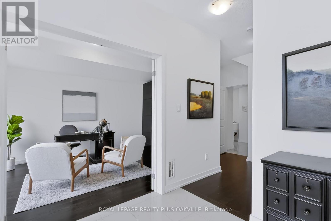
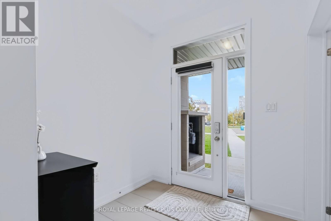
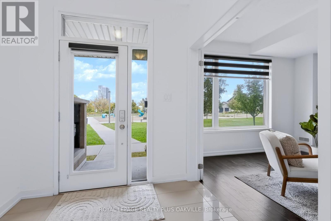
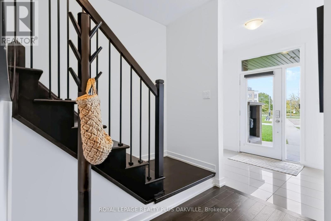
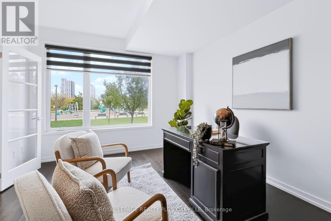
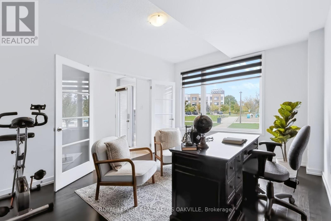
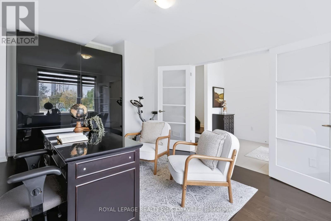
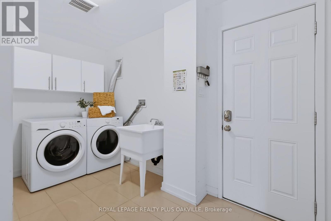
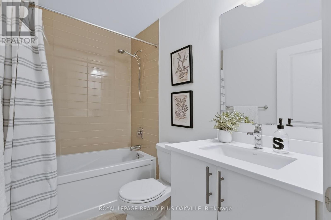
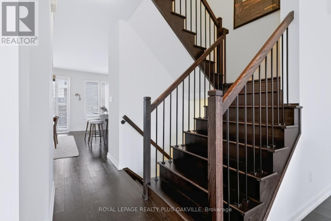
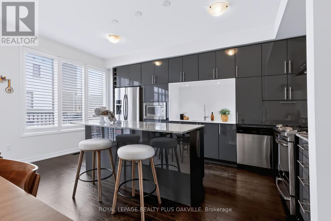
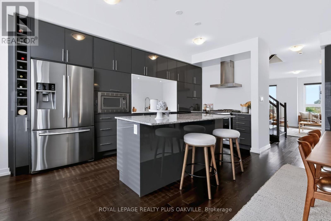
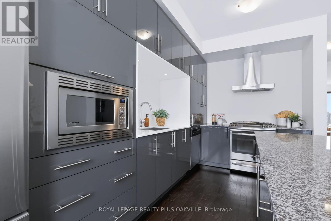
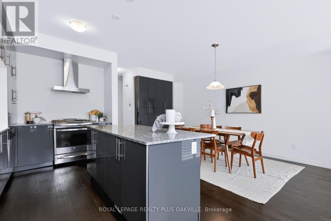
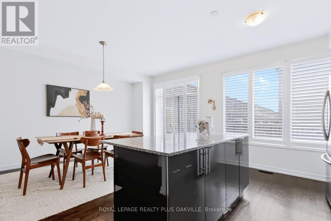
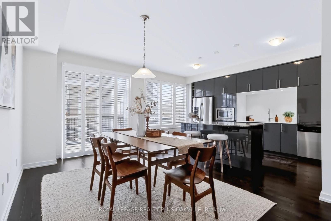
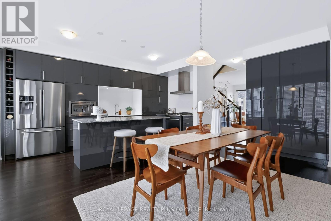
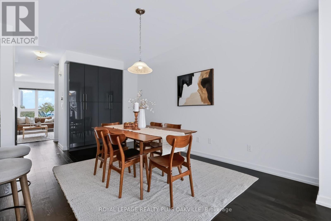
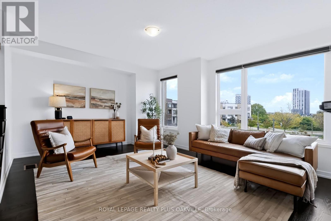
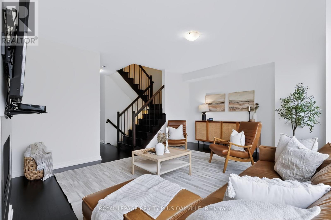
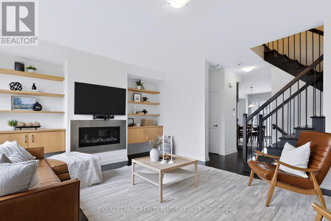
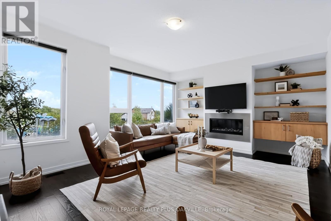
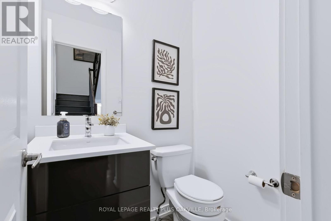
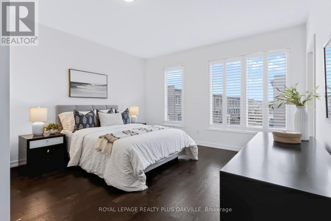
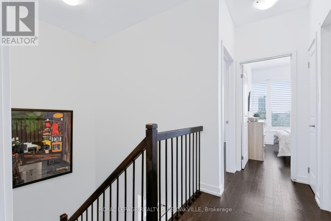
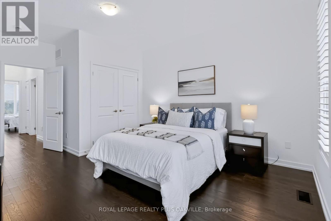
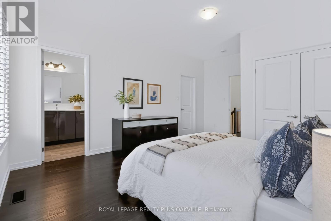
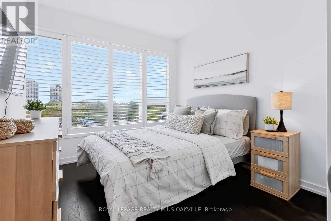
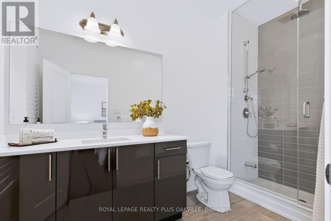
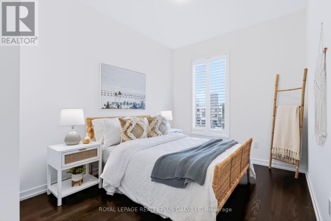
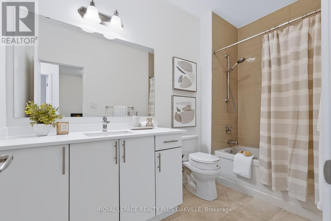
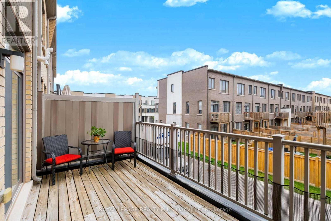
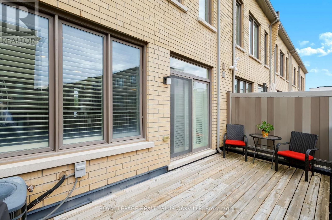
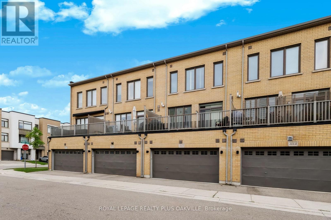
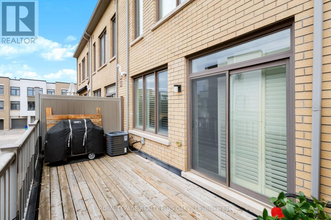
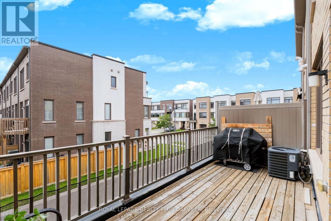
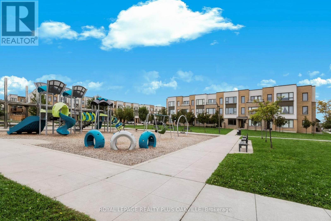
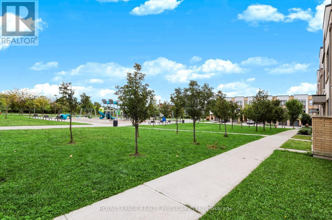
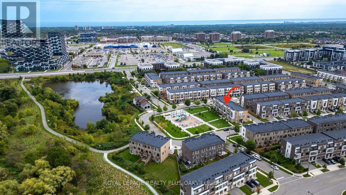
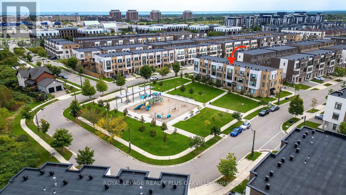
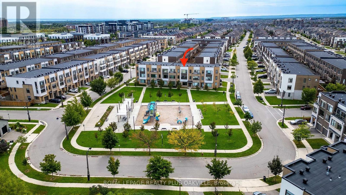
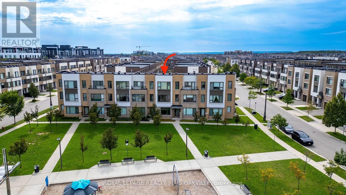
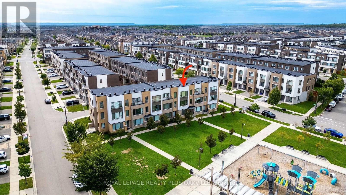
Impressive 3-storey freehold townhome, with sleek, modern finishings, upgraded throughout & designed for today's family lifestyle, with over 2,160 sq ft of upgraded above-grade living space, 4 beds, 3.5 baths, in the sought-after, family-friendly community of Glenorchy. Ideally positioned facing a fabulous park & greenspace, the home features 9' ceilings on all 3 floors, large windows, contemporary finishes, and an open-concept layout that seamlessly blends style, function & comfort - all in immaculate condition. The ground level features a spacious foyer, versatile front room ideal as a 4th bedroom, a home office, playroom or sitting area, 4-pc bath, and a convenient laundry room w/ sink & inside entry to the double garage. The main floor first level showcases a bright living room w/ upgraded gas fireplace, custom built-in cabinetry & shelving, and stunning oversized windows overlooking the park. The sleek modern kitchen features upgraded cabinetry, a large centre island & additional pantry (upgrade), centre island, stainless appliances, and is open concept to a generous eat-in dining area. Walk out to the spacious balcony w/ BBQ gas line-perfect for outdoor dining & relaxing.The upper level offers 3 bedrooms & 2 full bathrooms. The primary bedroom features a walk-in closet plus additional closet, and a spacious spa-like ensuite w/ walk-in shower. Two additional bedrooms, a 4-pc main bath & linen closet complete this level. Conveniently located close to walking trails, scenic pond and parkette, amenities, groceries, shopping, restaurants, Sixteen Mile Rec Ctr, Sheridan College, medical, top rated schools, transit & highways. Immaculately maintained, move-in ready & offering the perfect blend of contemporary style, everyday function & family-friendly living! There's nothing to do but move in and start enjoying your new home! (id:50976)
Open House
This property has open houses!
Starts at:
2:00 pm
Ends at:
4:00 pm
Starts at:
2:00 pm
Ends at:
4:00 pm
Property Details
|
MLS® Number
|
W13793814 |
|
Property Type
|
Single Family |
|
Community Name
|
1008 - GO Glenorchy |
|
Amenities Near By
|
Hospital, Park, Public Transit, Schools |
|
Community Features
|
Community Centre |
|
Equipment Type
|
Water Heater - Tankless |
|
Features
|
Open Space, Flat Site, Dry, Carpet Free |
|
Parking Space Total
|
2 |
|
Rental Equipment Type
|
Water Heater - Tankless |
|
Structure
|
Deck |
Building
|
Bathroom Total
|
4 |
|
Bedrooms Above Ground
|
3 |
|
Bedrooms Below Ground
|
1 |
|
Bedrooms Total
|
4 |
|
Age
|
6 To 15 Years |
|
Amenities
|
Fireplace(s) |
|
Appliances
|
Garage Door Opener Remote(s), Central Vacuum, Water Heater - Tankless, Dishwasher, Dryer, Garage Door Opener, Microwave, Gas Stove(s), Washer, Window Coverings, Refrigerator |
|
Basement Type
|
None |
|
Construction Style Attachment
|
Attached |
|
Cooling Type
|
Central Air Conditioning |
|
Exterior Finish
|
Brick, Stucco |
|
Fire Protection
|
Smoke Detectors |
|
Fireplace Present
|
Yes |
|
Fireplace Total
|
1 |
|
Foundation Type
|
Poured Concrete |
|
Half Bath Total
|
1 |
|
Heating Fuel
|
Natural Gas |
|
Heating Type
|
Forced Air |
|
Stories Total
|
3 |
|
Size Interior
|
2,000 - 2,500 Ft2 |
|
Type
|
Row / Townhouse |
|
Utility Water
|
Municipal Water |
Parking
Land
|
Acreage
|
No |
|
Land Amenities
|
Hospital, Park, Public Transit, Schools |
|
Sewer
|
Sanitary Sewer |
|
Size Depth
|
57 Ft ,1 In |
|
Size Frontage
|
20 Ft |
|
Size Irregular
|
20 X 57.1 Ft |
|
Size Total Text
|
20 X 57.1 Ft|under 1/2 Acre |
|
Zoning Description
|
Tuc Sp:18 |
Rooms
| Level |
Type |
Length |
Width |
Dimensions |
|
Main Level |
Living Room |
5.84 m |
4.42 m |
5.84 m x 4.42 m |
|
Main Level |
Partial Bathroom |
1.58 m |
1.27 m |
1.58 m x 1.27 m |
|
Main Level |
Dining Room |
5.59 m |
3.2 m |
5.59 m x 3.2 m |
|
Main Level |
Kitchen |
5.18 m |
2.64 m |
5.18 m x 2.64 m |
|
Upper Level |
Bathroom |
3.35 m |
1.78 m |
3.35 m x 1.78 m |
|
Upper Level |
Bedroom 2 |
3.33 m |
3 m |
3.33 m x 3 m |
|
Upper Level |
Bedroom 3 |
4.04 m |
2.72 m |
4.04 m x 2.72 m |
|
Upper Level |
Bathroom |
3.12 m |
1.73 m |
3.12 m x 1.73 m |
|
Upper Level |
Primary Bedroom |
5.21 m |
3.94 m |
5.21 m x 3.94 m |
|
Ground Level |
Foyer |
2.21 m |
2.08 m |
2.21 m x 2.08 m |
|
Ground Level |
Bedroom 4 |
4.85 m |
3.45 m |
4.85 m x 3.45 m |
|
Ground Level |
Bathroom |
2.44 m |
1.5 m |
2.44 m x 1.5 m |
|
Ground Level |
Laundry Room |
3.66 m |
1.8 m |
3.66 m x 1.8 m |
|
Ground Level |
Utility Room |
2.03 m |
1.75 m |
2.03 m x 1.75 m |
https://www.realtor.ca/real-estate/30289638/5-211-squire-crescent-oakville-go-glenorchy-1008-go-glenorchy