3 Bedroom
4 Bathroom
1,400 - 1,599 ft2
Central Air Conditioning
Forced Air
$739,900Maintenance, Common Area Maintenance
$245.35 Monthly
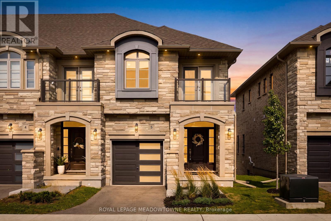
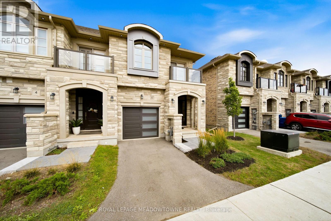
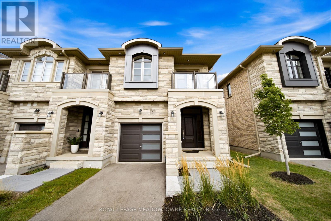
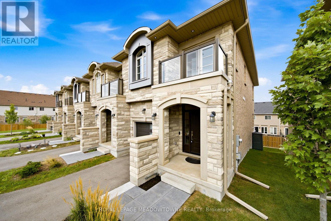
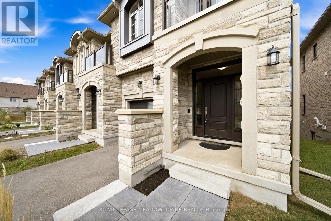
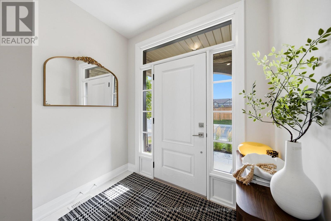
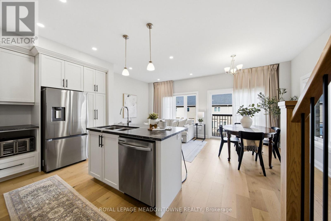
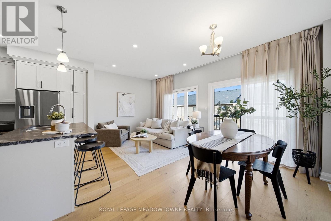
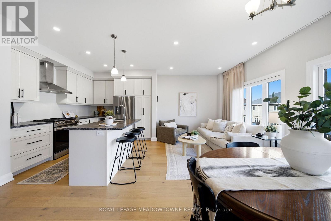
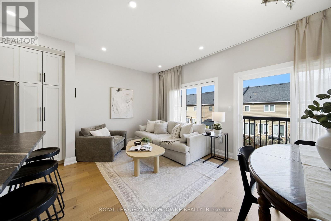
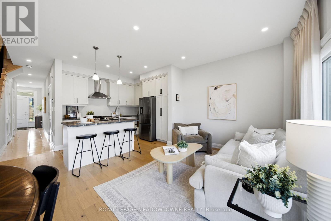
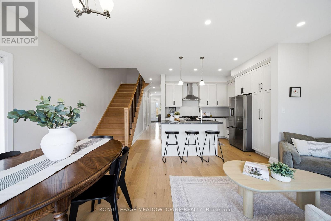
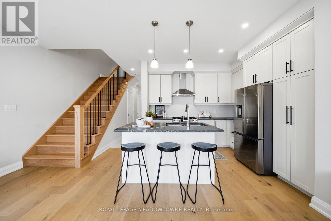
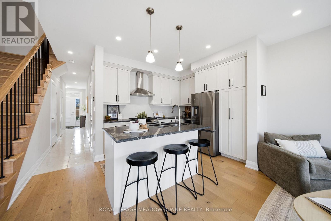
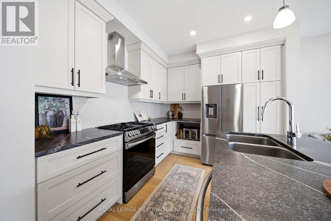
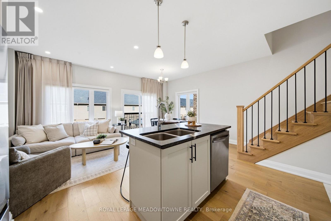
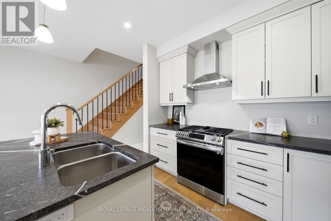
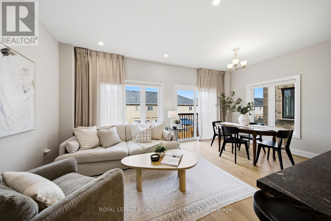
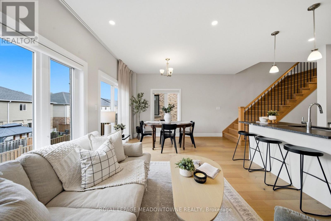
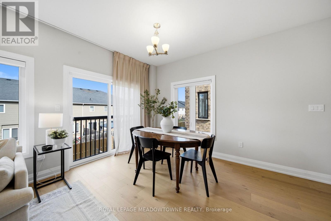
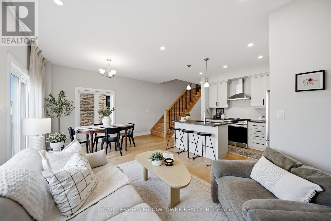
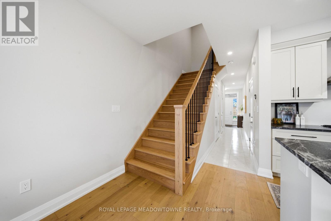
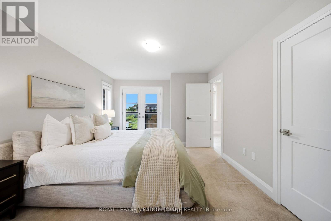
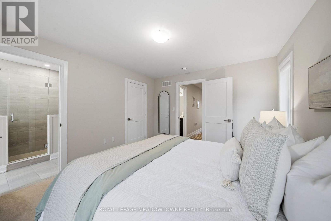
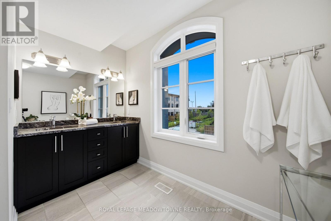
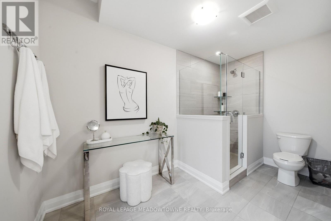
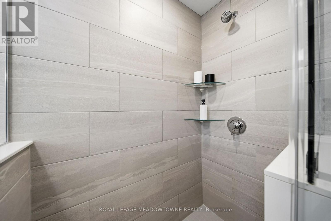
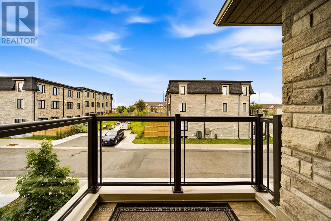
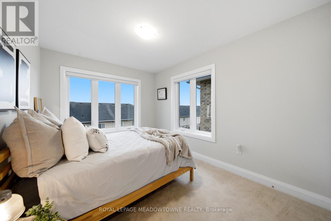
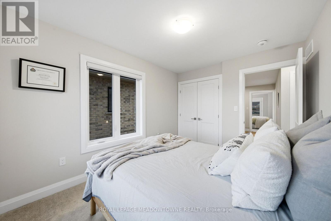
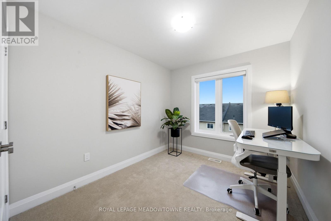
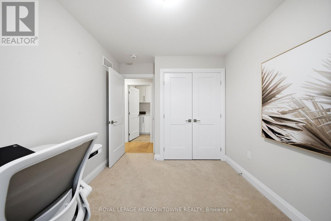
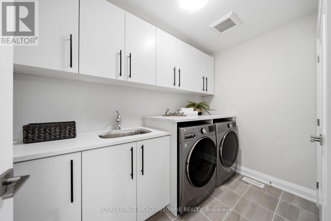
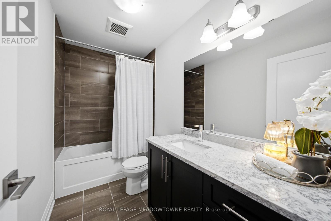
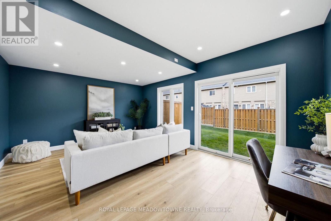
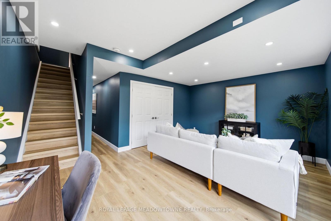
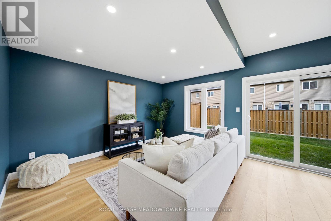
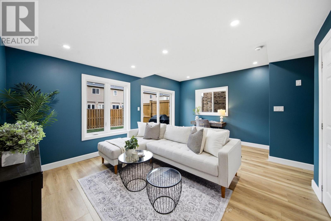
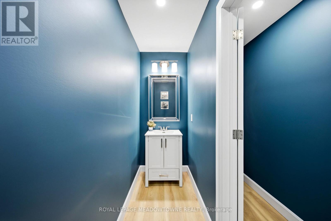
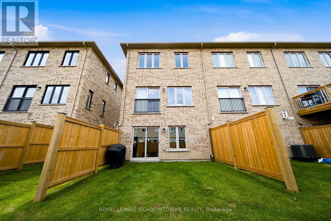
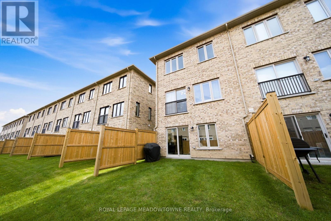
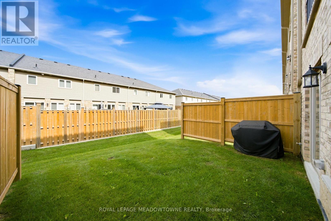
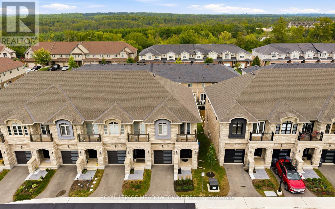
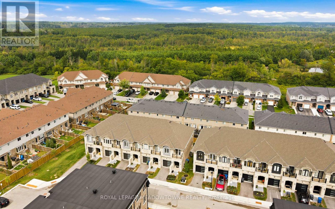
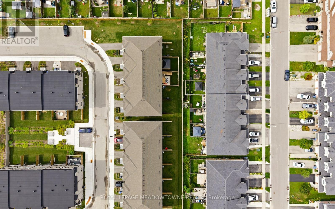
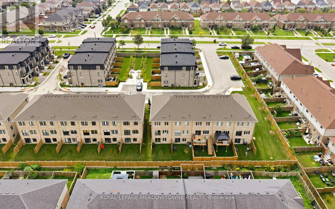
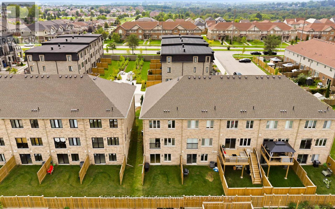
Welcome to this stunning end-unit townhouse ideally located just minutes from Guelph Lake, the University of Guelph, scenic trails, shopping, and the popular farmers' market. Designed with style and functionality in mind, this beautifully appointed home features 9' ceilings, an open-concept main floor, and quality finishes throughout. The spacious kitchen showcases granite countertops, stainless steel appliances, a centre island, and hardwood flooring, flowing seamlessly into the bright dining and living area with large windows and a Juliette balcony. Upstairs, the generous primary retreat offers a walk-in closet, private terrace/balcony, and spacious 4-piece ensuite, while two additional bedrooms provide excellent space for family, guests, or a home office. Convenient second-floor laundry includes built-in appliances, a laundry sink, and tons of additional storage. The finished walk-out basement adds valuable living space with a large recreation room, a 4th bathroom, and sliding glass doors to the backyard. A stylish, move-in-ready home in an exceptional Guelph location! (id:50976)
Property Details
|
MLS® Number
|
X13745362 |
|
Property Type
|
Single Family |
|
Community Name
|
Victoria North |
|
Amenities Near By
|
Golf Nearby, Hospital, Park, Schools |
|
Community Features
|
Pets Allowed With Restrictions |
|
Equipment Type
|
Water Heater - Gas, Water Heater |
|
Features
|
Balcony |
|
Parking Space Total
|
2 |
|
Rental Equipment Type
|
Water Heater - Gas, Water Heater |
Building
|
Bathroom Total
|
4 |
|
Bedrooms Above Ground
|
3 |
|
Bedrooms Total
|
3 |
|
Appliances
|
Garage Door Opener Remote(s), Dishwasher, Dryer, Garage Door Opener, Gas Stove(s), Washer, Water Softener, Window Coverings, Refrigerator |
|
Basement Development
|
Finished |
|
Basement Features
|
Walk Out |
|
Basement Type
|
N/a, N/a (finished) |
|
Cooling Type
|
Central Air Conditioning |
|
Exterior Finish
|
Brick, Stone |
|
Flooring Type
|
Porcelain Tile, Hardwood, Carpeted, Laminate |
|
Foundation Type
|
Poured Concrete |
|
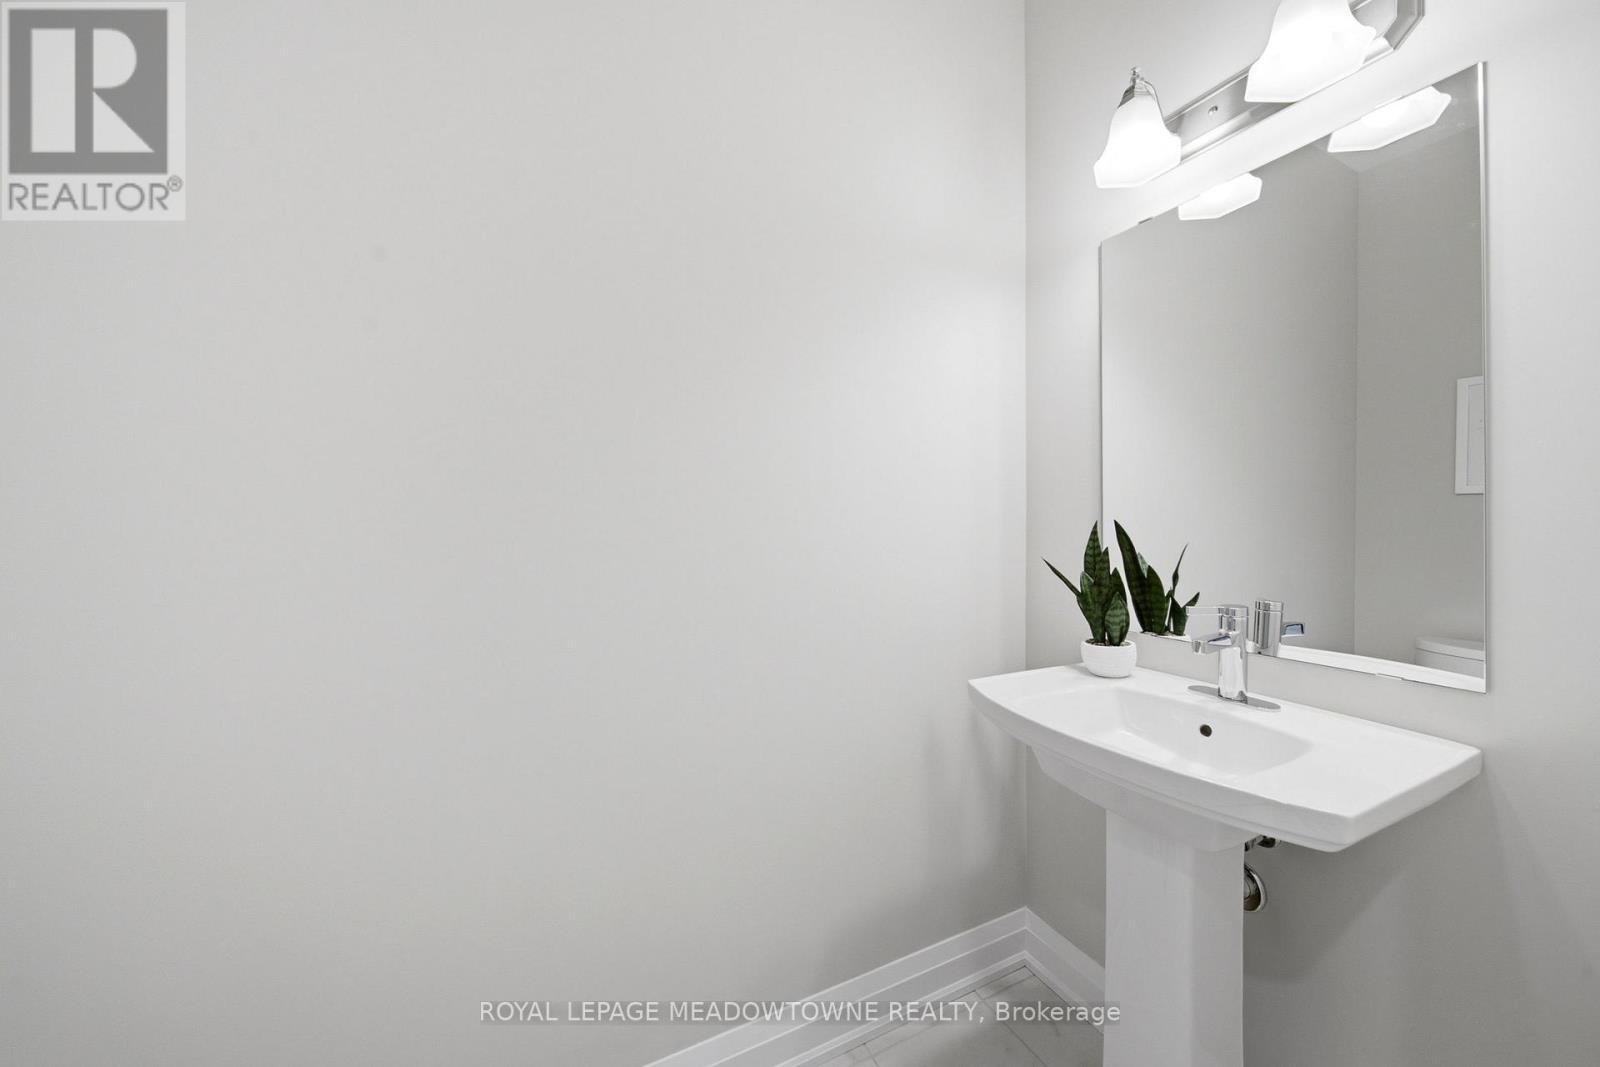
Half Bath Total
|
2 |
|
Heating Fuel
|
Natural Gas |
|
Heating Type
|
Forced Air |
|
Stories Total
|
2 |
|
Size Interior
|
1,400 - 1,599 Ft2 |
|
Type
|
Row / Townhouse |
Parking
Land
|
Acreage
|
No |
|
Land Amenities
|
Golf Nearby, Hospital, Park, Schools |
|
Zoning Description
|
Nc7 |
Rooms
| Level |
Type |
Length |
Width |
Dimensions |
|
Second Level |
Primary Bedroom |
4.58 m |
3.47 m |
4.58 m x 3.47 m |
|
Second Level |
Bedroom |
3.64 m |
2.8 m |
3.64 m x 2.8 m |
|
Second Level |
Bedroom |
3.56 m |
2.57 m |
3.56 m x 2.57 m |
|
Basement |
Recreational, Games Room |
5.37 m |
3.9 m |
5.37 m x 3.9 m |
|
Main Level |
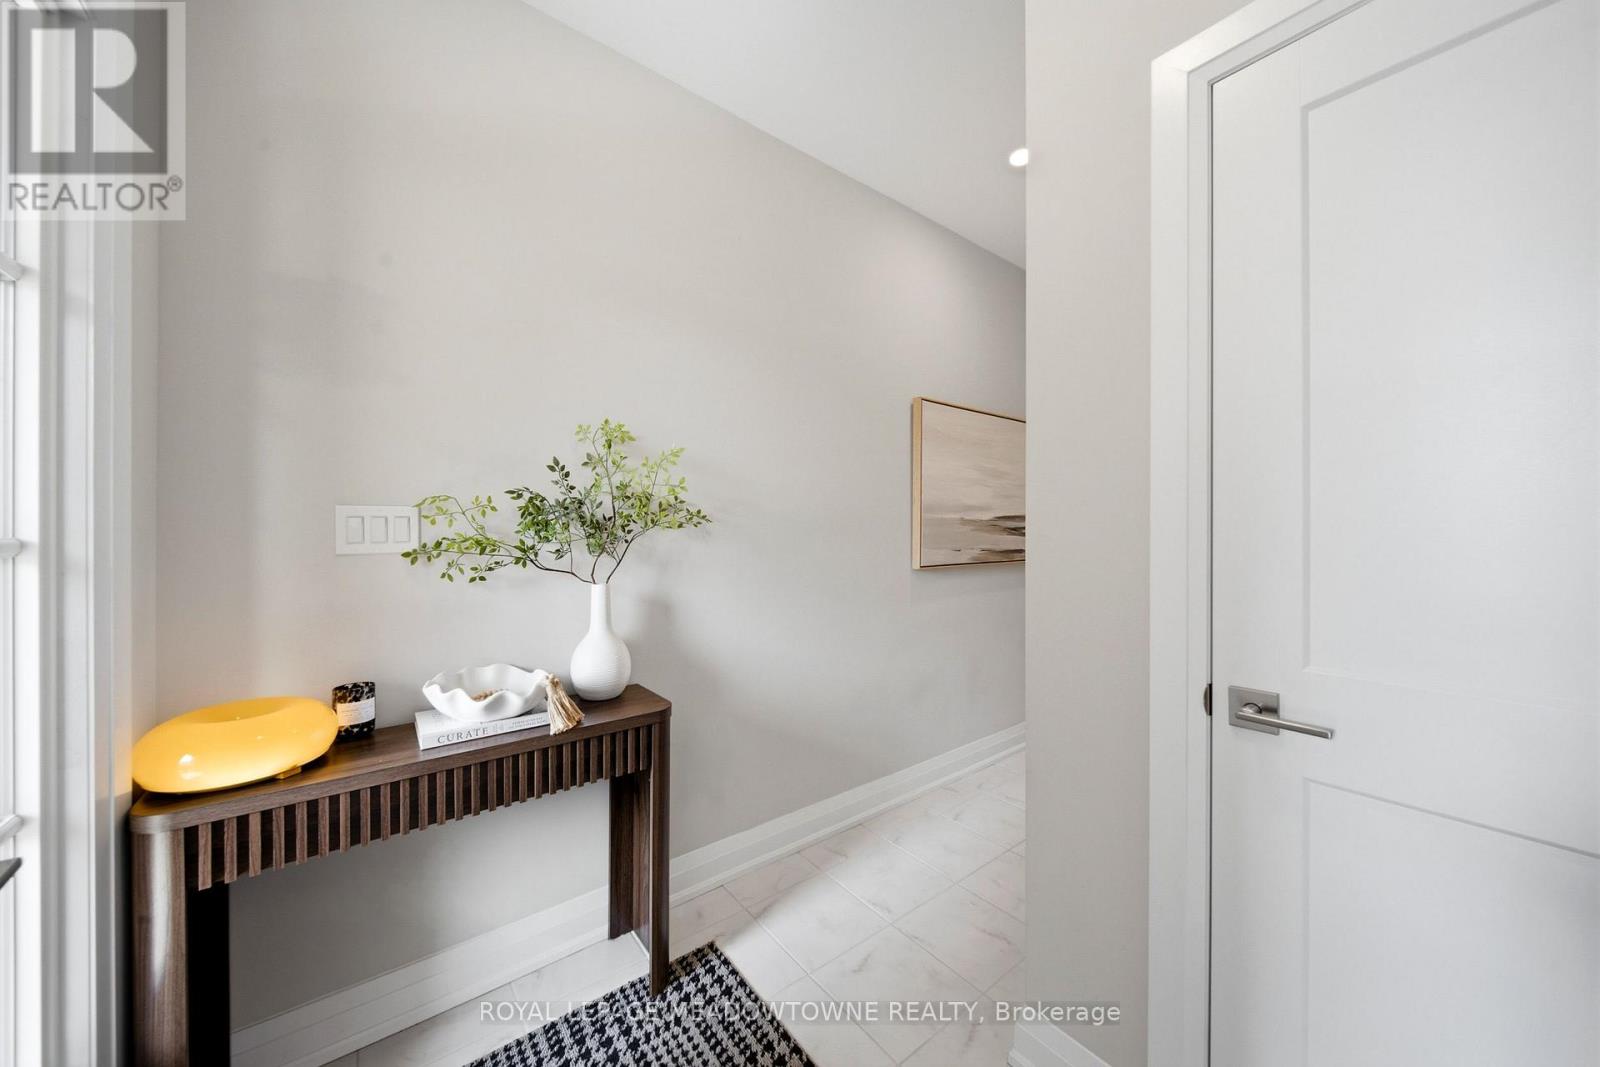
Foyer |
7.6 m |
2.18 m |
7.6 m x 2.18 m |
|
Main Level |
Kitchen |
3.28 m |
2.96 m |
3.28 m x 2.96 m |
|
Main Level |
Dining Room |
5.16 m |
2.18 m |
5.16 m x 2.18 m |
|
Main Level |
Living Room |
3.28 m |
2.9 m |
3.28 m x 2.9 m |
https://www.realtor.ca/real-estate/30235596/5-675-victoria-road-guelph-victoria-north-victoria-north