4 Bedroom
4 Bathroom
2,000 - 2,500 ft2
Fireplace
Central Air Conditioning
Forced Air
$899,000
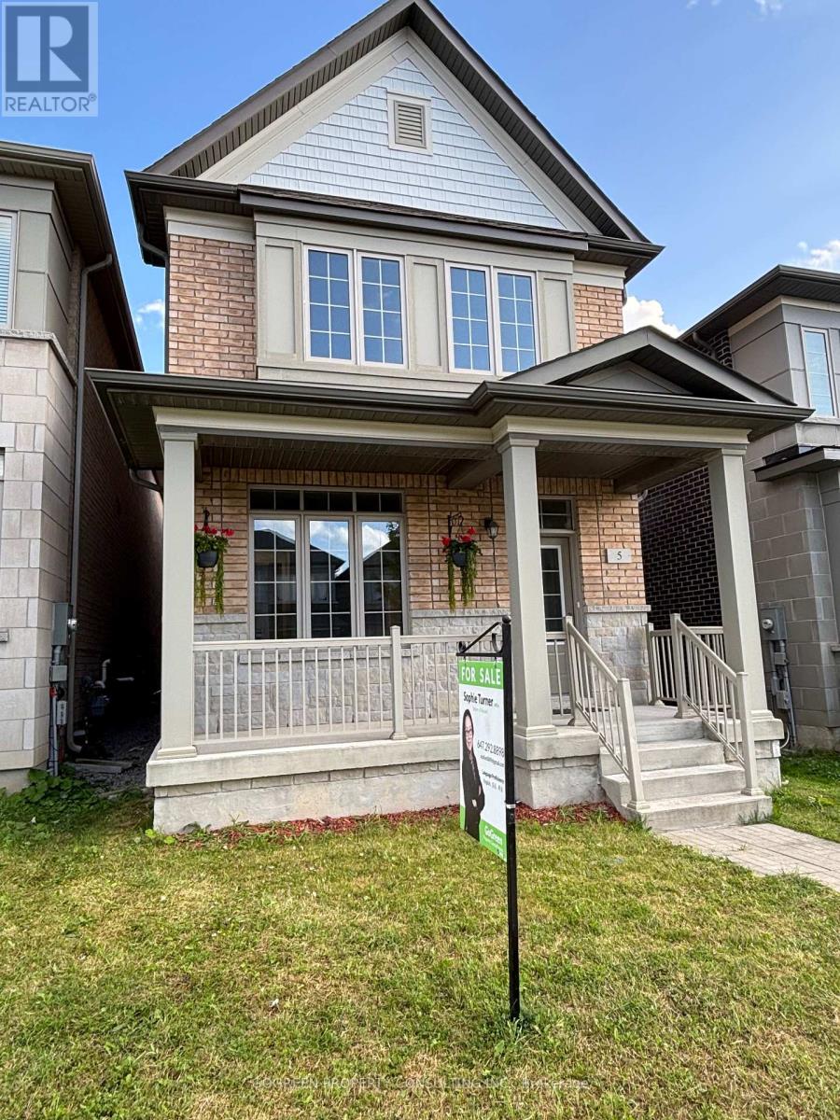
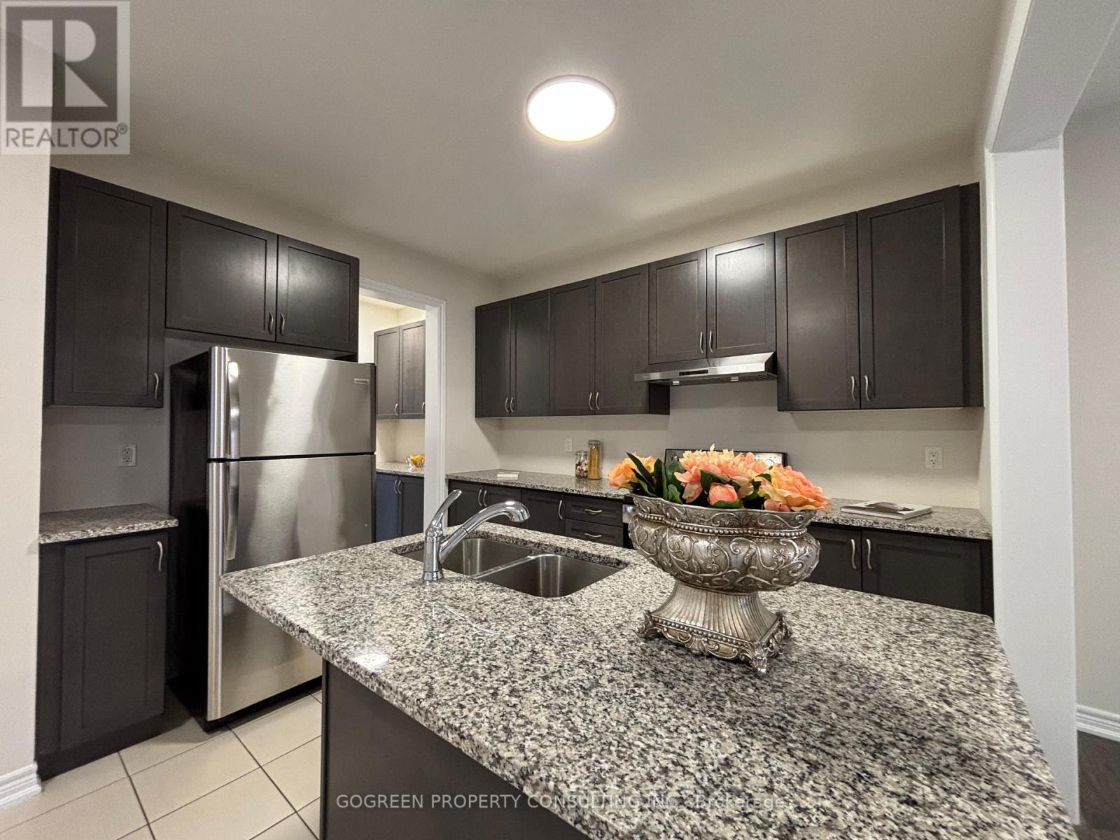
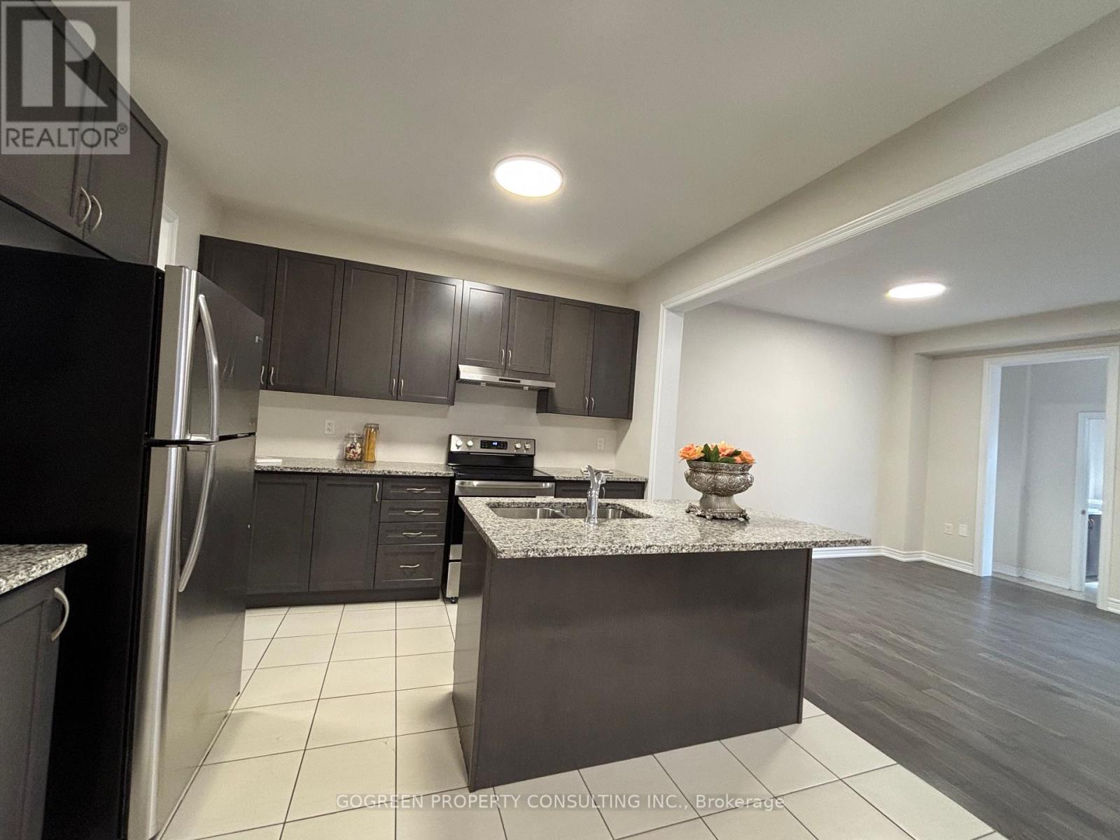
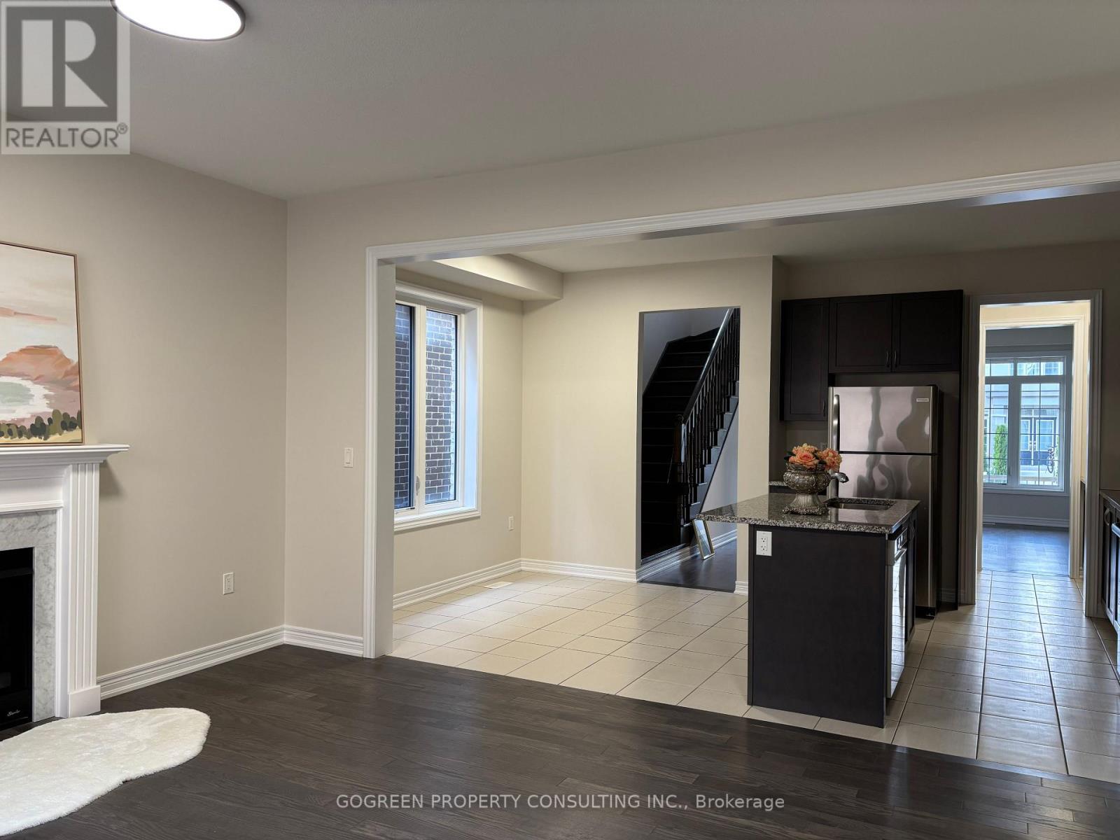
Detached Home Built By Fernbrook in Sharon Village, 4 Bedrooms and 3.5 Washrooms double garage. Fresh painting. New Appliances, New LED ceiling lights. New Mirror LED lights, $$$ upgrades. Open Concept, Hardwood thru. ( New on 2nd floor). Functional layout with a lot of natural lights. Modern Kitchen featured with Granite Counter top, pantry and Island/Breakfast Bar. Living has Gas Fireplace, overlooking the enclosed backyard. 2 bedrooms have en-suites. Mins To Hwy 404, Go Train, Schools, Shops, Parks & Trails. (id:50976)
Property Details
|
MLS® Number
|
N13702570 |
|
Property Type
|
Single Family |
|
Community Name
|
Rural East Gwillimbury |
|
Equipment Type
|
Water Heater |
|
Features
|
Carpet Free |
|
Parking Space Total
|
4 |
|
Rental Equipment Type
|
Water Heater |
Building
|
Bathroom Total
|
4 |
|
Bedrooms Above Ground
|
4 |
|
Bedrooms Total
|
4 |
|
Age
|
6 To 15 Years |
|
Amenities
|
Fireplace(s) |
|
Appliances
|
Water Meter, Cooktop, Dishwasher, Dryer, Garage Door Opener, Hood Fan, Stove, Washer, Refrigerator |
|
Basement Development
|
Unfinished |
|
Basement Type
|
N/a (unfinished) |
|
Construction Style Attachment
|
Detached |
|
Cooling Type
|
Central Air Conditioning |
|
Exterior Finish
|
Brick |
|
Fireplace Present
|
Yes |
|
Foundation Type
|
Concrete |
|
Half Bath Total
|
1 |
|
Heating Fuel
|
Natural Gas |
|
Heating Type
|
Forced Air |
|
Stories Total
|
2 |
|
Size Interior
|
2,000 - 2,500 Ft2 |
|
Type
|
House |
|
Utility Water
|
Municipal Water |
Parking
Land
|
Acreage
|
No |
|
Sewer
|
Sanitary Sewer |
|
Size Depth
|
98 Ft |
|
Size Frontage
|
25 Ft |
|
Size Irregular
|
25 X 98 Ft |
|
Size Total Text
|
25 X 98 Ft |
https://www.realtor.ca/real-estate/30185833/5-applegate-drive-east-gwillimbury-rural-east-gwillimbury