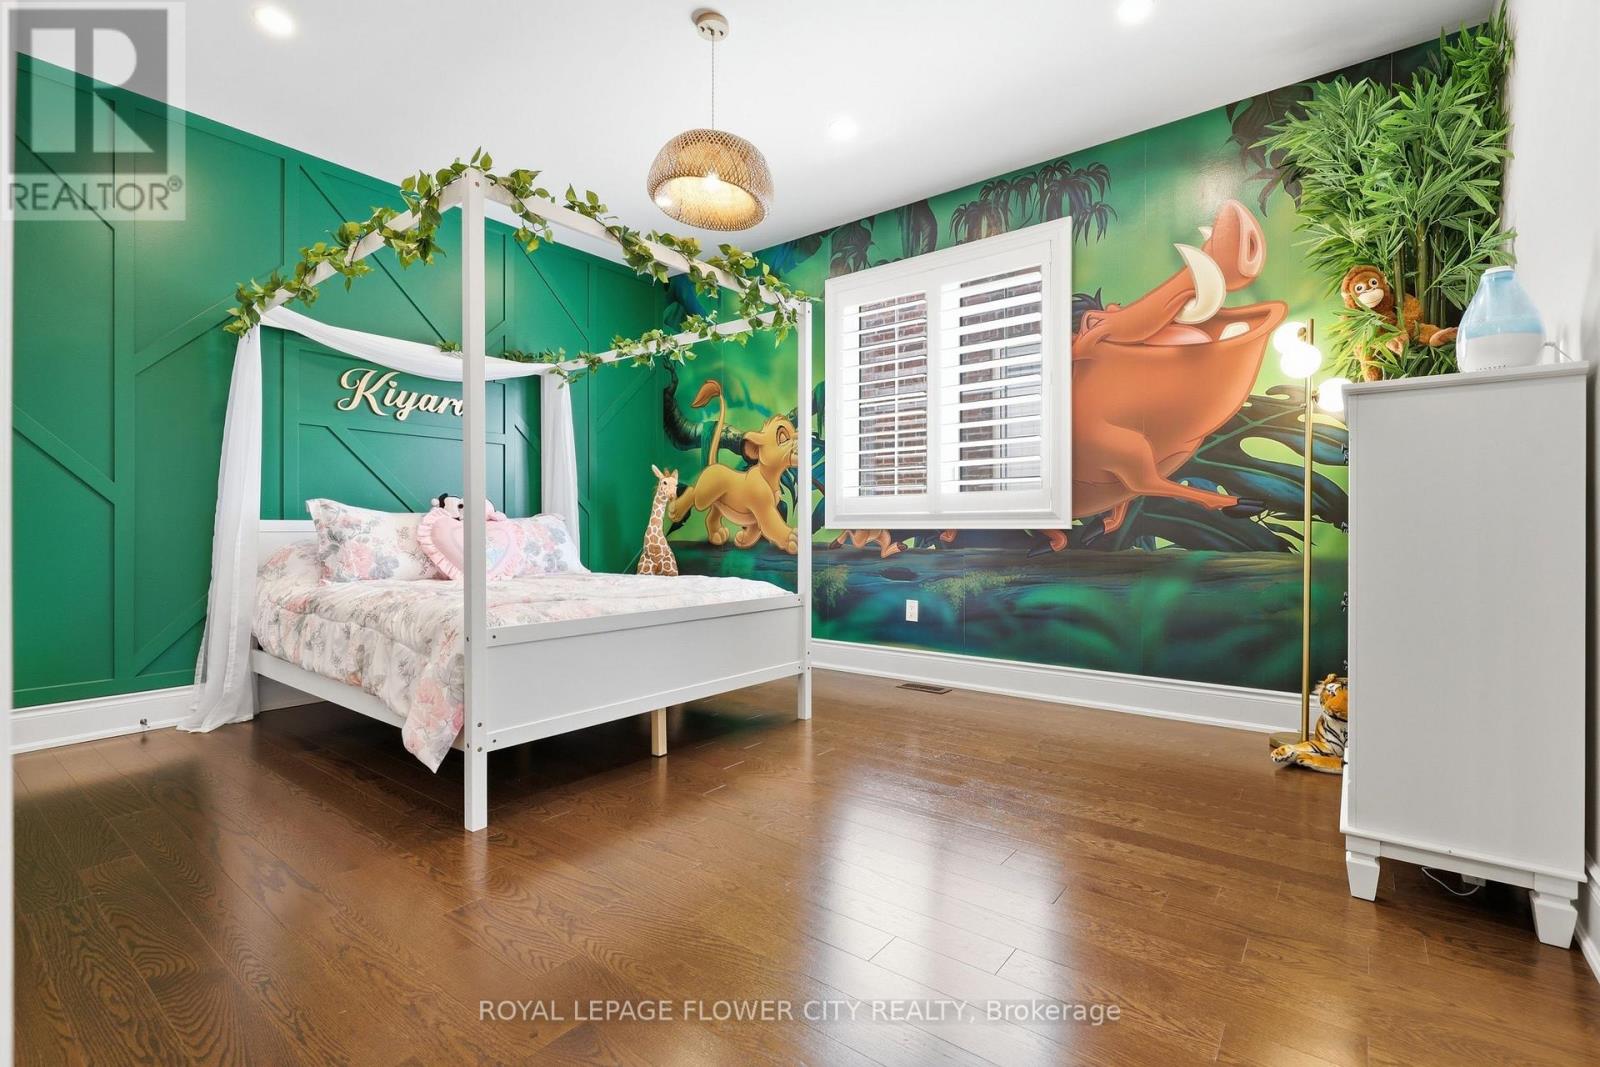
5 Bedroom
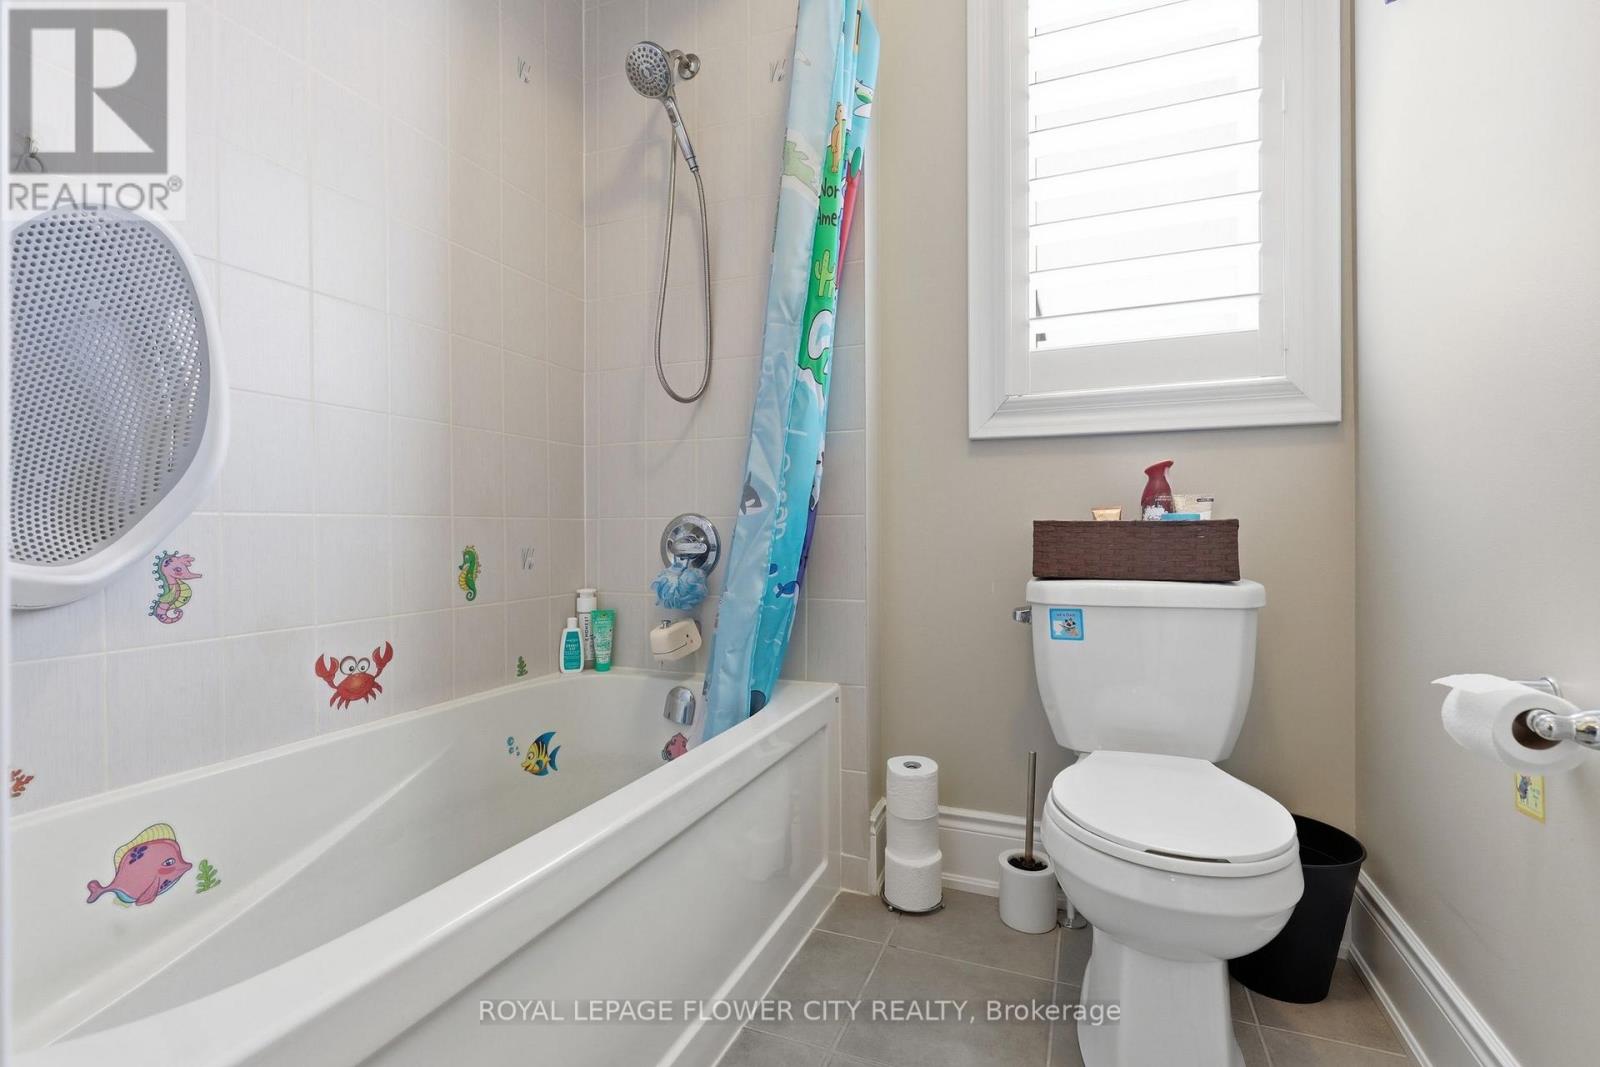
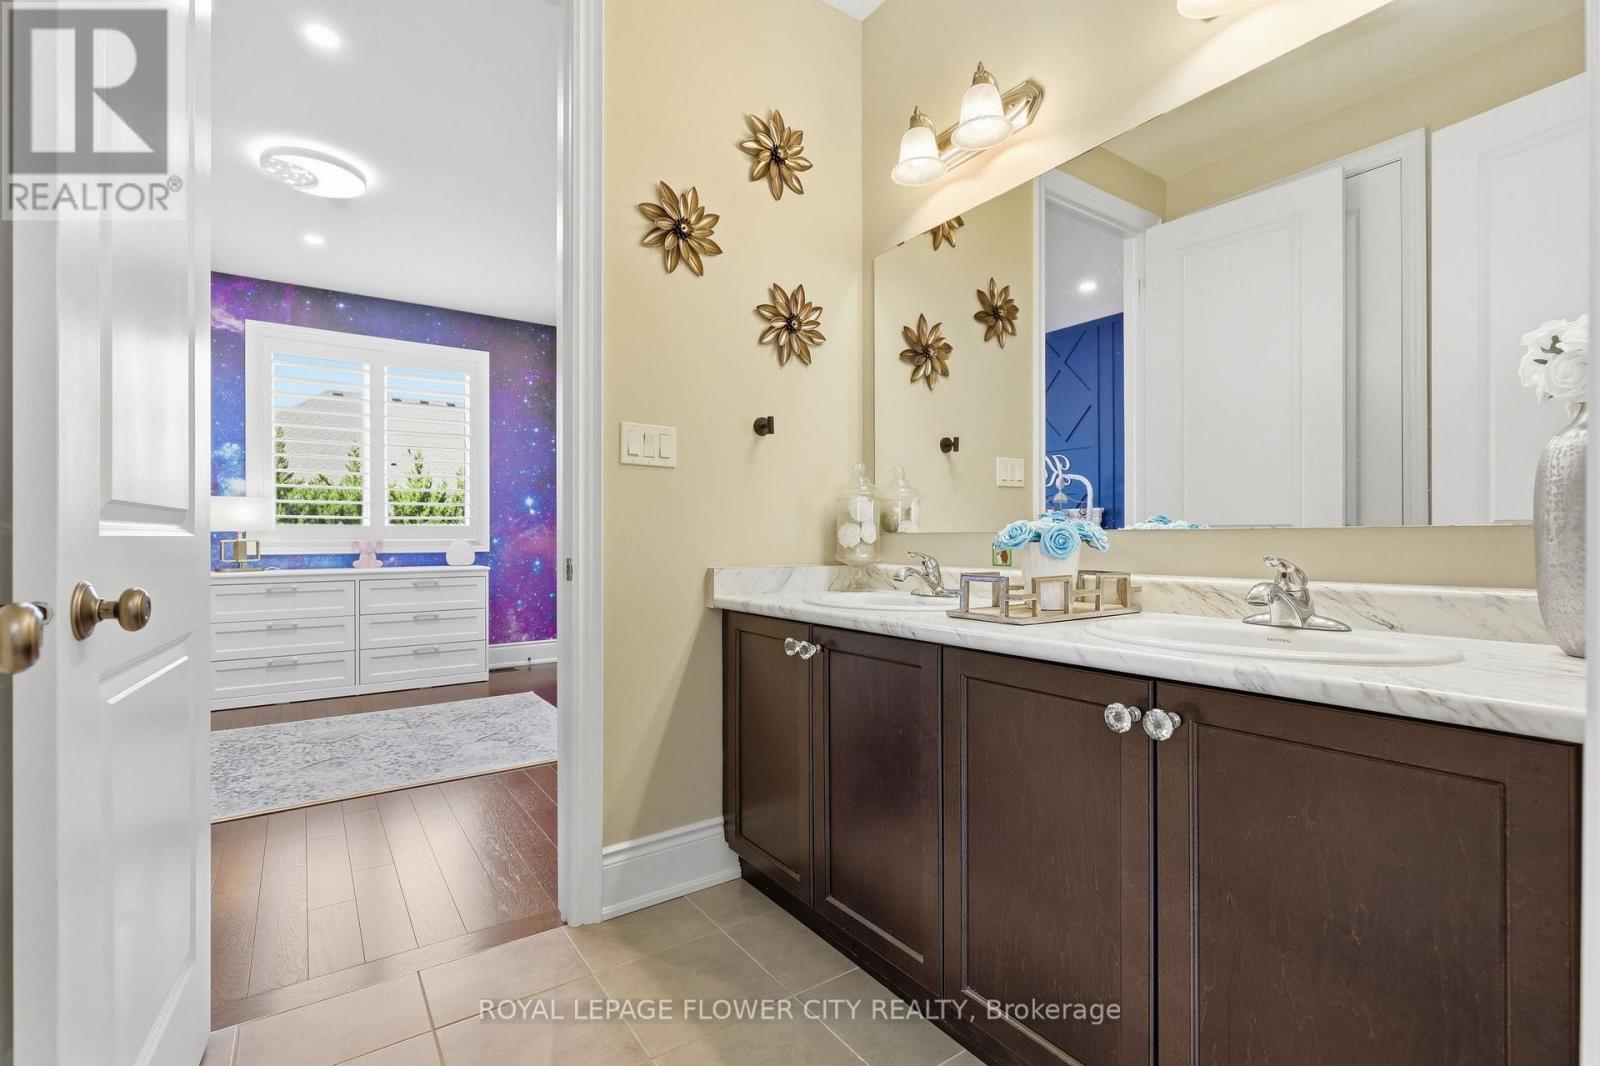
4 Bathroom
3,500 - 5,000 ft2
Fireplace
Central Air Conditioning, Ventilation System
Forced Air
Landscaped, Lawn Sprinkler
$1,749,900
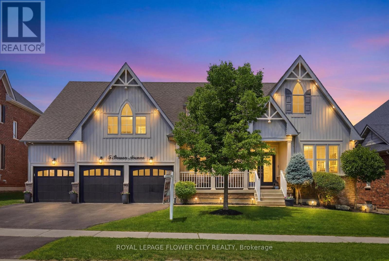
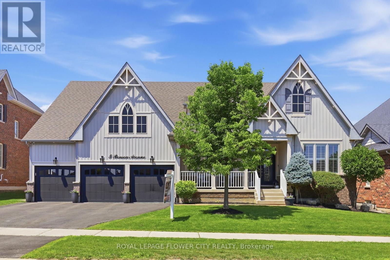
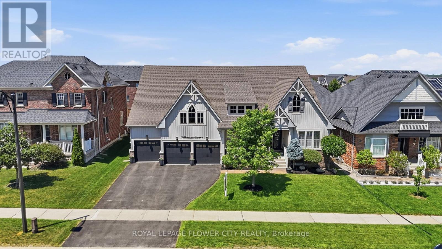
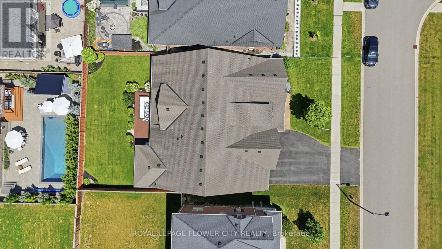
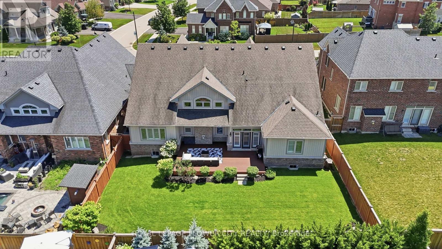
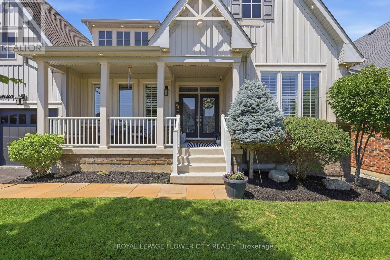
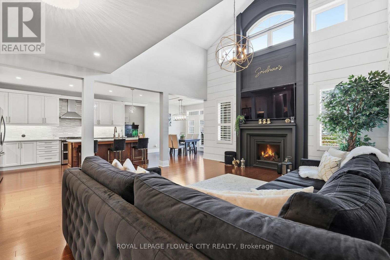
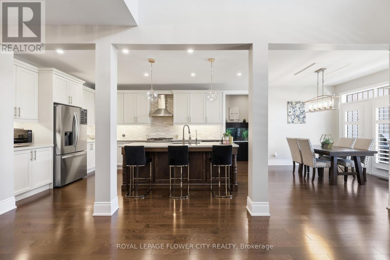
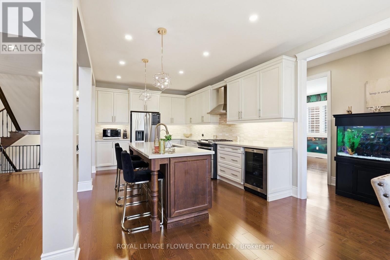
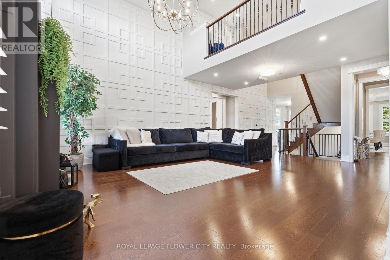
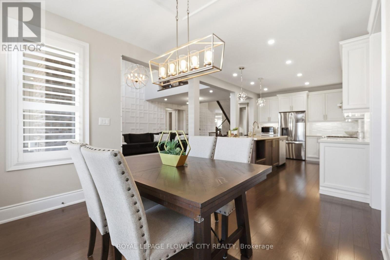
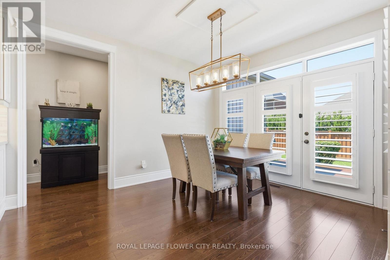
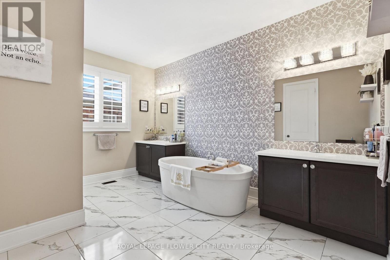
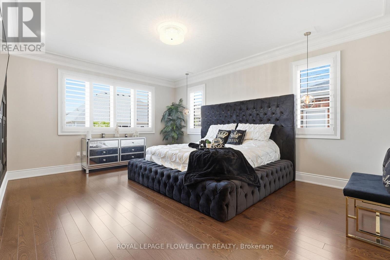
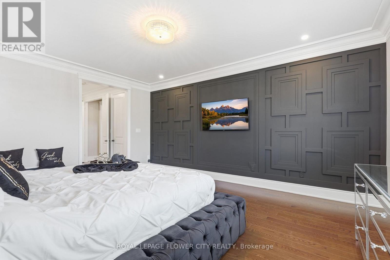
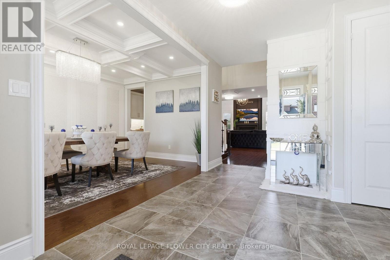
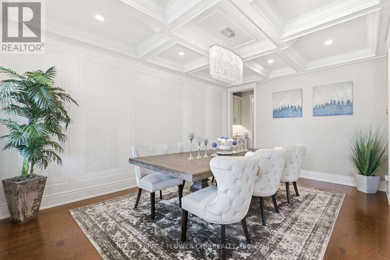
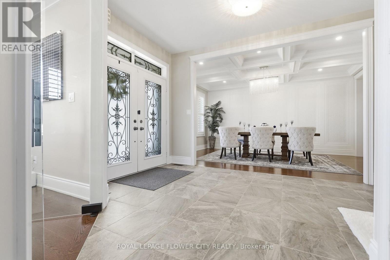
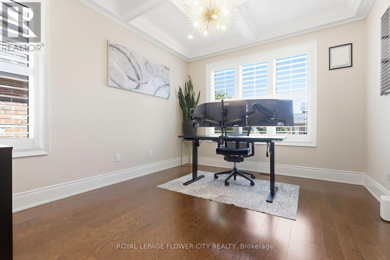
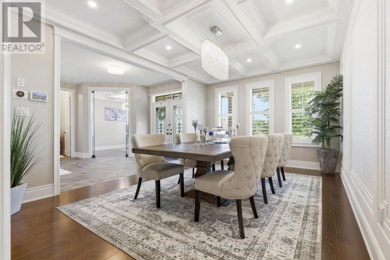
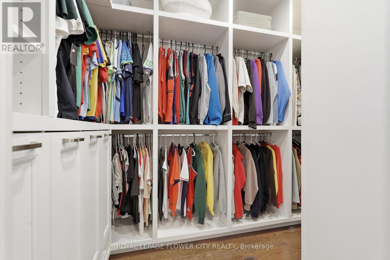
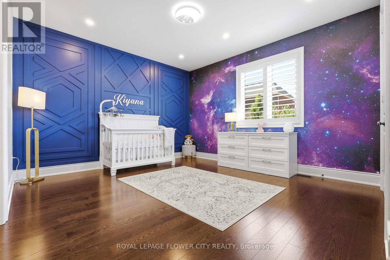
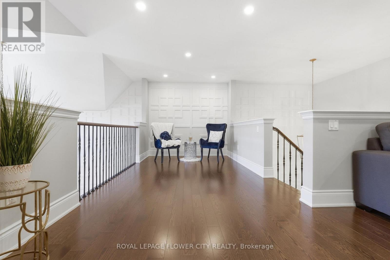
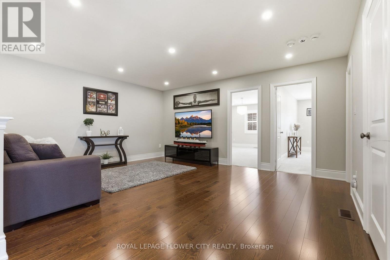
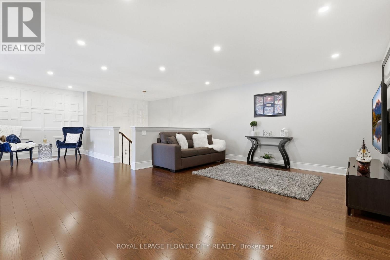
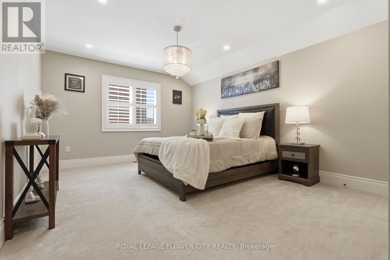
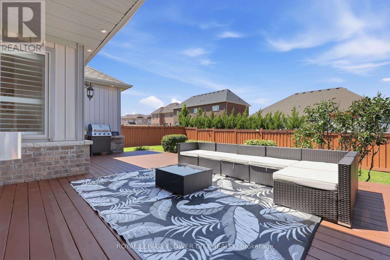
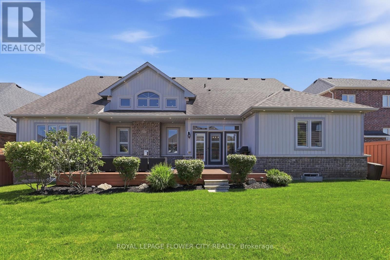
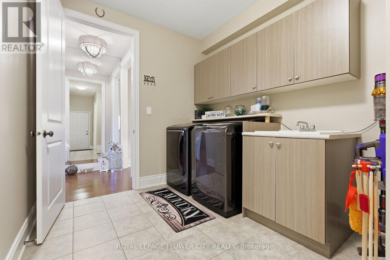
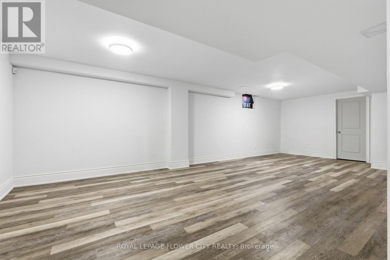
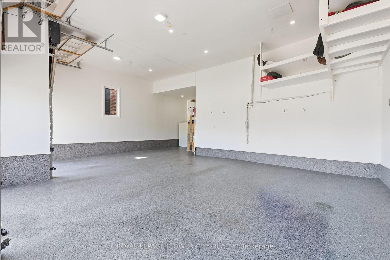
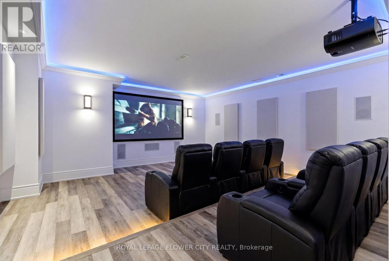
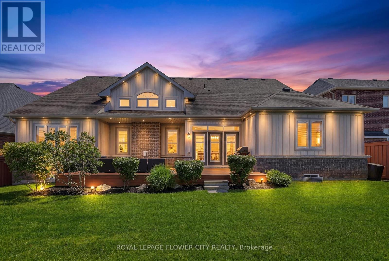
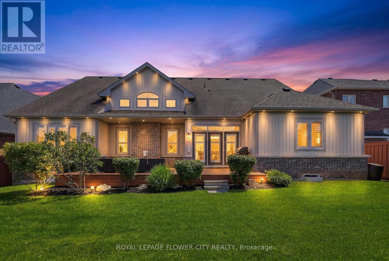
Welcome To This Exceptional Cheshire Model, offering Over 4,500 Sq/Ft of Meticulously Designed Living Space In One Of The Area's Most Prestigious Neighbourhoods. Thoughtfully Crafted With Timeless Elegance And Superior Craftsmanship, Every Detail Has Been Carefully Curated To Create A Truly Remarkable Home. A Grand Double-Door Entrance Sets The Stage, Leading Into A Breathtaking Great Room With Soaring Vaulted Ceilings, Rich Hardwood Flooring, Custom Waffle Ceilings, Crown Mouldings, And Designer Accent Walls. Expansive Windows Flood The Home With Natural Light, Creating A Warm And Inviting Atmosphere Throughout. Designed For Both Everyday Living And Entertaining, The Main Floor Features A Sophisticated Dining Room, A Private Home Office, Custom Built-in Closets, And A Dedicated Home Theatre. Upstairs, A Spacious Lounge Provides The Perfect Retreat For Relaxation. At The Heart of The Home Is The Chef-Inspired Gourmet Kitchen, Complete With Premium Stainless Steel Appliances, An Oversized Centre Island, And A Bright Breakfast Area Overlooking The Spacious Backyard. The Luxurious Main-Floor Primary Suite Offers A Private Sanctuary, Inspired By Spa-Like Comfort And Refined Elegance. Boasting Over $250,000 In Premium Upgrades, This Home Includes Custom Designer Lighting, California Shutters, Elegant Feature Walls, A Reverse Osmosis Water Filtration System, Owned Water Softener And Water Heater, Nest Smart Thermostat, Smart Google-Controlled Lighting, Security Cameras, Central Vacuum And A Fully Integrated Front And Rear Sprinkler System. For The Automotive Enthusiast, The Impressive Garage Features Raised Ceilings With The Potential To Accommodate Car Lifts, Durable Epoxy Flooring And Wi-Fi-Enabled Garage Door Openers. This Extraordinary Residence Seamlessly Blends Luxury, Comfort And Modern Convenience, offering An Unparalleled Lifestyle In An Exceptional Location. A Rare Opportunity To Own A Truly Distinguished Home. (id:50976)
Property Details
|
MLS® Number
|
X13570544 |
|
Property Type
|
Single Family |
|
Community Name
|
Rural Mono |
|
Amenities Near By
|
Hospital, Park |
|
Community Features
|
School Bus |
|
Equipment Type
|
None |
|
Features
|
Lighting, Sump Pump |
|
Parking Space Total
|
9 |
|
Rental Equipment Type
|
None |
|
Structure
|
Deck, Porch |
Building
|
Bathroom Total
|
4 |
|
Bedrooms Above Ground
|
5 |
|
Bedrooms Total
|
5 |
|
Age
|
6 To 15 Years |
|
Amenities
|
Fireplace(s) |
|
Appliances
|
Garage Door Opener Remote(s), Central Vacuum, Water Heater, Water Softener, Water Treatment, Dishwasher, Dryer, Gas Stove(s), Washer, Refrigerator |
|
Basement Development
|
Partially Finished |
|
Basement Type
|
Full (partially Finished) |
|
Construction Style Attachment
|
Detached |
|
Cooling Type
|
Central Air Conditioning, Ventilation System |
|
Exterior Finish
|
Brick, Vinyl Siding |
|
Fire Protection
|
Alarm System, Monitored Alarm, Security System, Smoke Detectors |
|
Fireplace Present
|
Yes |
|
Fireplace Total
|
1 |
|
Flooring Type
|
Porcelain Tile, Vinyl, Hardwood |
|
Foundation Type
|
Concrete |
|
Half Bath Total
|
1 |
|
Heating Fuel
|
Natural Gas |
|
Heating Type
|
Forced Air |
|
Stories Total
|
2 |
|
Size Interior
|
3,500 - 5,000 Ft2 |
|
Type
|
House |
|
Utility Water
|
Municipal Water |
Parking
Land
|
Acreage
|
No |
|
Fence Type
|
Fenced Yard |
|
Land Amenities
|
Hospital, Park |
|
Landscape Features
|
Landscaped, Lawn Sprinkler |
|
Size Depth
|
124 Ft ,9 In |
|
Size Frontage
|
70 Ft |
|
Size Irregular
|
70 X 124.8 Ft |
|
Size Total Text
|
70 X 124.8 Ft |
Rooms
| Level |
Type |
Length |
Width |
Dimensions |
|
Basement |
Media |
4.83 m |
5.14 m |
4.83 m x 5.14 m |
|
Basement |
Recreational, Games Room |
4.35 m |
8.3 m |
4.35 m x 8.3 m |
|
Main Level |
Family Room |
5.13 m |
9.61 m |
5.13 m x 9.61 m |
|
Main Level |
Kitchen |
6.81 m |
4.52 m |
6.81 m x 4.52 m |
|
Main Level |
Dining Room |
3.63 m |
5.45 m |
3.63 m x 5.45 m |
|
Main Level |
Office |
3.38 m |
4.02 m |
3.38 m x 4.02 m |
|
Main Level |
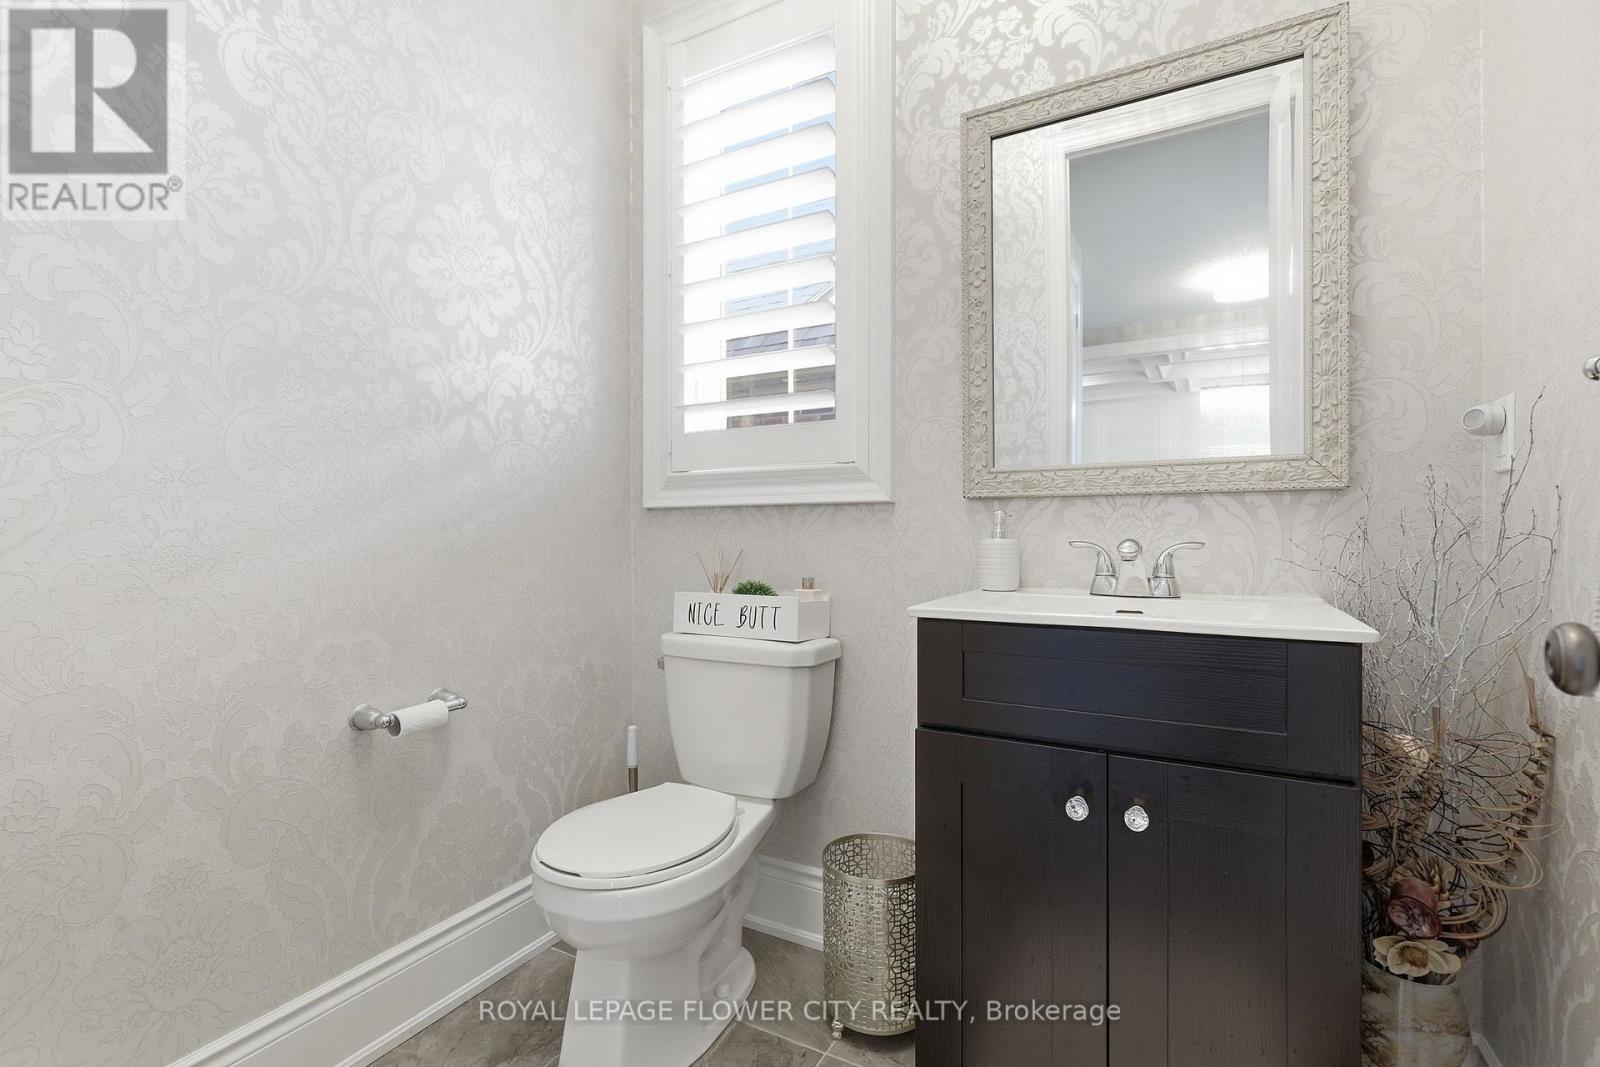
Partial Bathroom |
1.48 m |
1.74 m |
1.48 m x 1.74 m |
|
Main Level |
Laundry Room |
2.56 m |
3.74 m |
2.56 m x 3.74 m |
|
Main Level |
Primary Bedroom |
4.34 m |
5.47 m |
4.34 m x 5.47 m |
|
Main Level |
Bedroom 2 |
3.61 m |
4.58 m |
3.61 m x 4.58 m |
|
Main Level |
Bedroom 3 |
5.03 m |
3.97 m |
5.03 m x 3.97 m |
|
Upper Level |
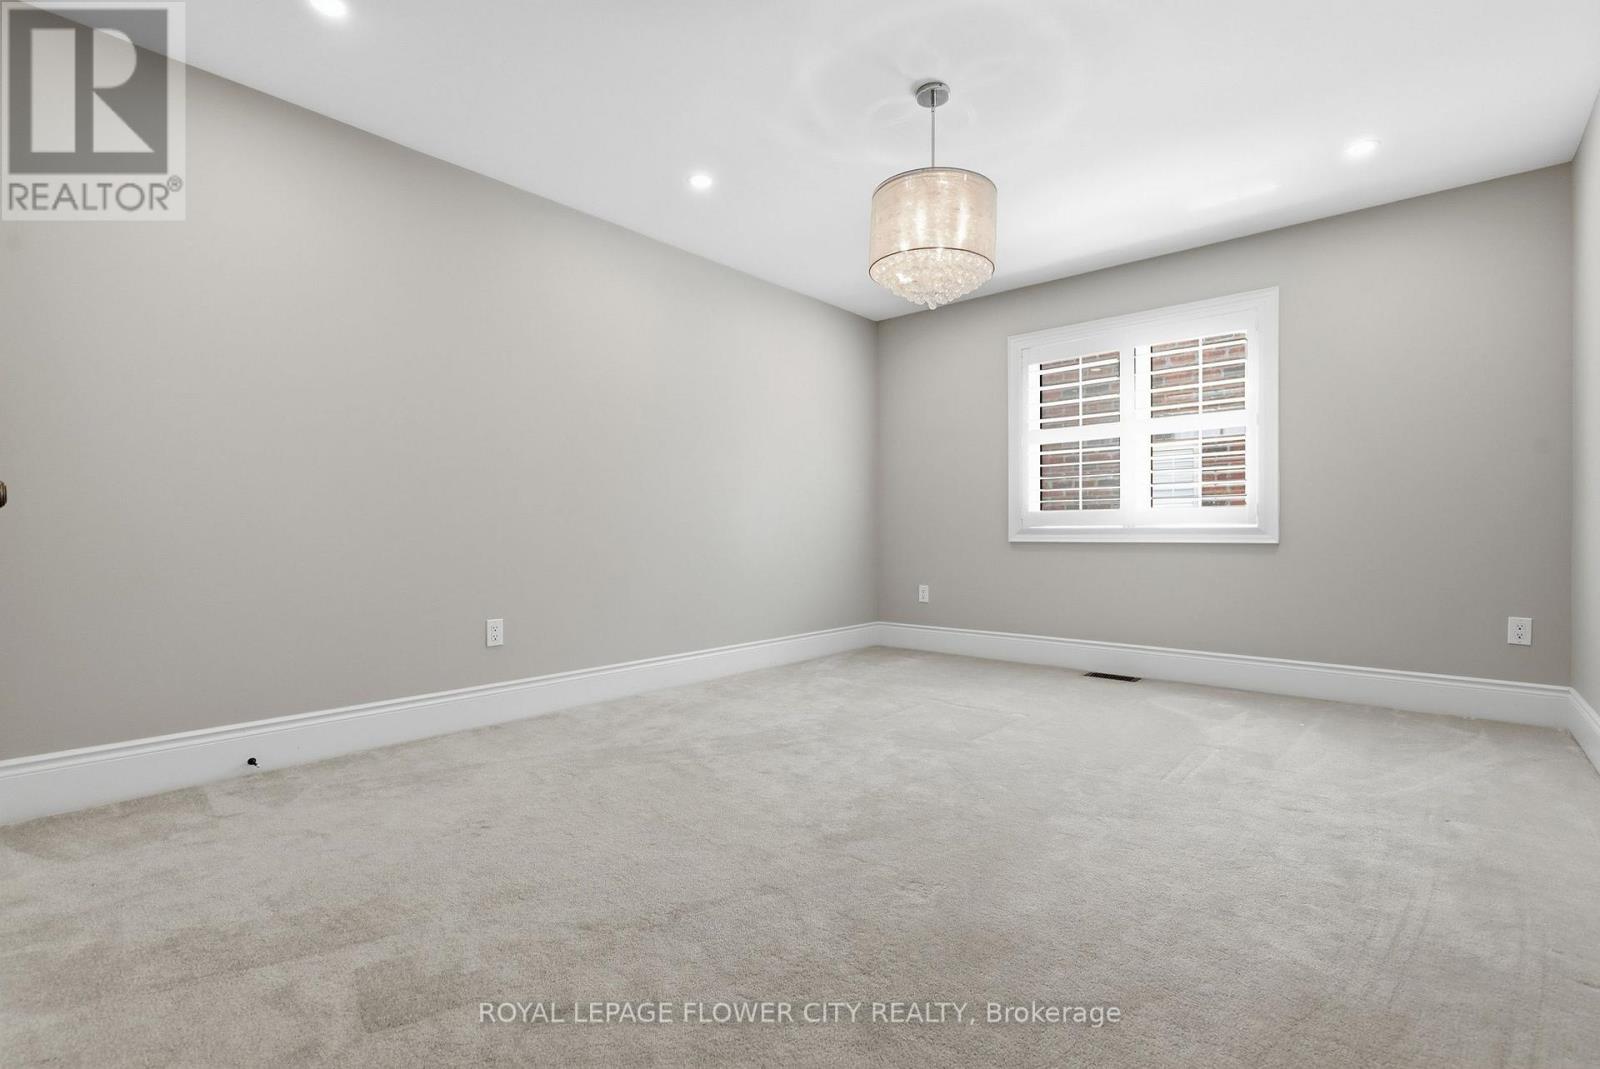
Bedroom 5 |
5.26 m |
3.52 m |
5.26 m x 3.52 m |
|
Upper Level |
Loft |
8.28 m |
5.61 m |
8.28 m x 5.61 m |
|
Upper Level |
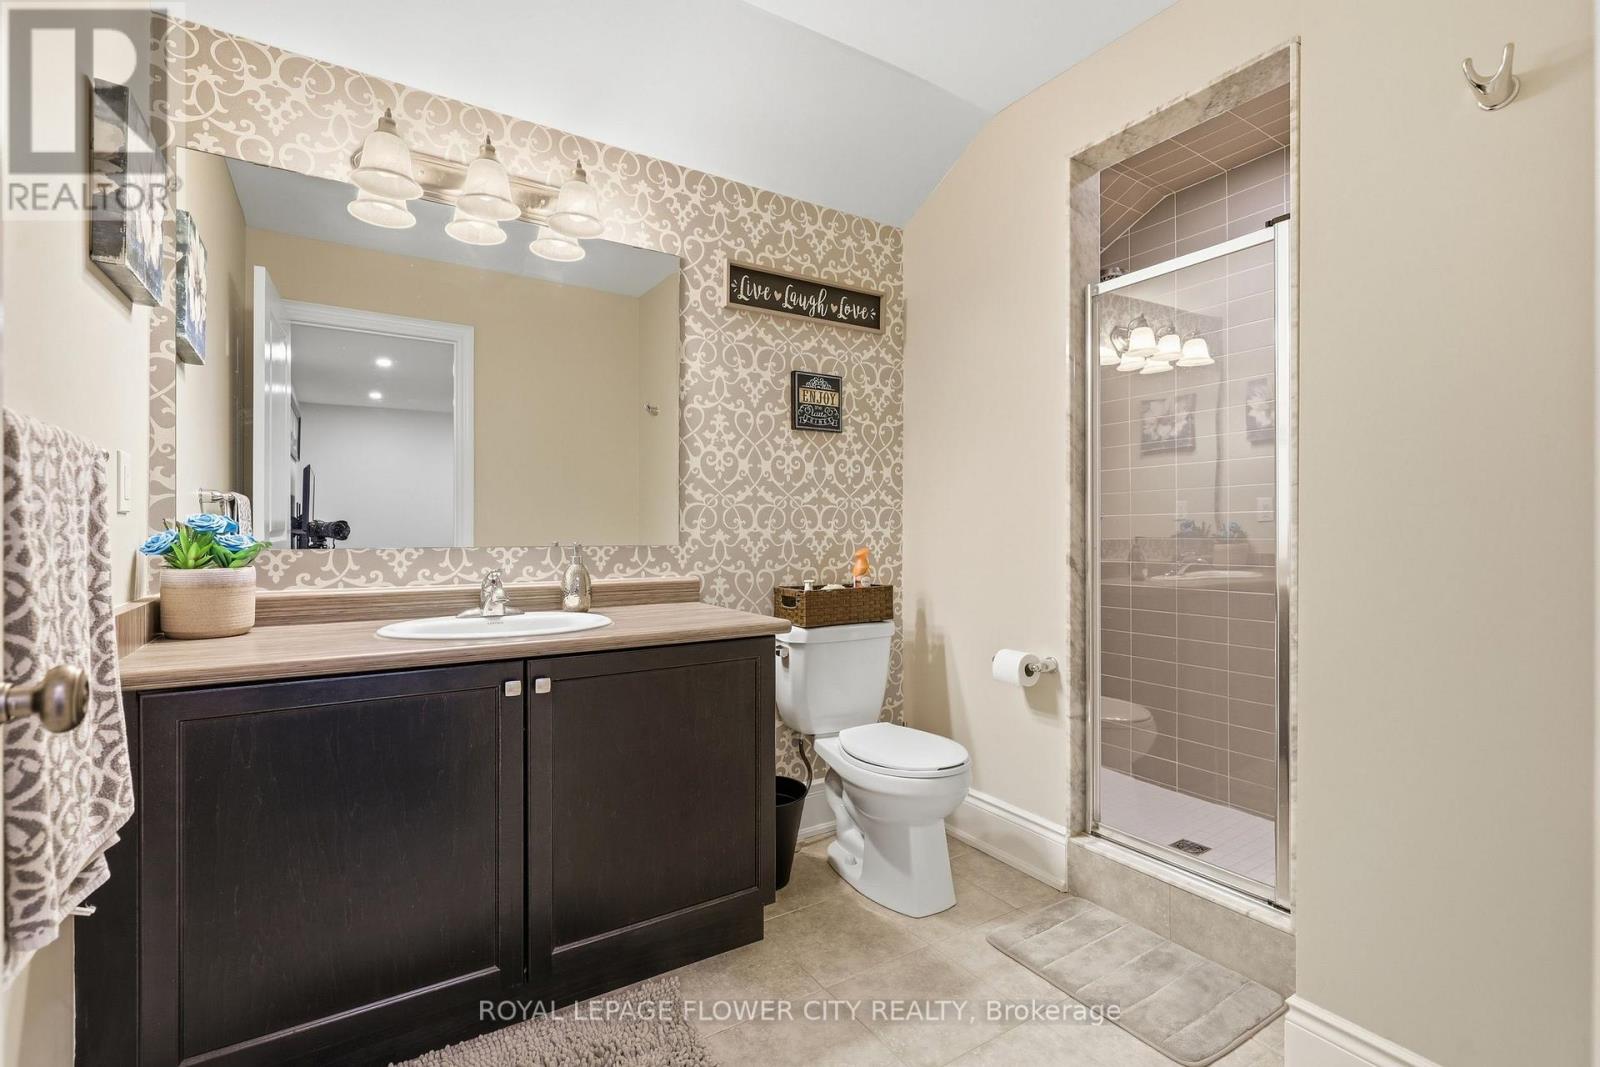
Bathroom |
3.21 m |
2 m |
3.21 m x 2 m |
|
Upper Level |
Bedroom 4 |
5.26 m |
3.62 m |
5.26 m x 3.62 m |
https://www.realtor.ca/real-estate/30040970/5-benson-avenue-mono-rural-mono