4 Bedroom
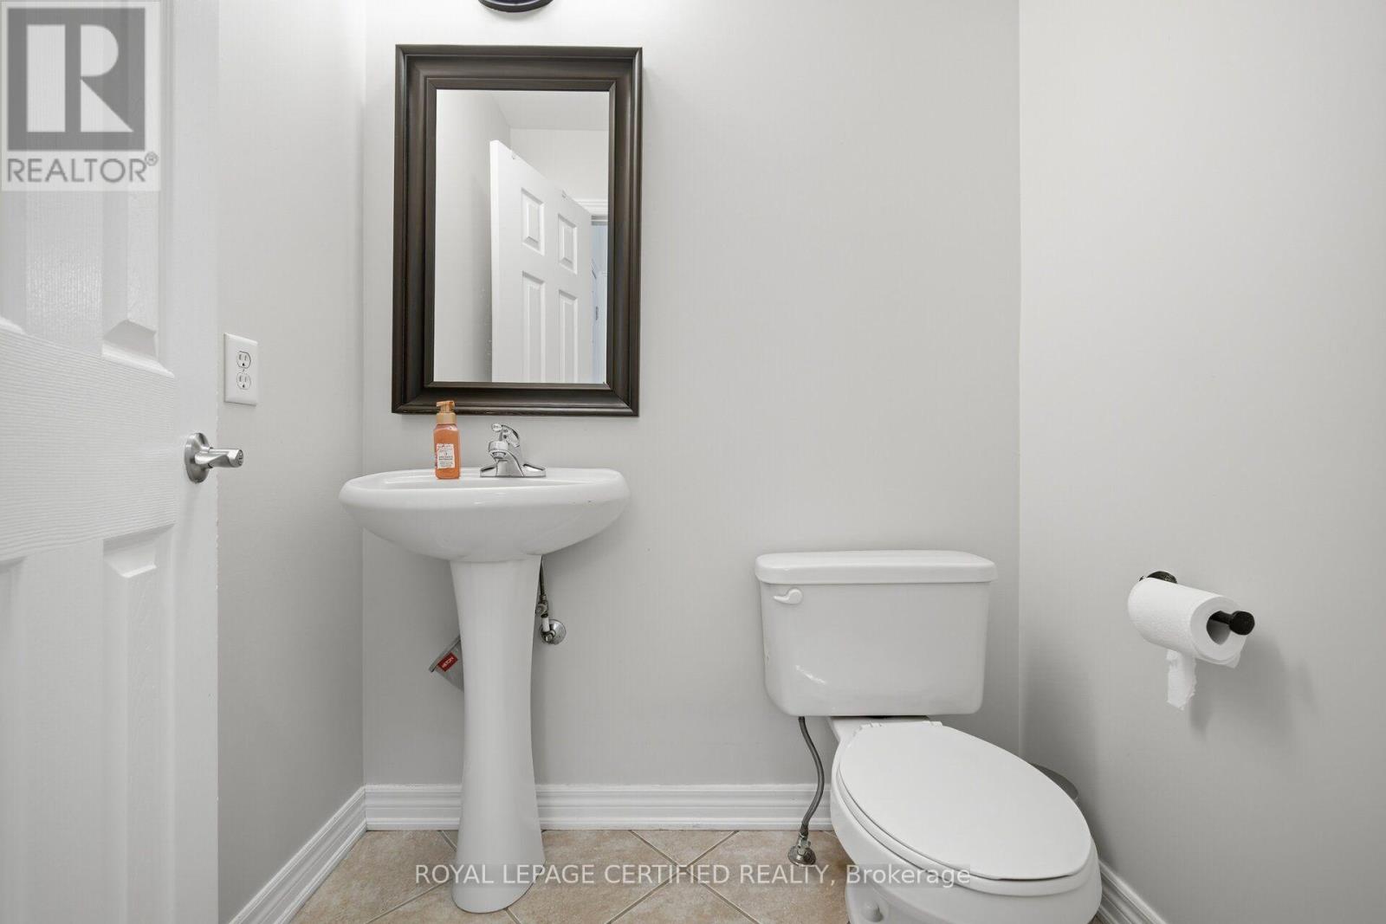
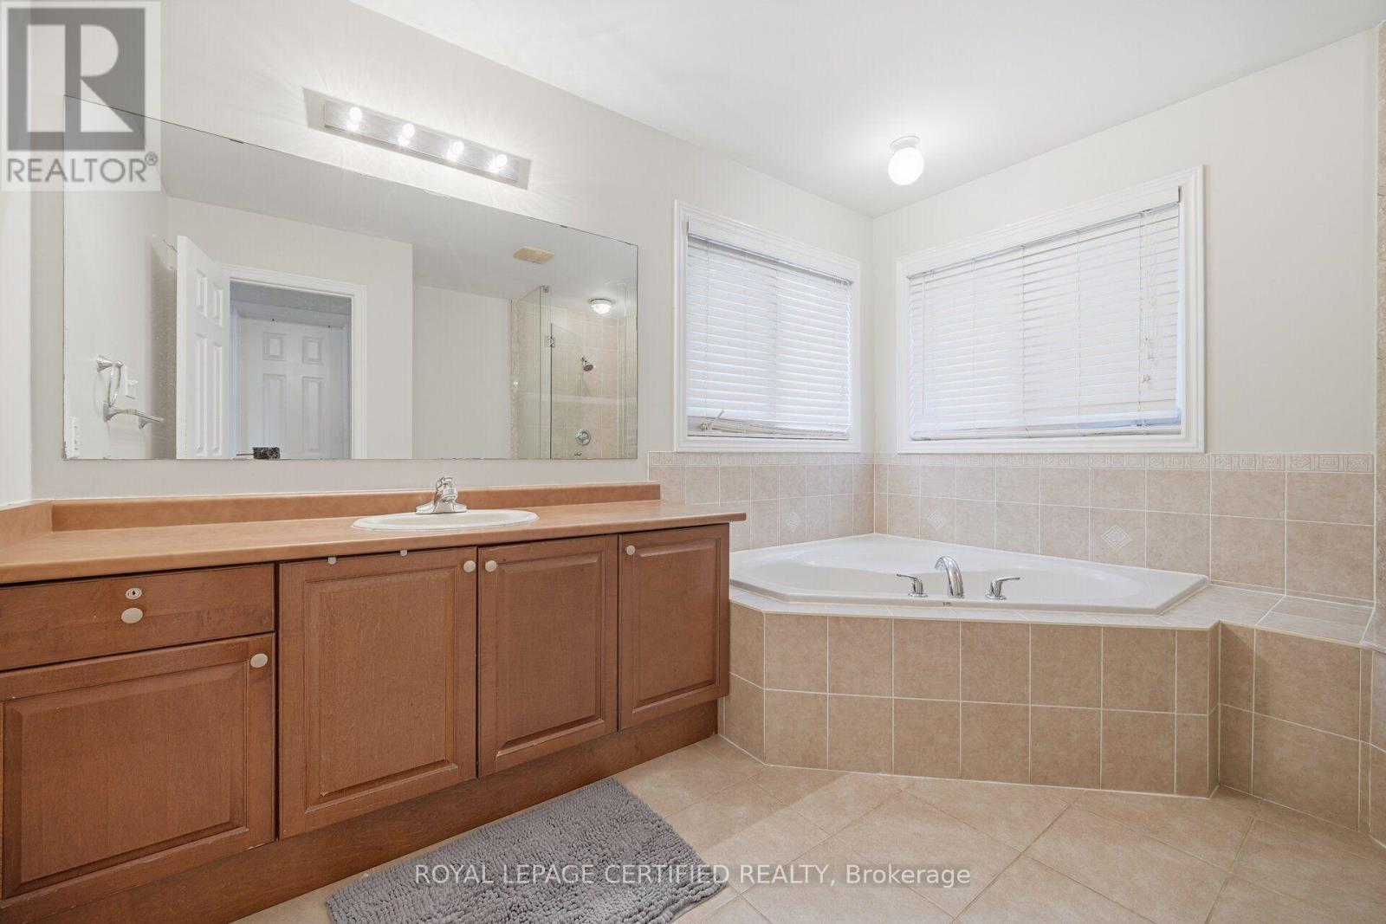
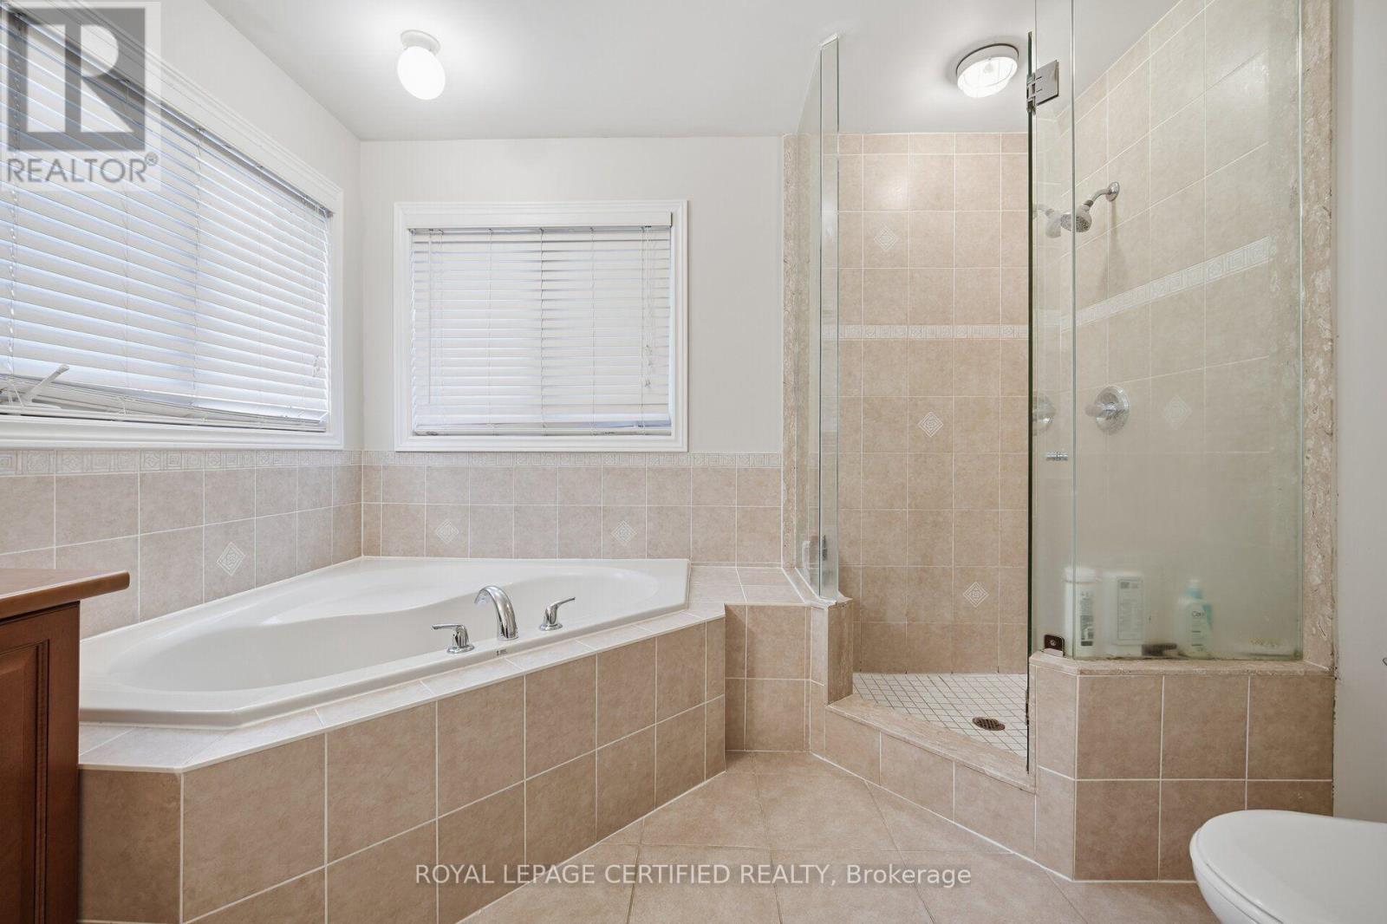
3 Bathroom
2,000 - 2,500 sqft
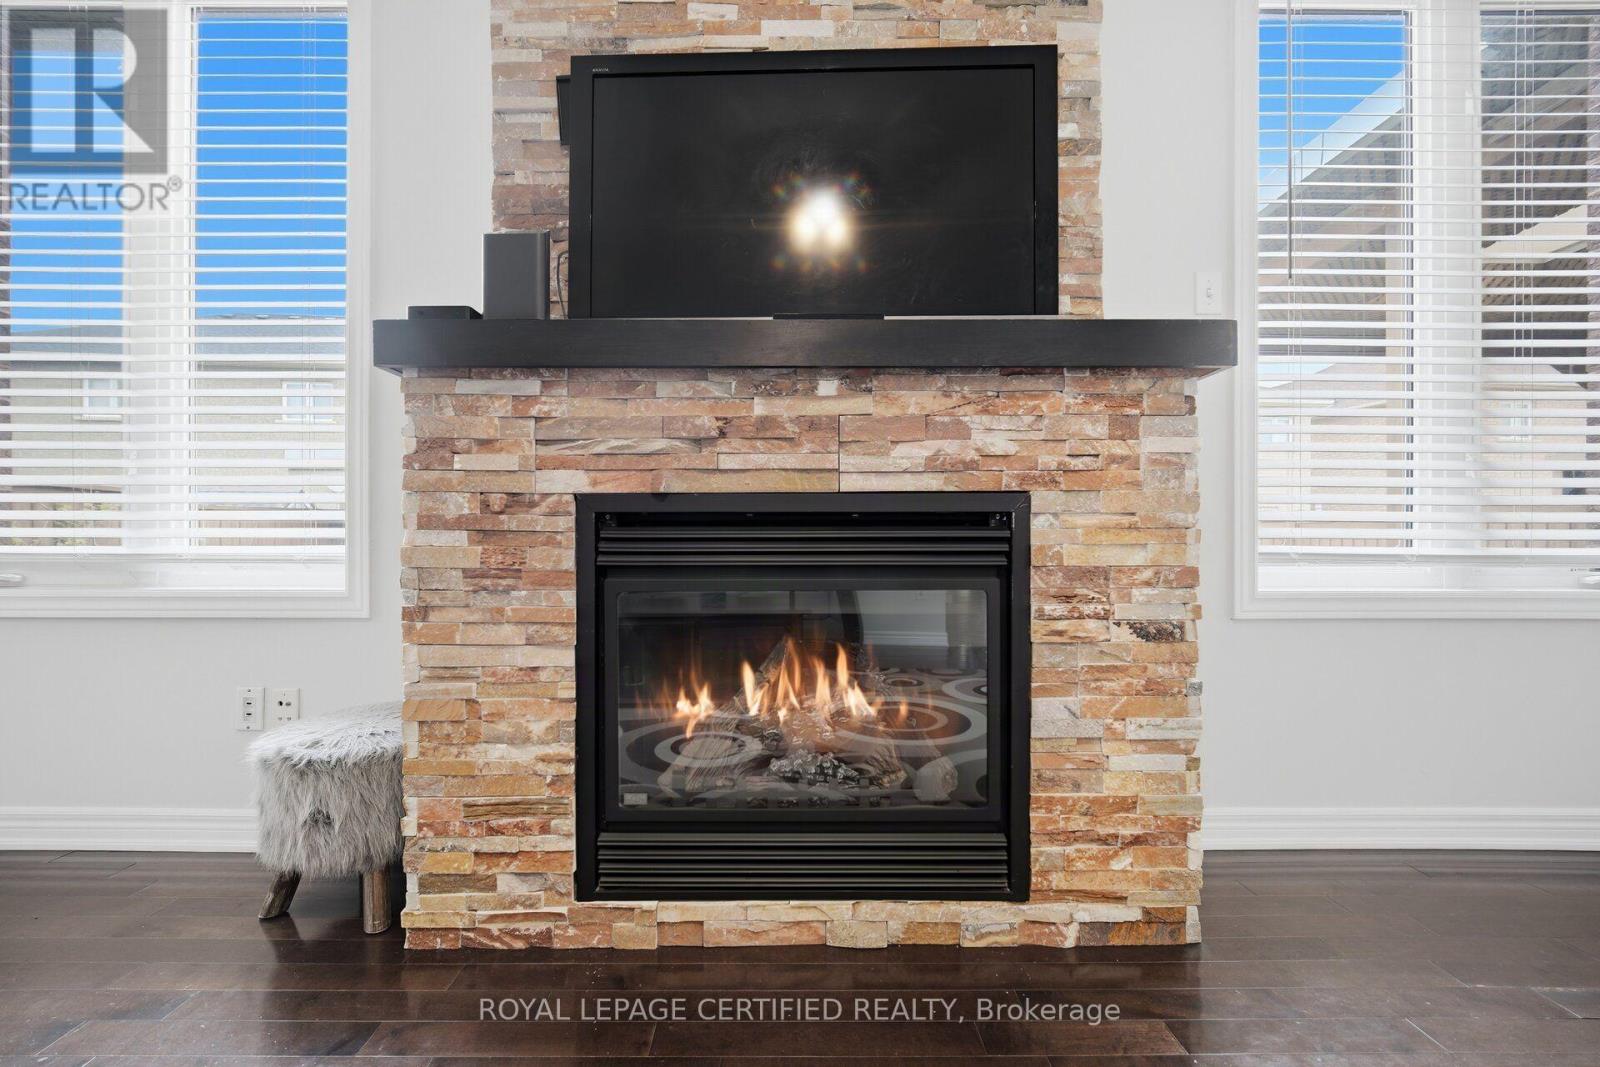
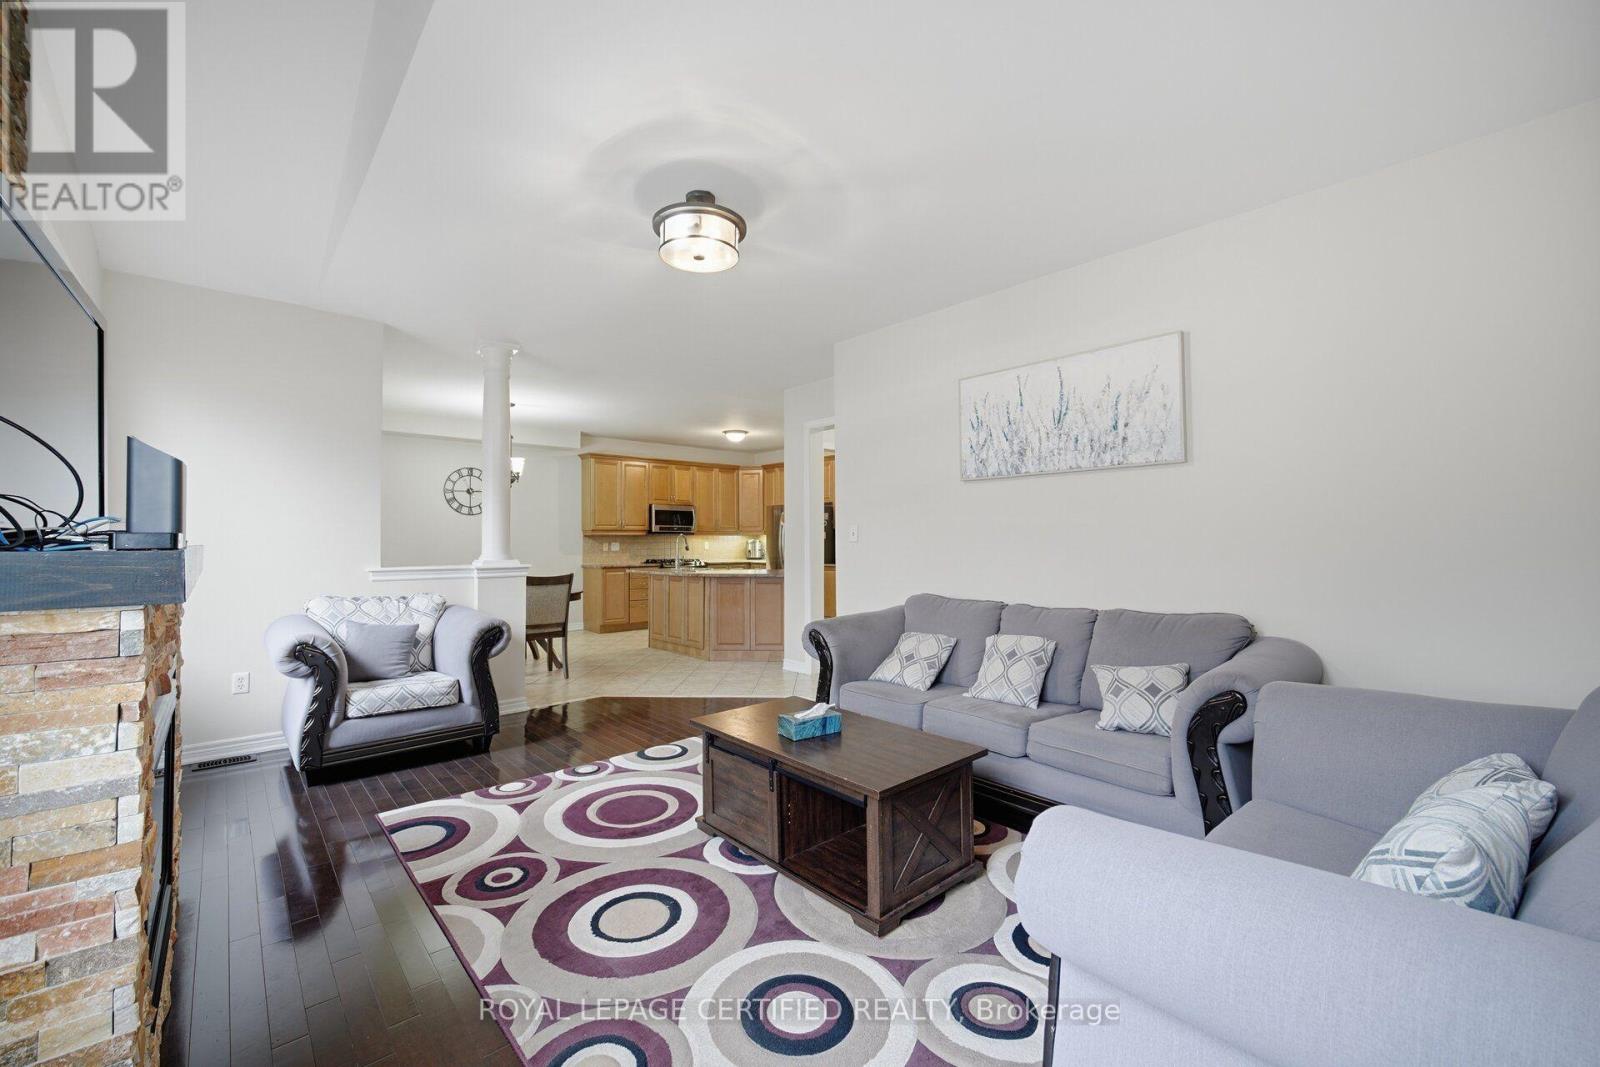
Fireplace
Central Air Conditioning
Forced Air
$1,299,999
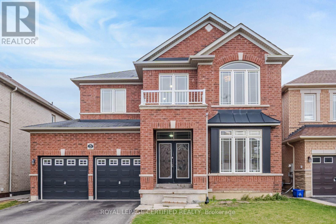
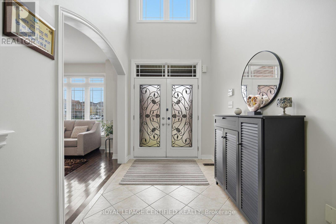
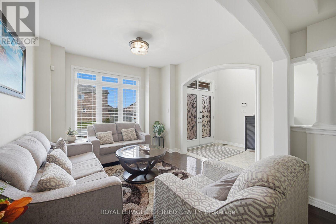
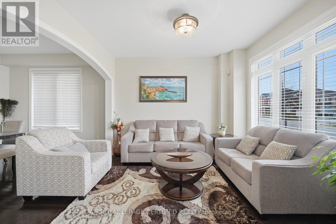
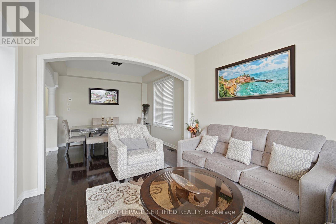
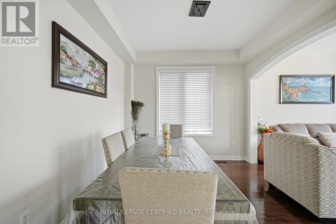
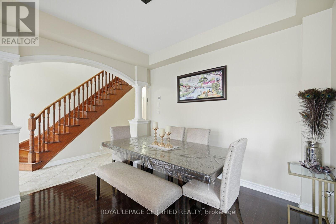
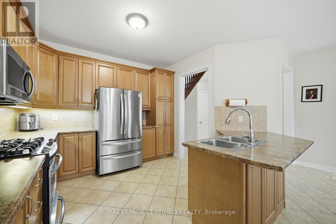
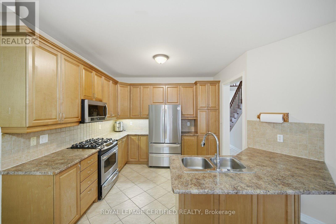
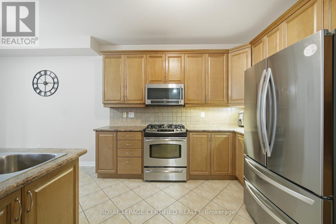
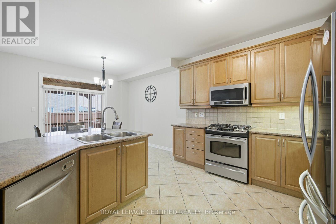
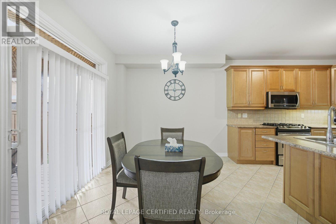
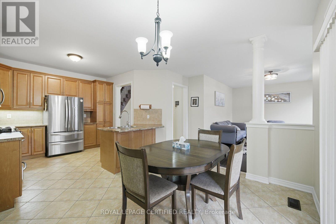
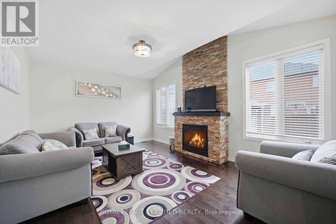
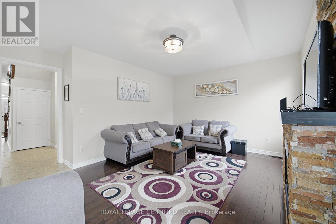
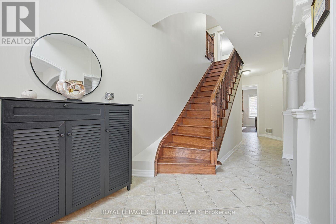
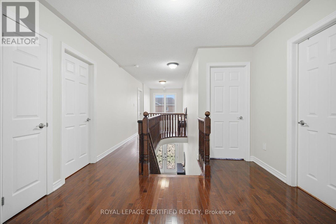
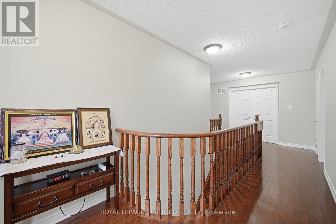
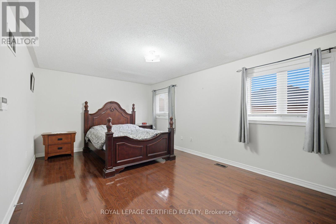
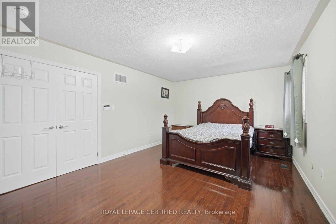
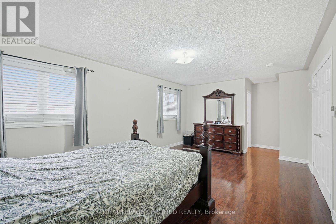
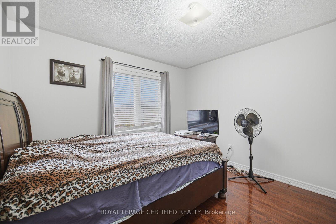
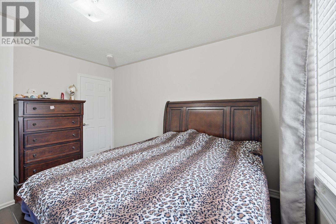
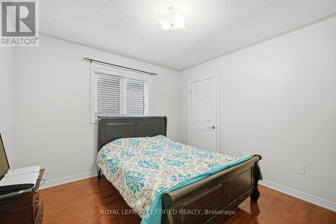
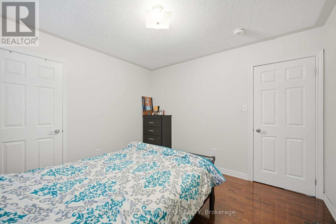
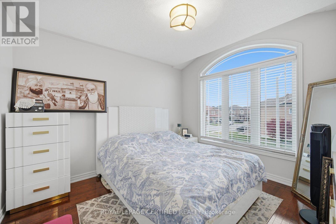
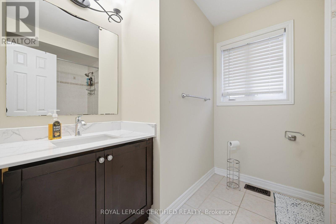
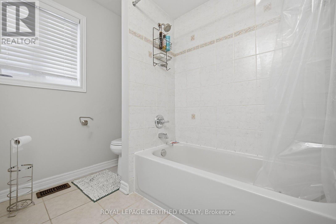
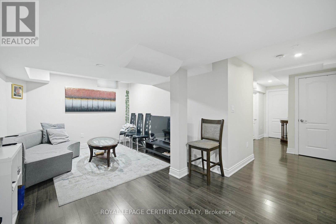
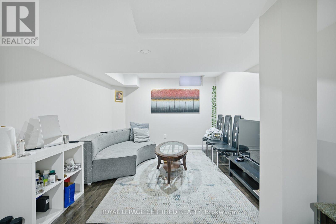
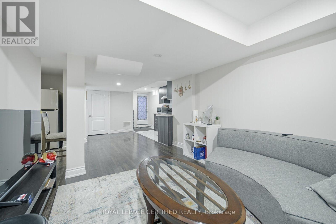
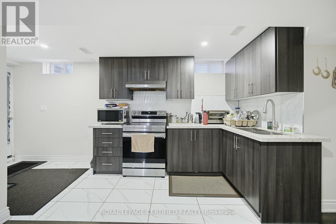
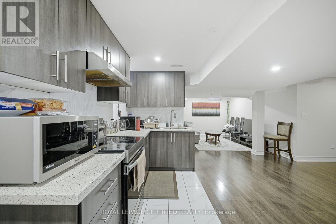
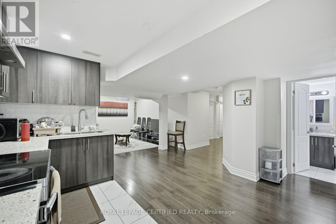
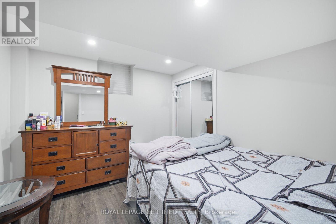
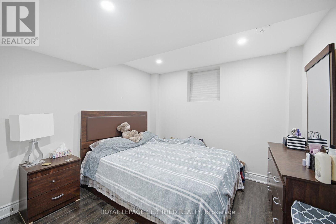
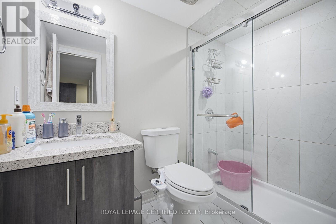
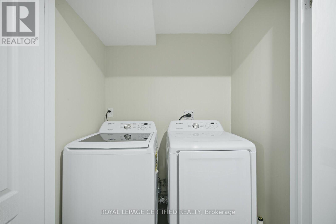
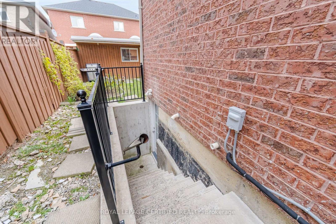
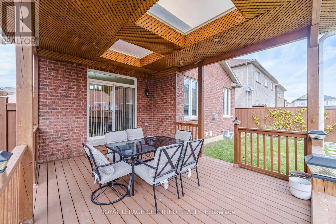
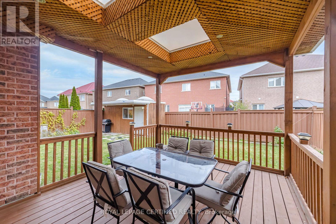
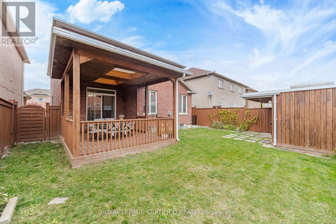
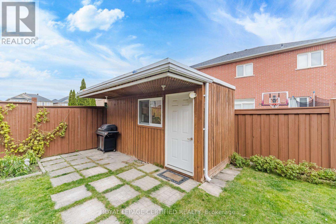
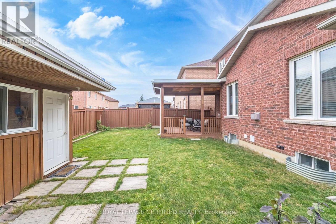
Welcome to 5 Braddock Drive, nestled in the highly sought-after Fletcher's Meadow community! This beautifully maintained all-brick detached home features an inviting double-door entry, 4 generously sized bedrooms, 3 bathrooms, and impressive 9-foot ceilings on the main floor. Boasting hardwood flooring throughout, a bright and functional layout, and a spacious kitchen with extended maple cabinetry, this home offers comfort and elegance. Enjoy a large backyard complete with a custom-built deck, perfect for entertaining and family gatherings. A major highlight is the professionally finished legal basement apartment with a separate entrance, currently occupied by excellent AAA tenants, offering valuable rental income to help offset mortgage payments. An exceptional opportunity for families, investors, or buyers seeking a spacious home with income potential in one of Brampton's most desirable neighbourhoods! (id:50976)
Property Details
|
MLS® Number
|
W14195884 |
|
Property Type
|
Single Family |
|
Community Name
|
Fletcher's Meadow |
|
Amenities Near By
|
Park, Public Transit |
|
Community Features
|
Community Centre |
|
Equipment Type
|
Water Heater |
|
Parking Space Total
|
6 |
|
Rental Equipment Type
|
Water Heater |
Building
|
Bathroom Total
|
3 |
|
Bedrooms Above Ground
|
4 |
|
Bedrooms Total
|
4 |
|
Basement Development
|
Unfinished |
|
Basement Type
|
N/a (unfinished) |
|
Construction Style Attachment
|
Detached |
|
Cooling Type
|
Central Air Conditioning |
|
Exterior Finish
|
Brick |
|
Fireplace Present
|
Yes |
|
Flooring Type
|
Hardwood, Ceramic |
|
Foundation Type
|
Concrete |
|
Half Bath Total
|
1 |
|
Heating Fuel
|
Natural Gas |
|
Heating Type
|
Forced Air |
|
Stories Total
|
2 |
|
Size Interior
|
2,000 - 2,500 Sqft |
|
Type
|
House |
|
Utility Water
|
Municipal Water |
Parking
Land
|
Acreage
|
No |
|
Land Amenities
|
Park, Public Transit |
|
Sewer
|
Sanitary Sewer |
|
Size Depth
|
94 Ft |
|
Size Frontage
|
45 Ft |
|
Size Irregular
|
45 X 94 Ft |
|
Size Total Text
|
45 X 94 Ft |
Rooms
| Level |
Type |
Length |
Width |
Dimensions |
|
Main Level |
Living Room |
3.6 m |
3.3 m |
3.6 m x 3.3 m |
|
Main Level |
Dining Room |
3.35 m |
3.3 m |
3.35 m x 3.3 m |
|
Main Level |
Family Room |
5.34 m |
4.3 m |
5.34 m x 4.3 m |
|
Main Level |
Kitchen |
3.35 m |
3.15 m |
3.35 m x 3.15 m |
|
Upper Level |
Primary Bedroom |
5.66 m |
3.7 m |
5.66 m x 3.7 m |
|
Upper Level |
Bedroom 2 |
3.38 m |
3.33 m |
3.38 m x 3.33 m |
|
Upper Level |
Bedroom 3 |
3.38 m |
3.34 m |
3.38 m x 3.34 m |
|
Upper Level |
Bedroom 4 |
3.78 m |
3.45 m |
3.78 m x 3.45 m |
https://www.realtor.ca/real-estate/30529605/5-braddock-drive-brampton-fletchers-meadow-fletchers-meadow