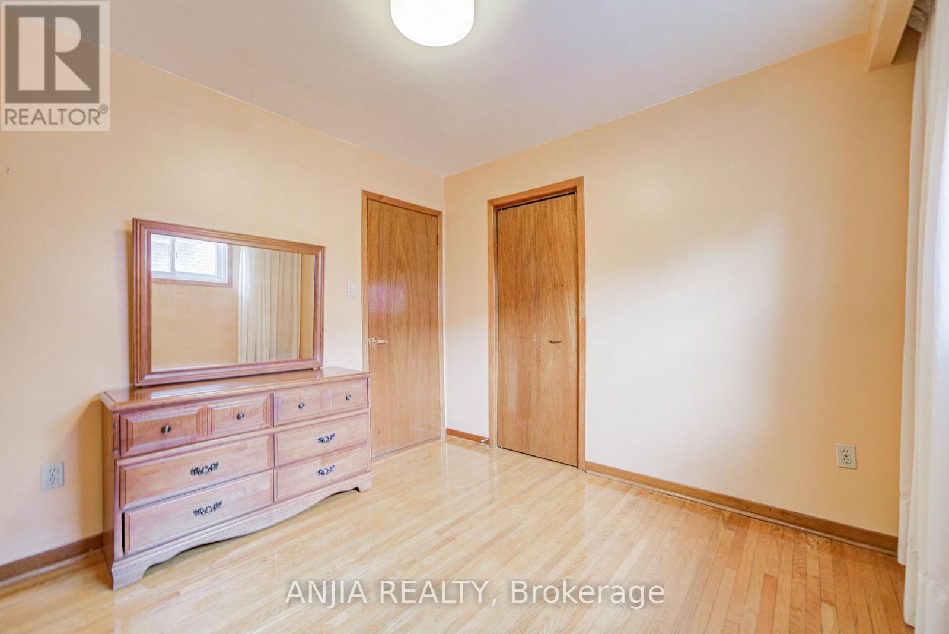
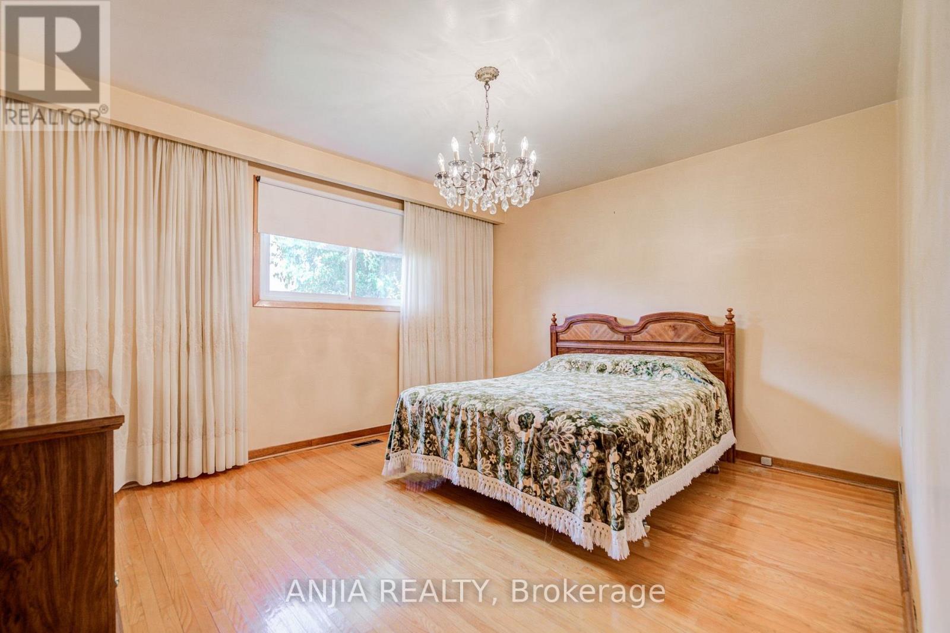
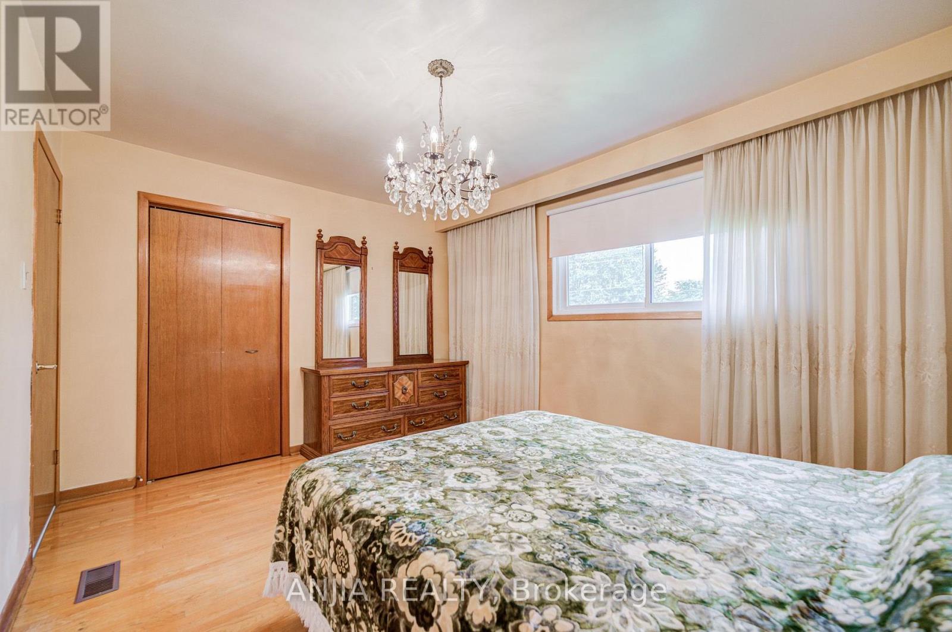
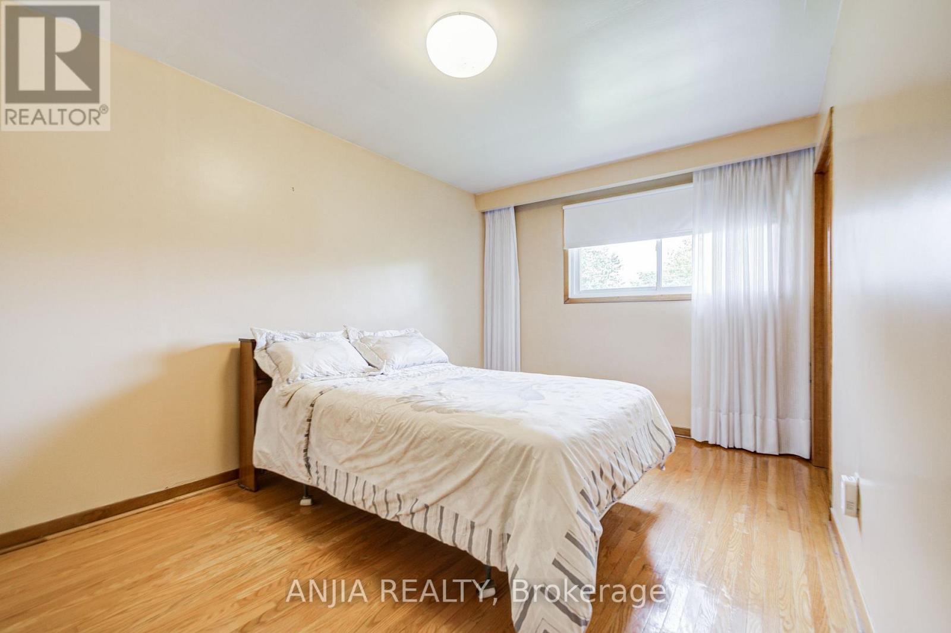
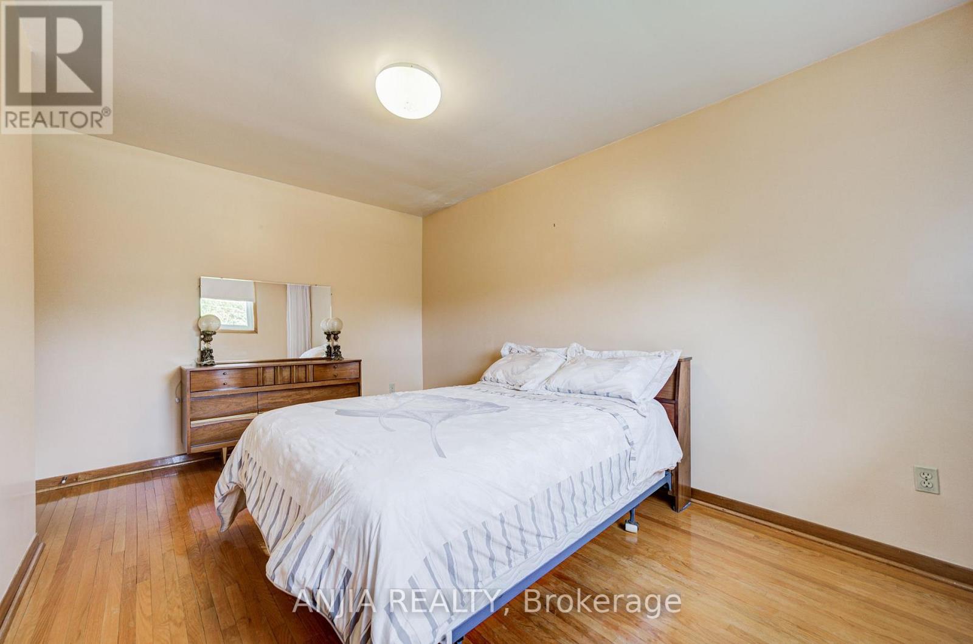
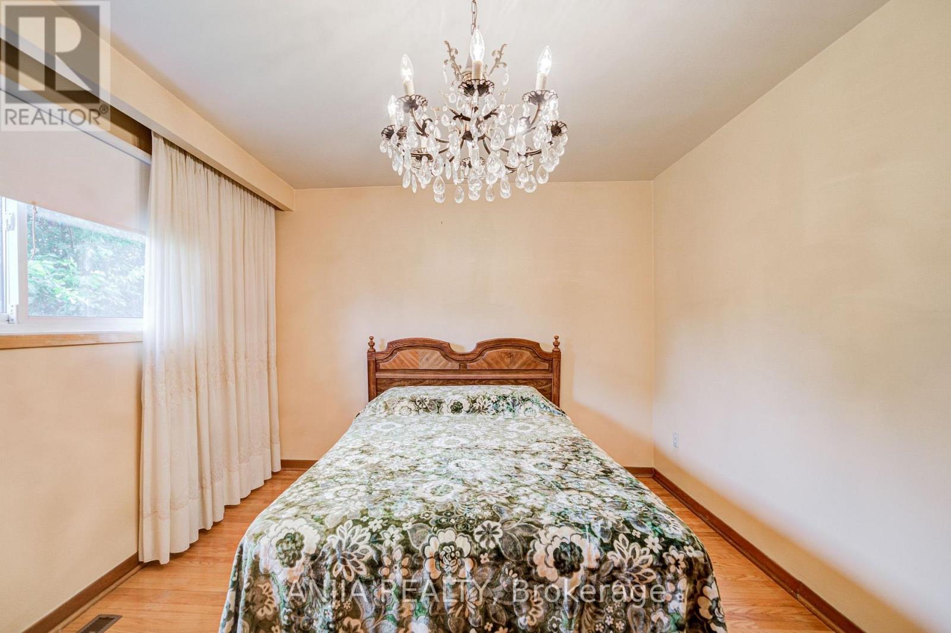
4 Bedroom
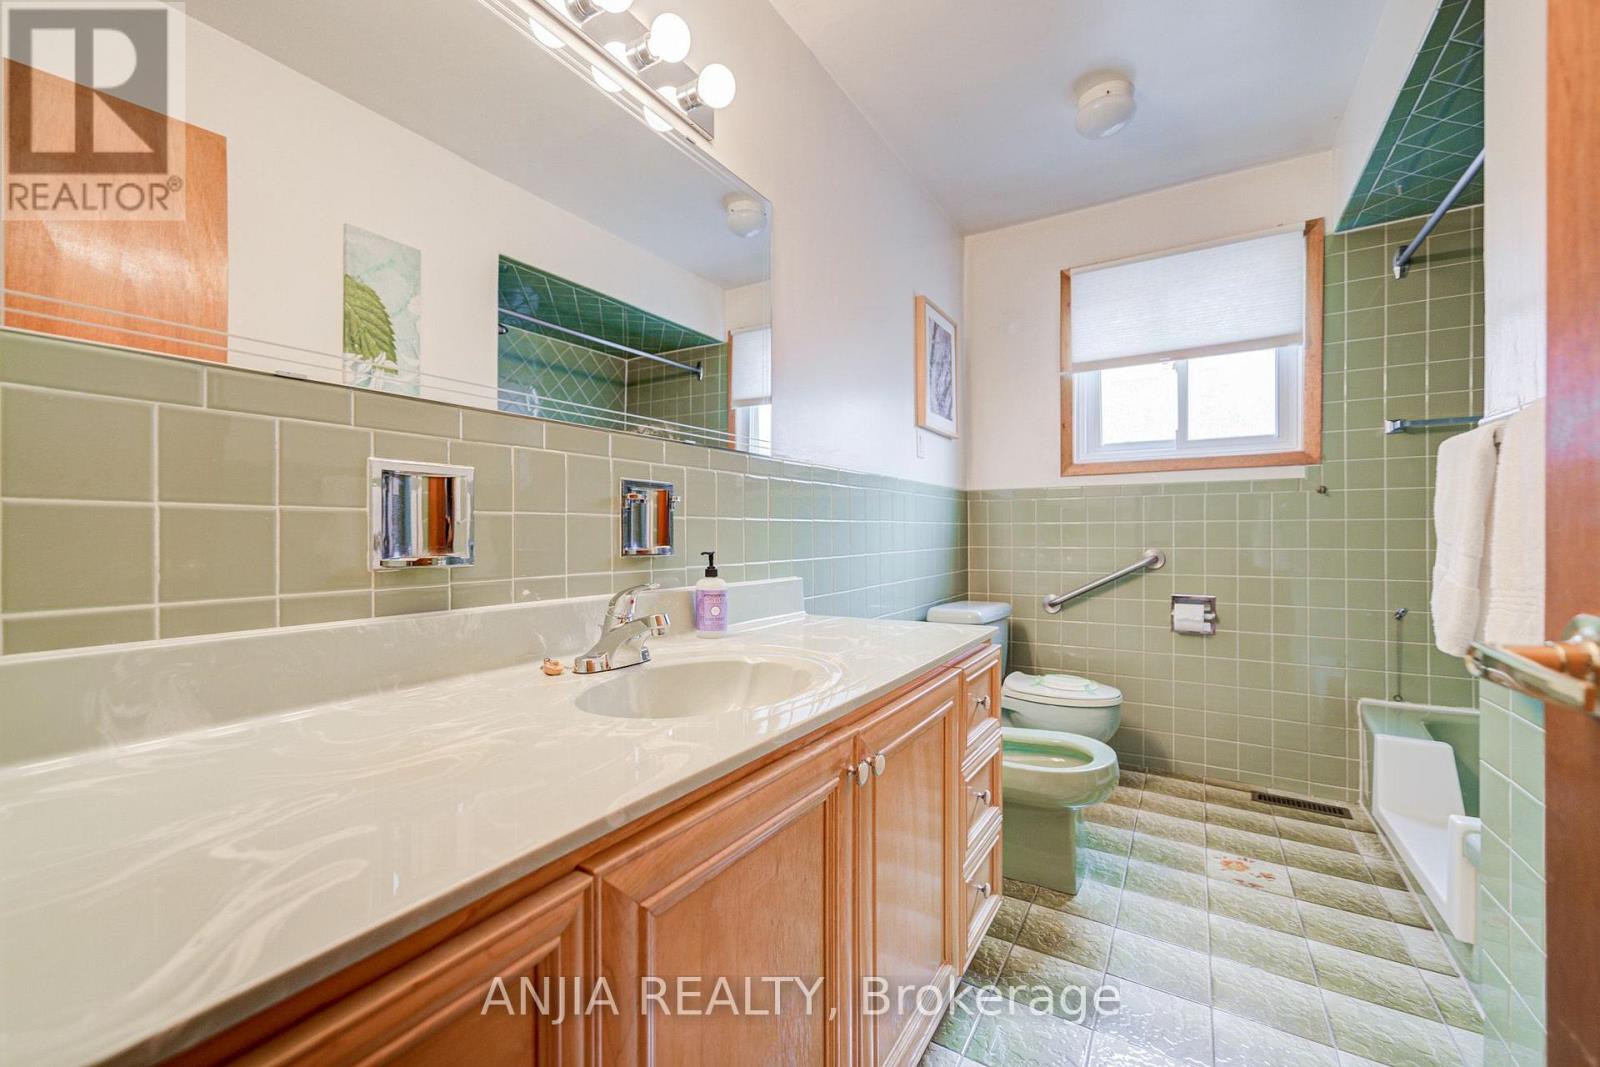
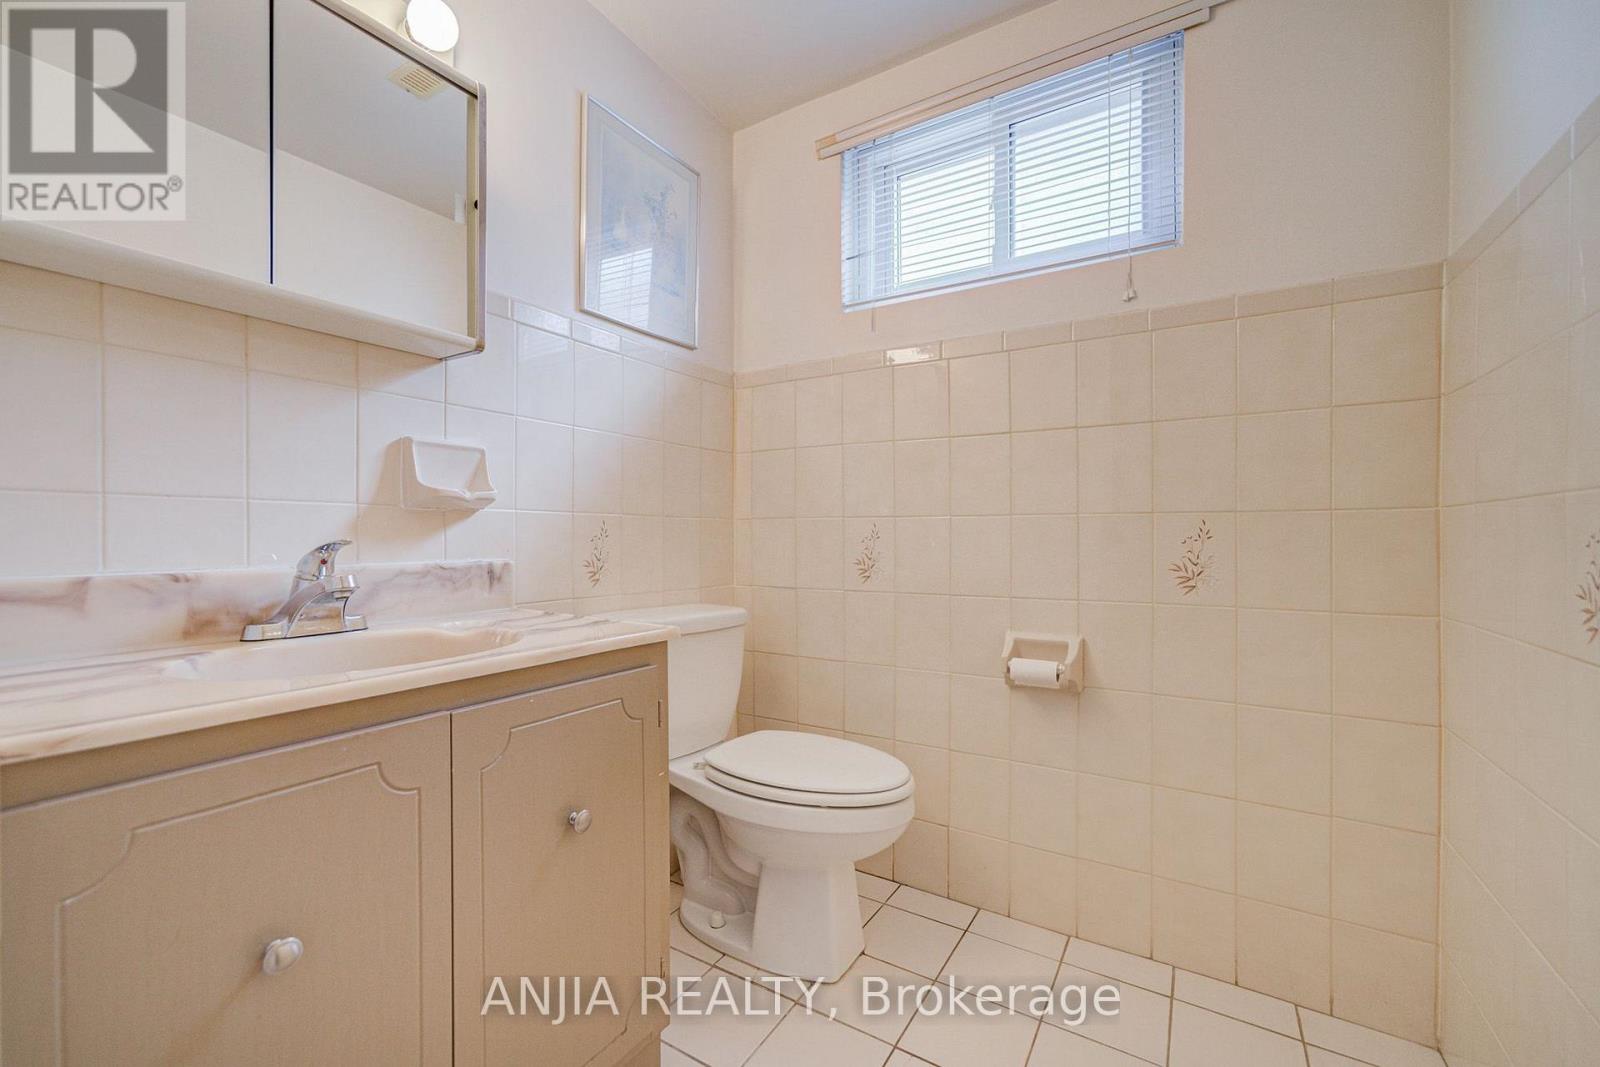
2 Bathroom
1,100 - 1,500 ft2
Bungalow
Fireplace
Central Air Conditioning
Forced Air
$1,228,000
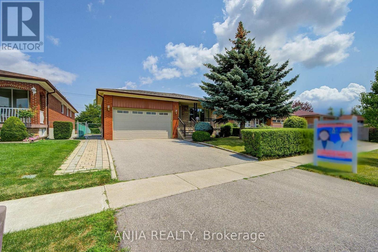
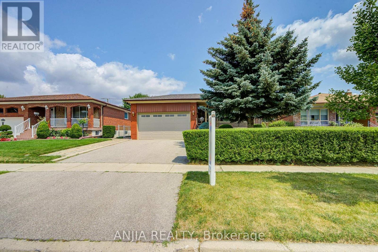
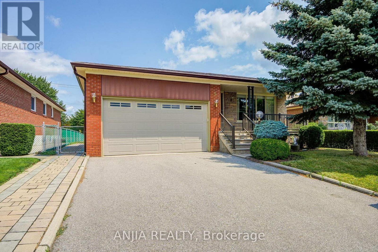
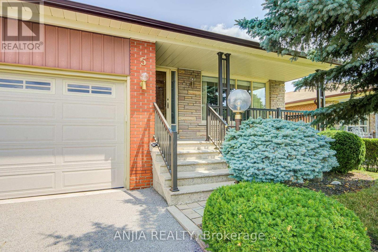
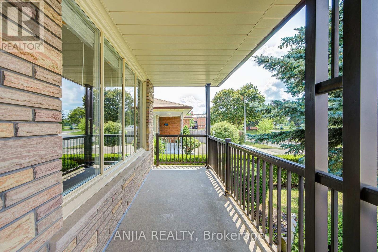
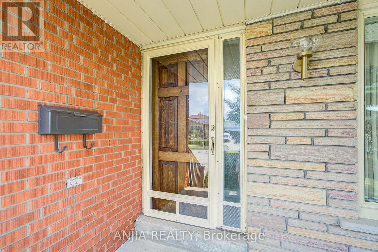
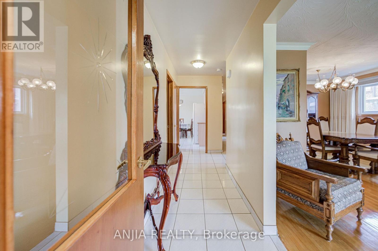
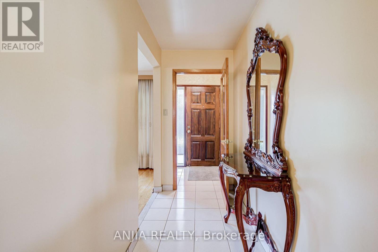
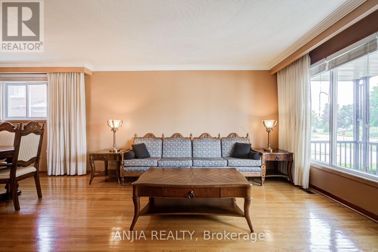
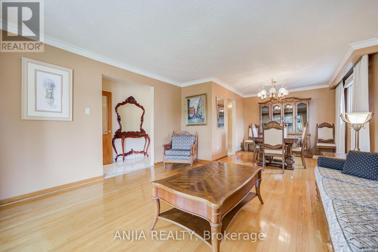
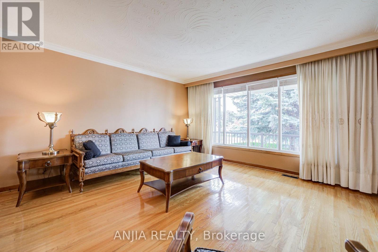
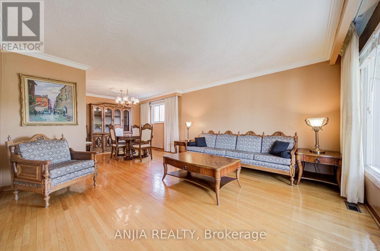
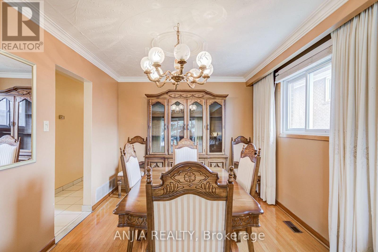
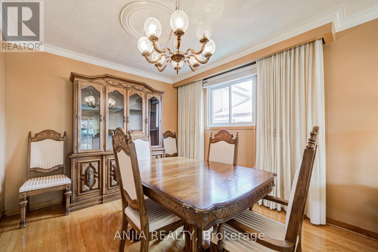
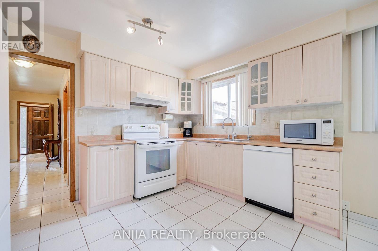
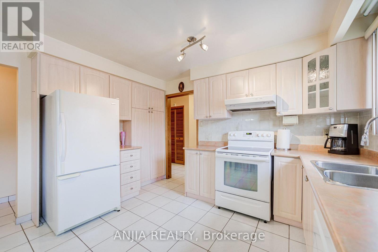
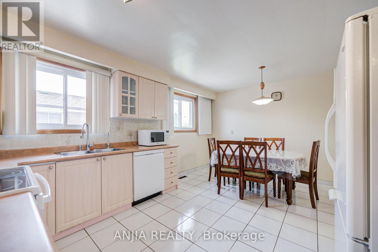
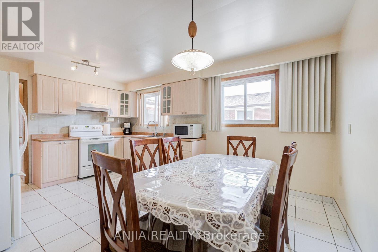
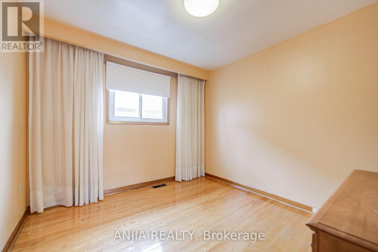
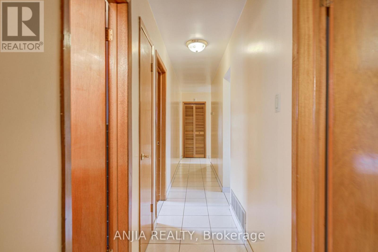
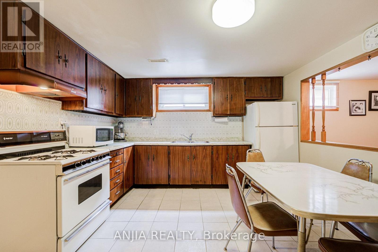
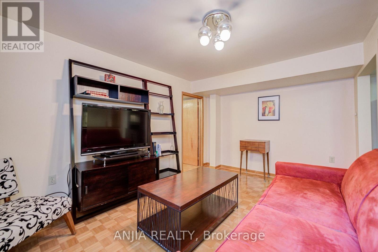
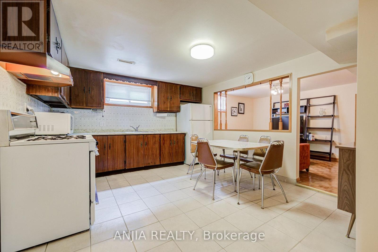
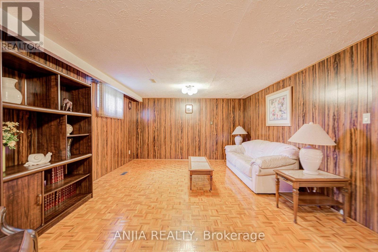
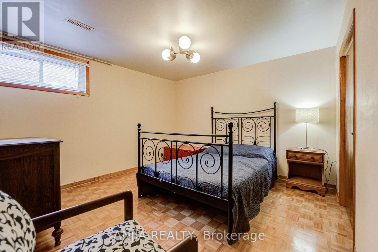
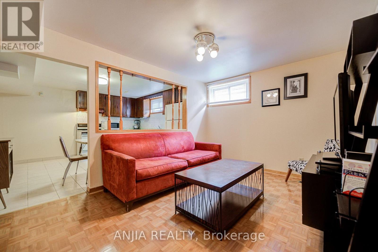
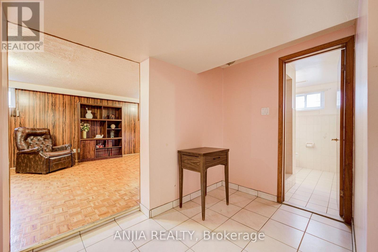
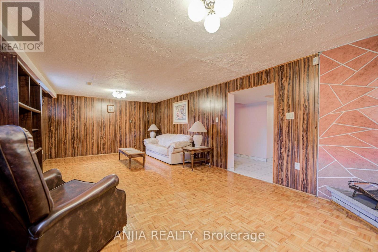
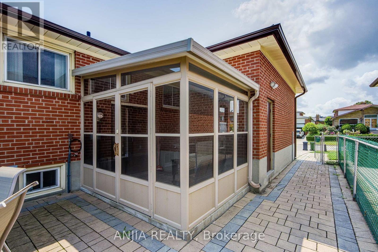
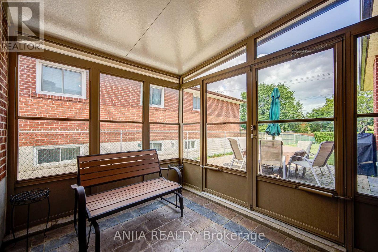
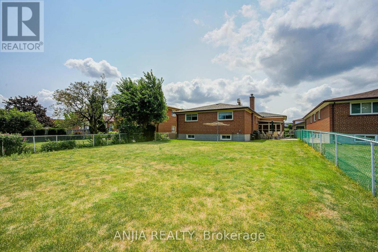
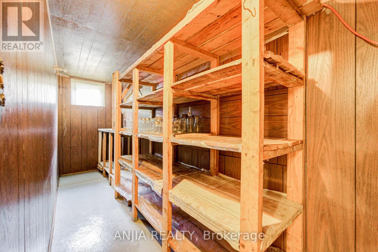
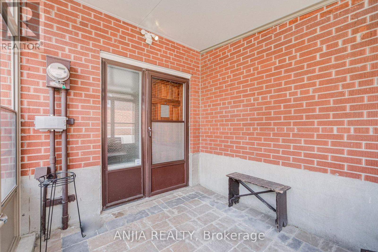
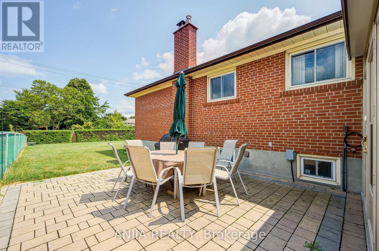
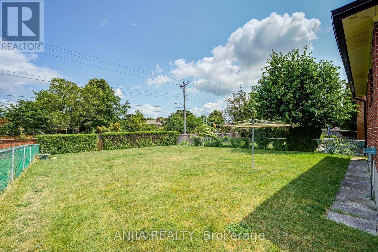
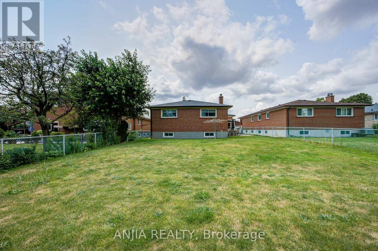
A Must View Excellent Bungalow! Choice Location! Close To All Schools, Shopping And Highways(401/404/Dvp). Impressive Large Lot Size (50'x150' Deep), Original Home Owner, Never Rented, Meticulously Maintained And Well Cared For. Double Garage With Auto Garage Opener. Main Floor Offers 3+1 Bedrooms, 1 Bathroom. Basement Finished With Separate Entrance, 1 Bedroom, Kitchen, 3-piece Bath and Large Rec Room With Fireplace. Land Survey Available. Extended Driveway Accommodates 3 Additional Parking. Updates To Home Include: Roof Replaced 2020, fascia & soffit updated 2021. Brand New Dishwasher, Water Softener And Underground Sprinkler System. (id:50976)
Open House
This property has open houses!
Starts at:
2:00 pm
Ends at:
4:30 pm
Property Details
|
MLS® Number
|
E13616774 |
|
Property Type
|
Single Family |
|
Community Name
|
L'Amoreaux |
|
Parking Space Total
|
5 |
Building
|
Bathroom Total
|
2 |
|
Bedrooms Above Ground
|
3 |
|
Bedrooms Below Ground
|
1 |
|
Bedrooms Total
|
4 |
|
Appliances
|
Water Softener, Window Coverings |
|
Architectural Style
|
Bungalow |
|
Basement Development
|
Finished |
|
Basement Features
|
Separate Entrance |
|
Basement Type
|
N/a (finished), N/a |
|
Construction Style Attachment
|
Detached |
|
Cooling Type
|
Central Air Conditioning |
|
Exterior Finish
|
Brick |
|
Fireplace Present
|
Yes |
|
Flooring Type
|
Hardwood, Ceramic |
|
Foundation Type
|
Concrete |
|
Heating Fuel
|
Natural Gas |
|
Heating Type
|
Forced Air |
|
Stories Total
|
1 |
|
Size Interior
|
1,100 - 1,500 Ft2 |
|
Type
|
House |
|
Utility Water
|
Municipal Water |
Parking
Land
|
Acreage
|
No |
|
Sewer
|
Sanitary Sewer |
|
Size Depth
|
150 Ft ,2 In |
|
Size Frontage
|
50 Ft ,1 In |
|
Size Irregular
|
50.1 X 150.2 Ft |
|
Size Total Text
|
50.1 X 150.2 Ft |
Rooms
| Level |
Type |
Length |
Width |
Dimensions |
|
Lower Level |
Family Room |
8 m |
3.96 m |
8 m x 3.96 m |
|
Lower Level |
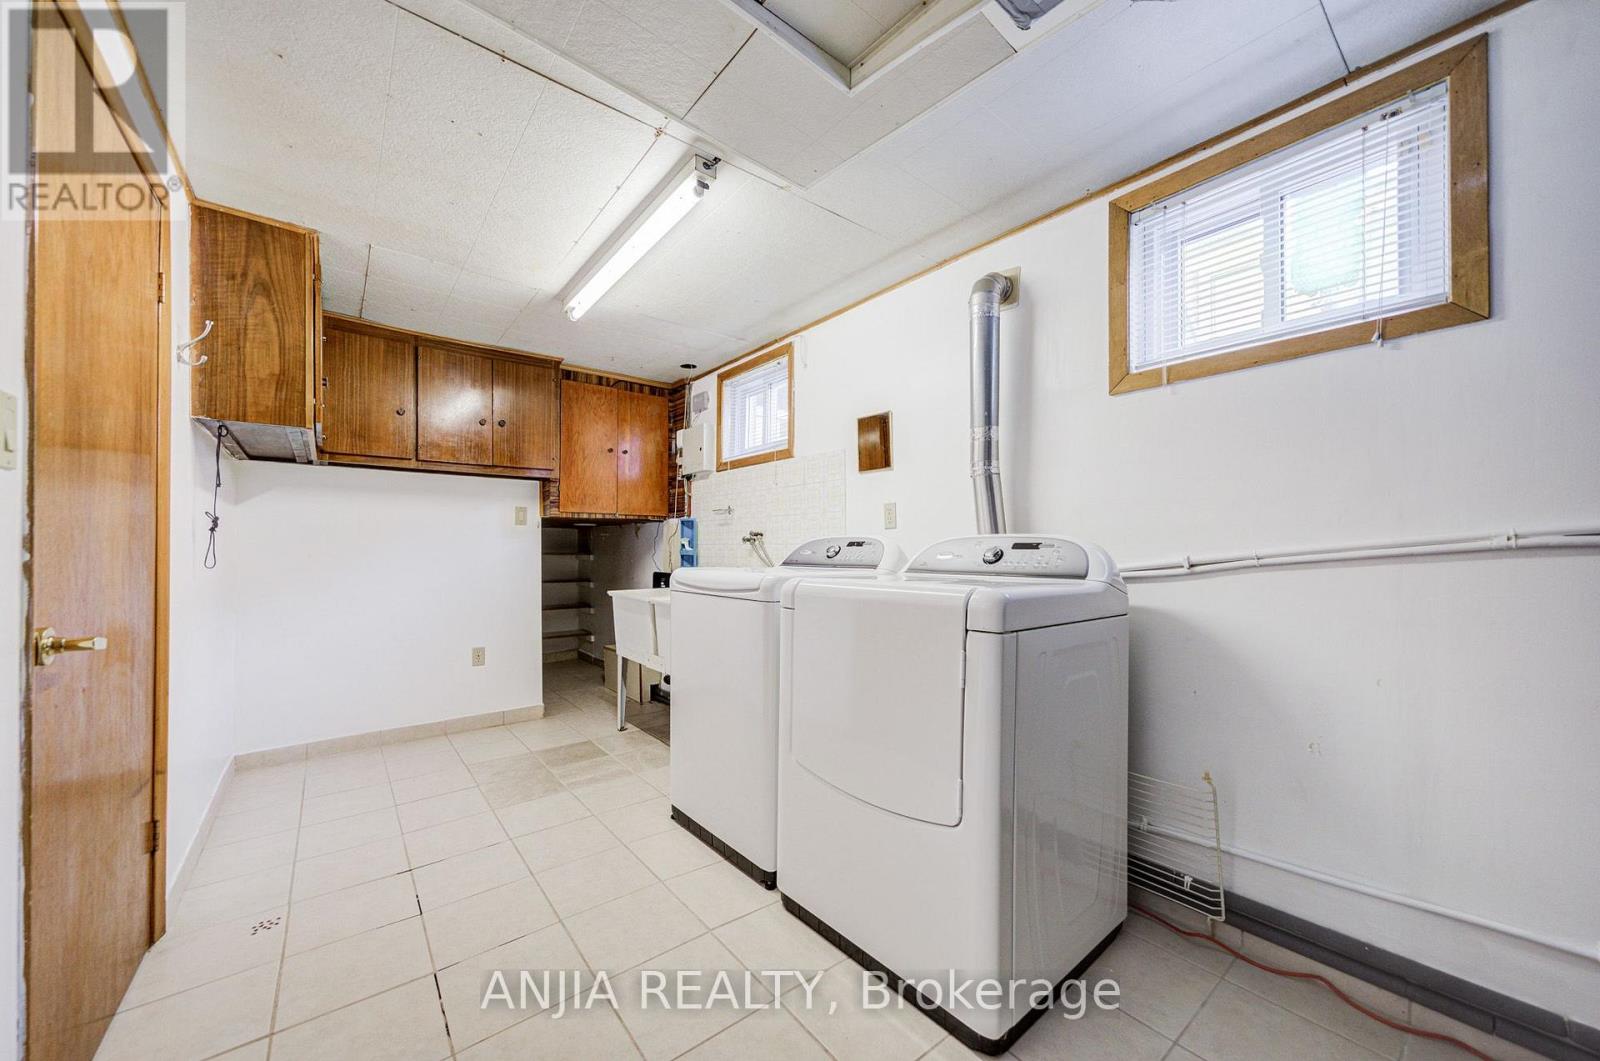
Laundry Room |
2.29 m |
5.36 m |
2.29 m x 5.36 m |
|
Lower Level |
Kitchen |
4.11 m |
3.66 m |
4.11 m x 3.66 m |
|
Lower Level |
Bedroom |
3.43 m |
3.43 m |
3.43 m x 3.43 m |
|
Lower Level |
Recreational, Games Room |
4.14 m |
2.9 m |
4.14 m x 2.9 m |
|
Main Level |
Living Room |
4.19 m |
4.32 m |
4.19 m x 4.32 m |
|
Main Level |
Kitchen |
3.68 m |
2.82 m |
3.68 m x 2.82 m |
|
Main Level |
Eating Area |
3.68 m |
2.18 m |
3.68 m x 2.18 m |
|
Main Level |
Dining Room |
3.1 m |
3.05 m |
3.1 m x 3.05 m |
|
Main Level |
Primary Bedroom |
4.24 m |
3.28 m |
4.24 m x 3.28 m |
|
Main Level |
Bedroom 2 |
3.1 m |
3.05 m |
3.1 m x 3.05 m |
|
Main Level |
Bedroom 3 |
2.95 m |
4.42 m |
2.95 m x 4.42 m |
https://www.realtor.ca/real-estate/30091044/5-brantford-drive-toronto-lamoreaux-lamoreaux