4 Bedroom
6 Bathroom
3,500 - 5,000 ft2
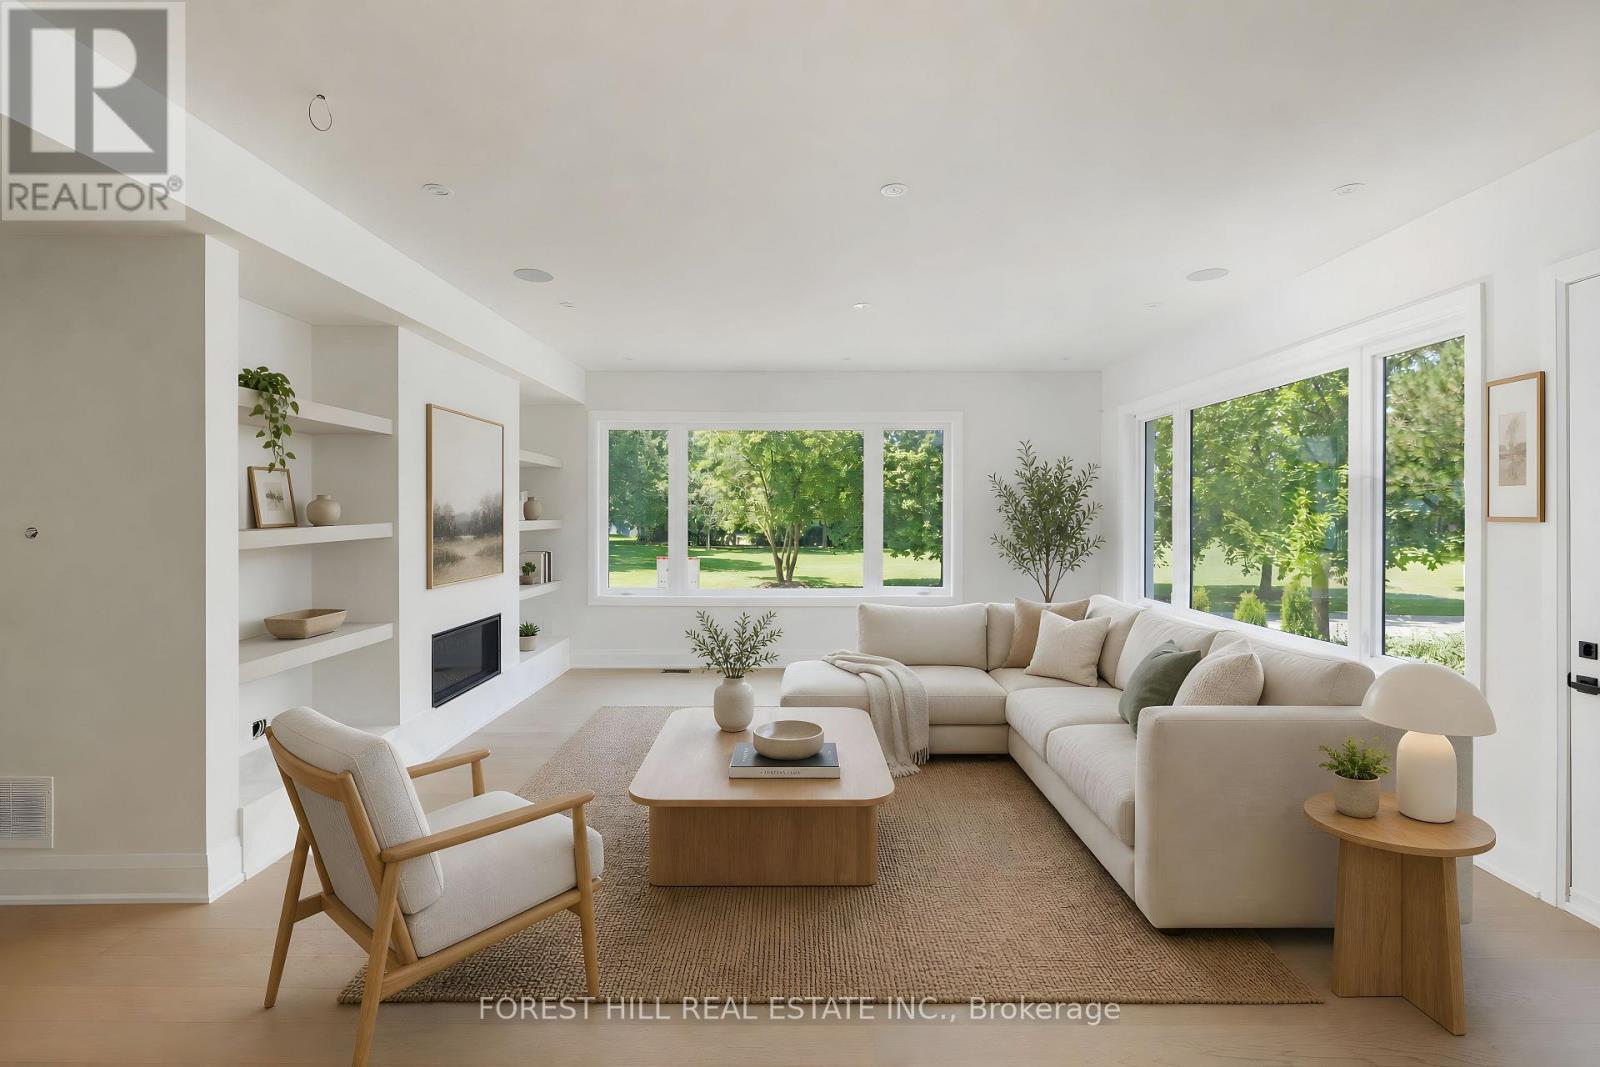
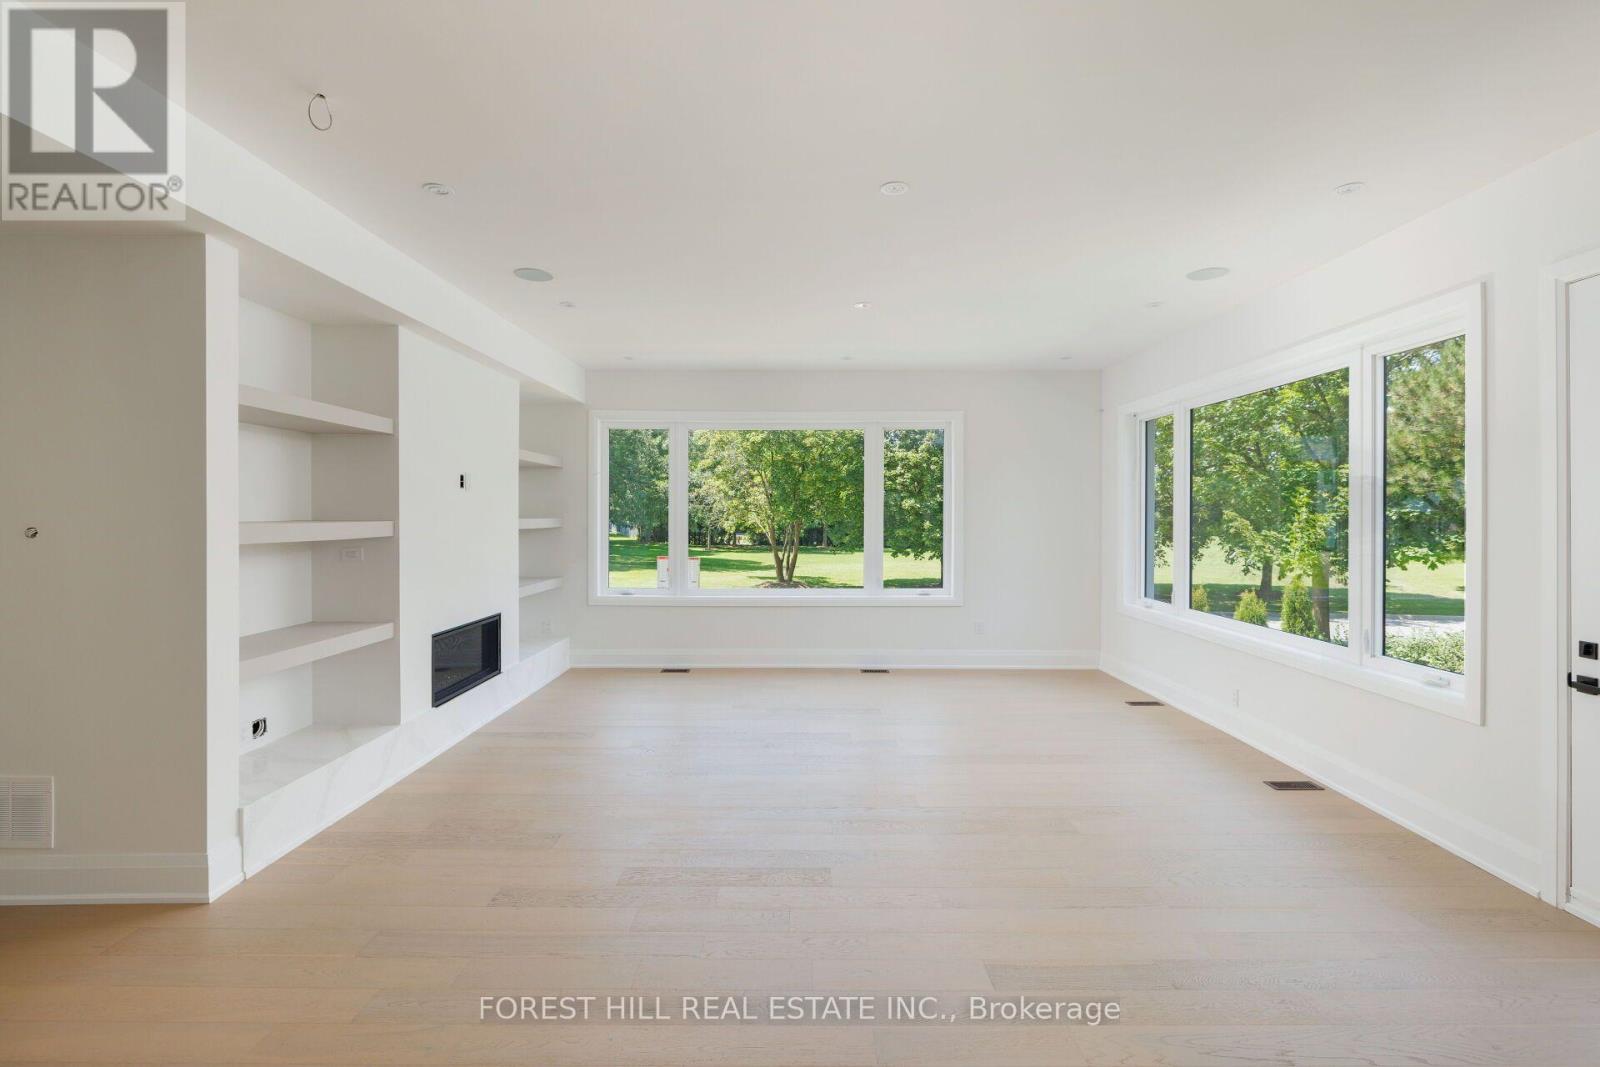
Fireplace
Central Air Conditioning, Air Exchanger
Forced Air
$2,698,000
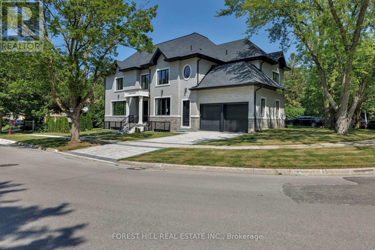
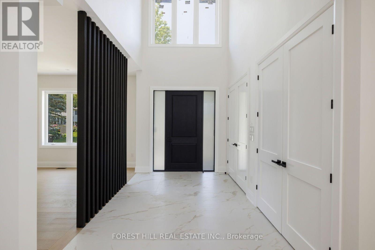
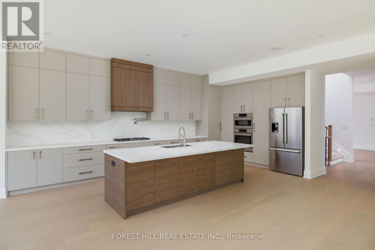
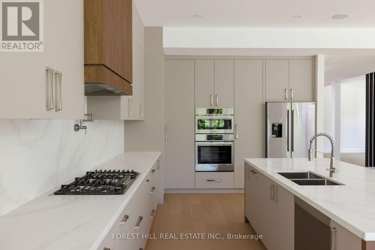
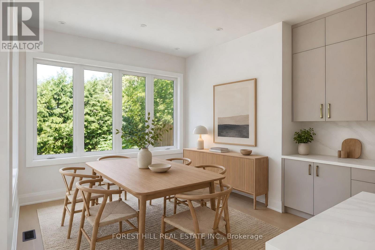
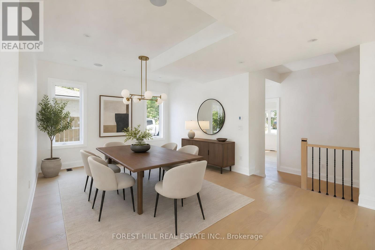
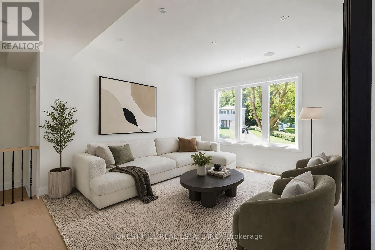
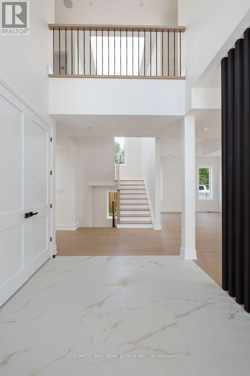
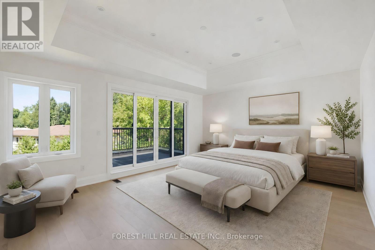
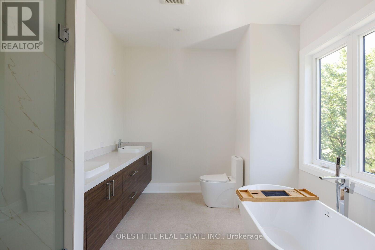
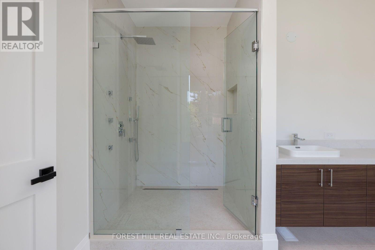
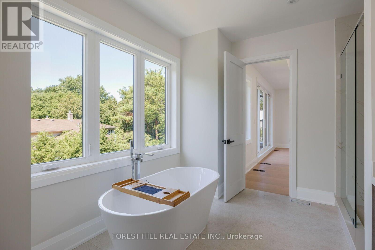
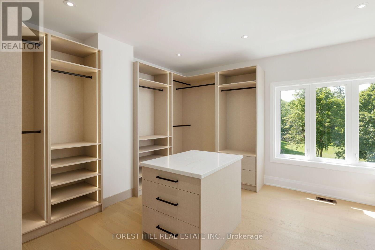
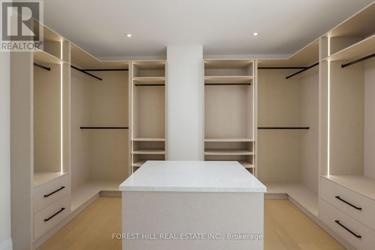
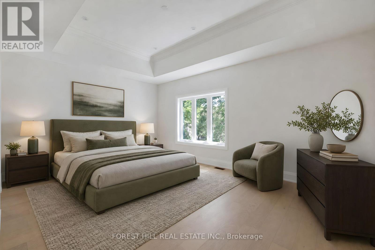
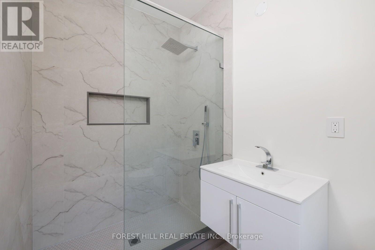
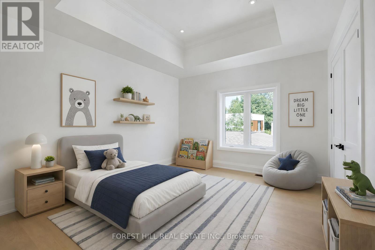
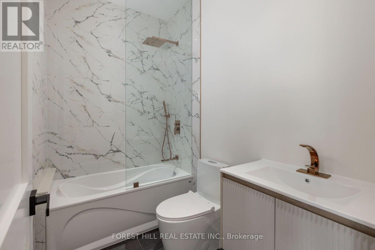
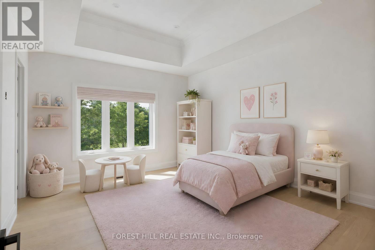
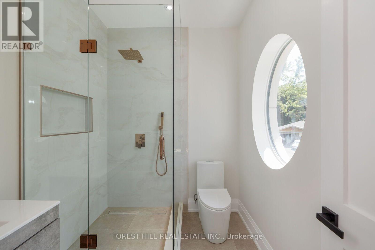
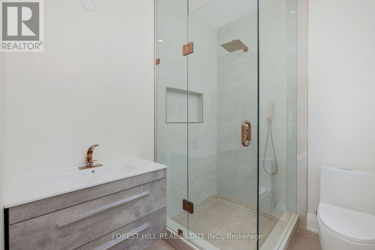
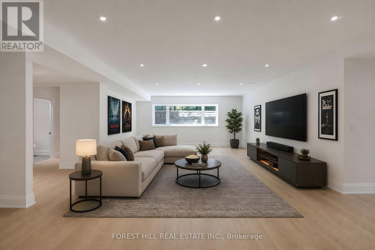
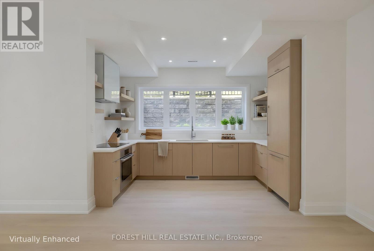
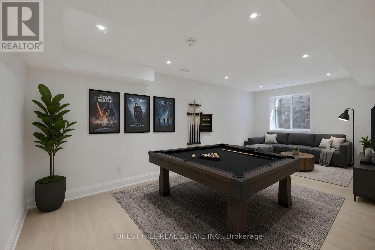
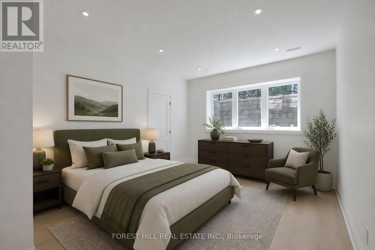
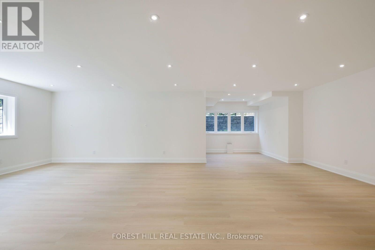
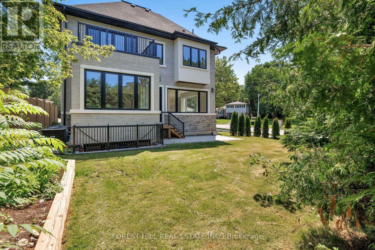
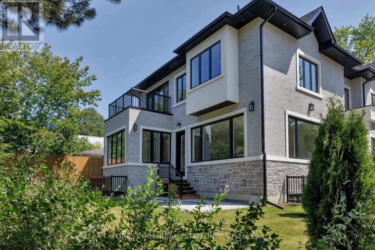
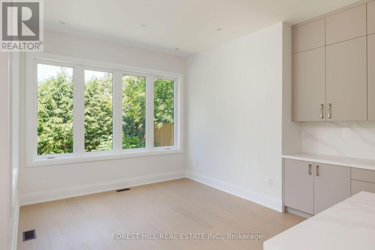
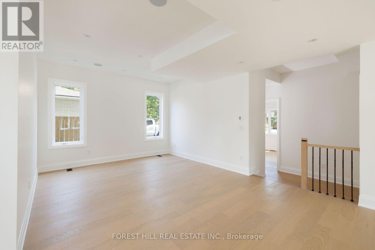
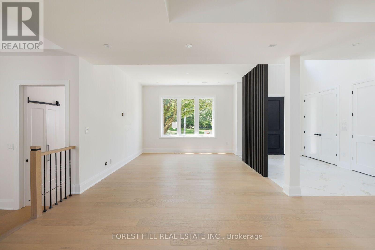
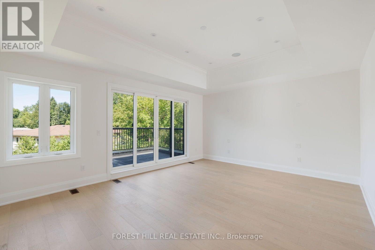
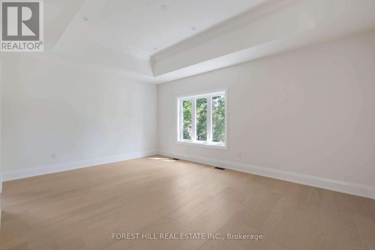
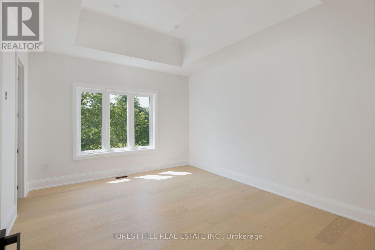
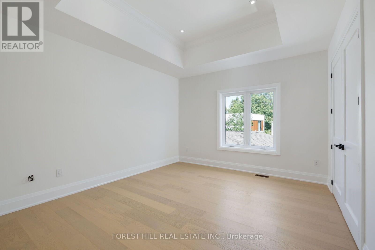
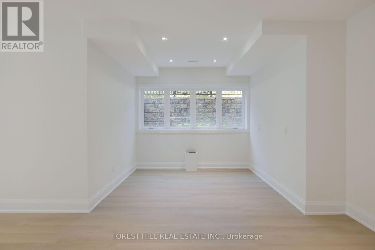
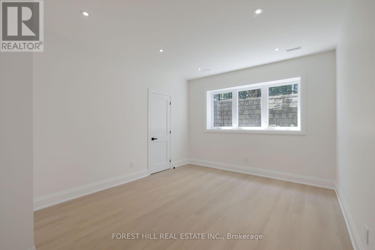
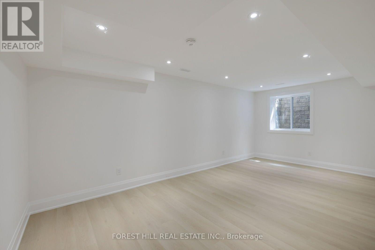
Luxury custom built modern home in prime Aurora! Soaring 20ft ground foyer and too many features to list: 11ft coffered ceilings in all bedrooms, 10ft ceiling main, 9.5 ft bsmt, spa like primary ensuite with 6 head shower and soaker tub, dog wash, main floor bedroom with its own entrance, huge basement with extra bedroom, rough-ins for wet bar and washer/dryer, across from beautiful McMahon Park and tennis courts, near movies, restaurants and shopping. *Some photos have been virtually staged, Kitchen in Basement is a virtual suggestion (id:50976)
Property Details
|
MLS® Number
|
N13633630 |
|
Property Type
|
Single Family |
|
Community Name
|
Aurora Village |
|
Features
|
Sump Pump |
|
Parking Space Total
|
6 |
Building
|
Bathroom Total
|
6 |
|
Bedrooms Above Ground
|
4 |
|
Bedrooms Total
|
4 |
|
Amenities
|
Fireplace(s) |
|
Appliances
|
Dishwasher, Dryer, Water Heater, Microwave, Range, Stove, Washer, Window Coverings, Refrigerator |
|
Basement Type
|
Full |
|
Construction Style Attachment
|
Detached |
|
Cooling Type
|
Central Air Conditioning, Air Exchanger |
|
Exterior Finish
|
Brick, Stone |
|
Fireplace Present
|
Yes |
|
Foundation Type
|
Poured Concrete |
|
Half Bath Total
|
1 |
|
Heating Fuel
|
Natural Gas |
|
Heating Type
|
Forced Air |
|
Stories Total
|
2 |
|
Size Interior
|
3,500 - 5,000 Ft2 |
|
Type
|
House |
|
Utility Water
|
Municipal Water |
Parking
Land
|
Acreage
|
No |
|
Sewer
|
Sanitary Sewer |
|
Size Depth
|
126 Ft ,10 In |
|
Size Frontage
|
65 Ft ,4 In |
|
Size Irregular
|
65.4 X 126.9 Ft ; See Below |
|
Size Total Text
|
65.4 X 126.9 Ft ; See Below |
https://www.realtor.ca/real-estate/30109879/5-cedar-crescent-aurora-aurora-village-aurora-village