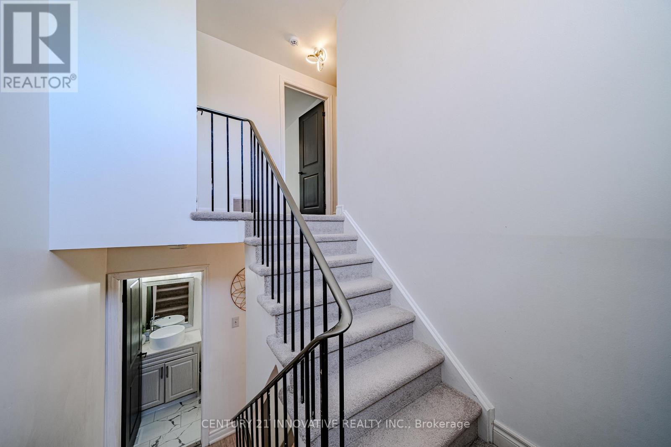
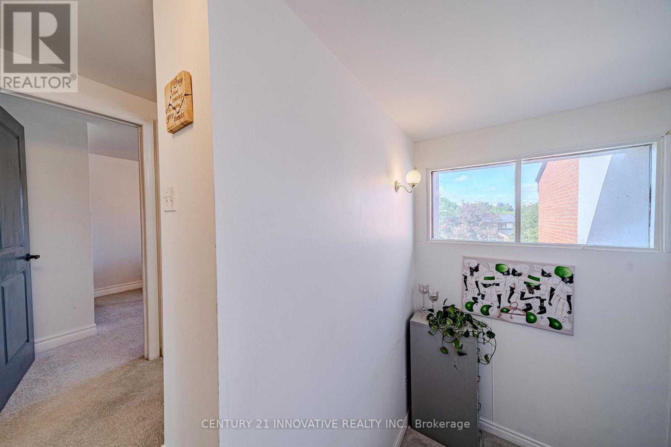
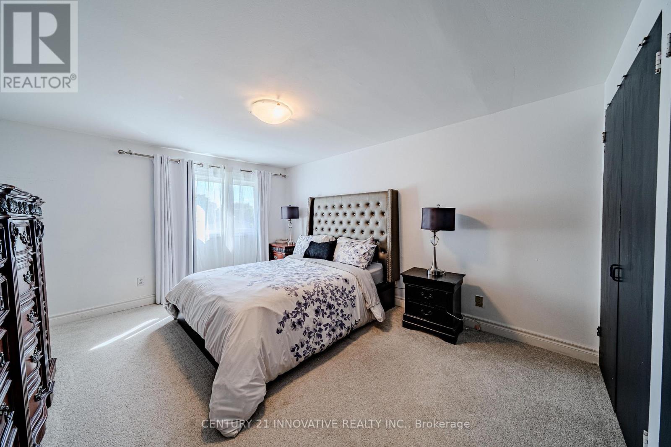
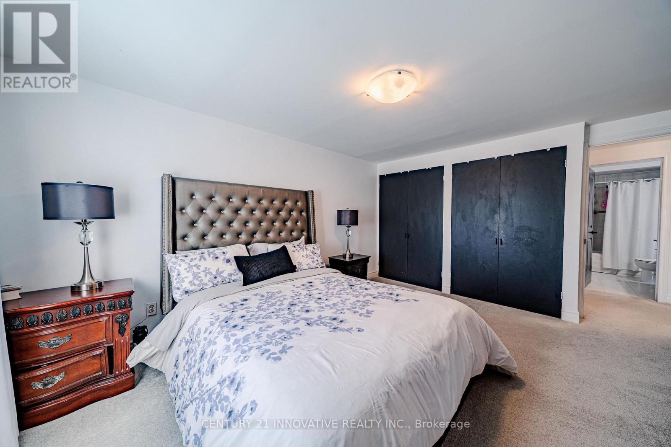
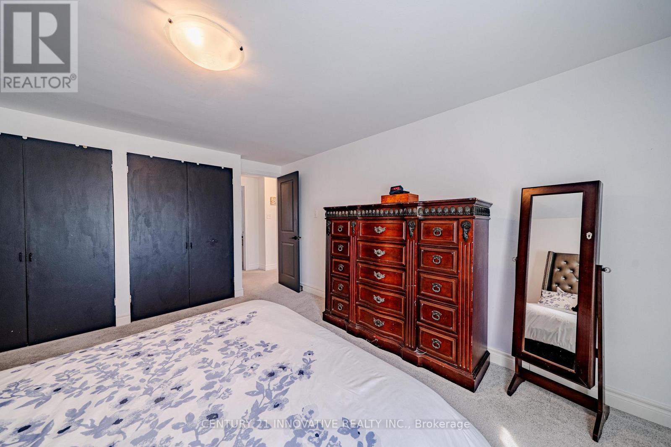
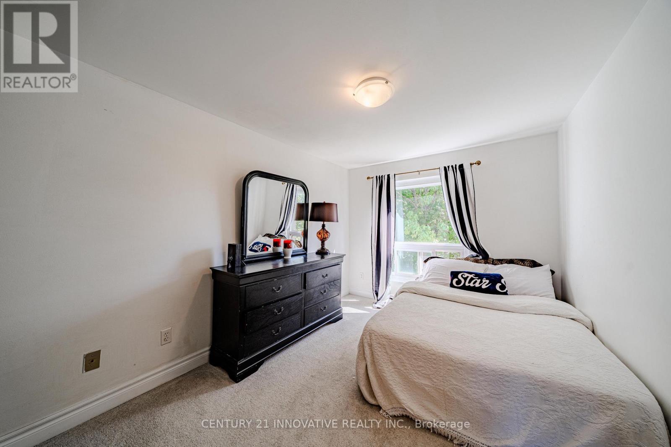
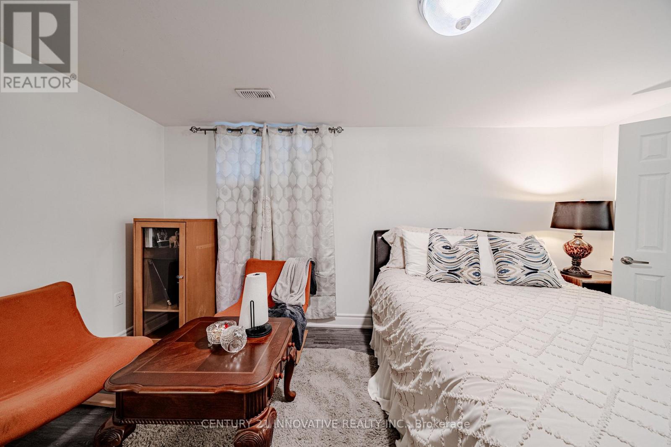
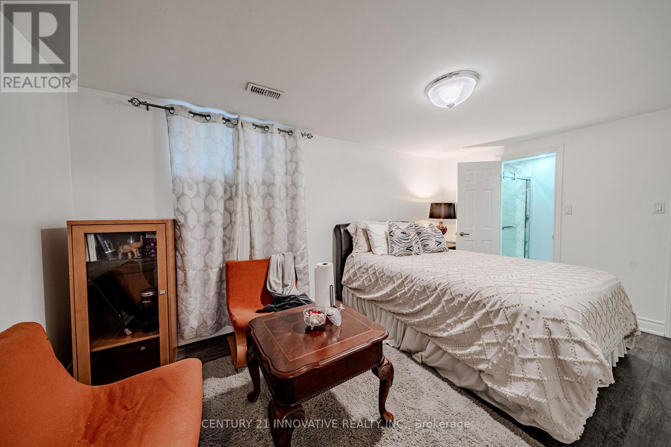
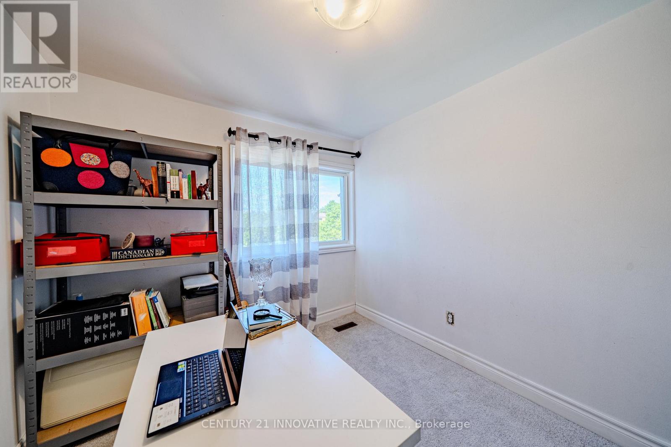
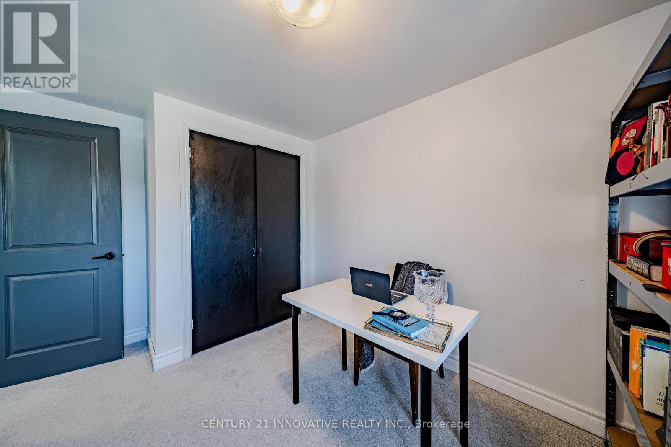
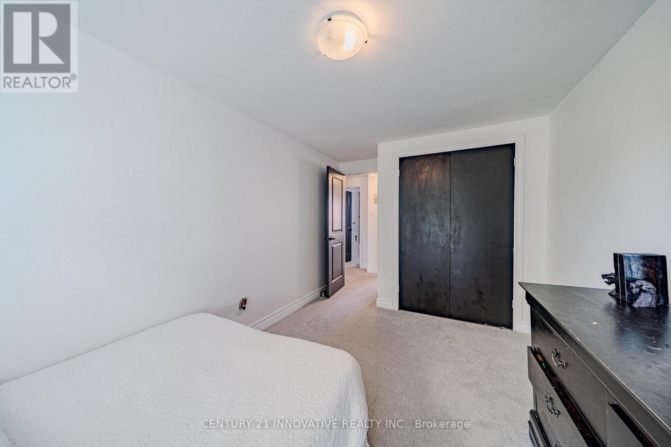
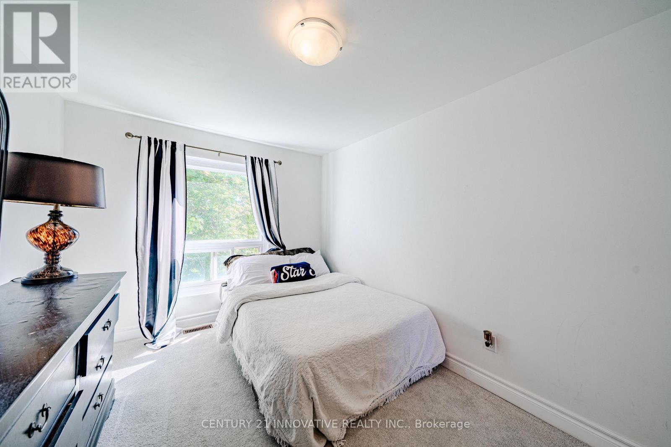
4 Bedroom
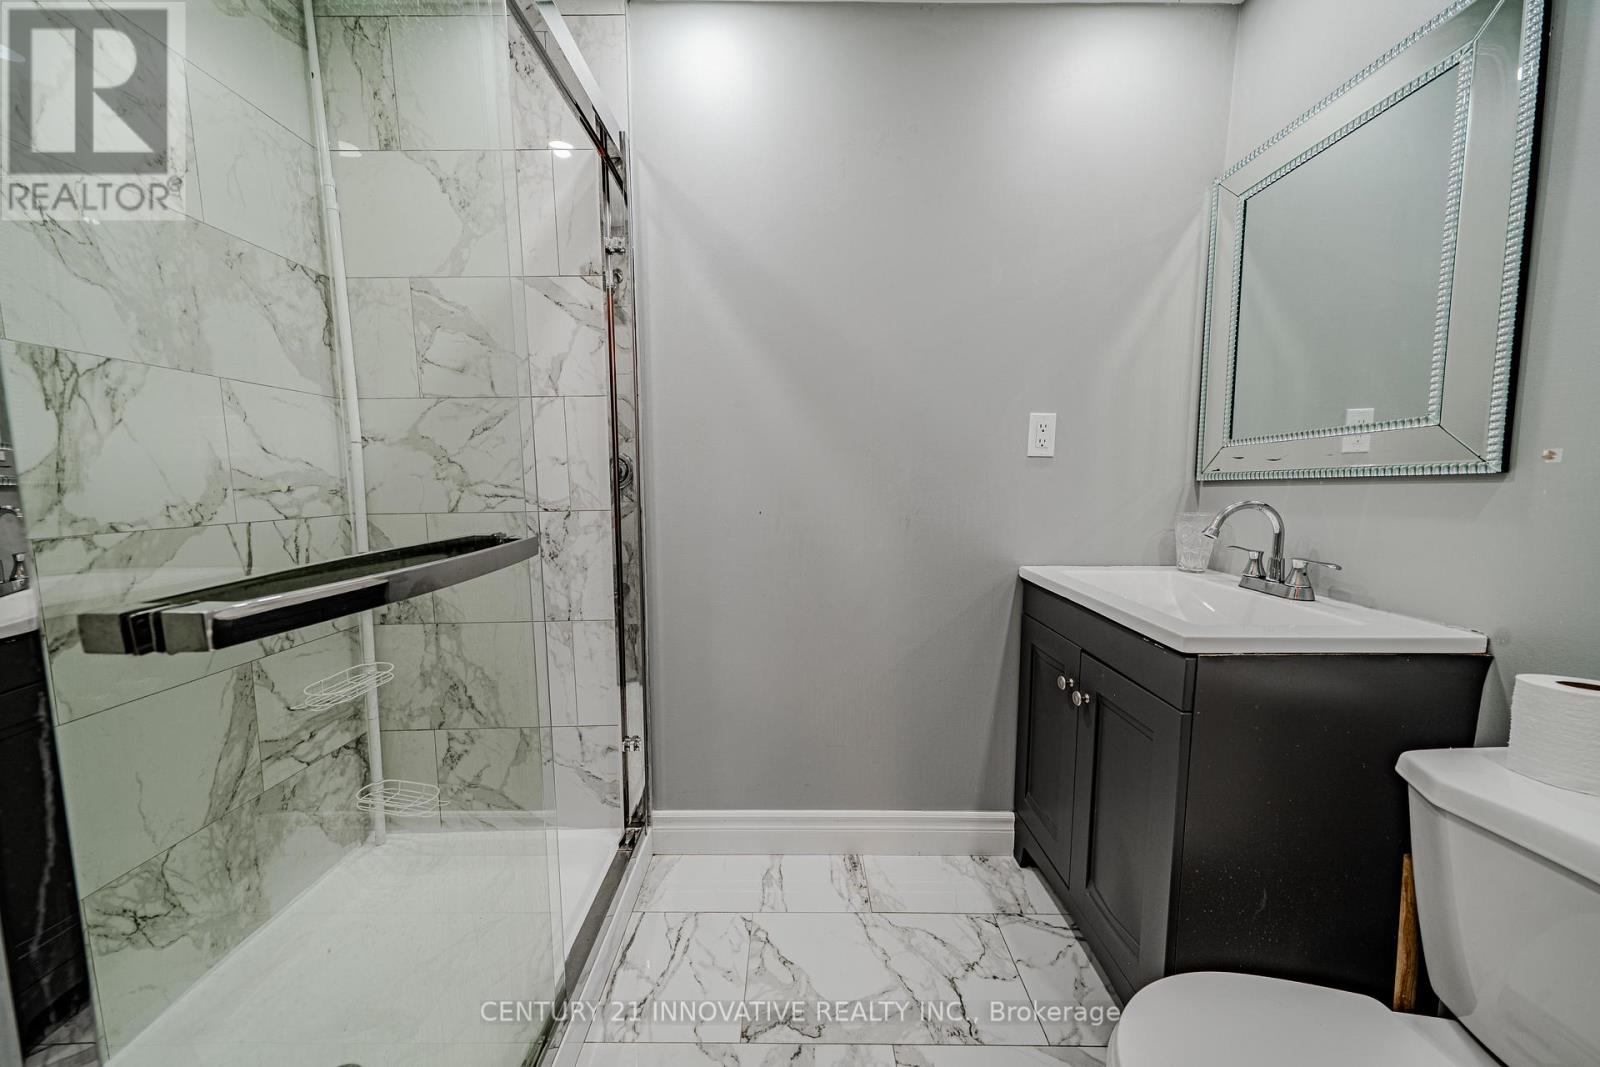
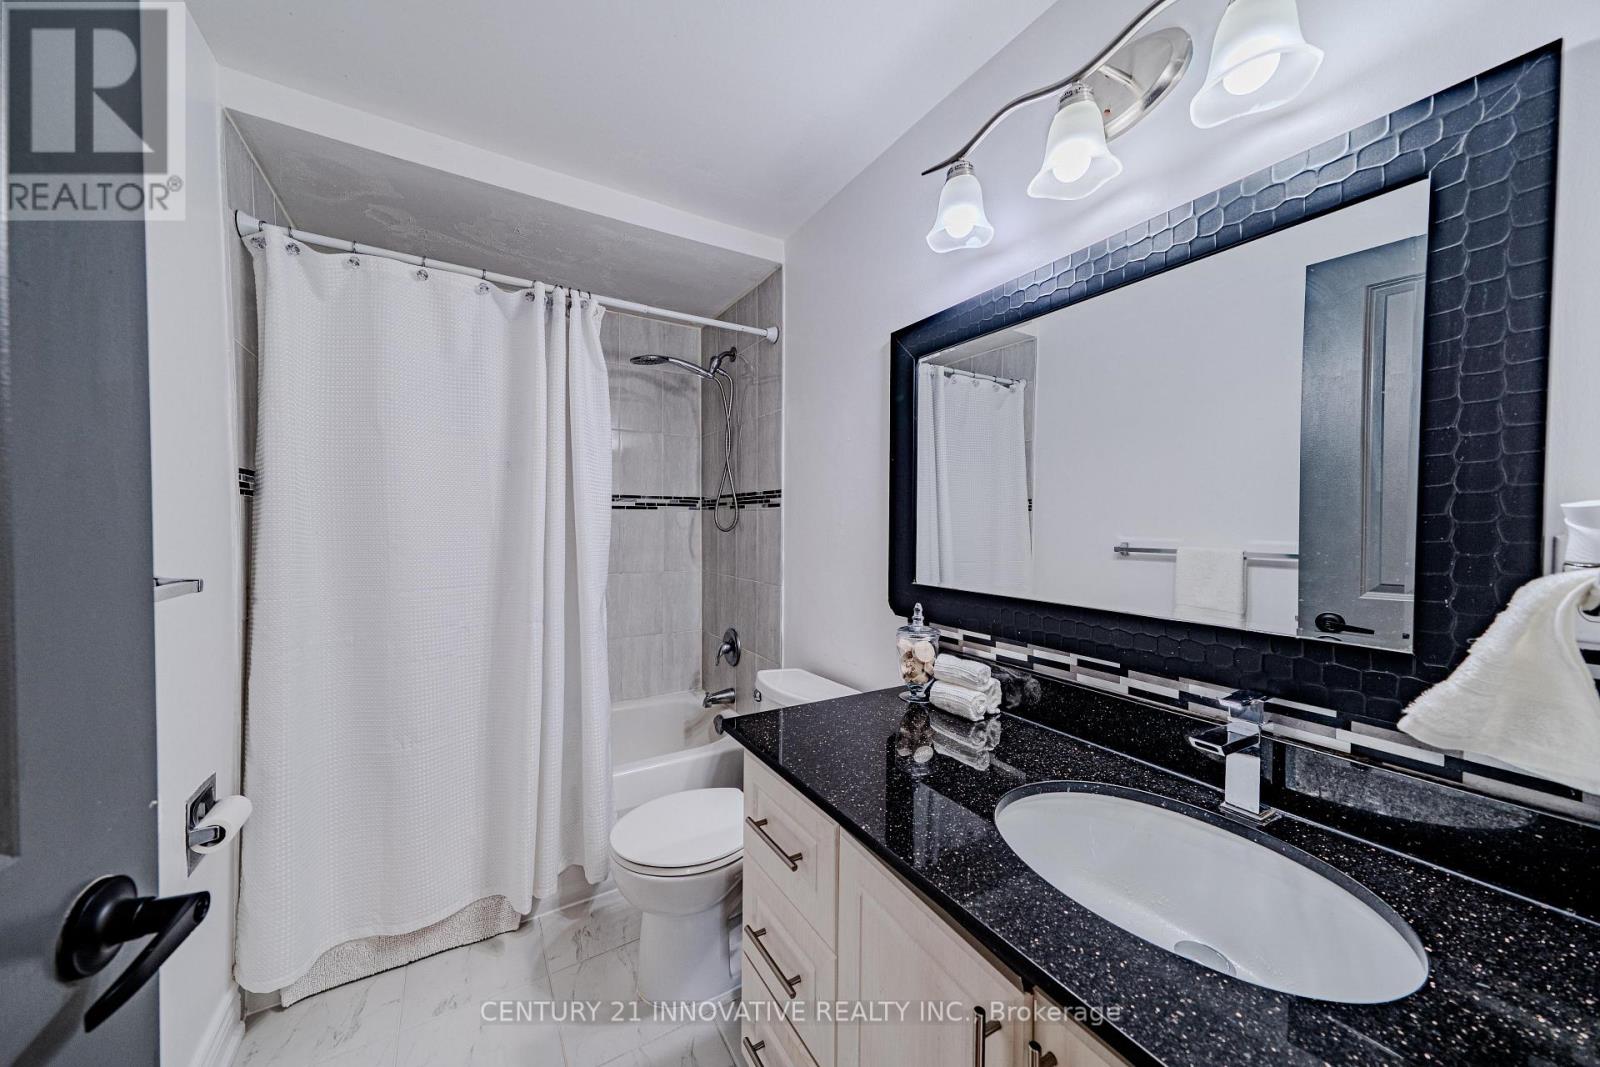
3 Bathroom
1,100 - 1,500 ft2
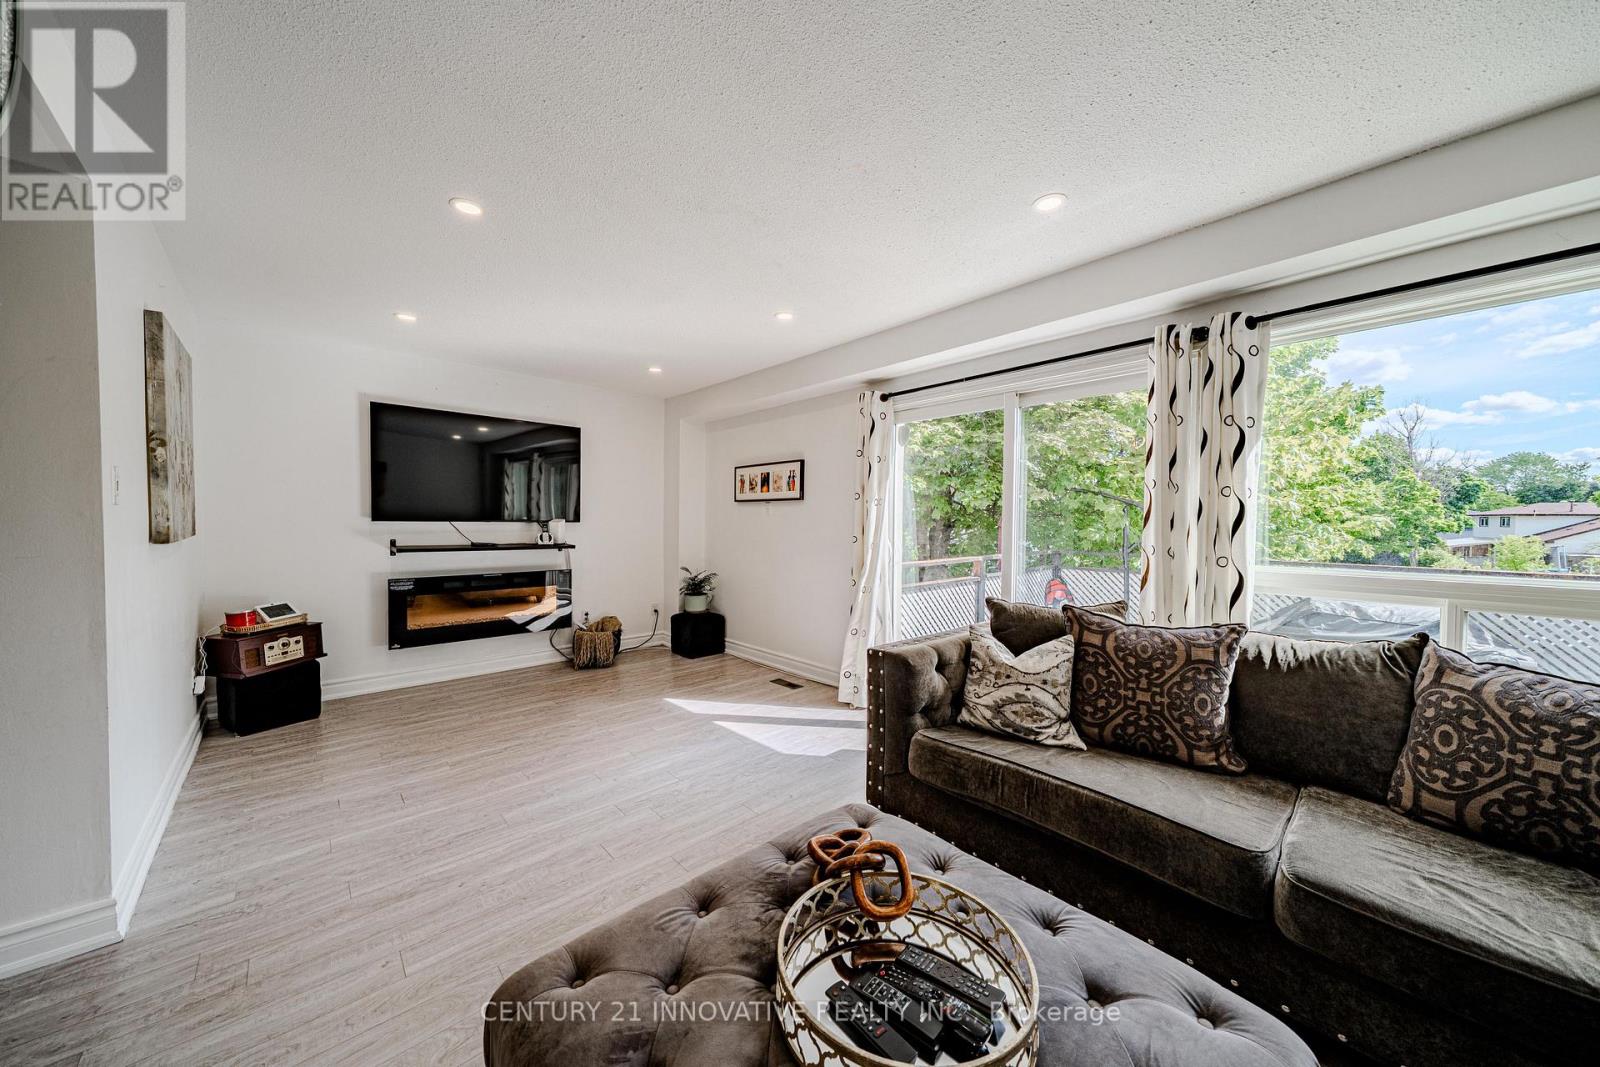
Fireplace
Central Air Conditioning
Forced Air
$849,900
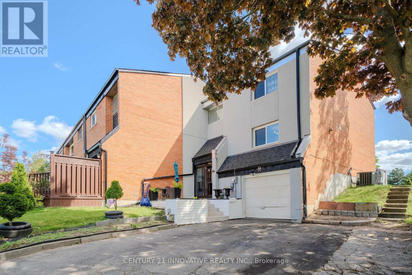
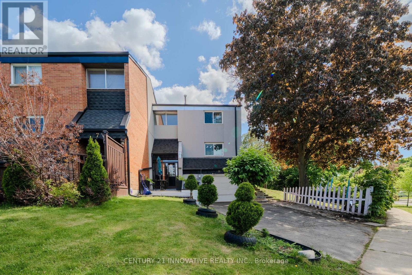
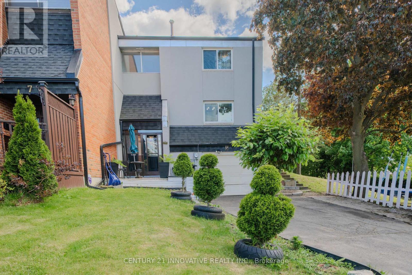
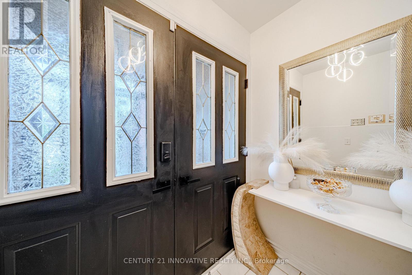
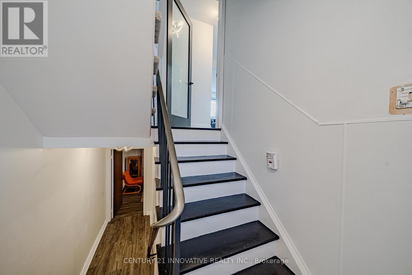
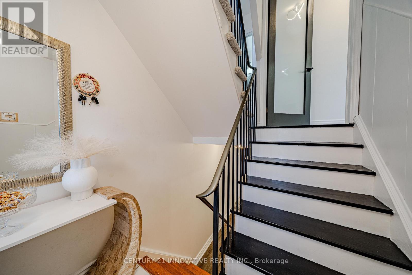
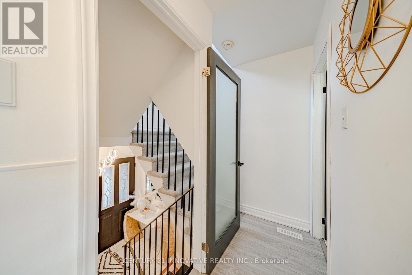
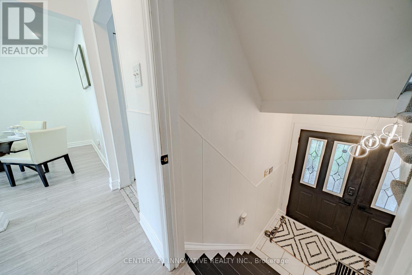
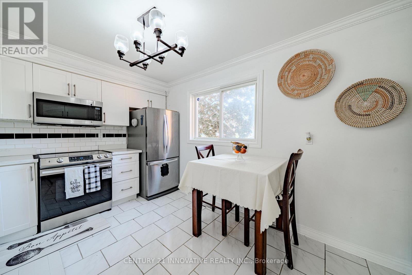
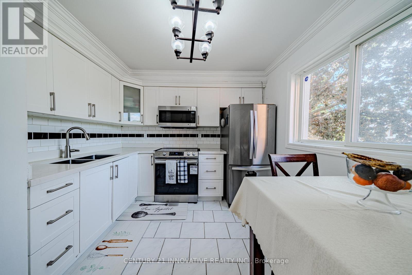
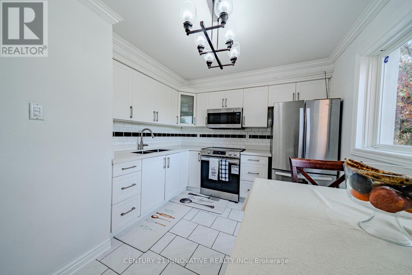
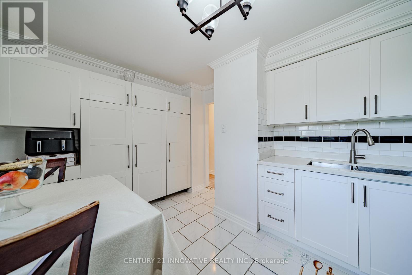
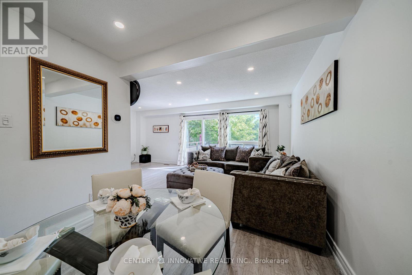
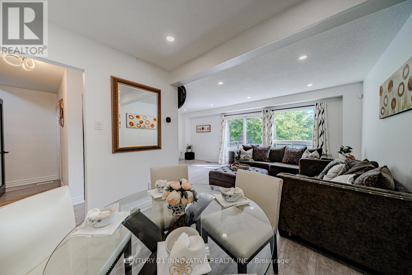
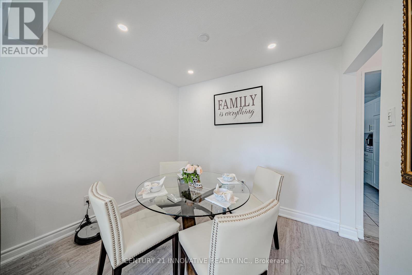
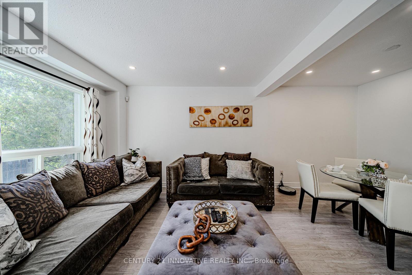
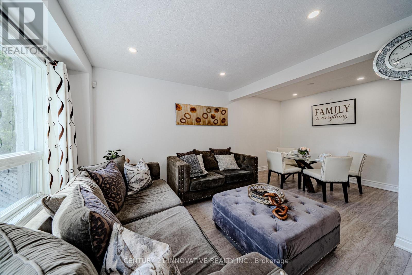
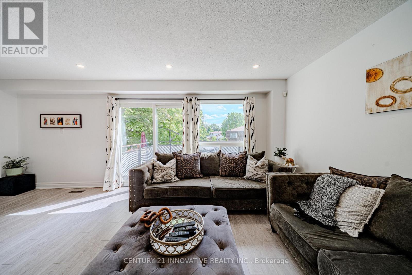
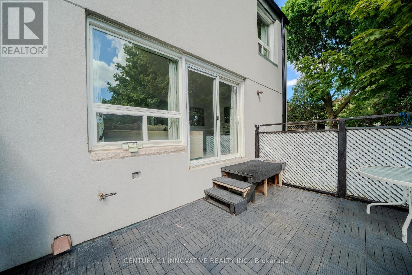
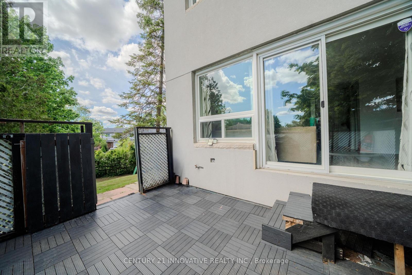
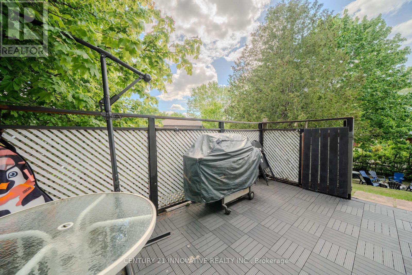
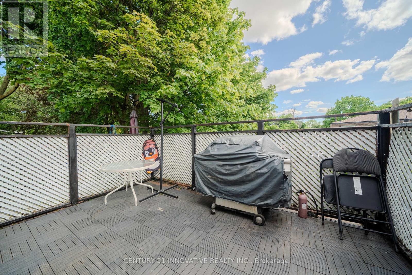
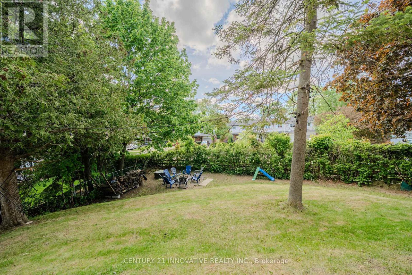
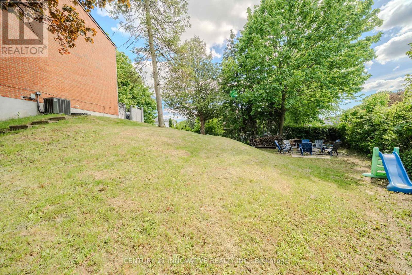
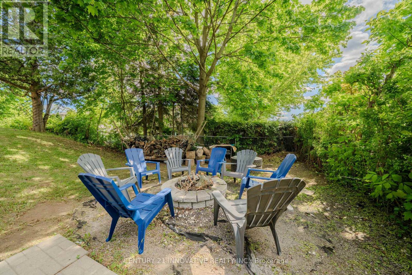
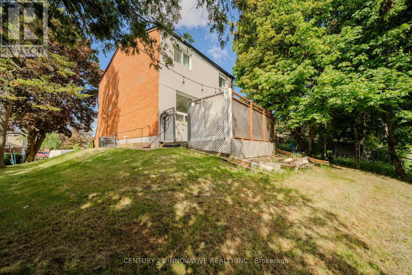
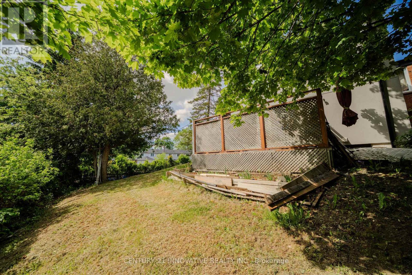
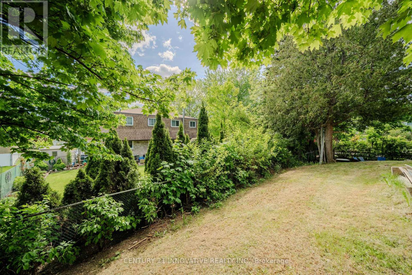
Welcome to 5 Cheatham Place,. A spacious End- Unit Freehold town house in a quiet Cul-De-Sac. Feels Like a Semi-Detached. offering great curb appeal with bright open living space and thoughtful update. The Living room is directly open to a private fully fenced backyard. Ideal for entraining and outdoor enjoyment. This property is located close to top schools, TTC transit, shopping, restaurants and Hwy.Most recent upgrade are windows 5 years, Furnace and A/C 8 years. HWT is rental (id:50976)
Property Details
|
MLS® Number
|
E13215534 |
|
Property Type
|
Single Family |
|
Community Name
|
Malvern |
|
Equipment Type
|
Water Heater |
|
Features
|
In-law Suite |
|
Parking Space Total
|
4 |
|
Rental Equipment Type
|
Water Heater |
Building
|
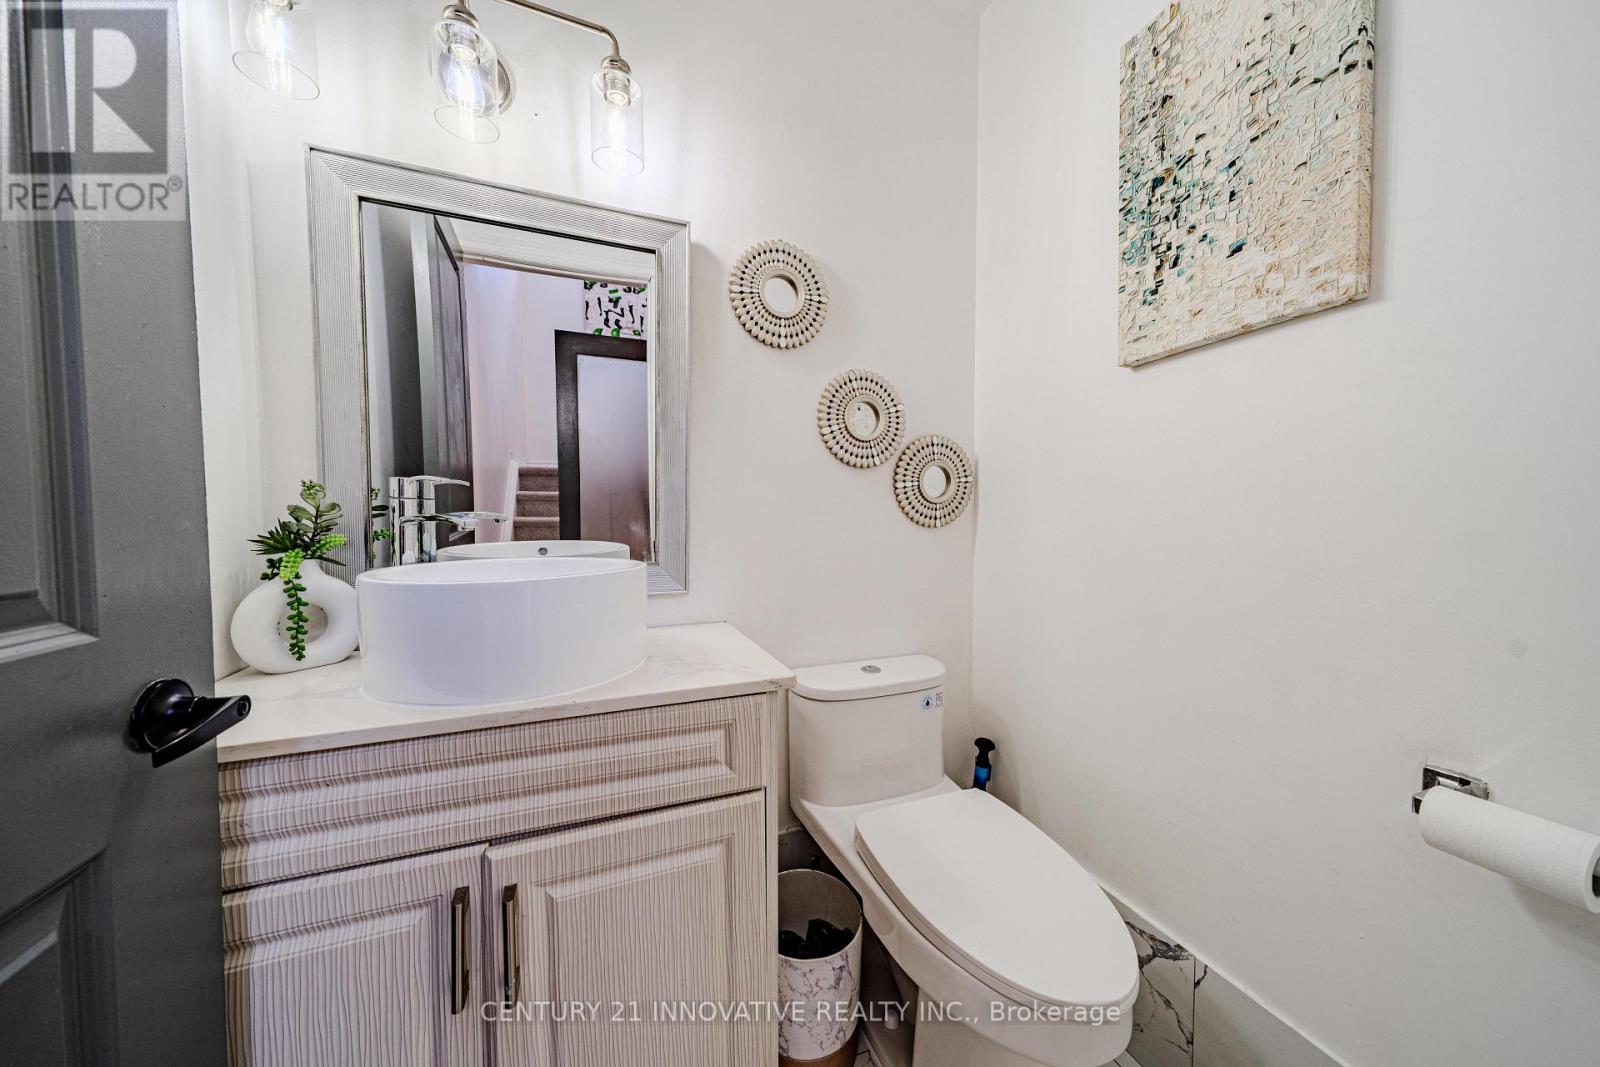
Bathroom Total
|
3 |
|
Bedrooms Above Ground
|
3 |
|
Bedrooms Below Ground
|
1 |
|
Bedrooms Total
|
4 |
|
Age
|
51 To 99 Years |
|
Basement Development
|
Finished |
|
Basement Type
|
N/a (finished) |
|
Construction Style Attachment
|
Attached |
|
Cooling Type
|
Central Air Conditioning |
|
Exterior Finish
|
Brick |
|
Fireplace Present
|
Yes |
|
Flooring Type
|
Laminate, Carpeted |
|
Foundation Type
|
Poured Concrete |
|
Half Bath Total
|
1 |
|
Heating Fuel
|
Natural Gas |
|
Heating Type
|
Forced Air |
|
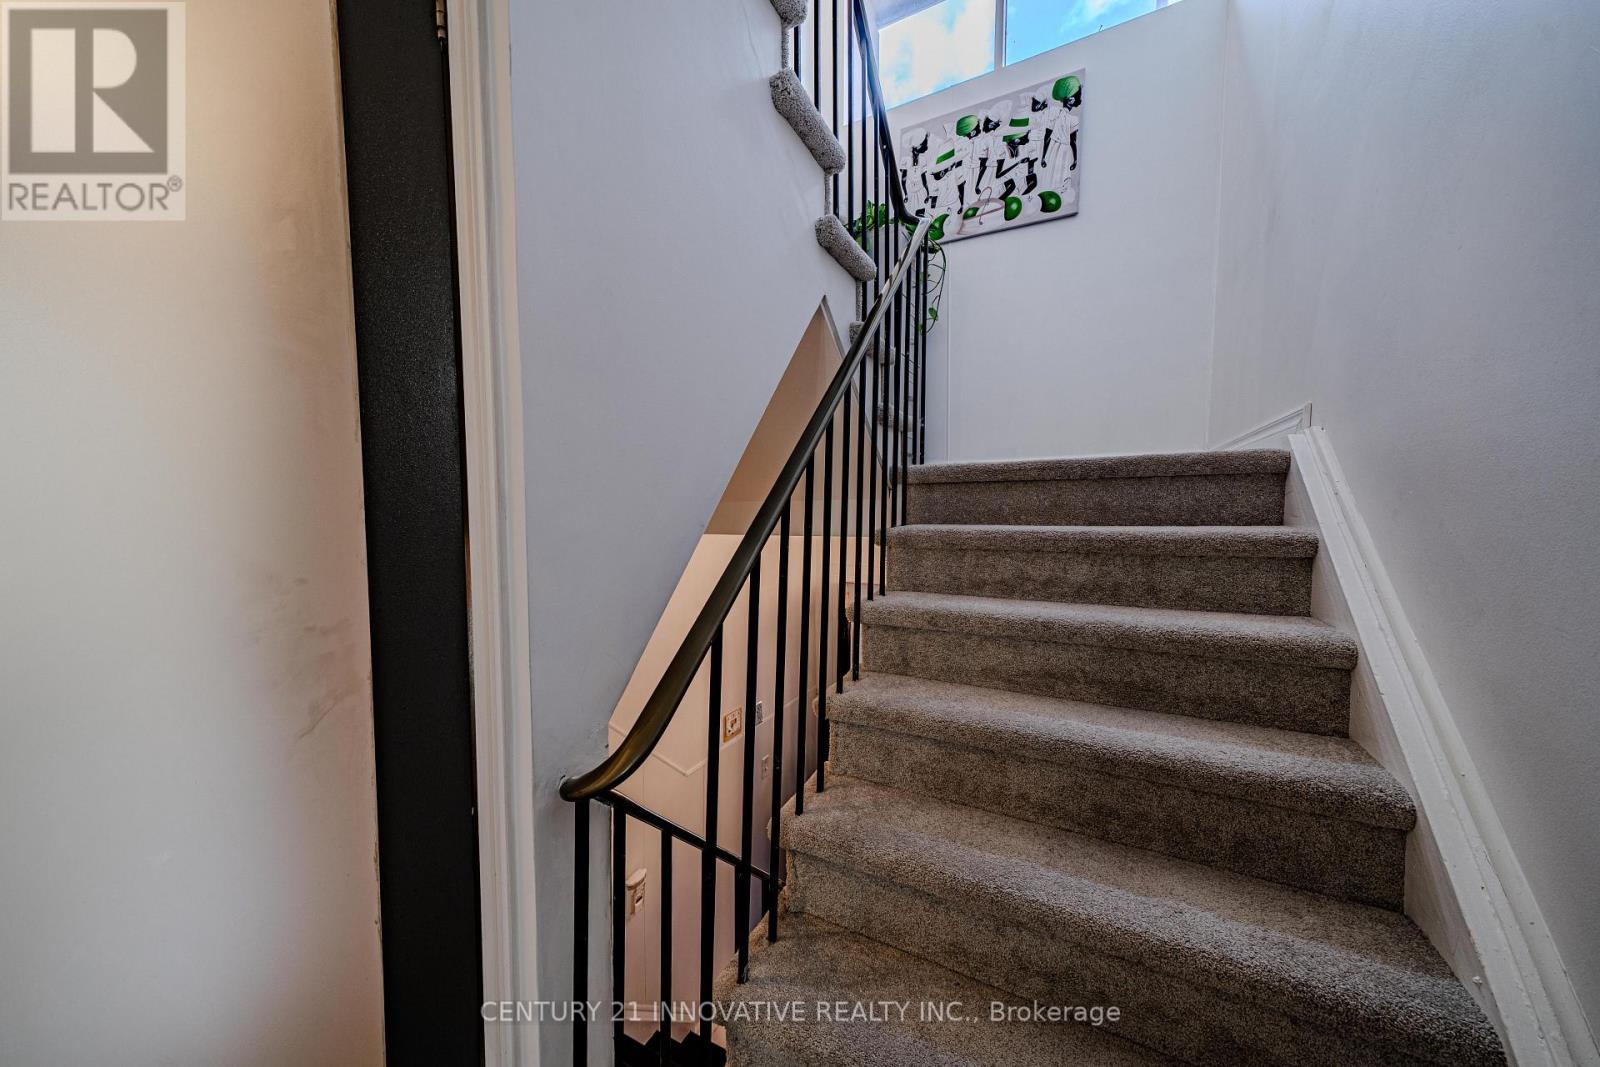
Stories Total
|
2 |
|
Size Interior
|
1,100 - 1,500 Ft2 |
|
Type
|
Row / Townhouse |
|
Utility Water
|
Municipal Water |
Parking
Land
|
Acreage
|
No |
|
Sewer
|
Sanitary Sewer |
|
Size Depth
|
101 Ft |
|
Size Frontage
|
129 Ft ,8 In |
|
Size Irregular
|
129.7 X 101 Ft |
|
Size Total Text
|
129.7 X 101 Ft |
Rooms
| Level |
Type |
Length |
Width |
Dimensions |
|
Second Level |
Primary Bedroom |
14.77 m |
11.85 m |
14.77 m x 11.85 m |
|
Second Level |
Bedroom 2 |
12.14 m |
8.55 m |
12.14 m x 8.55 m |
|
Second Level |
Bedroom 3 |
15.1 m |
8.92 m |
15.1 m x 8.92 m |
|
Basement |
Bedroom 4 |
|
|
Measurements not available |
|
Ground Level |
Living Room |
21.2 m |
11.1 m |
21.2 m x 11.1 m |
|
Ground Level |
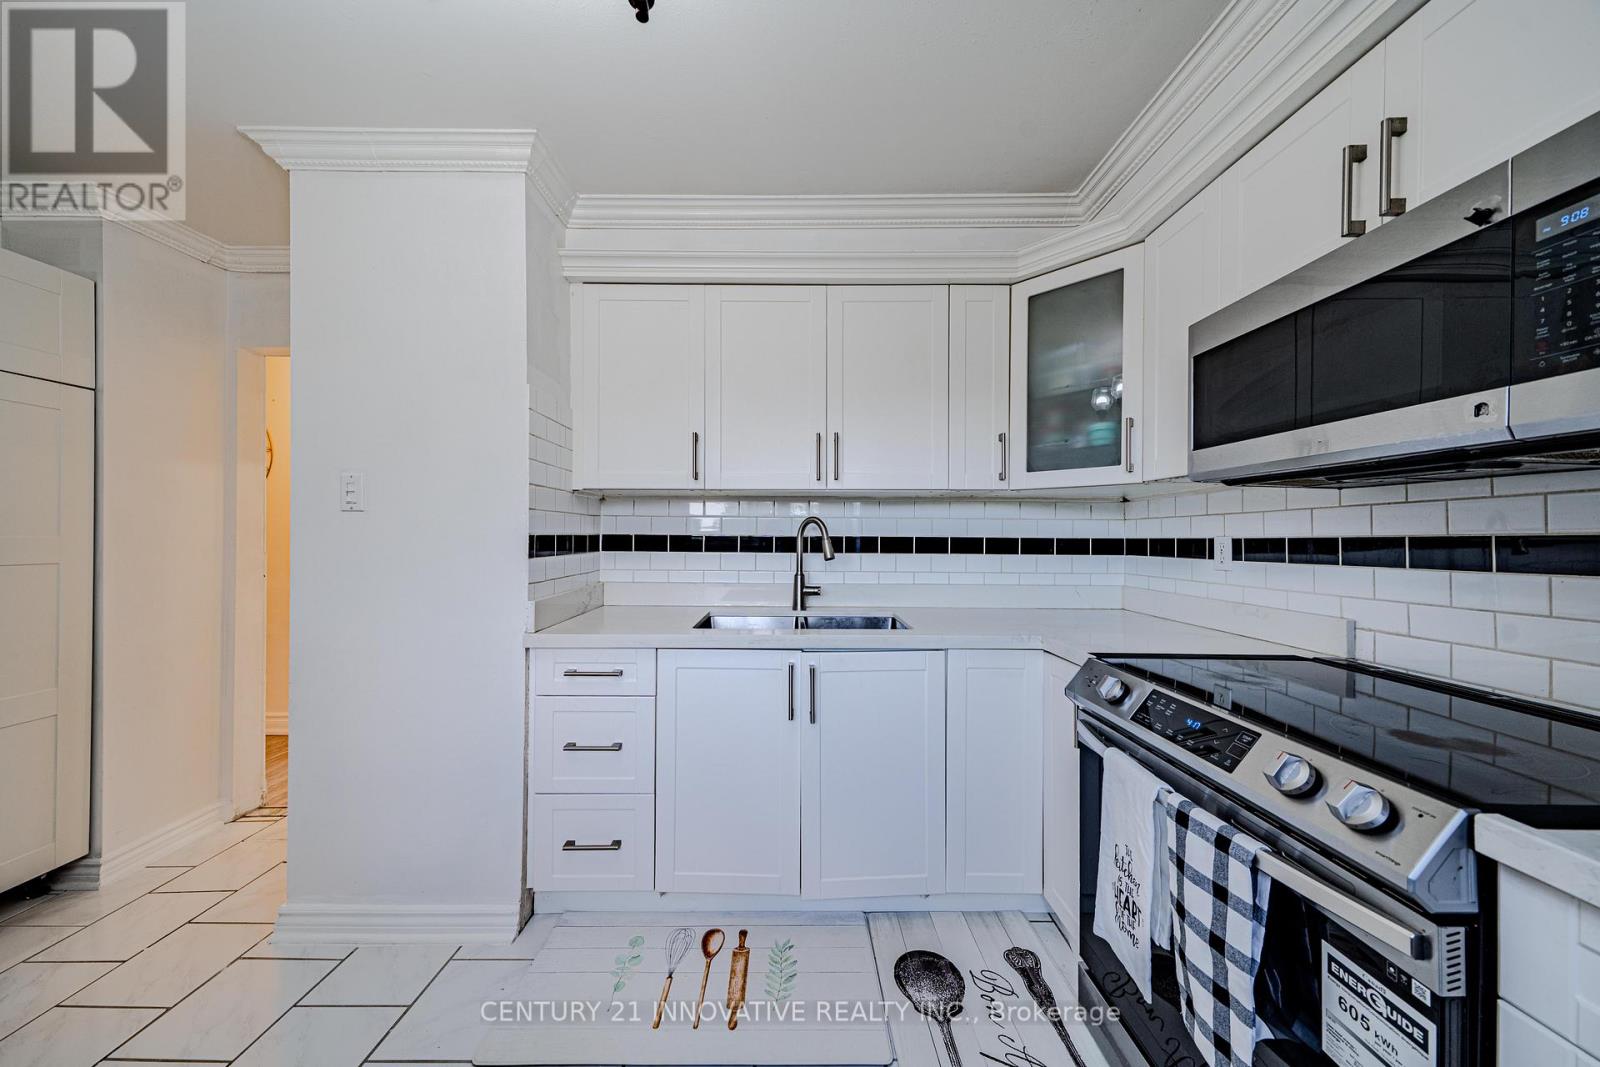
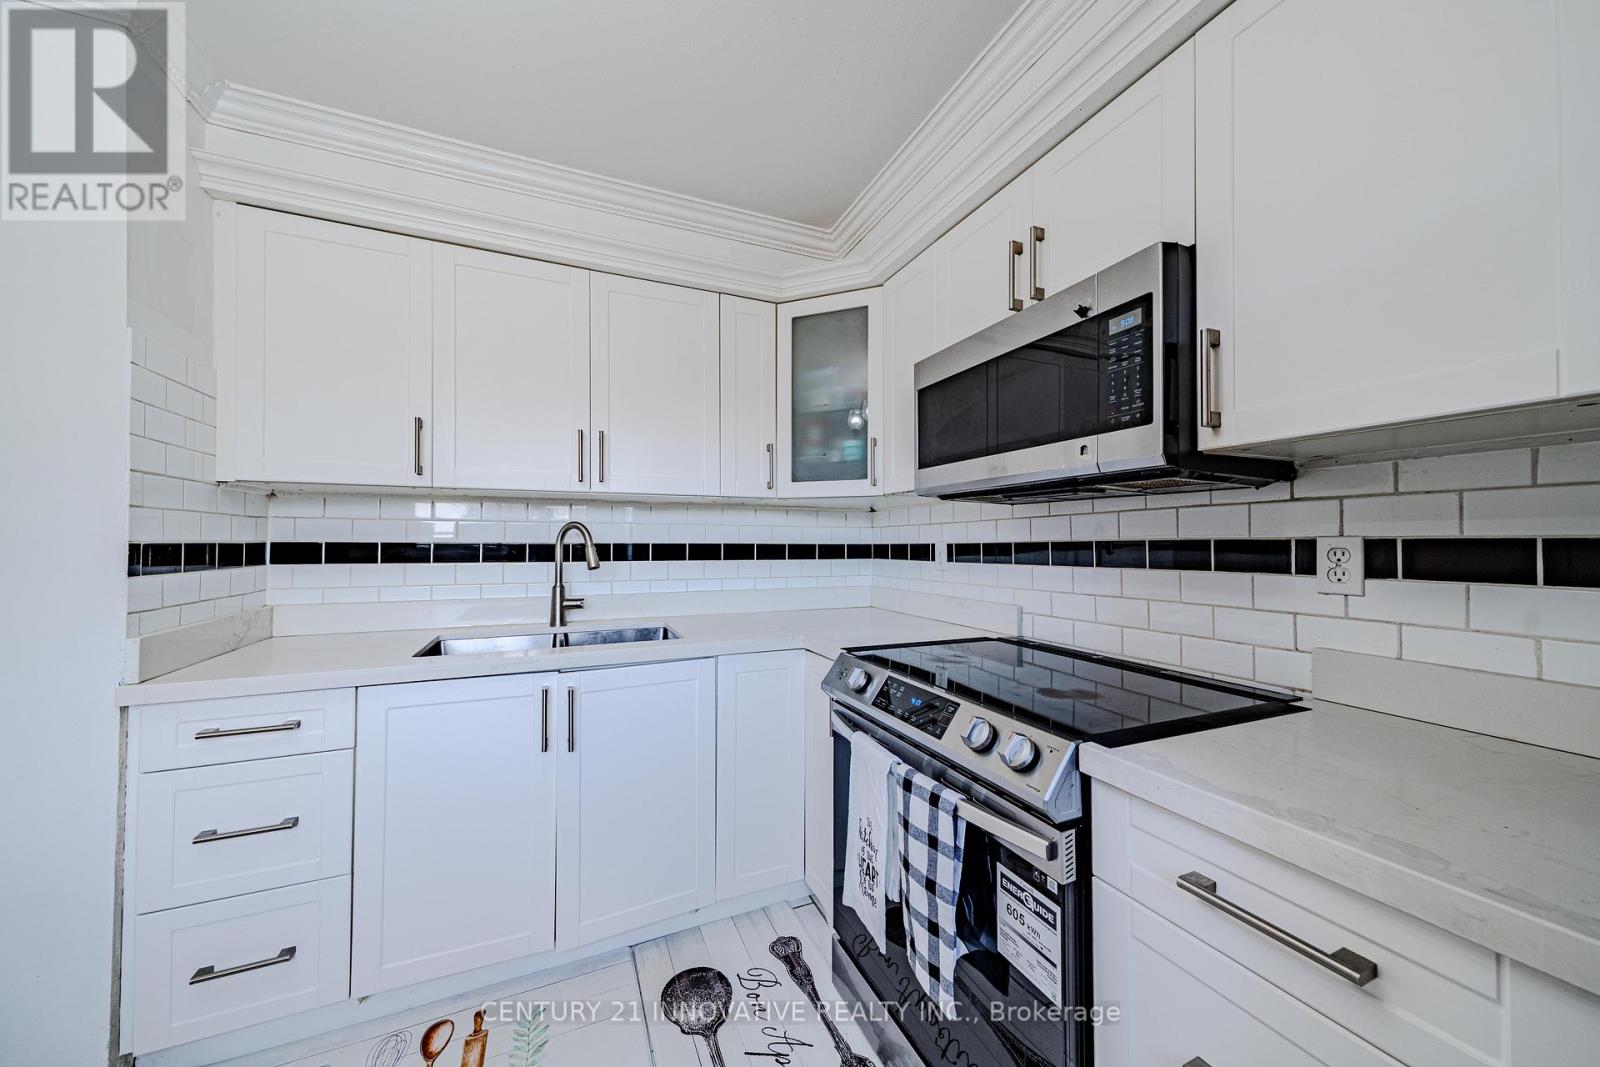
Kitchen |
14.05 m |
10 m |
14.05 m x 10 m |
|
Ground Level |
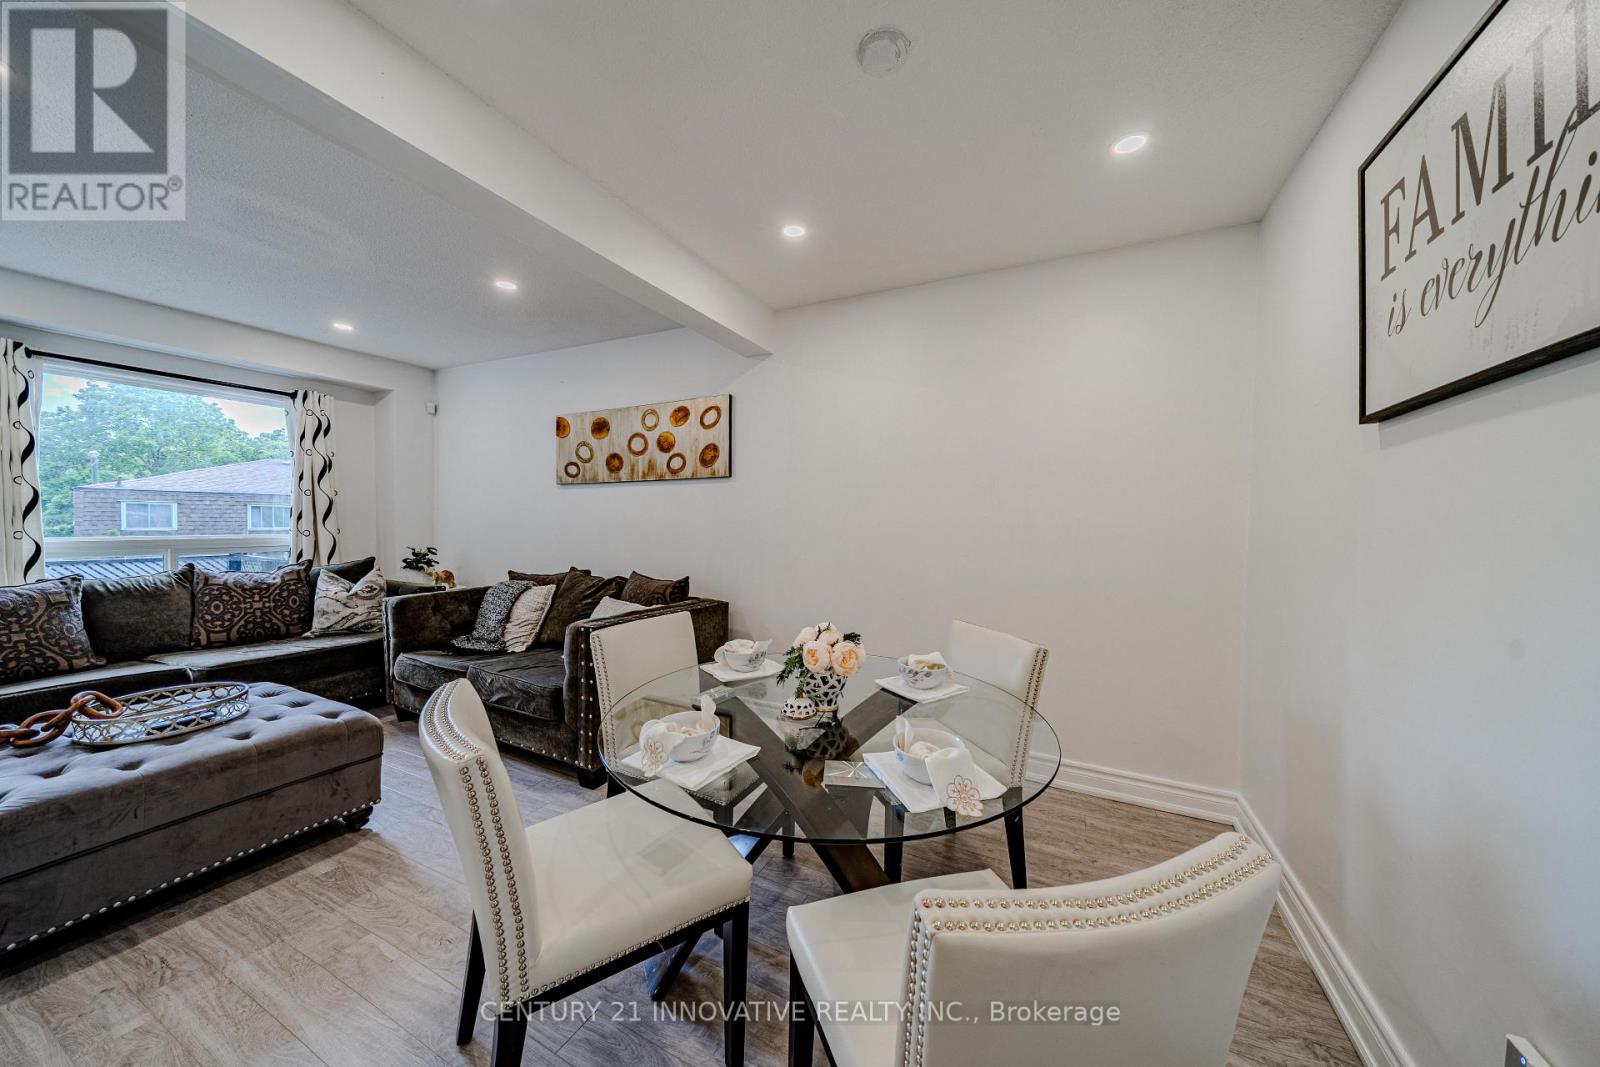
Dining Room |
9.35 m |
8.1 m |
9.35 m x 8.1 m |
https://www.realtor.ca/real-estate/29826474/5-cheatham-place-toronto-malvern-malvern