5 Bedroom
4 Bathroom
1,500 - 2,000 ft2
Fireplace
Central Air Conditioning
Forced Air
$1,379,000
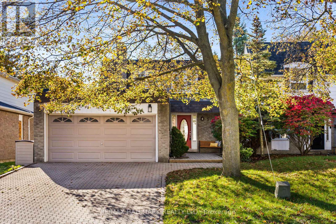
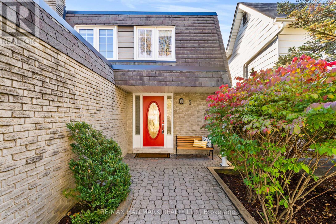
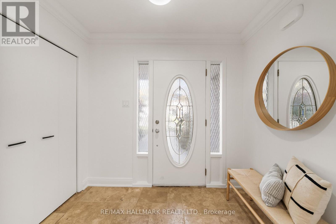
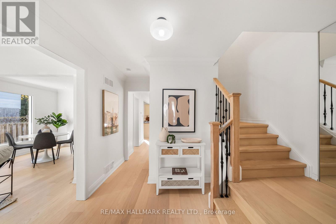
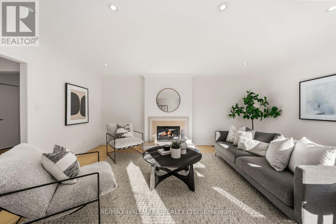
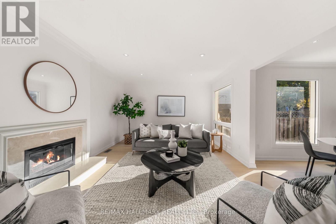
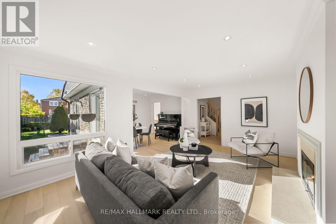
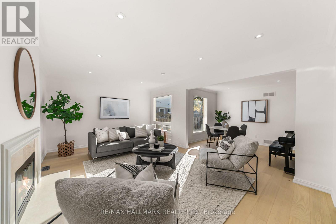
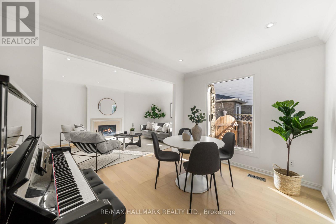
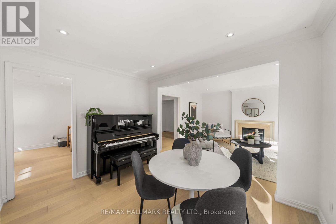
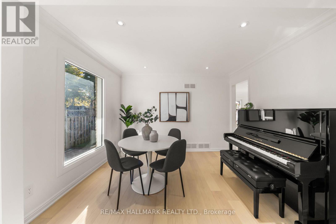
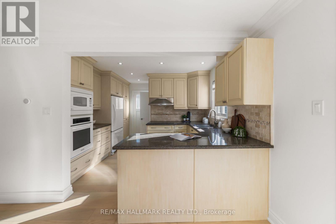
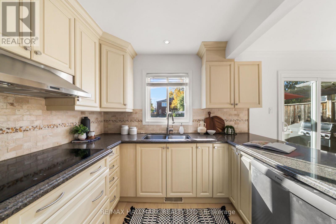
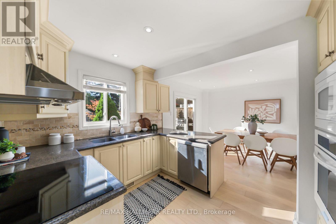
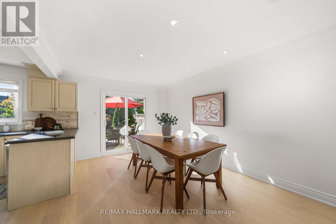
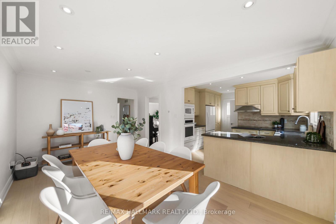
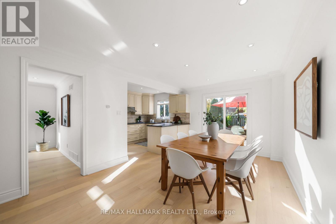
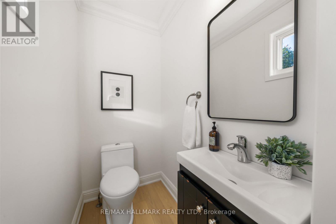
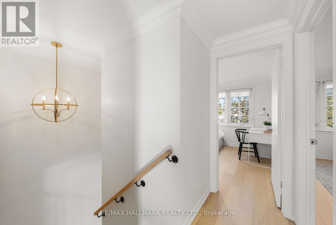
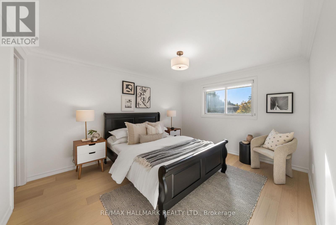
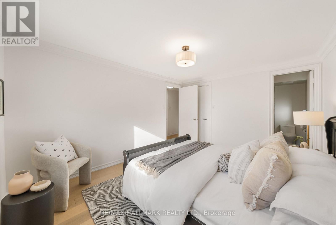
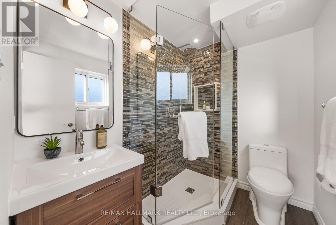
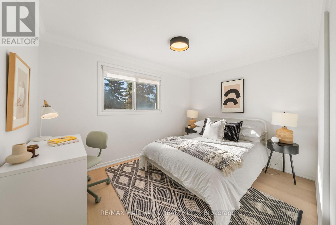
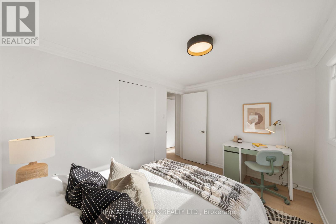
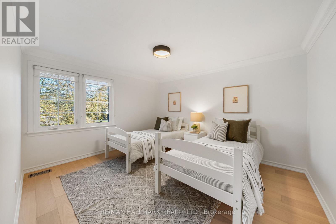
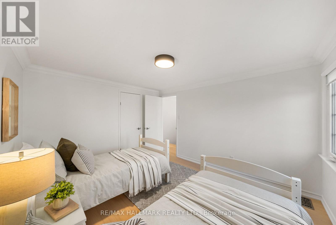
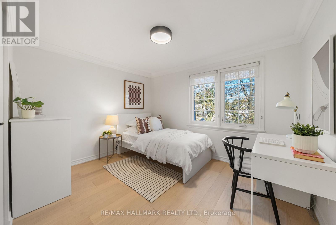
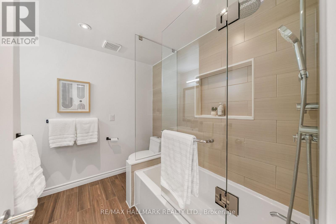
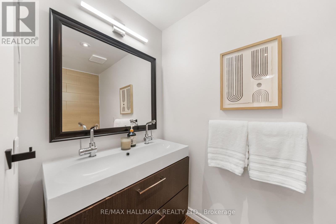
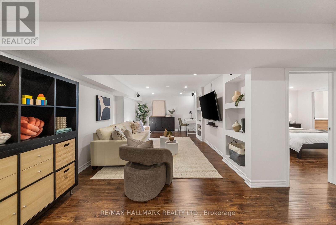
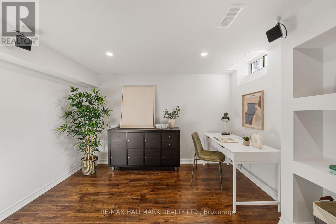
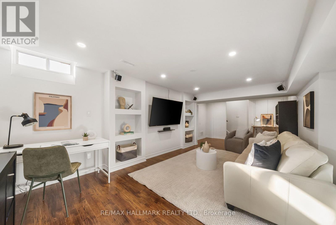
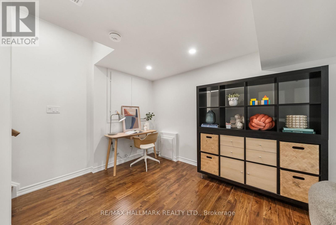
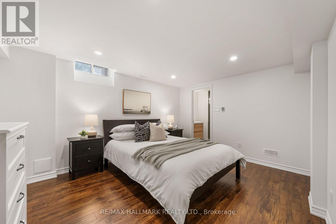
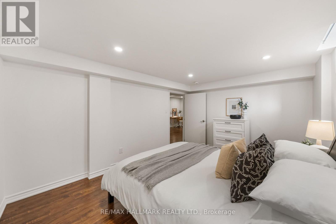
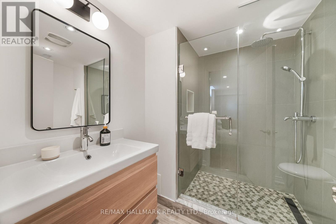
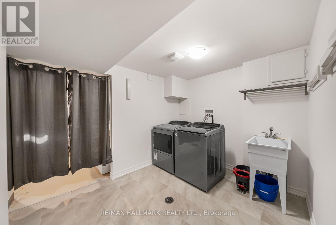
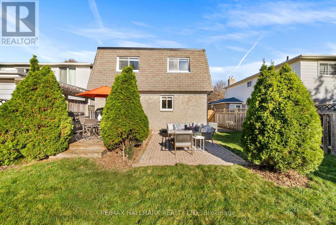
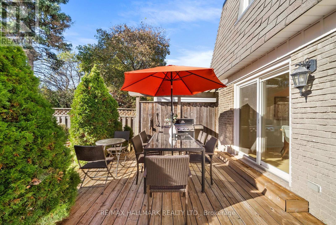
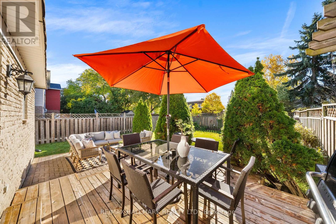
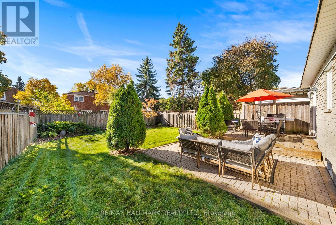
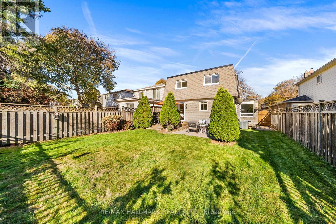
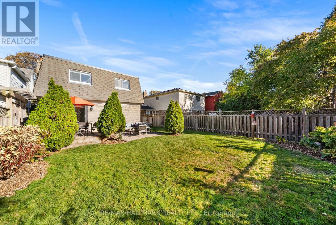
Beautifully updated and ready to welcome you home at 5 Chumleigh Crescent in the heart of sought-after German Mills! This spacious 4+1 bedroom, 4-bathroom home offers a wonderful combination of stylish finishes, comfortable living spaces, and a functional layout. Thoughtfully updated throughout with smooth ceilings, crown moulding, modern pot lights, and quality engineered hardwood floors (2026). The inviting living and dining rooms offering plenty of space to gather with family and friends with an open flow, gas fireplace and large windows. The kitchen provides a welcoming hub for daily dinners in the large eat-in dining space, and easy weekly meal prep with built-in appliances, stone counters, and an ideal layout. Complete with a main floor powder room and two walk-outs to the backyard. Well-sized, the south-facing backyard features a deck with gas BBQ hookup, a patio great for outdoor entertaining, and ample greenspace for kids and dogs to play! A convenient main floor powder room adds to the home's practical design. Upstairs, four generously sized bedrooms provide plenty of room for the whole family, including a primary suite with walk-in closet and modern 3pc ensuite (2016). Fully renovated basement (2019) offers an multi-purpose open concept recreation space and an ideal in-law suite with a private bedroom and modern 3pc ensuite with heated floors. With ample storage, oversized laundry room, Nest smart thermostat, and turn-key finishes, this move-in ready house is calling you home! Located in the coveted school catchments of German Mills Public School and Thornlea Secondary. In an established neighbourhood with mature trees, nearby parks, walking trails, and recreational amenities. Minutes to GO station, shopping, and the 404 and 407, making commuting a breeze. (id:50976)
Open House
This property has open houses!
Starts at:
2:00 pm
Ends at:
4:00 pm
Starts at:
2:00 pm
Ends at:
4:00 pm
Property Details
|
MLS® Number
|
N14108122 |
|
Property Type
|
Single Family |
|
Community Name
|
German Mills |
|
Amenities Near By
|
Public Transit, Schools, Park |
|
Features
|
Carpet Free, In-law Suite |
|
Parking Space Total
|
6 |
|
Structure
|
Deck, Patio(s), Porch |
Building
|
Bathroom Total
|
4 |
|
Bedrooms Above Ground
|
4 |
|
Bedrooms Below Ground
|
1 |
|
Bedrooms Total
|
5 |
|
Amenities
|
Fireplace(s) |
|
Appliances
|
Garage Door Opener Remote(s), Oven - Built-in, Range, Water Heater |
|
Basement Development
|
Finished |
|
Basement Type
|
N/a (finished) |
|
Construction Style Attachment
|
Link |
|
Cooling Type
|
Central Air Conditioning |
|
Exterior Finish
|
Brick |
|
Fireplace Present
|
Yes |
|
Flooring Type
|
Tile, Hardwood, Laminate |
|
Foundation Type
|
Unknown |
|
Half Bath Total
|
1 |
|
Heating Fuel
|
Natural Gas |
|
Heating Type
|
Forced Air |
|
Stories Total
|
2 |
|
Size Interior
|
1,500 - 2,000 Ft2 |
|
Type
|
House |
|
Utility Water
|
Municipal Water |
Parking
Land
|
Acreage
|
No |
|
Land Amenities
|
Public Transit, Schools, Park |
|
Sewer
|
Sanitary Sewer |
|
Size Depth
|
123 Ft |
|
Size Frontage
|
35 Ft ,4 In |
|
Size Irregular
|
35.4 X 123 Ft |
|
Size Total Text
|
35.4 X 123 Ft |
Rooms
| Level |
Type |
Length |
Width |
Dimensions |
|
Second Level |
Bedroom 4 |
3.48 m |
2.75 m |
3.48 m x 2.75 m |
|
Second Level |
Bathroom |
|
|
Measurements not available |
|
Second Level |
Primary Bedroom |
3.96 m |
328 m |
3.96 m x 328 m |
|
Second Level |
Bathroom |
|
|
Measurements not available |
|
Second Level |
Bedroom 2 |
3.48 m |
2.69 m |
3.48 m x 2.69 m |
|
Second Level |
Bedroom 3 |
3.94 m |
3.28 m |
3.94 m x 3.28 m |
|
Basement |
Recreational, Games Room |
8.64 m |
5.14 m |
8.64 m x 5.14 m |
|
Basement |
Bedroom 5 |
4.23 m |
3.35 m |
4.23 m x 3.35 m |
|
Basement |
Bathroom |
|
|
Measurements not available |
|
Basement |
Laundry Room |
3.21 m |
2.51 m |
3.21 m x 2.51 m |
|
Basement |
Utility Room |
4.81 m |
2.47 m |
4.81 m x 2.47 m |
|
Main Level |
Foyer |
|
|
Measurements not available |
|
Main Level |
Living Room |
5.44 m |
3.68 m |
5.44 m x 3.68 m |
|
Main Level |
Dining Room |
3.43 m |
2.47 m |
3.43 m x 2.47 m |
|
Main Level |
Kitchen |
3.56 m |
3.53 m |
3.56 m x 3.53 m |
|
Main Level |
Kitchen |
5.18 m |
3.35 m |
5.18 m x 3.35 m |
|
Main Level |
Partial Bathroom |
|
|
Measurements not available |
https://www.realtor.ca/real-estate/30434307/5-chumleigh-crescent-markham-german-mills-german-mills