4 Bedroom
3 Bathroom
1,100 - 1,500 ft2
Bungalow
Fireplace
Inground Pool
Central Air Conditioning
Forced Air
Landscaped
$724,900
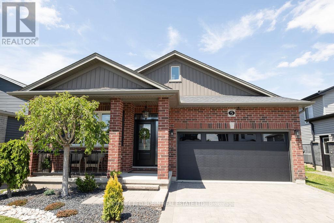
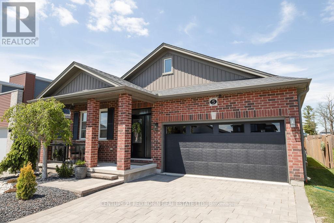
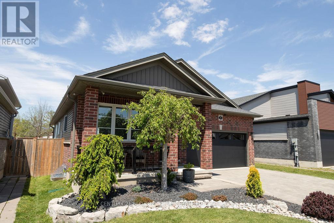
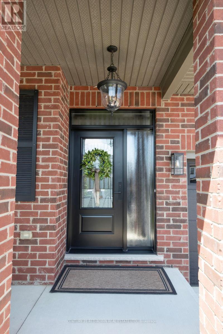
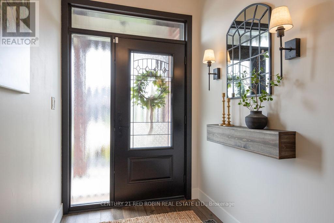
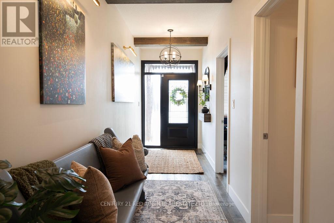
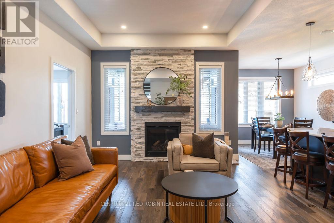
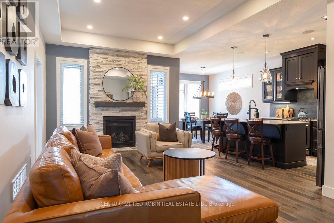
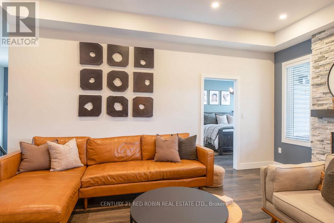
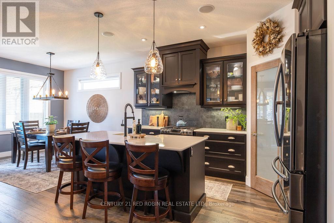
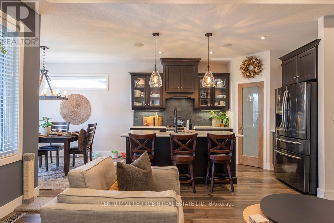
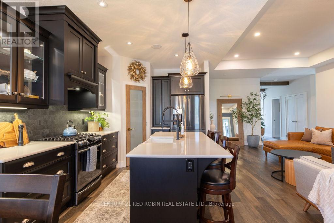
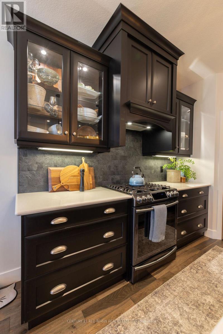
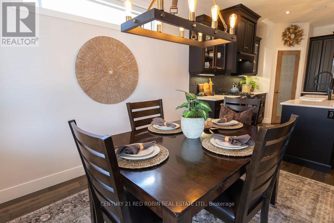
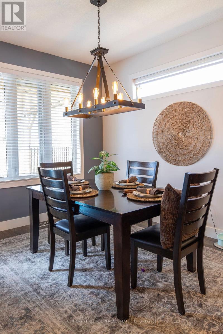
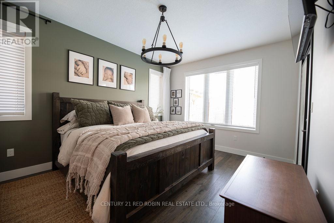
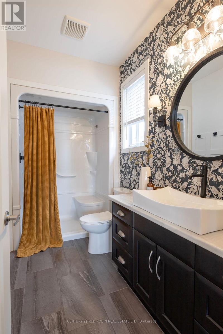
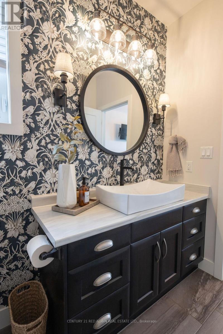
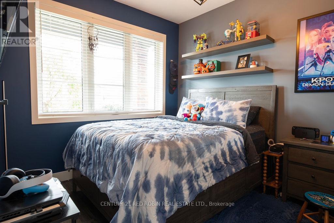
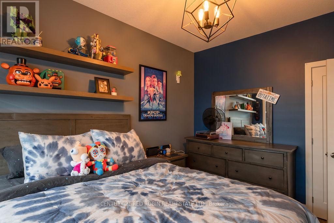
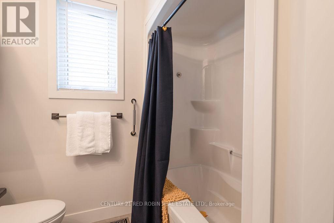
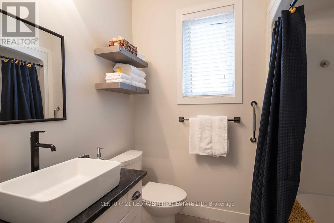
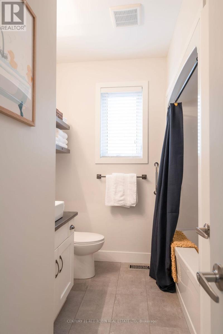
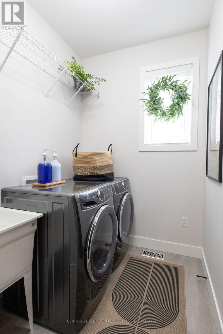
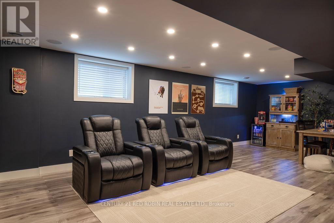
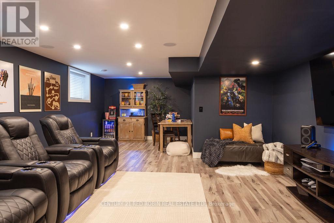
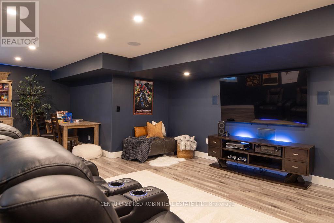
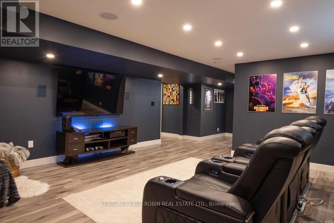
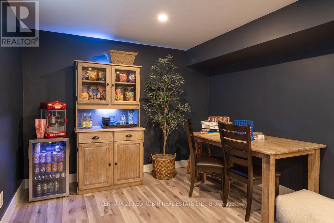
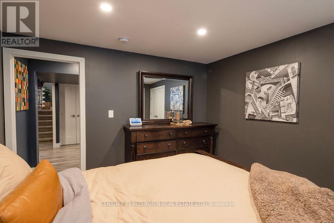
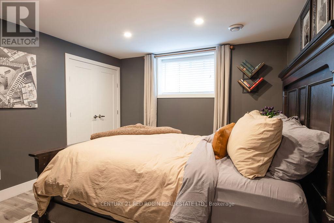
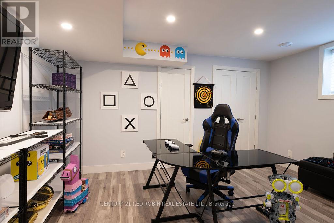
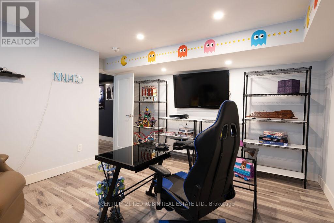
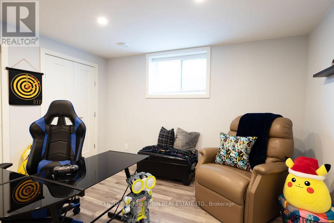
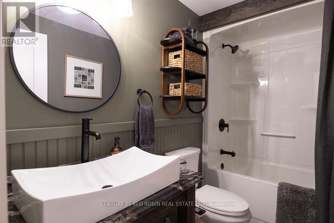
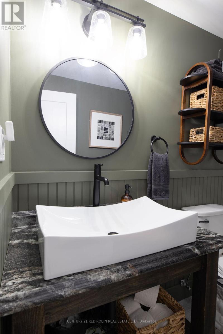
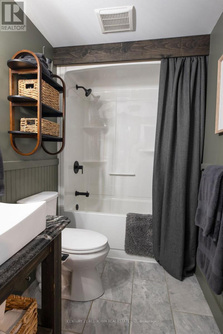
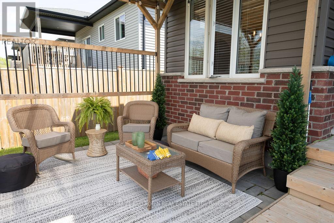
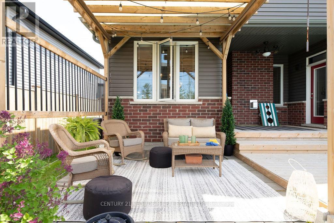
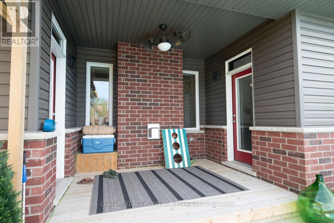
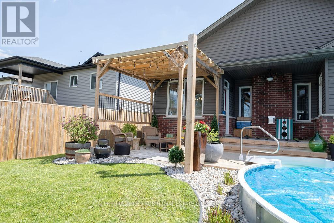
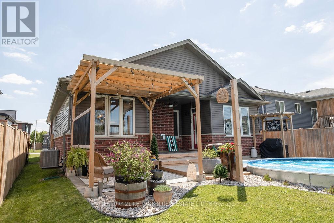
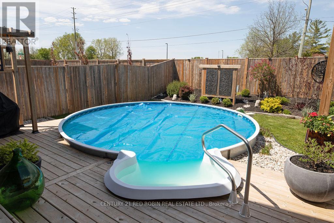
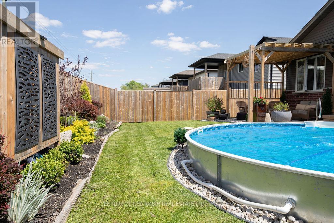
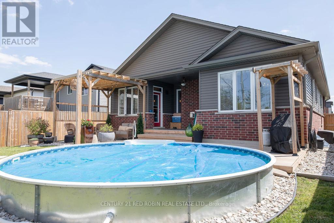
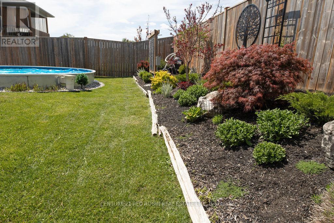
Welcome to 5 Connor Ave, a beautifully crafted and fully finished 2+2 bedroom bungalow that effortlessly combines quality and style with comfort and functionality. Nestled in a quiet, desirable north end neighborhood, this home showcases meticulous maintenance and impressive curb appeal that welcomes you from the first glance. Upon entering, you are greeted by a bright and inviting living room, featuring a cozy gas fireplace and an elegant tray ceiling that enhances the open concept design. The custom kitchen is a chef's dream, equipped with stunning quartz countertops, a convenient island with a breakfast bar, a pantry, elegant maple cabinetry, and in-ceiling speakers that create an ideal atmosphere for entertaining. Adjacent to the kitchen, the dining area overlooks the serene backyard and provides easy access to the deck and pool area, perfect for summer gatherings. The primary suite serves as a personal retreat, boasting a large walk-in closet and a luxurious three-piece en suite with a walk-in shower. The main level also features a second bedroom, which could be configured as a home office, along with a full four-piece bathroom and a dedicated laundry room for convenience. Descending to the lower level, you will find a fully finished family room equipped with a seven-speaker home theater system, offering great space for movie nights or game days. This lower level also includes two spacious bedrooms, a full four-piece bathroom, and ample storage options. Outside, the property is surrounded by lovely landscaping and highlights a backyard oasis, featuring a covered deck, a patio with a gazebo and an on-ground pool, all securely fenced for privacy. With additional perks including a 200 amp panel and a double car garage, this home is finished to a high standard throughout. Its fantastic location is close to great schools, the 402 highway, and all the wonderful amenities that Strathroy has to offer, making 5 Connor Ave a must-see for any prospective buyer. (id:50976)
Property Details
|
MLS® Number
|
X13173046 |
|
Property Type
|
Single Family |
|
Community Name
|
NE |
|
Amenities Near By
|
Golf Nearby, Hospital, Schools |
|
Equipment Type
|
Water Heater |
|
Features
|
Flat Site, Gazebo, Sump Pump |
|
Parking Space Total
|
6 |
|
Pool Type
|
Inground Pool |
|
Rental Equipment Type
|
Water Heater |
|
Structure
|
Deck, Porch, Patio(s) |
Building
|
Bathroom Total
|
3 |
|
Bedrooms Above Ground
|
2 |
|
Bedrooms Below Ground
|
2 |
|
Bedrooms Total
|
4 |
|
Age
|
6 To 15 Years |
|
Amenities
|
Fireplace(s) |
|
Appliances
|
Garage Door Opener Remote(s), Water Meter, Dishwasher, Dryer, Alarm System, Stove, Washer, Refrigerator |
|
Architectural Style
|
Bungalow |
|
Basement Development
|
Finished |
|
Basement Type
|
Full (finished) |
|
Construction Style Attachment
|
Detached |
|
Cooling Type
|
Central Air Conditioning |
|
Exterior Finish
|
Brick, Vinyl Siding |
|
Fire Protection
|
Alarm System, Smoke Detectors |
|
Fireplace Present
|
Yes |
|
Fireplace Total
|
1 |
|
Foundation Type
|
Poured Concrete |
|
Heating Fuel
|
Natural Gas |
|
Heating Type
|
Forced Air |
|
Stories Total
|
1 |
|
Size Interior
|
1,100 - 1,500 Ft2 |
|
Type
|
House |
|
Utility Water
|
Municipal Water |
Parking
Land
|
Acreage
|
No |
|
Fence Type
|
Fully Fenced, Fenced Yard |
|
Land Amenities
|
Golf Nearby, Hospital, Schools |
|
Landscape Features
|
Landscaped |
|
Sewer
|
Sanitary Sewer |
|
Size Depth
|
118 Ft |
|
Size Frontage
|
44 Ft ,9 In |
|
Size Irregular
|
44.8 X 118 Ft |
|
Size Total Text
|
44.8 X 118 Ft|under 1/2 Acre |
|
Zoning Description
|
R1 |
Rooms
| Level |
Type |
Length |
Width |
Dimensions |
|
Lower Level |
Family Room |
7.921 m |
5.033 m |
7.921 m x 5.033 m |
|
Lower Level |
Bedroom |
3.619 m |
3.369 m |
3.619 m x 3.369 m |
|
Lower Level |
Bedroom |
3.737 m |
3.36 m |
3.737 m x 3.36 m |
|
Main Level |
Kitchen |
2.95 m |
4.108 m |
2.95 m x 4.108 m |
|
Main Level |
Dining Room |
3.404 m |
2.887 m |
3.404 m x 2.887 m |
|
Main Level |
Living Room |
3.677 m |
6.828 m |
3.677 m x 6.828 m |
|
Main Level |
Primary Bedroom |
3.516 m |
4.75 m |
3.516 m x 4.75 m |
|
Main Level |
Bedroom |
2.956 m |
3.659 m |
2.956 m x 3.659 m |
|
Main Level |
Laundry Room |
1.713 m |
2.812 m |
1.713 m x 2.812 m |
Utilities
|
Electricity
|
Installed |
|
Sewer
|
Installed |
https://www.realtor.ca/real-estate/29804342/5-connor-avenue-strathroy-caradoc-ne-ne