4 Bedroom
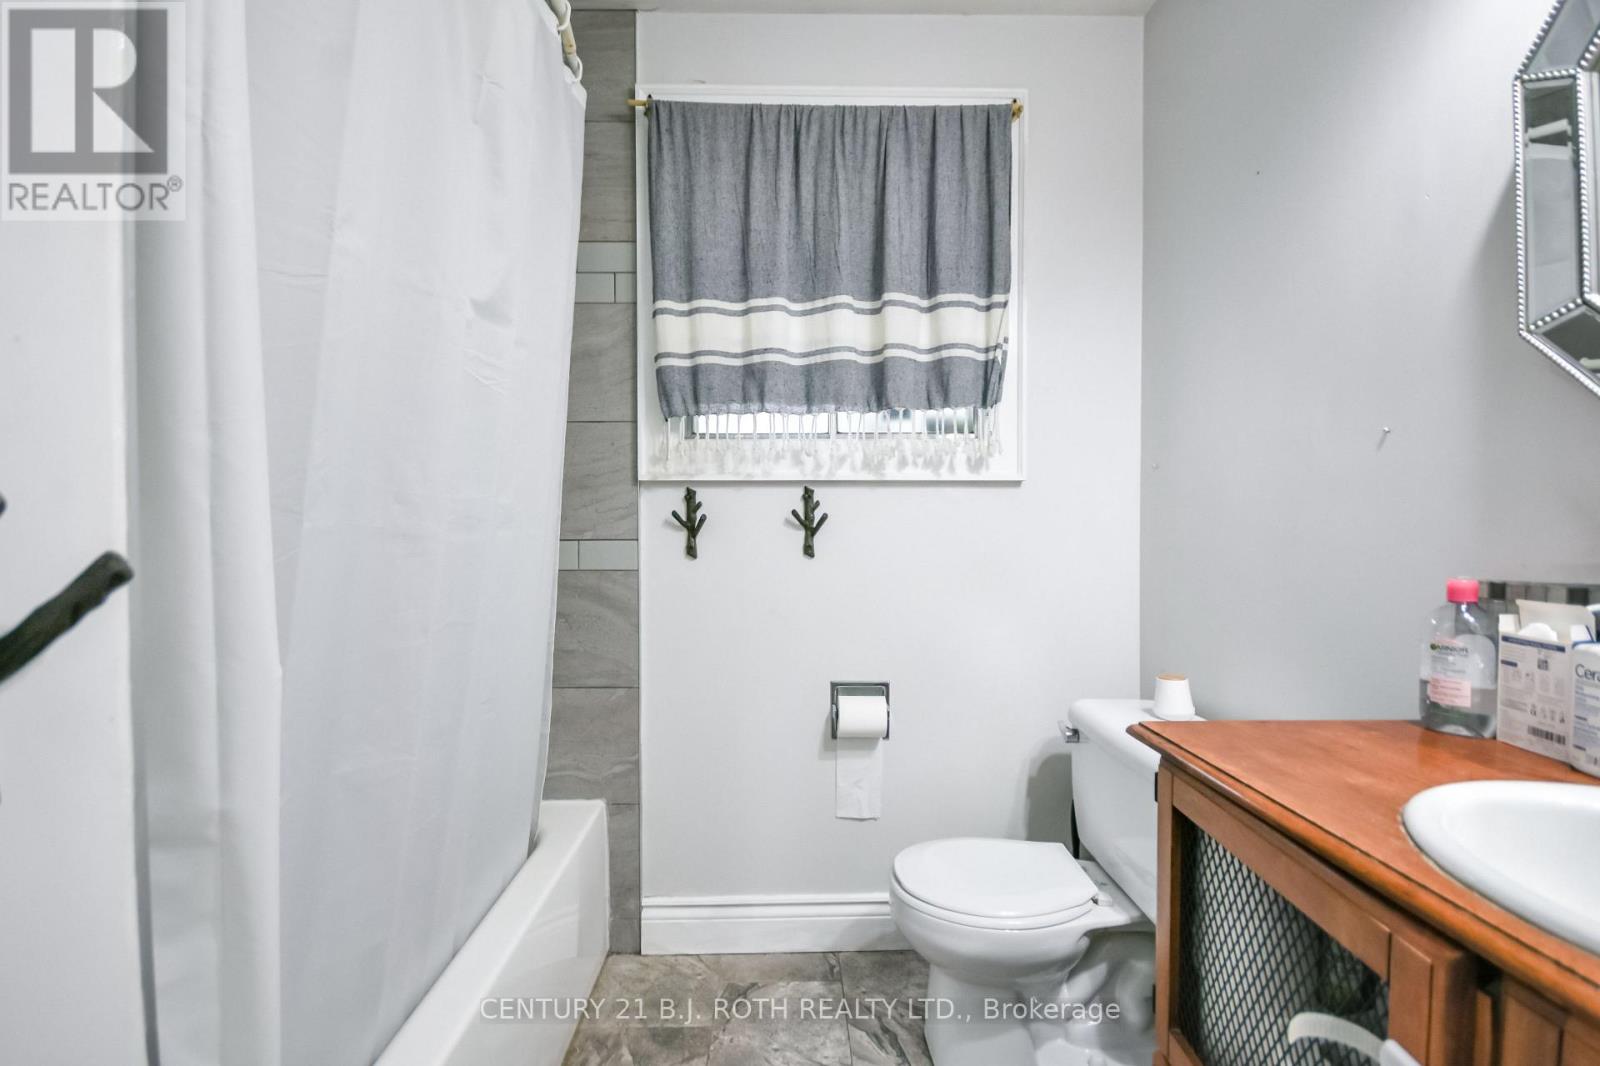
2 Bathroom
1,100 - 1,500 ft2
Bungalow
Fireplace
Central Air Conditioning
Forced Air
$609,900
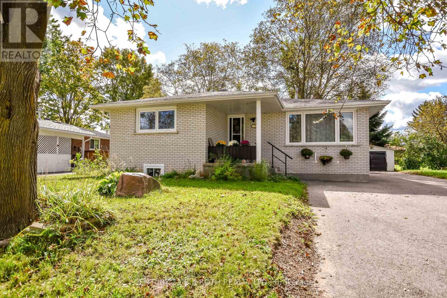
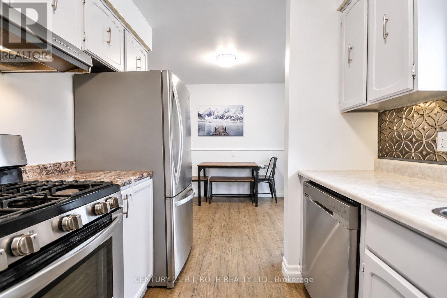
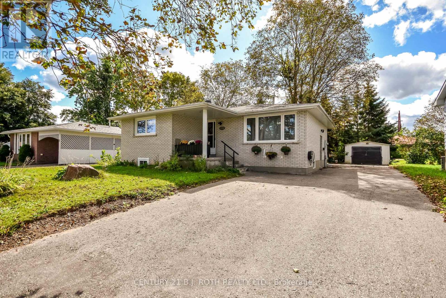
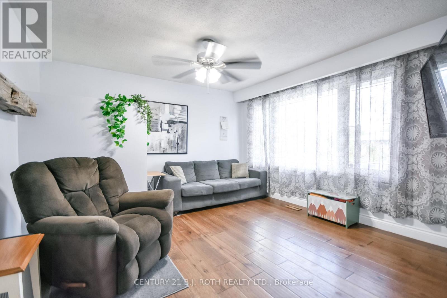
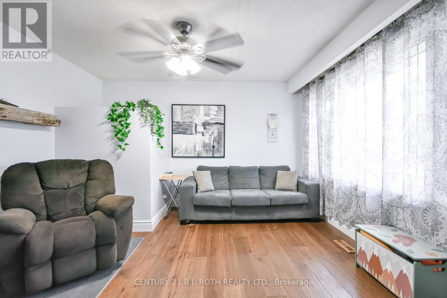
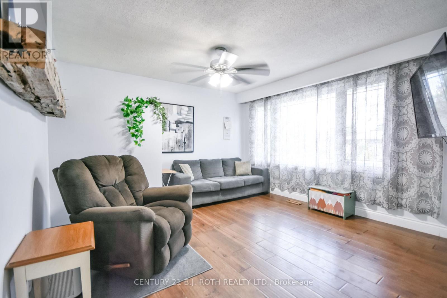
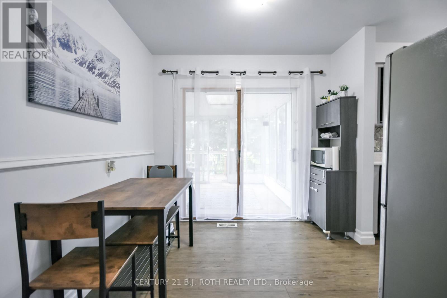
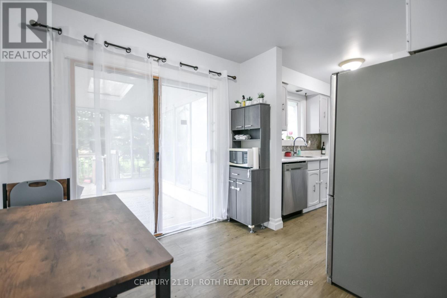
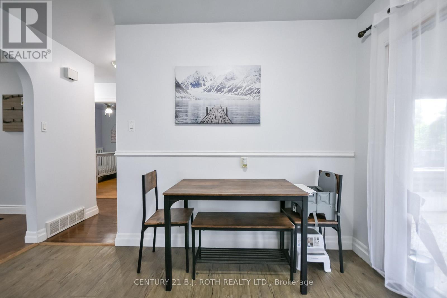
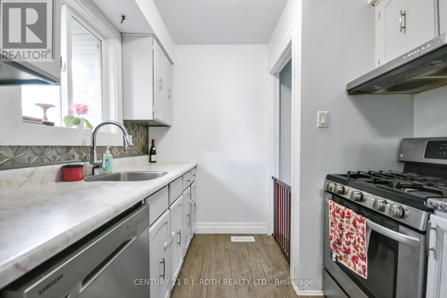
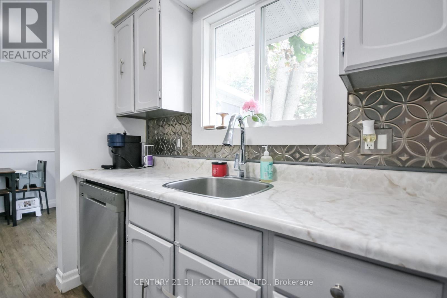
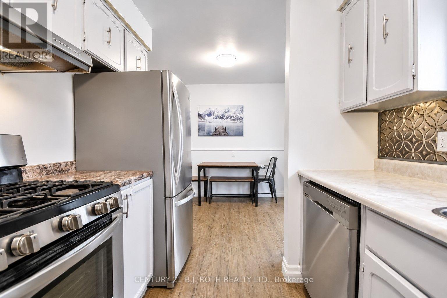
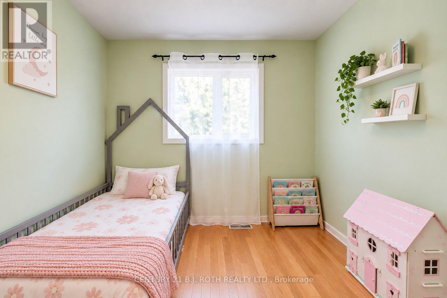
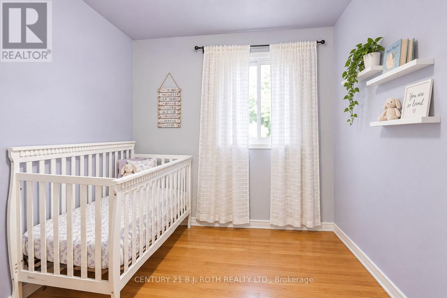
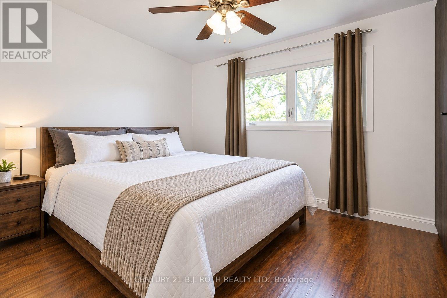
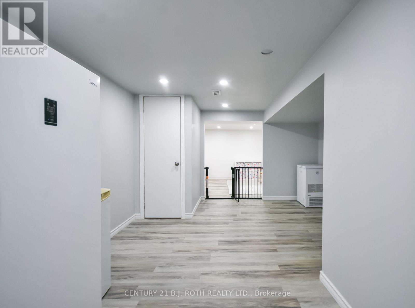
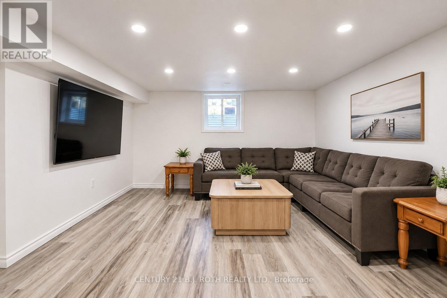
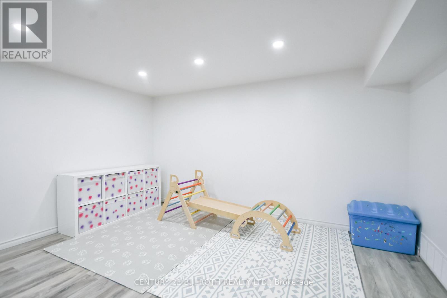
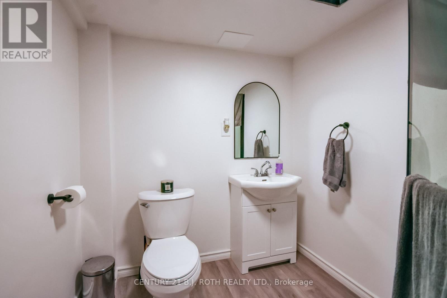
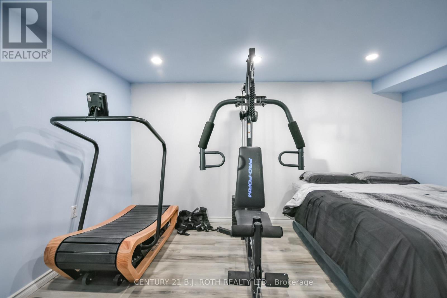
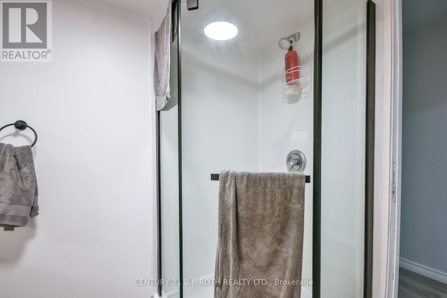
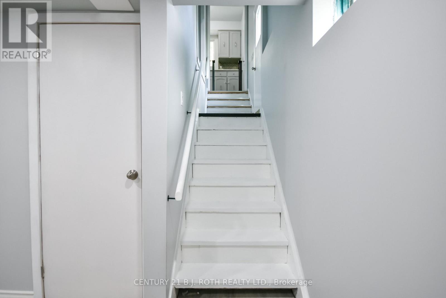
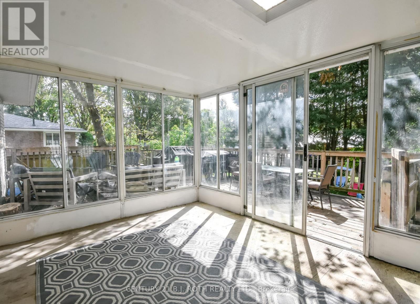
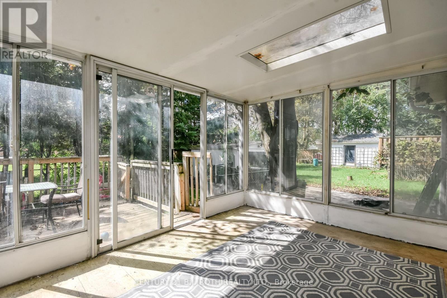
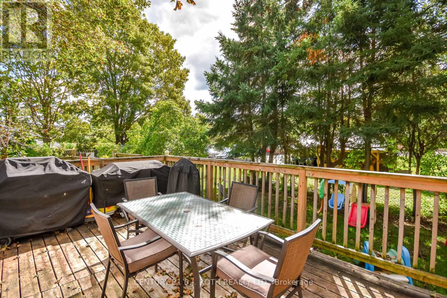
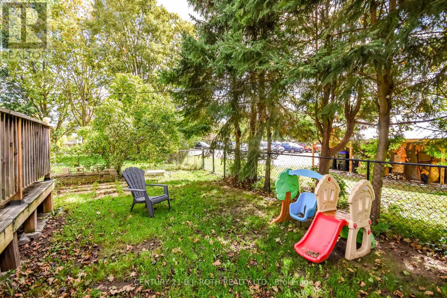
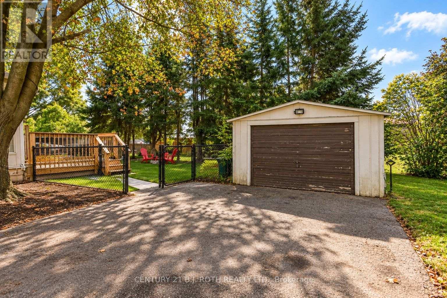
Detached Bungalow on a Mature, Private Lot! This well-maintained home offers excellent parking with a long driveway accommodating 6+ vehicles! The bright kitchen features a convenient eat-in area, while the large living room provides plenty of space for family gatherings. The primary bedroom offers a double closet, with two additional bedrooms featuring beautiful hardwood flooring. The fully finished basement adds valuable living space with a large recreation room, bedroom or gym, full bathroom and separate side entrance, offering excellent flexibility for extended family, guests or potential future income use. A spacious 12.5' x 10' insulated sunroom overlooking the quiet, mature backyard-an ideal spot to relax or entertain. Ideally located within walking distance to local schools, Georgian College and RVH, with a peaceful setting and a church directly behind the property. A fantastic opportunity for first-time buyers, families, investors or anyone looking for a mature lot with plenty of parking and flexible living space.. (id:50976)
Property Details
|
MLS® Number
|
S13786942 |
|
Property Type
|
Single Family |
|
Community Name
|
Grove East |
|
Equipment Type
|
Water Heater |
|
Parking Space Total
|
6 |
|
Rental Equipment Type
|
Water Heater |
|
Structure
|
Deck |
Building
|
Bathroom Total
|
2 |
|
Bedrooms Above Ground
|
3 |
|
Bedrooms Below Ground
|
1 |
|
Bedrooms Total
|
4 |
|
Age
|
51 To 99 Years |
|
Appliances
|
Dishwasher, Dryer, Stove, Washer, Refrigerator |
|
Architectural Style
|
Bungalow |
|
Basement Development
|
Finished |
|
Basement Features
|
Separate Entrance |
|
Basement Type
|
Full, N/a, N/a (finished) |
|
Construction Style Attachment
|
Detached |
|
Cooling Type
|
Central Air Conditioning |
|
Exterior Finish
|
Brick |
|
Fireplace Present
|
Yes |
|
Fireplace Total
|
1 |
|
Foundation Type
|
Concrete |
|
Heating Fuel
|
Natural Gas |
|
Heating Type
|
Forced Air |
|
Stories Total
|
1 |
|
Size Interior
|
1,100 - 1,500 Ft2 |
|
Type
|
House |
|
Utility Water
|
Municipal Water |
Parking
Land
|
Acreage
|
No |
|
Sewer
|
Sanitary Sewer |
|
Size Depth
|
100 Ft |
|
Size Frontage
|
52 Ft ,4 In |
|
Size Irregular
|
52.4 X 100 Ft |
|
Size Total Text
|
52.4 X 100 Ft|under 1/2 Acre |
|
Zoning Description
|
Res |
Rooms
| Level |
Type |
Length |
Width |
Dimensions |
|
Basement |
Other |
4.09 m |
1.93 m |
4.09 m x 1.93 m |
|
Basement |
Laundry Room |
3.99 m |
2.49 m |
3.99 m x 2.49 m |
|
Basement |
Family Room |
4.09 m |
8.13 m |
4.09 m x 8.13 m |
|
Basement |
Bedroom |
6.02 m |
3.89 m |
6.02 m x 3.89 m |
|
Main Level |
Living Room |
5.99 m |
3.89 m |
5.99 m x 3.89 m |
|
Main Level |
Dining Room |
2.11 m |
3.48 m |
2.11 m x 3.48 m |
|
Main Level |
Kitchen |
3.07 m |
2.49 m |
3.07 m x 2.49 m |
|
Main Level |
Primary Bedroom |
4.11 m |
4.01 m |
4.11 m x 4.01 m |
|
Main Level |
Bedroom 2 |
3.02 m |
2.44 m |
3.02 m x 2.44 m |
|
Main Level |
Bedroom 3 |
3.02 m |
3.48 m |
3.02 m x 3.48 m |
|
Main Level |
Sunroom |
3.73 m |
3.1 m |
3.73 m x 3.1 m |
https://www.realtor.ca/real-estate/30281899/5-east-gate-barrie-grove-east-grove-east