3 Bedroom
2 Bathroom
700 - 1,100 ft2
Central Air Conditioning
Forced Air
$1,189,000
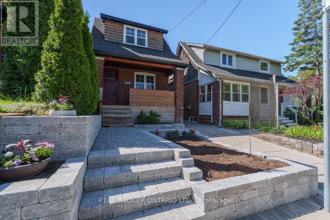
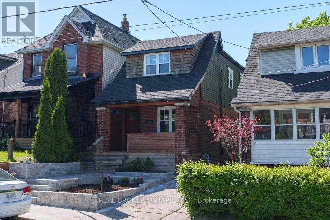
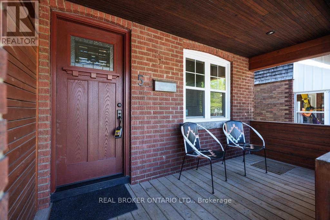
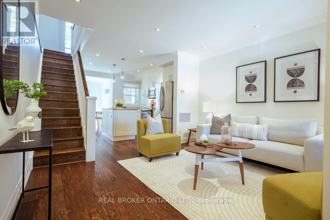
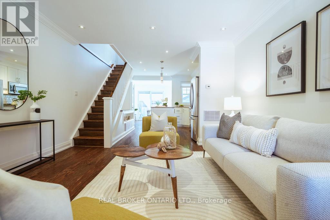
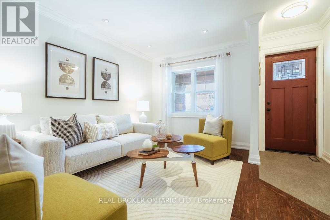
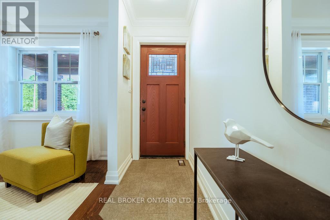
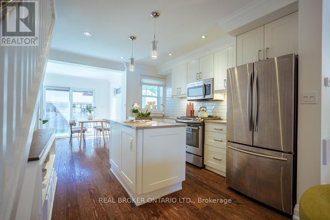
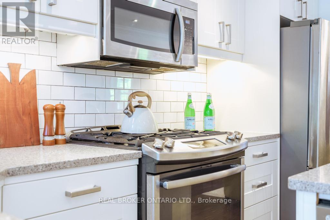
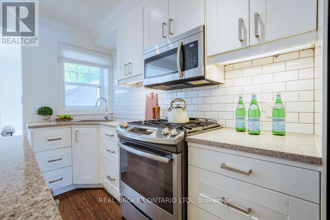
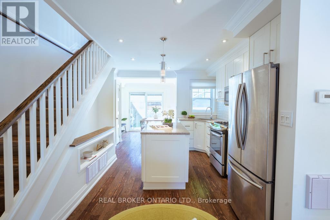
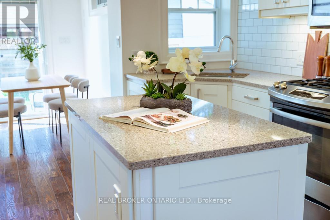
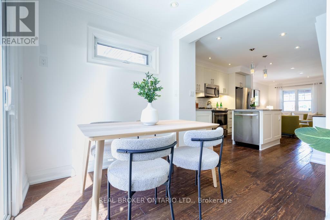
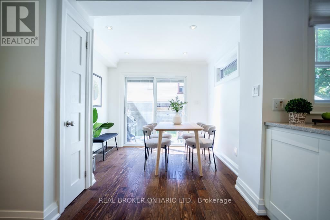
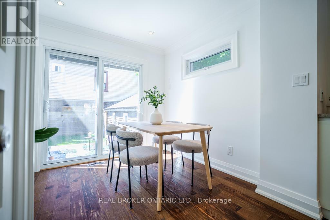
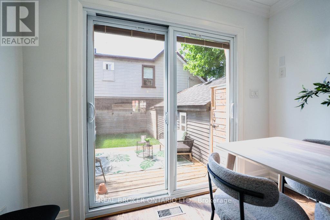
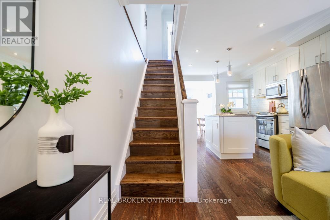
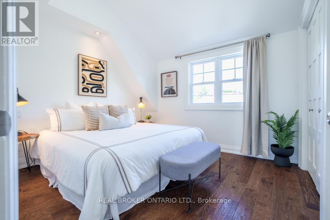
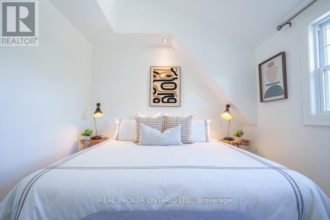
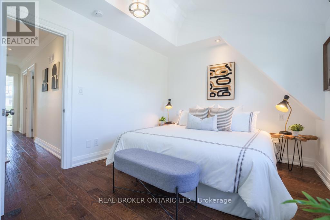
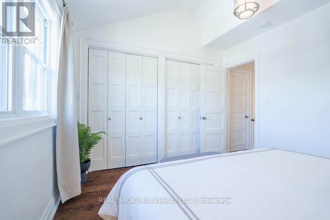
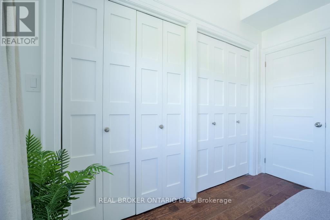
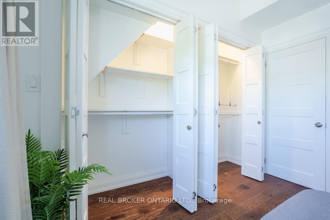
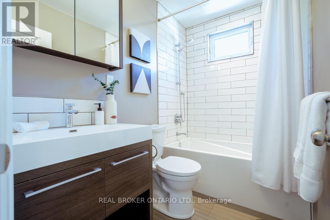
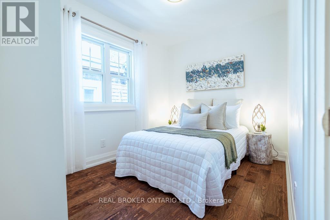
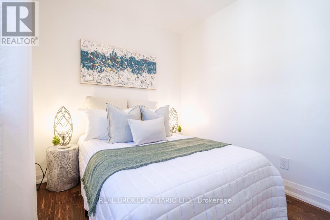
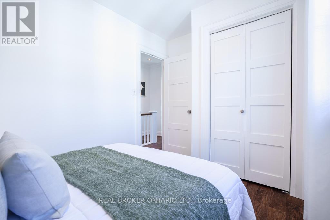
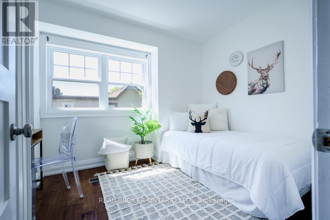
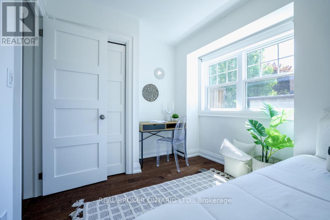
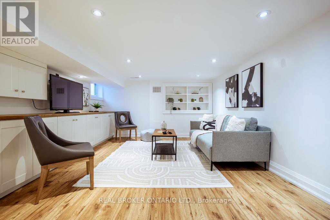
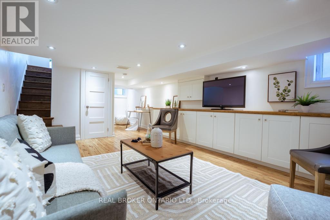
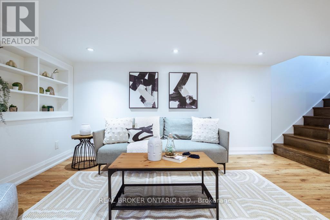
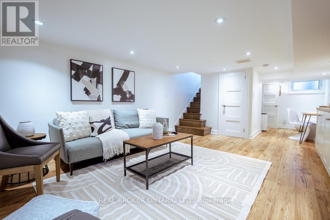
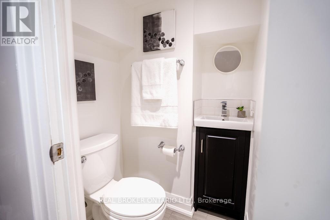
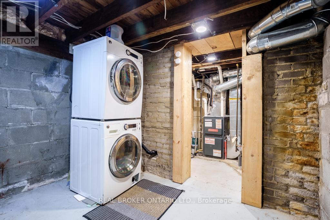
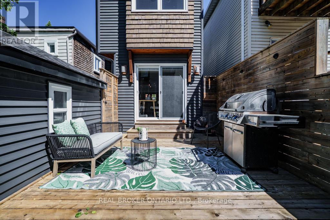
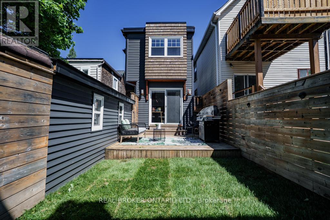
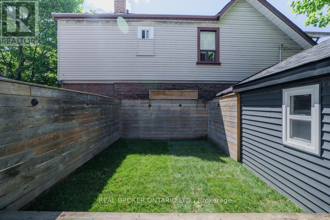
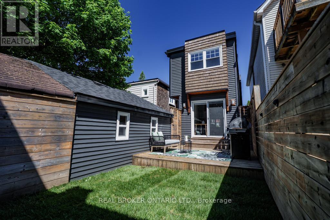
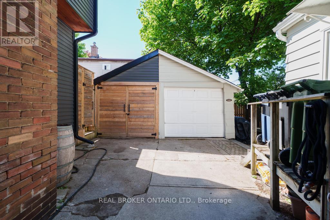
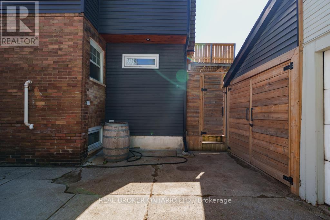
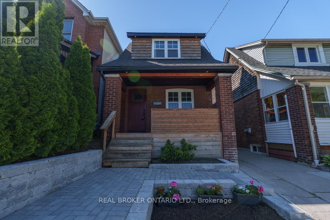
Dream Home on Heyworth! Lovingly renovated 3-bedroom, 2-bathroom detached all-brick home in the heart of the Upper Beaches, set on a quiet, tree-lined street. Featuring all open principal rooms and a seamless layout ideal for everyday living and entertaining. Extensive upgrades throughout include the roof, flooring, baseboards, kitchen built-ins + backsplash & counters, custom built-ins on all 3 floors, a fully finished basement with a dedicated office area and a cold room, 2 updated bathrooms, stairs, and exterior improvements. Enjoy a fully fenced backyard with a deck and a detached garage suitable for a small car. Ideally located, everything is a short walk- to the Beach, transit, schools, shops, parks, and everything the east end is loved for!A true turnkey opportunity in a highly connected, family-friendly neighbourhood. (id:50976)
Property Details
|
MLS® Number
|
E13212566 |
|
Property Type
|
Single Family |
|
Community Name
|
East End-Danforth |
|
Equipment Type
|
Water Heater |
|
Parking Space Total
|
1 |
|
Rental Equipment Type
|
Water Heater |
Building
|
Bathroom Total
|
2 |
|
Bedrooms Above Ground
|
3 |
|
Bedrooms Total
|
3 |
|
Appliances
|
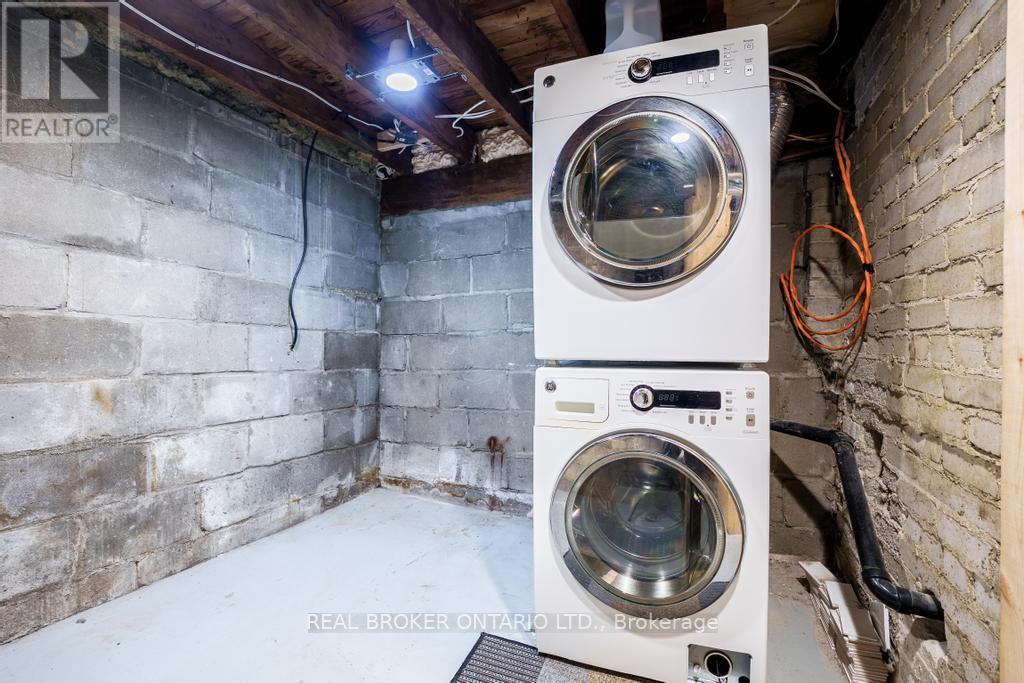
Dryer, Washer |
|
Basement Development
|
Finished |
|
Basement Type
|
N/a (finished) |
|
Construction Style Attachment
|
Detached |
|
Cooling Type
|
Central Air Conditioning |
|
Exterior Finish
|
Brick |
|
Flooring Type
|
Hardwood |
|
Foundation Type
|
Brick |
|
Half Bath Total
|
1 |
|
Heating Fuel
|
Natural Gas |
|
Heating Type
|
Forced Air |
|
Stories Total
|
2 |
|
Size Interior
|
700 - 1,100 Ft2 |
|
Type
|
House |
|
Utility Water
|
Municipal Water |
Parking
Land
|
Acreage
|
No |
|
Sewer
|
Sanitary Sewer |
|
Size Depth
|
70 Ft ,6 In |
|
Size Frontage
|
20 Ft ,6 In |
|
Size Irregular
|
20.5 X 70.5 Ft |
|
Size Total Text
|
20.5 X 70.5 Ft |
Rooms
| Level |
Type |
Length |
Width |
Dimensions |
|
Second Level |
Bedroom |
3.35 m |
3.07 m |
3.35 m x 3.07 m |
|
Second Level |
Bedroom 2 |
2.94 m |
2.69 m |
2.94 m x 2.69 m |
|
Second Level |
Bedroom 3 |
2.79 m |
2.33 m |
2.79 m x 2.33 m |
|
Second Level |
Bathroom |
|
|
Measurements not available |
|
Lower Level |
Bathroom |
|
|
Measurements not available |
|
Lower Level |
Family Room |
7.82 m |
3.73 m |
7.82 m x 3.73 m |
|
Lower Level |
Office |
|
|
Measurements not available |
|
Lower Level |
Laundry Room |
|
|
Measurements not available |
|
Main Level |
Living Room |
3.96 m |
3.75 m |
3.96 m x 3.75 m |
|
Main Level |
Kitchen |
3.86 m |
3.83 m |
3.86 m x 3.83 m |
|
Main Level |
Dining Room |
2.84 m |
2.69 m |
2.84 m x 2.69 m |
https://www.realtor.ca/real-estate/29823239/5-heyworth-crescent-s-toronto-east-end-danforth-east-end-danforth