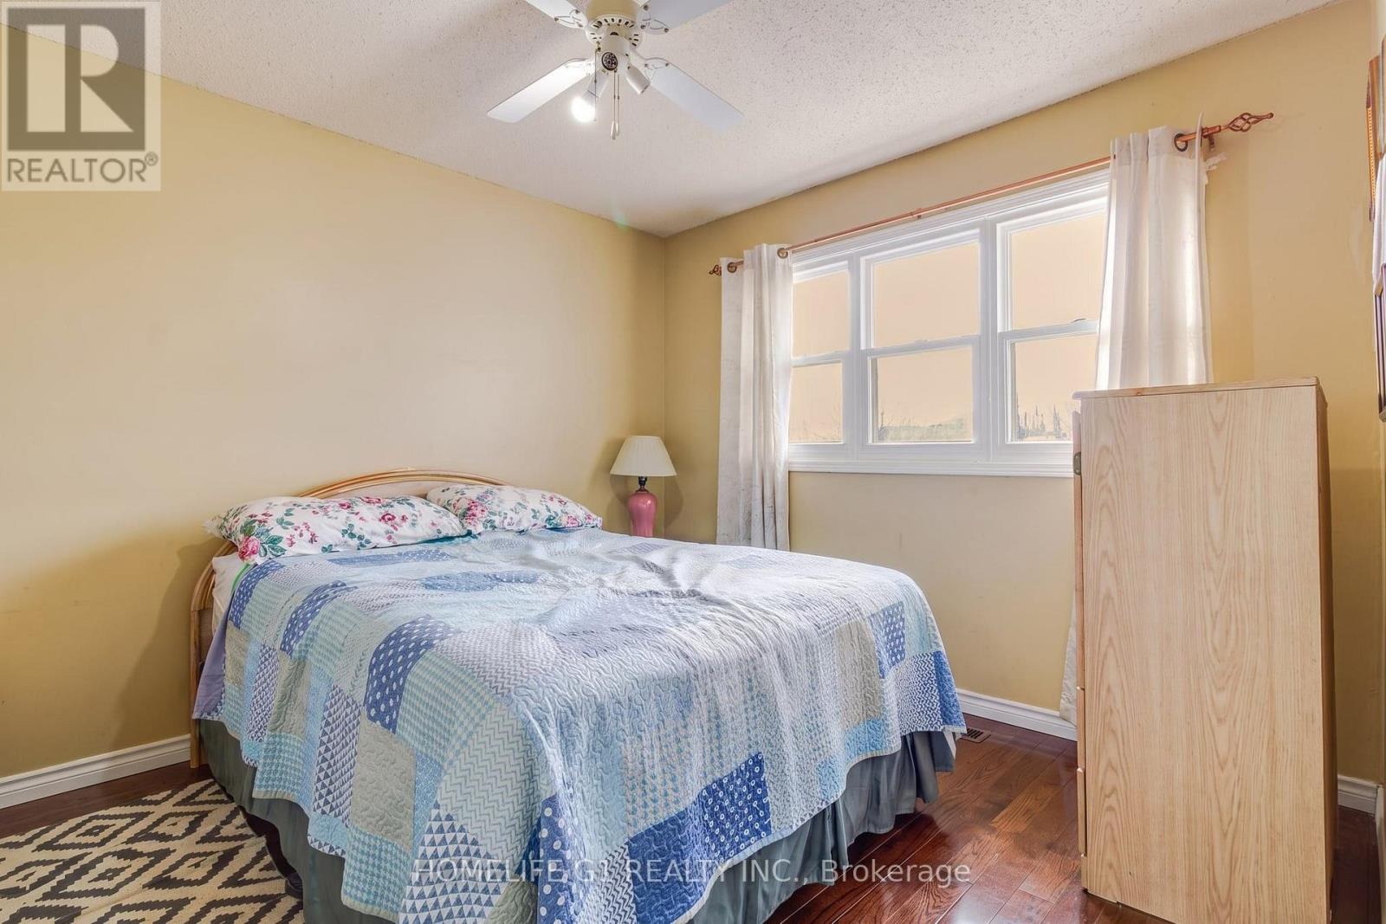
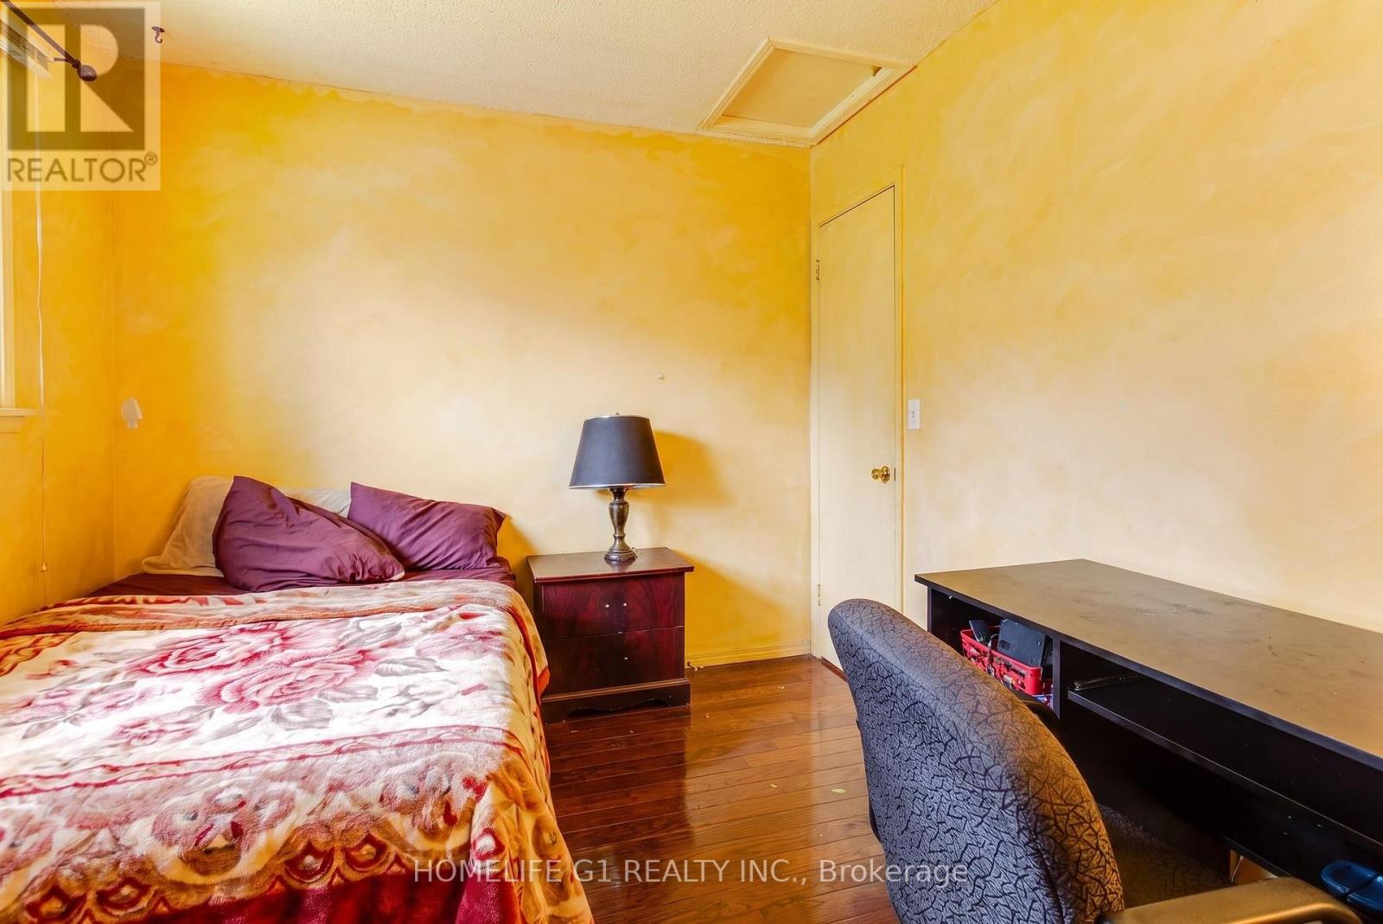
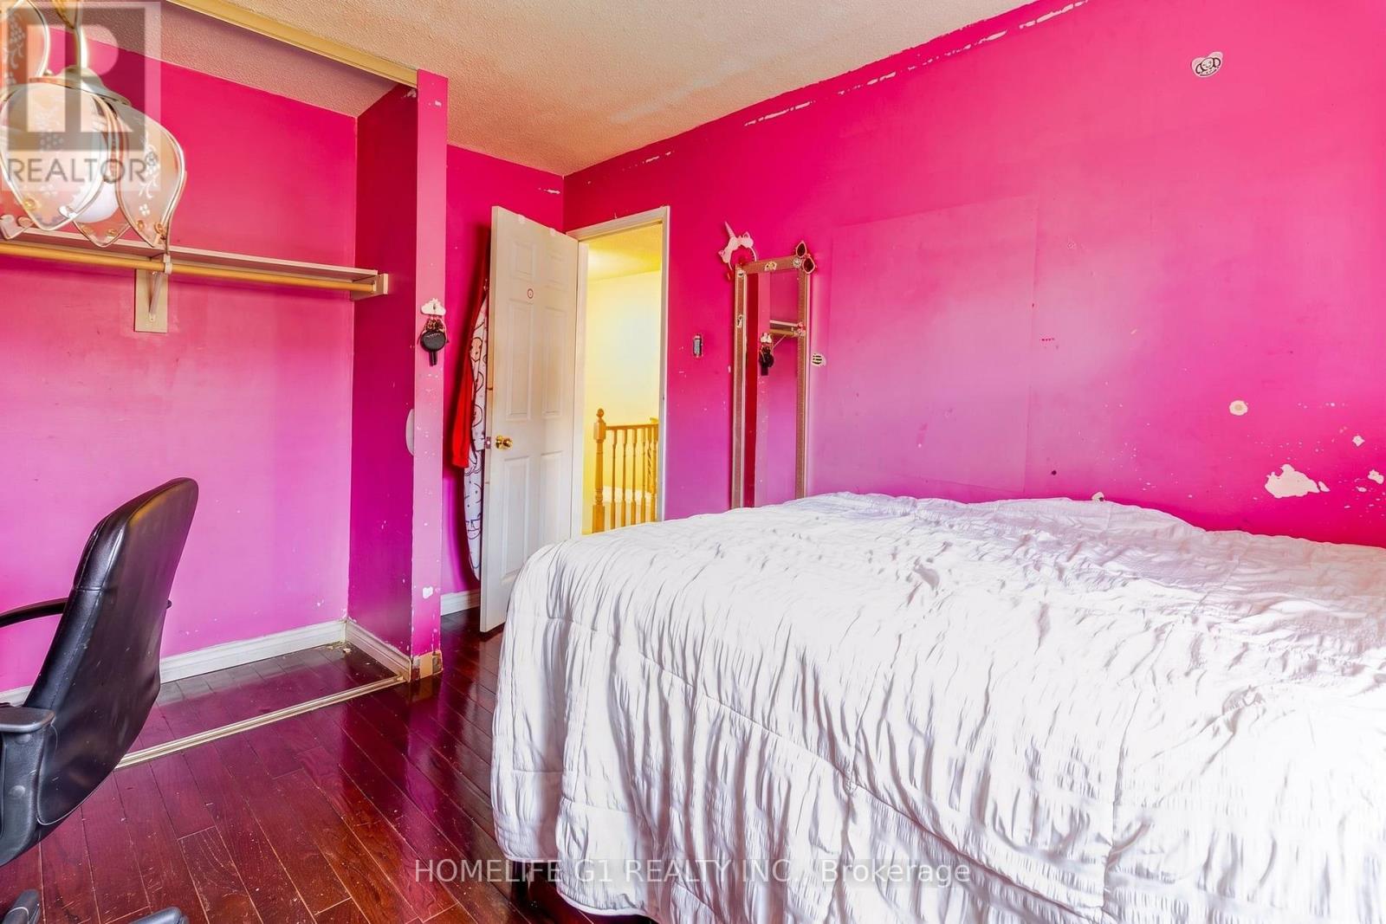
4 Bedroom
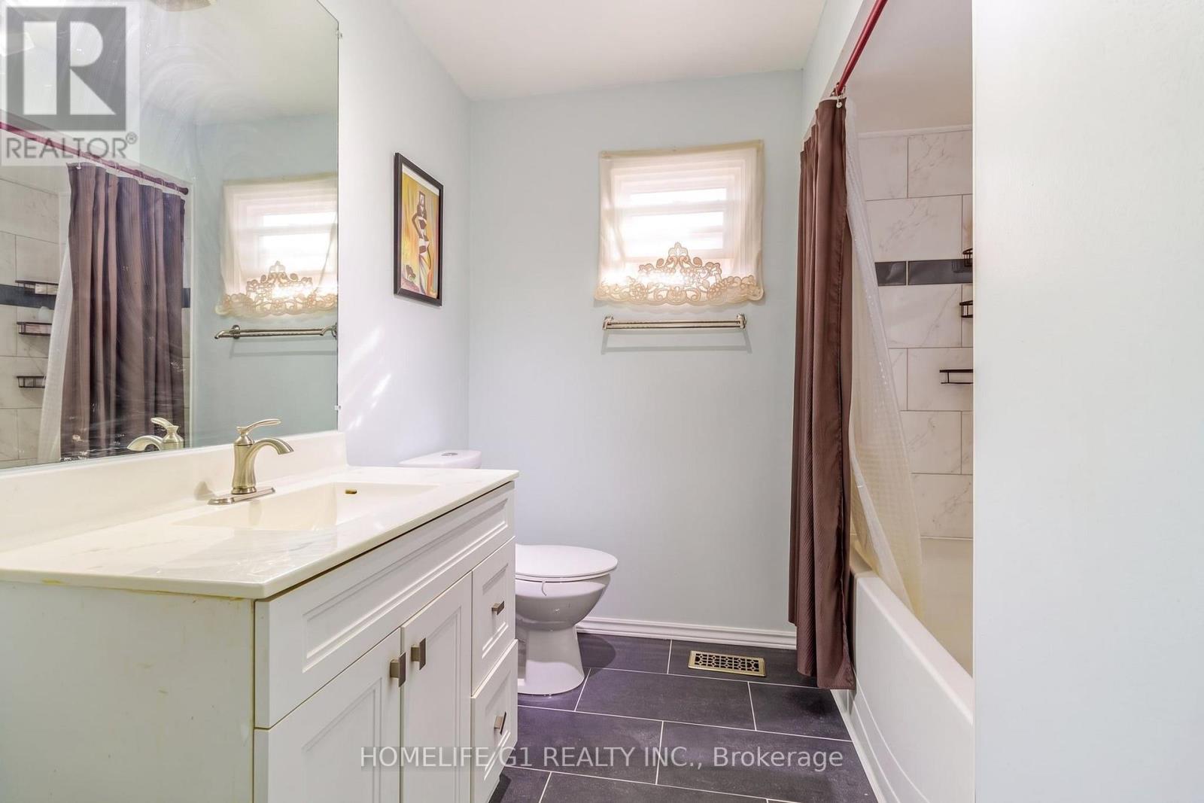
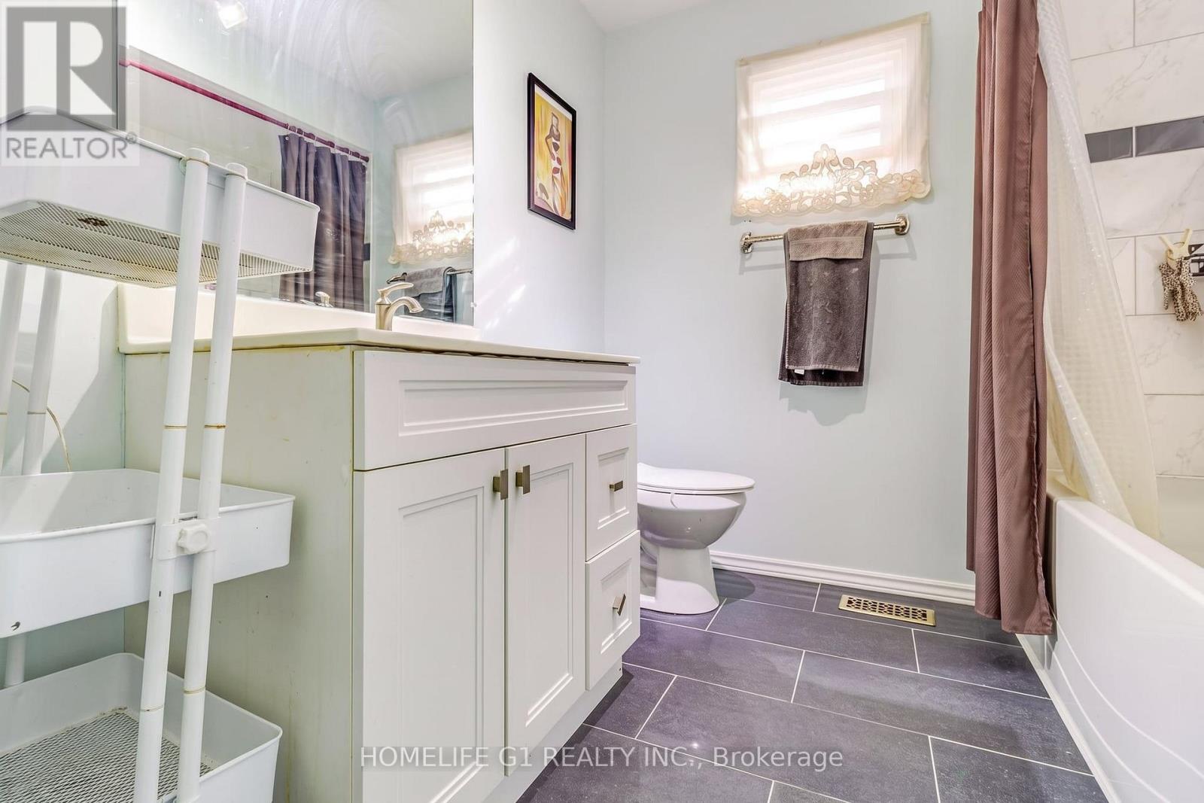
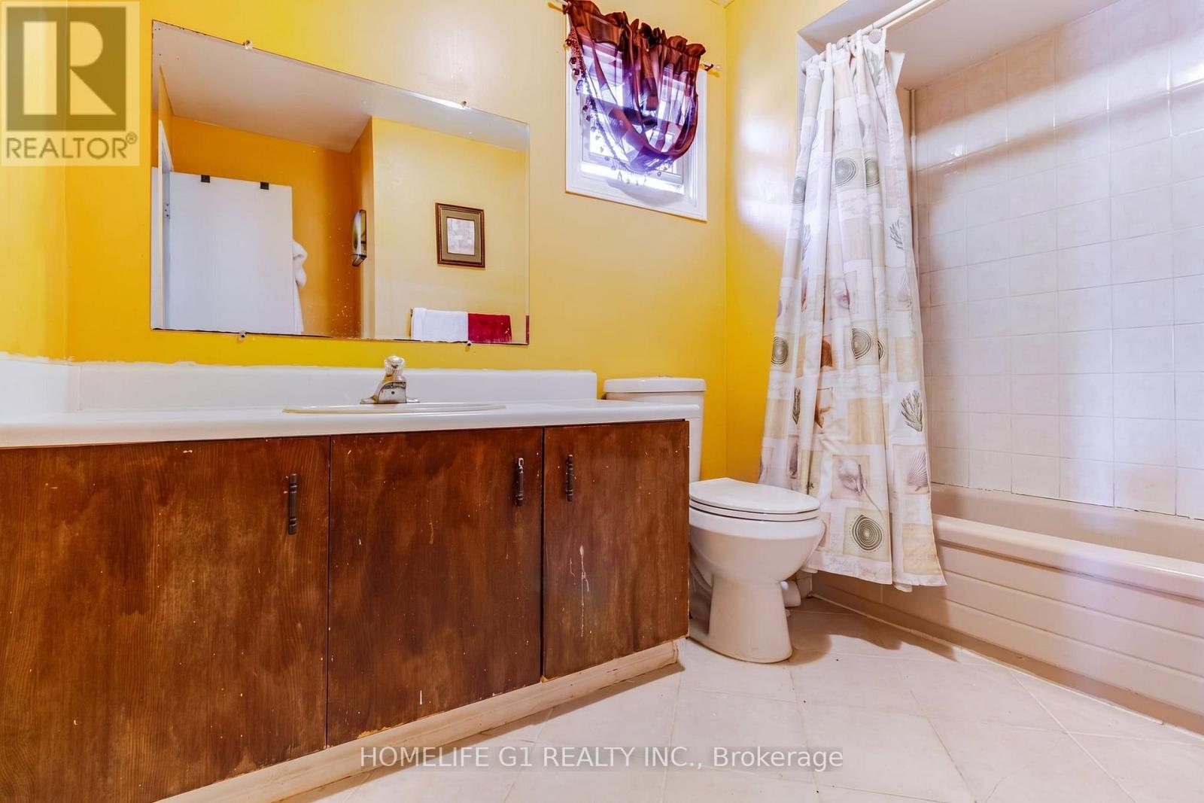
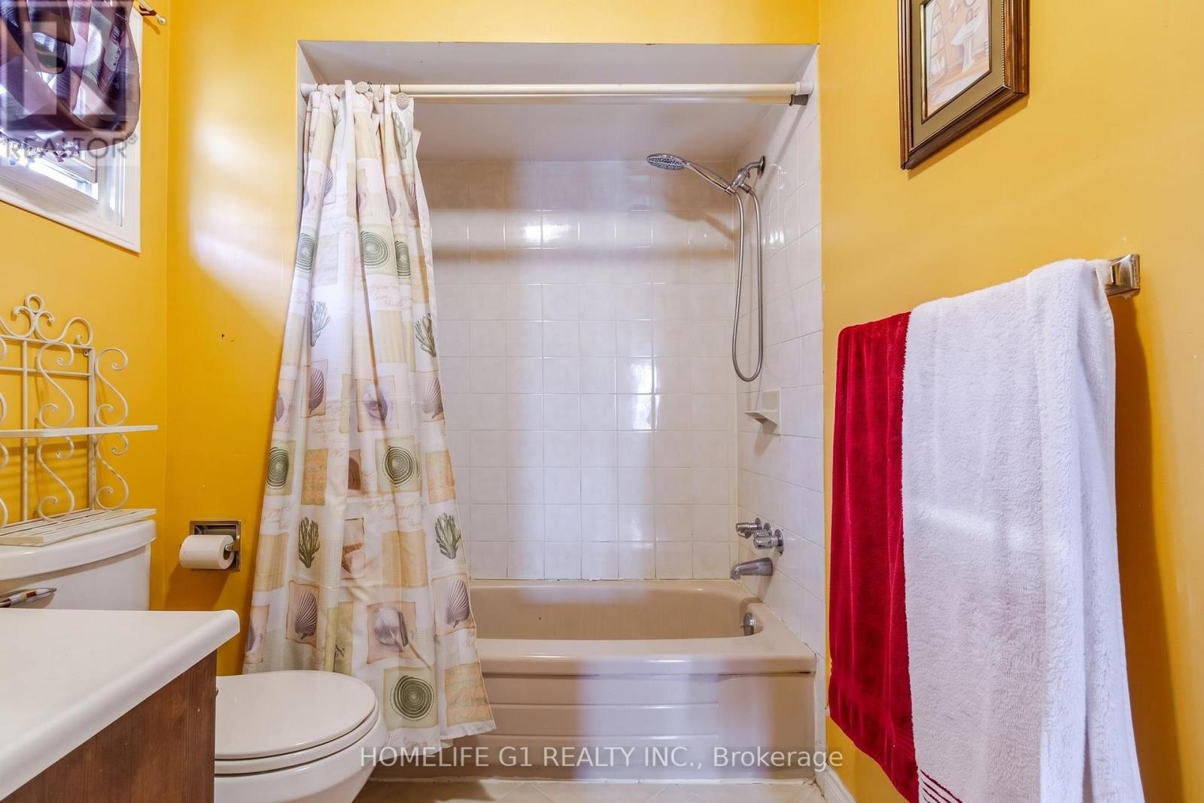
4 Bathroom
2,000 - 2,500 sqft
Fireplace
Central Air Conditioning
Forced Air
$874,900
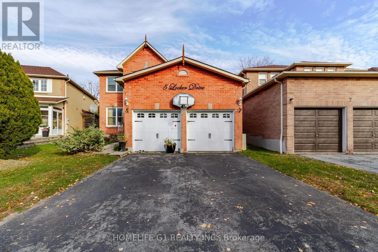
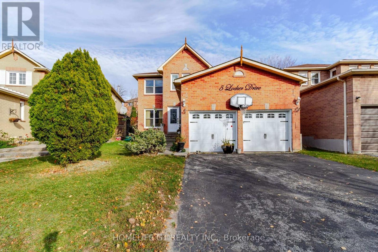
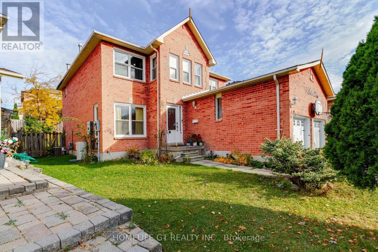
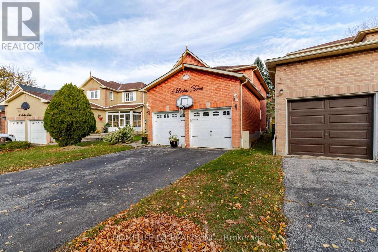
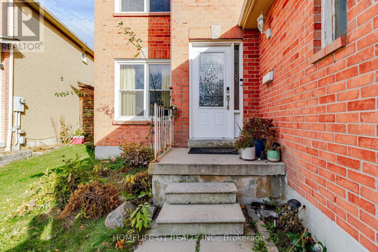
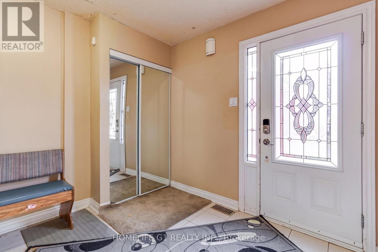
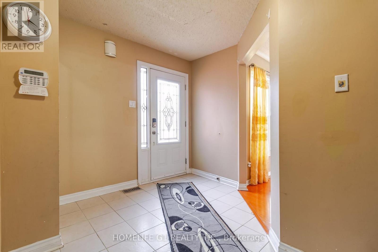
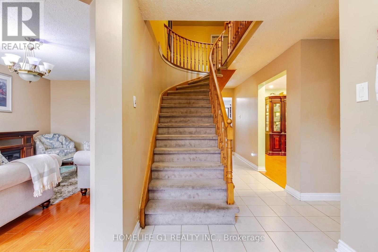
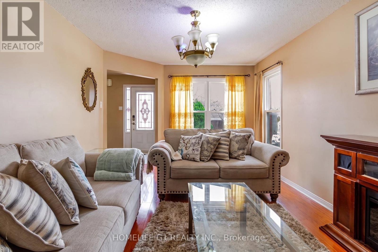
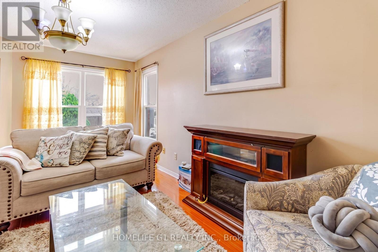
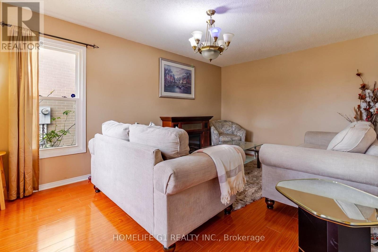
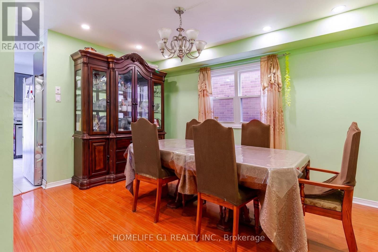
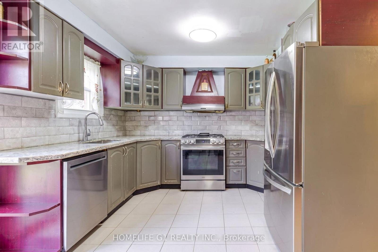
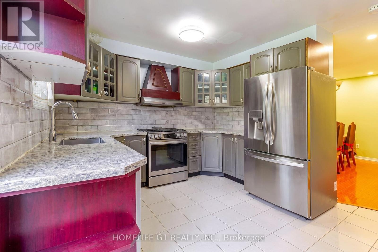
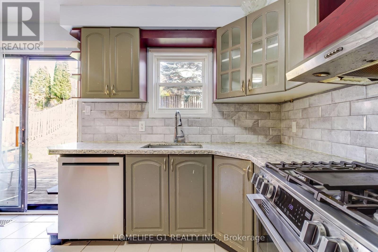
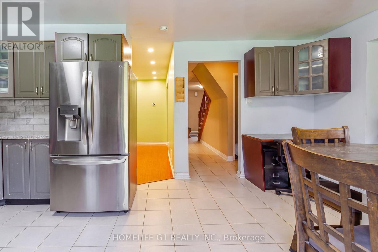
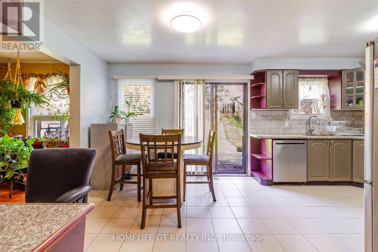
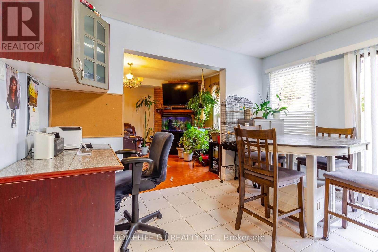
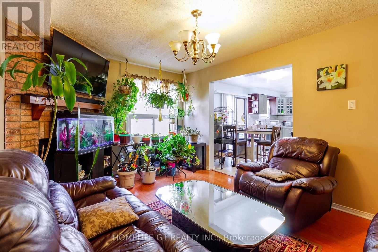
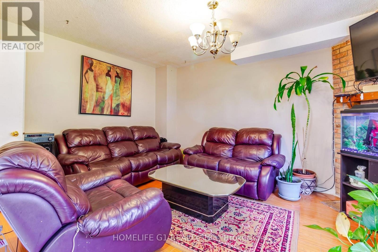
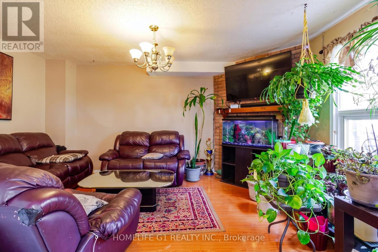
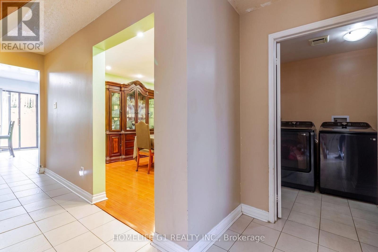
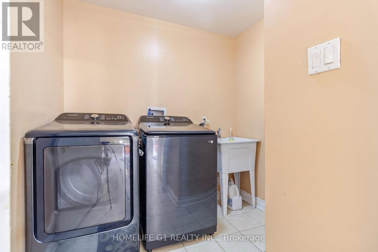
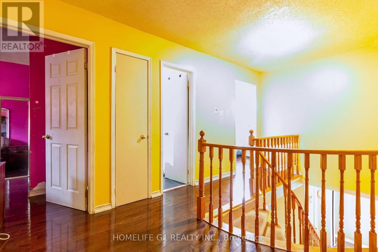
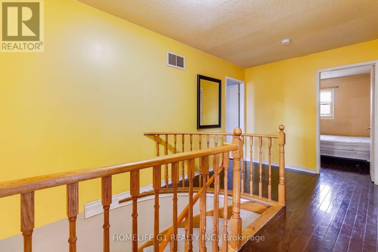
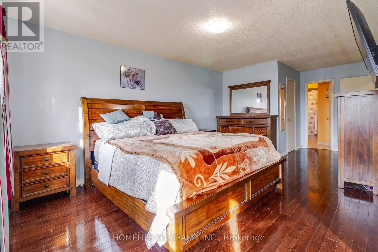
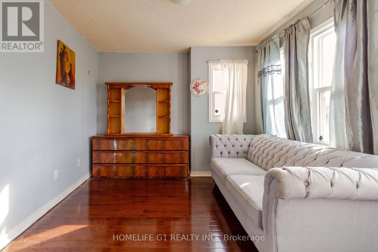
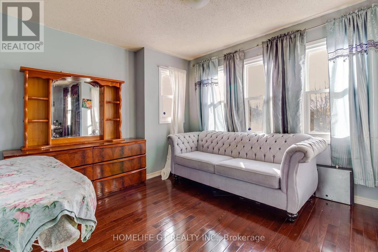
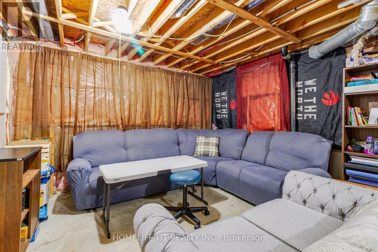
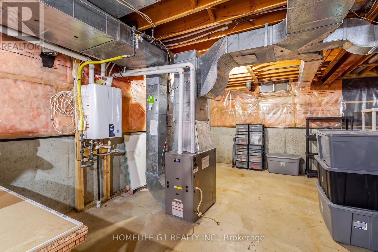
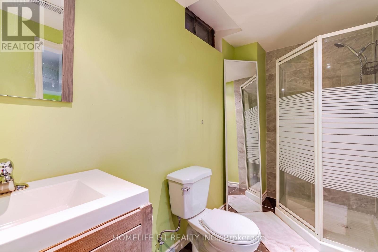
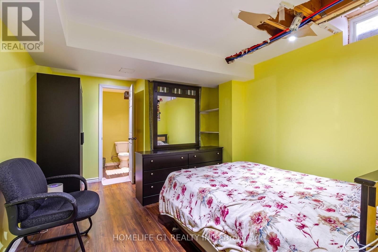
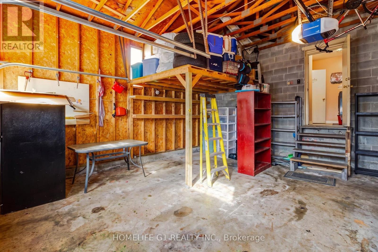
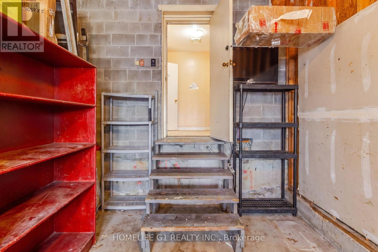
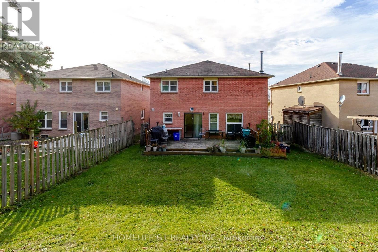
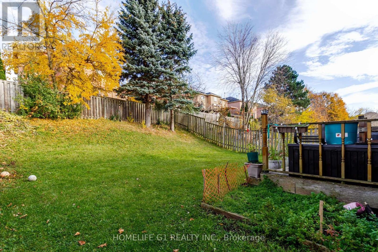
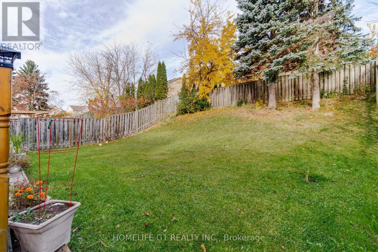
Detached 4-bedroom, 2-storey home on a 36.94 x 146 ft lot in central Ajax. The main floor has separate living and dining rooms, a family room with a fireplace and an eat-in kitchen. Upstairs: an L-shaped primary bedroom with an ensuite, and three more bedrooms. The basement has a full bathroom and a finished room. Attached double garage and a double driveway. Close to Highway 401, Highway 2, the Ajax GO station, schools, transit and parks. Some photos digitally decluttered;. Room measurements are approximate. (id:50976)
Property Details
|
MLS® Number
|
E14155064 |
|
Property Type
|
Single Family |
|
Community Name
|
Central |
|
Equipment Type
|
Air Conditioner, Water Heater, Furnace, Water Heater - Tankless |
|
Parking Space Total
|
4 |
|
Rental Equipment Type
|
Air Conditioner, Water Heater, Furnace, Water Heater - Tankless |
Building
|
Bathroom Total
|
4 |
|
Bedrooms Above Ground
|
4 |
|
Bedrooms Total
|
4 |
|
Amenities
|
Fireplace(s) |
|
Appliances
|
Garage Door Opener Remote(s), All |
|
Basement Type
|
Full |
|
Construction Style Attachment
|
Detached |
|
Cooling Type
|
Central Air Conditioning |
|
Exterior Finish
|
Brick |
|
Fireplace Present
|
Yes |
|
Foundation Type
|
Poured Concrete |
|
Half Bath Total
|
1 |
|
Heating Fuel
|
Natural Gas |
|
Heating Type
|
Forced Air |
|
Stories Total
|
2 |
|
Size Interior
|
2,000 - 2,500 Sqft |
|
Type
|
House |
|
Utility Water
|
Municipal Water |
Parking
Land
|
Acreage
|
No |
|
Sewer
|
Sanitary Sewer |
|
Size Depth
|
146 Ft ,2 In |
|
Size Frontage
|
36 Ft ,10 In |
|
Size Irregular
|
36.9 X 146.2 Ft |
|
Size Total Text
|
36.9 X 146.2 Ft |
Rooms
| Level |
Type |
Length |
Width |
Dimensions |
|
Second Level |
Primary Bedroom |
6.6 m |
5.8 m |
6.6 m x 5.8 m |
|
Second Level |
Bedroom 2 |
3.3 m |
3 m |
3.3 m x 3 m |
|
Second Level |
Bedroom 3 |
3.2 m |
2.8 m |
3.2 m x 2.8 m |
|
Second Level |
Bedroom 4 |
3.2 m |
3 m |
3.2 m x 3 m |
|
Basement |
Recreational, Games Room |
4.1 m |
3.2 m |
4.1 m x 3.2 m |
|
Main Level |
Living Room |
4.8 m |
3.36 m |
4.8 m x 3.36 m |
|
Main Level |
Dining Room |
3.95 m |
3.1 m |
3.95 m x 3.1 m |
|
Main Level |
Family Room |
4.9 m |
3.35 m |
4.9 m x 3.35 m |
|
Main Level |
Kitchen |
5.3 m |
3.67 m |
5.3 m x 3.67 m |
https://www.realtor.ca/real-estate/30485680/5-locker-drive-ajax-central-central