5 Bedroom
4 Bathroom
1,500 - 2,000 ft2
Central Air Conditioning
Forced Air
$975,000
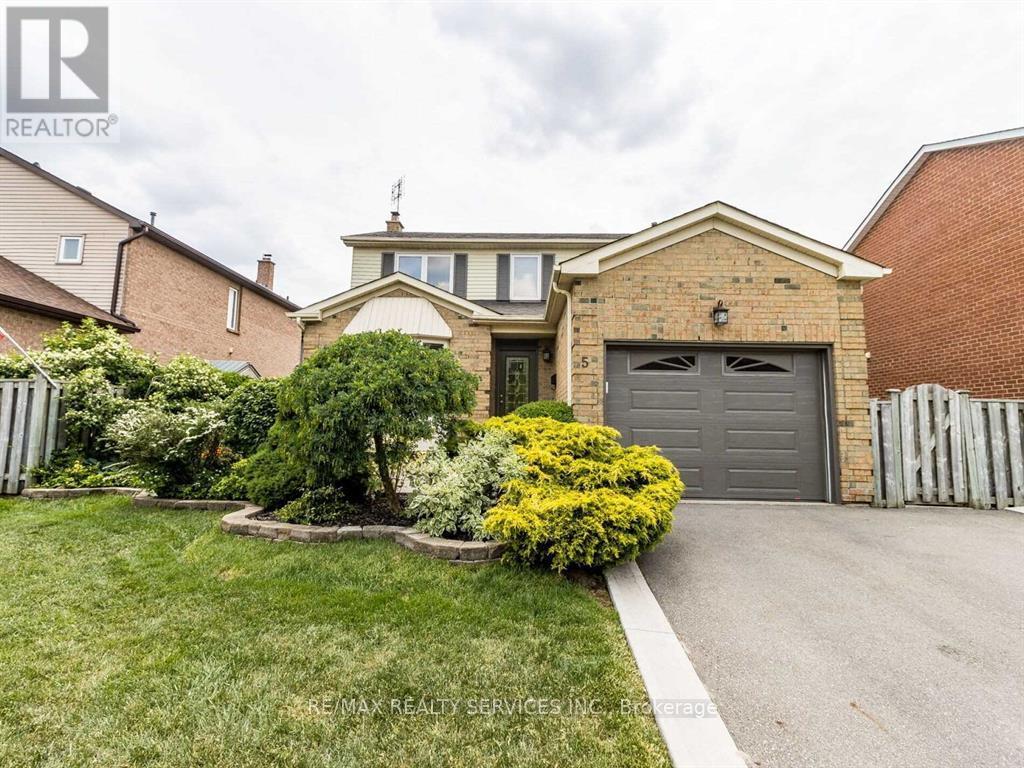
Beautiful, & Bright Home With Great Curb Appeal In Desirable Family-Oriented Neighbourhood. Spacious, Functional Layout. Quality Hardwood Floors On Main Plus Upgraded Bedroom Basement. Bathrooms. Legal2Kitchen 0/L Pleasant & Private Landscaped Gardens With Mature Trees & Shrubs. Spacious Cedar Deck 12'X30' With Excellent Privacy. Great Location Close To Schools, Parks, Shopping, Transit, Hospital & Highways. (id:50976)
Property Details
|
MLS® Number
|
W13868898 |
|
Property Type
|
Single Family |
|
Community Name
|
Westgate |
|
Amenities Near By
|
Schools |
|
Parking Space Total
|
3 |
Building
|
Bathroom Total
|
4 |
|
Bedrooms Above Ground
|
3 |
|
Bedrooms Below Ground
|
2 |
|
Bedrooms Total
|
5 |
|
Appliances
|
Dishwasher, Dryer, Microwave, Two Stoves, Washer, Window Coverings, Two Refrigerators |
|
Basement Features
|
Apartment In Basement, Separate Entrance |
|
Basement Type
|
N/a, N/a |
|
Construction Style Attachment
|
Detached |
|
Cooling Type
|
Central Air Conditioning |
|
Exterior Finish
|
Aluminum Siding, Brick |
|
Flooring Type
|
Hardwood, Laminate, Tile |
|
Foundation Type
|
Concrete |
|
Half Bath Total
|
1 |
|
Heating Fuel
|
Natural Gas |
|
Heating Type
|
Forced Air |
|
Stories Total
|
2 |
|
Size Interior
|
1,500 - 2,000 Ft2 |
|
Type
|
House |
|
Utility Water
|
Municipal Water |
Parking
Land
|
Acreage
|
No |
|
Fence Type
|
Fenced Yard |
|
Land Amenities
|
Schools |
|
Sewer
|
Sanitary Sewer |
|
Size Depth
|
106 Ft |
|
Size Frontage
|
44 Ft ,8 In |
|
Size Irregular
|
44.7 X 10⁶ Ft |
|
Size Total Text
|
44.7 X 10⁶ Ft |
Rooms
| Level |
Type |
Length |
Width |
Dimensions |
|
Second Level |
Primary Bedroom |
5.3 m |
3.36 m |
5.3 m x 3.36 m |
|
Second Level |
Bedroom 2 |
3.07 m |
3.07 m |
3.07 m x 3.07 m |
|
Second Level |
Bedroom 3 |
3.07 m |
3 m |
3.07 m x 3 m |
|
Basement |
Kitchen |
3.35 m |
3.5 m |
3.35 m x 3.5 m |
|
Basement |
Bedroom 4 |
4.11 m |
2.9 m |
4.11 m x 2.9 m |
|
Basement |
Bedroom 5 |
2.92 m |
2.65 m |
2.92 m x 2.65 m |
|
Basement |
Living Room |
5.54 m |
3.08 m |
5.54 m x 3.08 m |
|
Main Level |
Dining Room |
3.47 m |
2.89 m |
3.47 m x 2.89 m |
|
Main Level |
Living Room |
4.59 m |
3.4 m |
4.59 m x 3.4 m |
|
Main Level |
Kitchen |
3.66 m |
3.35 m |
3.66 m x 3.35 m |
|
Main Level |
Family Room |
4.85 m |
3.34 m |
4.85 m x 3.34 m |
https://www.realtor.ca/real-estate/30372030/5-nimrod-crescent-brampton-westgate-westgate