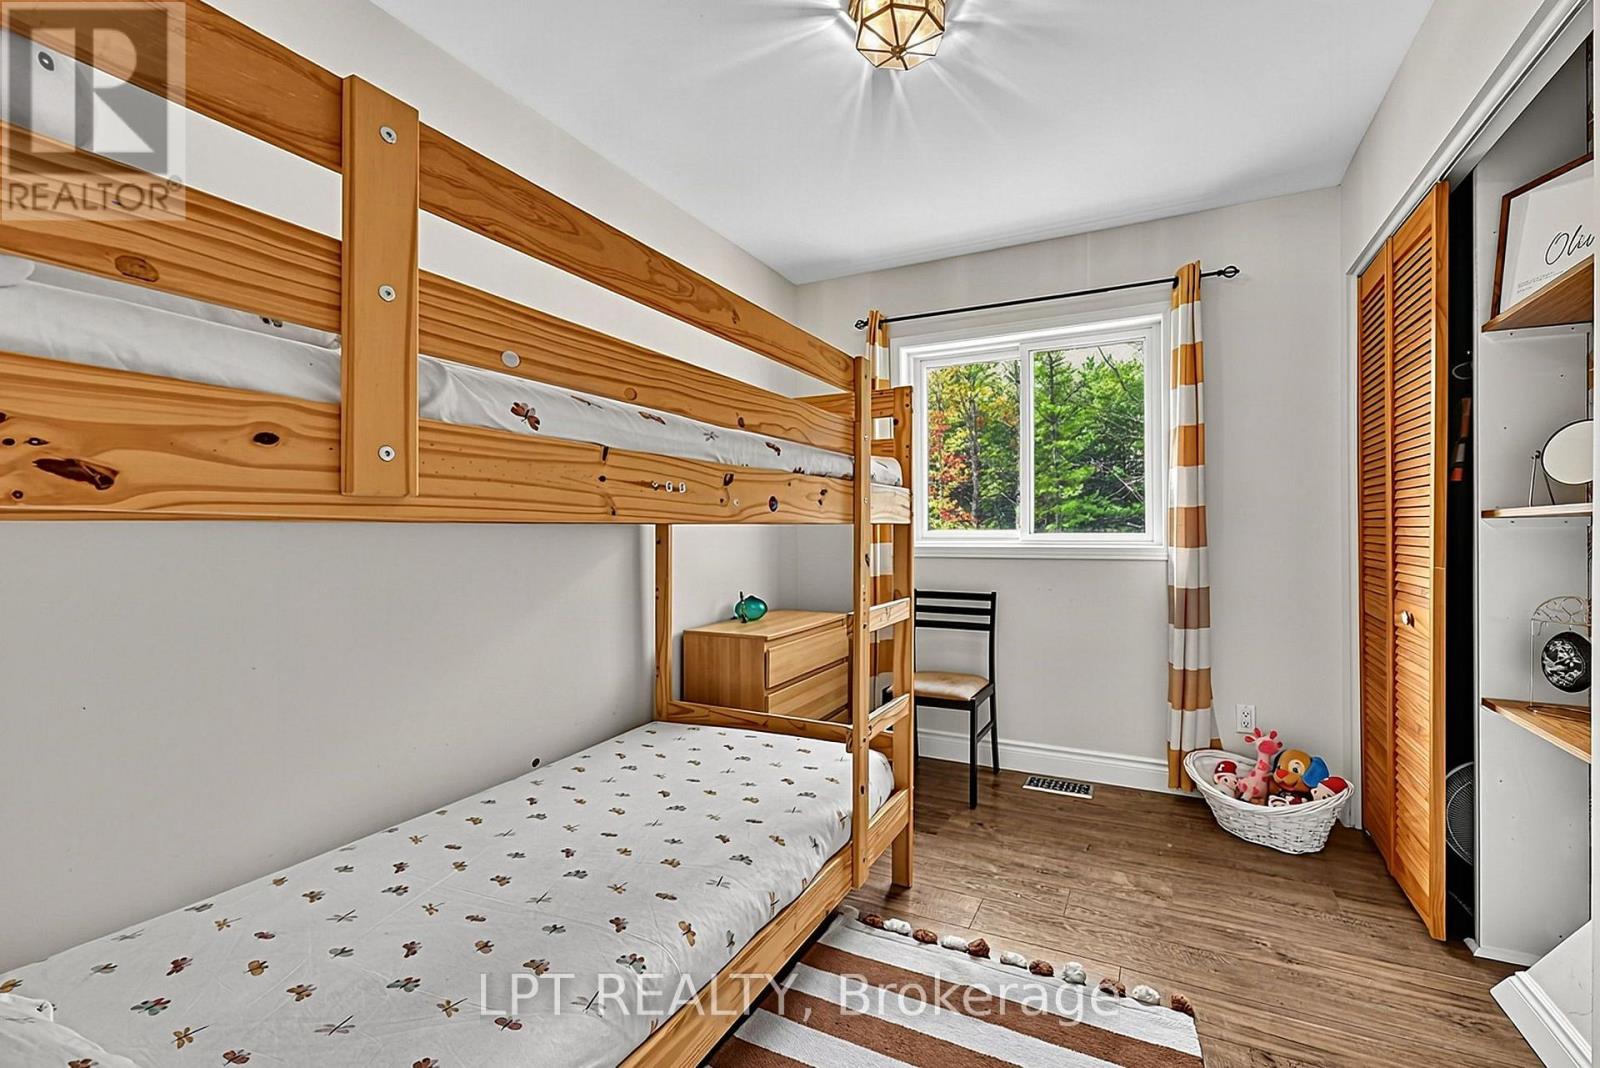
7 Bedroom
2 Bathroom
1,500 - 2,000 ft2
Fireplace
Central Air Conditioning
Forced Air
Waterfront On Lake
$959,000
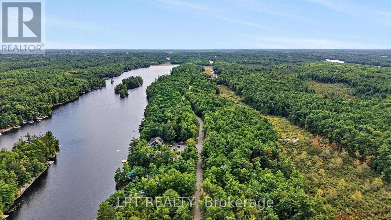
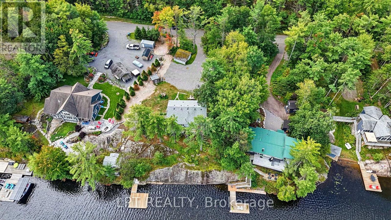
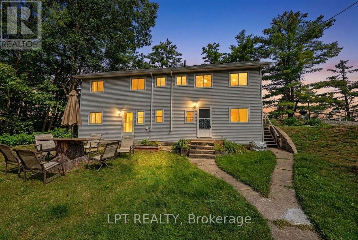
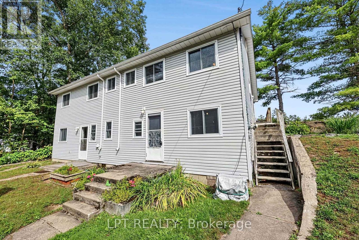
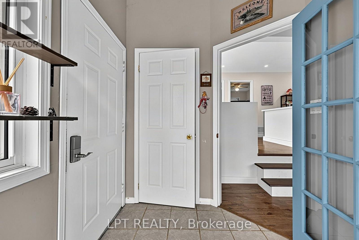
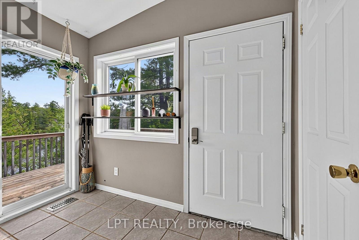
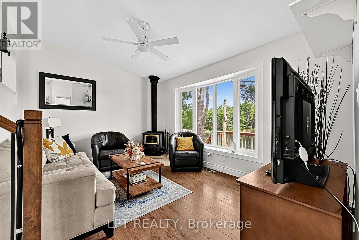
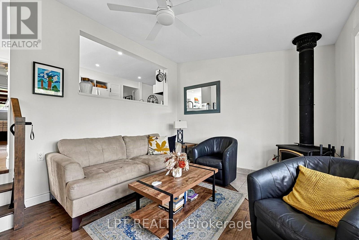
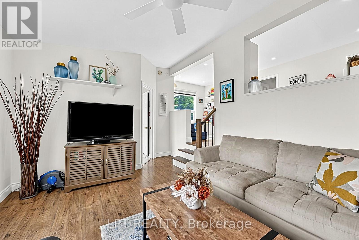
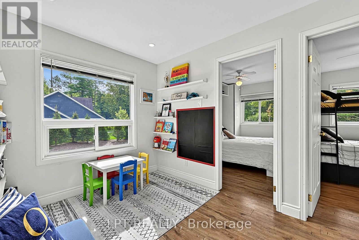
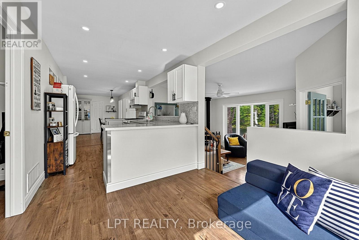
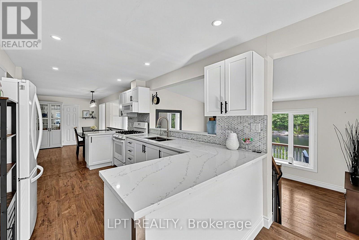
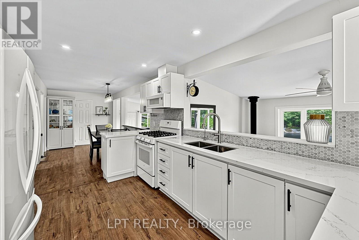
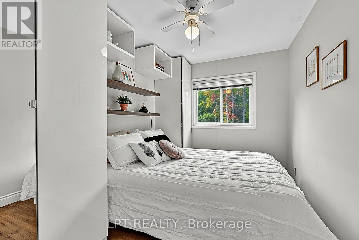
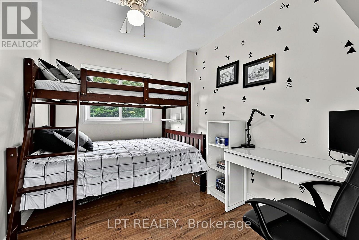
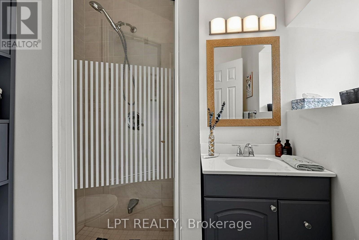
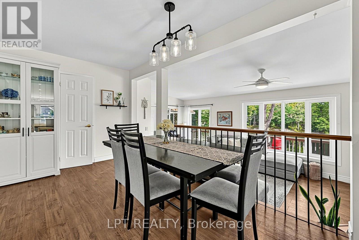
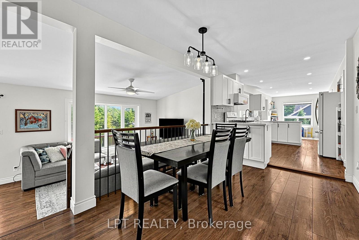
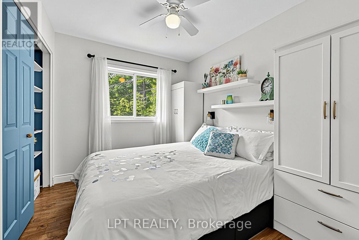
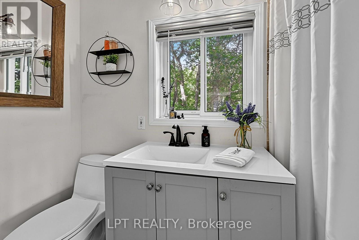
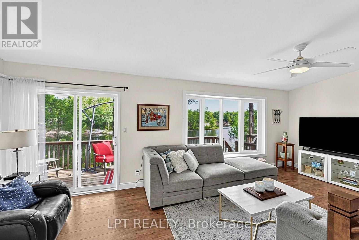
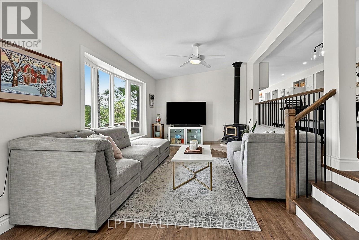
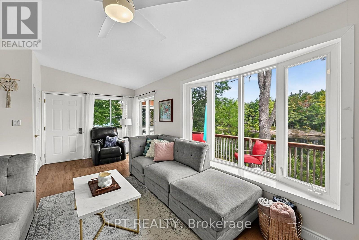
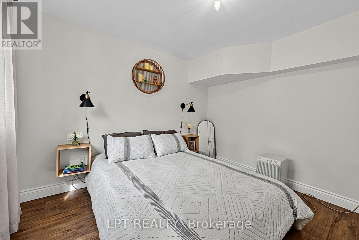
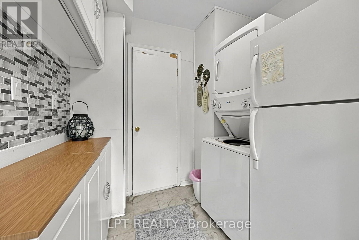
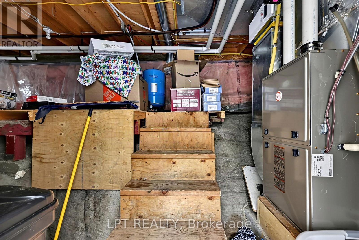
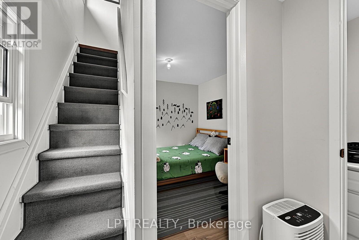
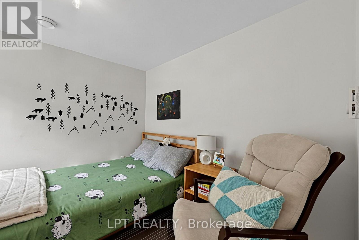
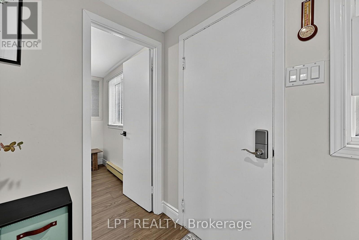
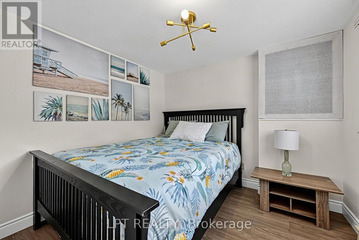
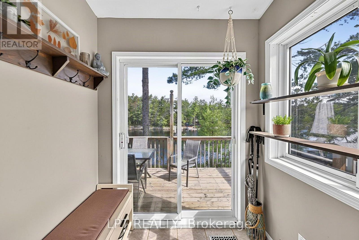
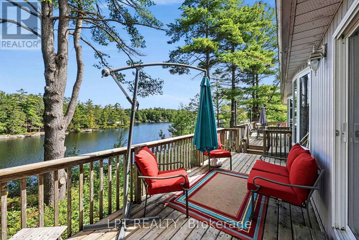
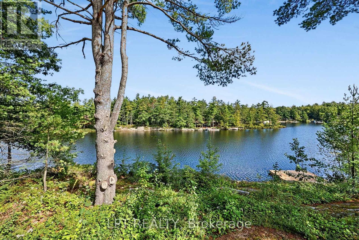
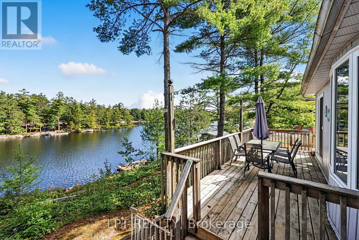
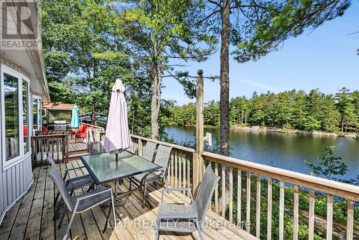
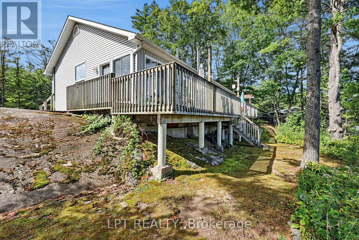
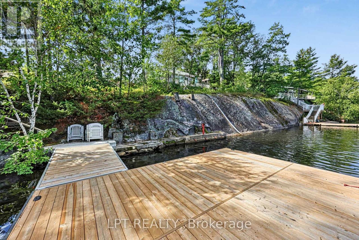
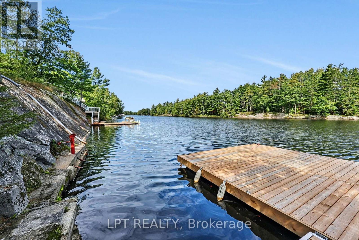
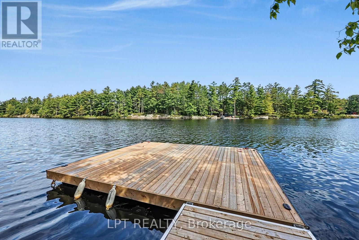
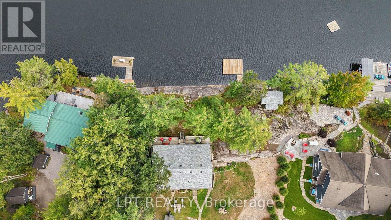
***Public Open House Saturday September 26th From 1:00 PM to 3:00 PM*** Turnkey Loon Lake retreat in Gravenhurst! Fully furnished, beautifully renovated 1,850 sq.ft., 4-season home/cottage on a private 0.62-acre lot. Enjoy 150 ft of northeast-facing shoreline with clean, deep water, granite outcroppings, and expansive wraparound deck with a new floating dock (2025). Ideal for large families with 7 bedrooms, 2 baths, a stunning updated kitchen, new flooring, and 2 WETT-certified woodstoves (2026). Features year-round comfort with a propane furnace, central A/C, heated UV water line, lakeside sauna, detached garage/workshop, 10-car parking, and GenerLink. Just 7 mins to town on a paved, municipal road. (id:50976)
Open House
This property has open houses!
Starts at:
1:00 pm
Ends at:
3:00 pm
Property Details
|
MLS® Number
|
X13805150 |
|
Property Type
|
Single Family |
|
Community Name
|
Muskoka (S) |
|
Easement
|
Unknown |
|
Features
|
Sauna |
|
Parking Space Total
|
11 |
|
Structure
|
Dock |
|
View Type
|
Direct Water View |
|
Water Front Type
|
Waterfront On Lake |
Building
|
Bathroom Total
|
2 |
|
Bedrooms Above Ground
|
7 |
|
Bedrooms Total
|
7 |
|
Appliances
|
Water Heater, Water Treatment |
|
Basement Type
|
Partial |
|
Construction Style Attachment
|
Detached |
|
Cooling Type
|
Central Air Conditioning |
|
Exterior Finish
|
Vinyl Siding |
|
Fireplace Present
|
Yes |
|
Foundation Type
|
Block |
|
Heating Fuel
|
Propane |
|
Heating Type
|
Forced Air |
|
Stories Total
|
2 |
|
Size Interior
|
1,500 - 2,000 Ft2 |
|
Type
|
House |
Parking
Land
|
Access Type
|
Private Docking |
|
Acreage
|
No |
|
Sewer
|
Septic System |
|
Size Depth
|
230 Ft |
|
Size Frontage
|
150 Ft |
|
Size Irregular
|
150 X 230 Ft |
|
Size Total Text
|
150 X 230 Ft |
Rooms
| Level |
Type |
Length |
Width |
Dimensions |
|
Second Level |
Foyer |
2.72 m |
1.6 m |
2.72 m x 1.6 m |
|
Second Level |
Living Room |
3.68 m |
5.46 m |
3.68 m x 5.46 m |
|
Second Level |
Sitting Room |
2.77 m |
3.1 m |
2.77 m x 3.1 m |
|
Second Level |
Kitchen |
2.77 m |
4.6 m |
2.77 m x 4.6 m |
|
Second Level |
Dining Room |
2.51 m |
4.42 m |
2.51 m x 4.42 m |
|
Second Level |
Family Room |
3.66 m |
6.91 m |
3.66 m x 6.91 m |
|
Second Level |
Bedroom |
2.92 m |
2.31 m |
2.92 m x 2.31 m |
|
Second Level |
Bedroom 2 |
3.15 m |
2.59 m |
3.15 m x 2.59 m |
|
Second Level |
Bedroom 3 |
2.92 m |
2.26 m |
2.92 m x 2.26 m |
|
Second Level |
Primary Bedroom |
3.18 m |
2.77 m |
3.18 m x 2.77 m |
|
Ground Level |
Laundry Room |
2.67 m |
2.39 m |
2.67 m x 2.39 m |
|
Ground Level |
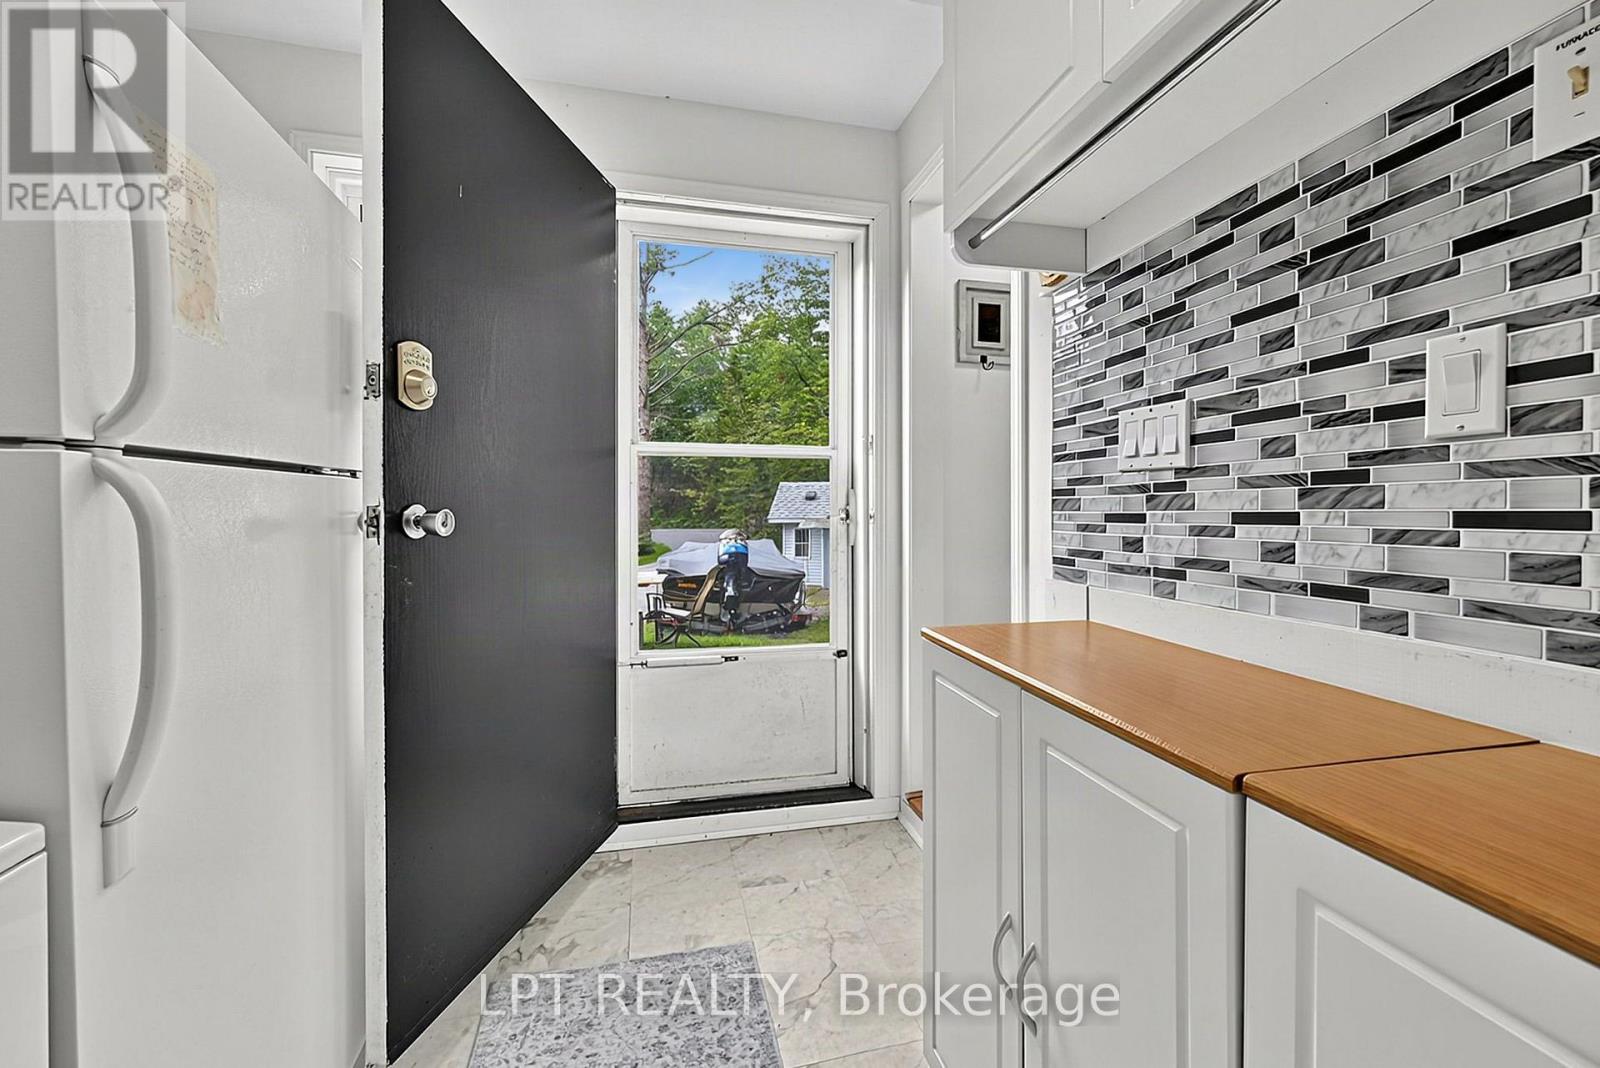
Mud Room |
1.7 m |
1.42 m |
1.7 m x 1.42 m |
|
Ground Level |
Bedroom |
2.67 m |
2.41 m |
2.67 m x 2.41 m |
|
Ground Level |
Bedroom |
3.28 m |
2.59 m |
3.28 m x 2.59 m |
|
Ground Level |
Bedroom |
2.67 m |
2.97 m |
2.67 m x 2.97 m |
https://www.realtor.ca/real-estate/30302171/5-pinetree-road-gravenhurst-muskoka-s-muskoka-s