4 Bedroom
4 Bathroom
1,100 - 1,500 ft2
Fireplace
Central Air Conditioning
Forced Air
$849,000
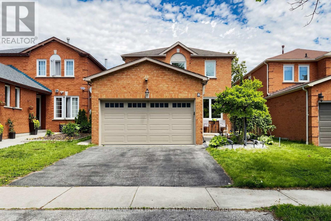
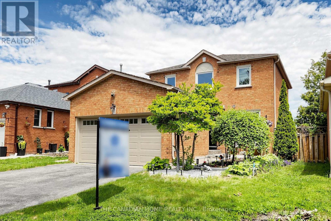
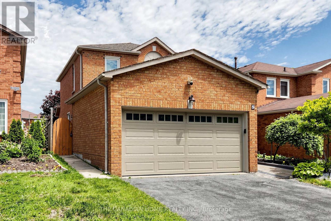
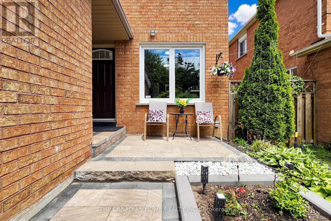
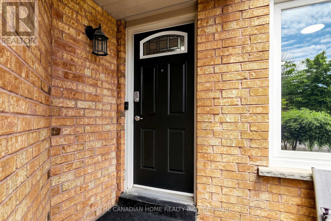
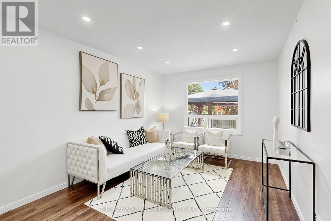
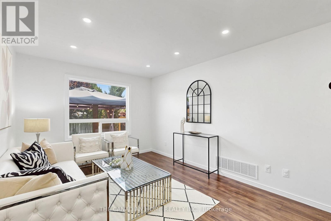
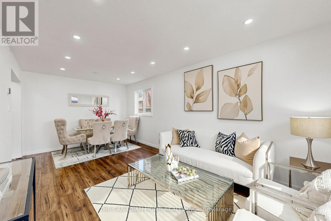
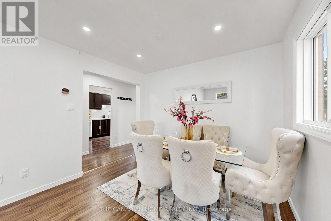
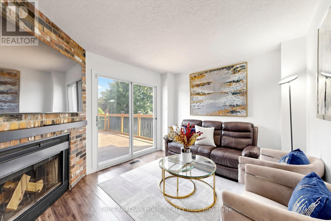
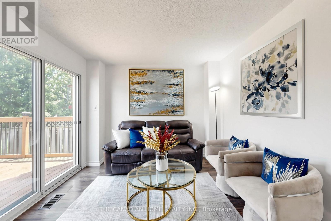
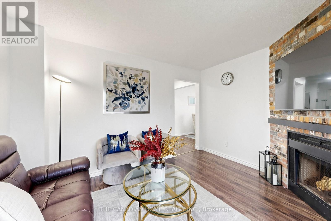
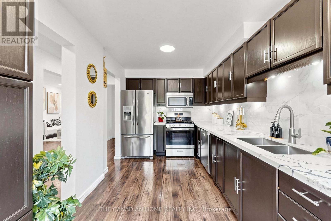
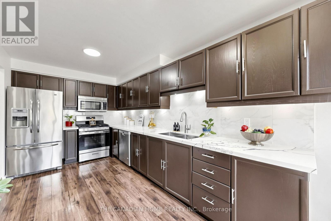
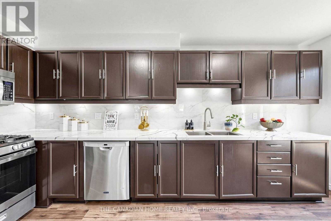
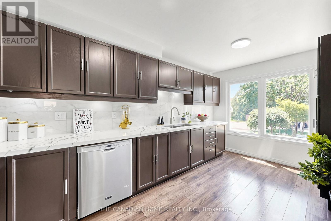
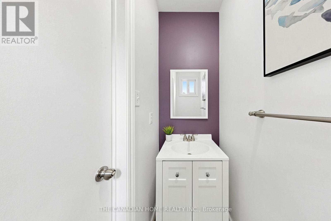
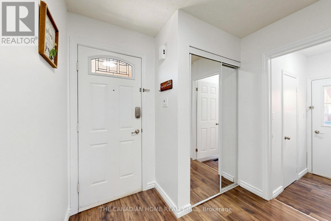
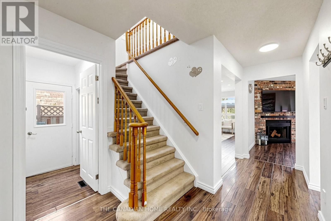
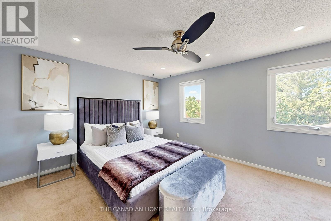
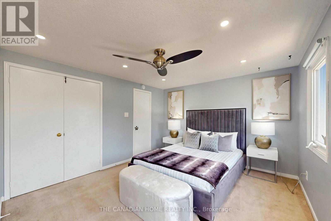
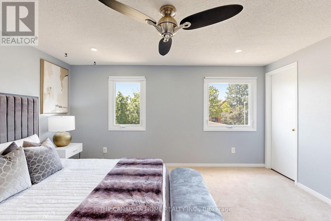
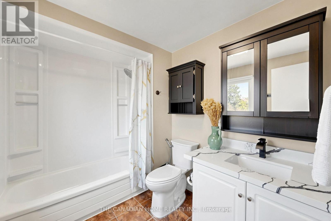
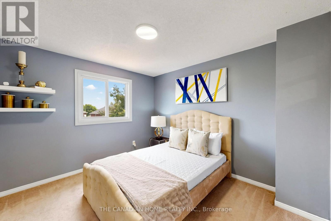
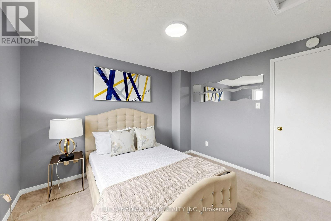
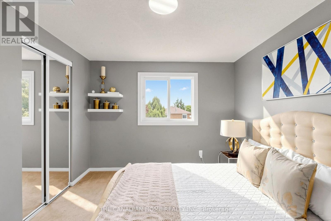
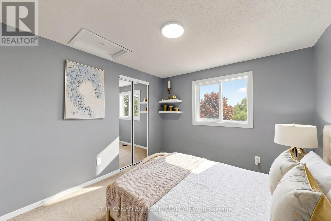
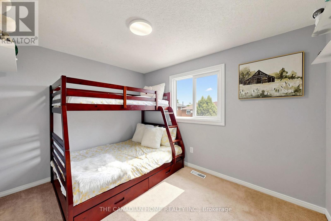
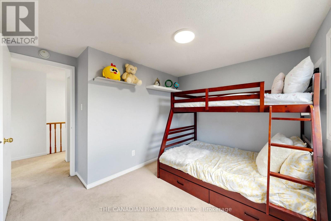
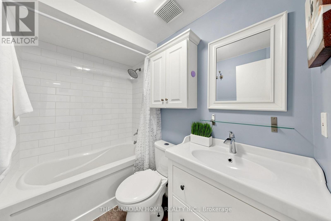
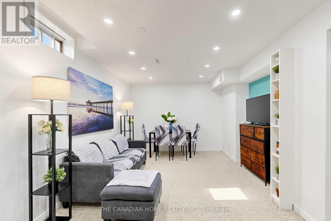
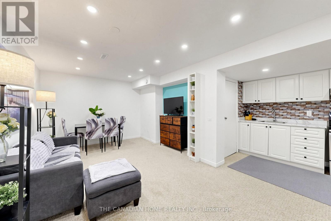
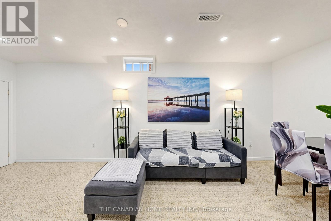
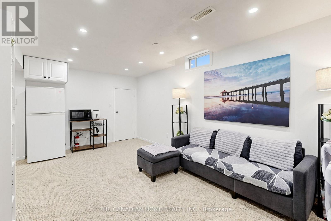
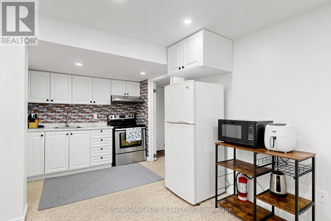
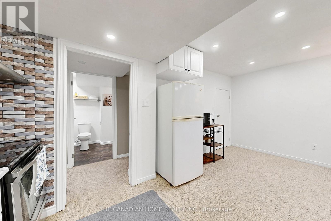
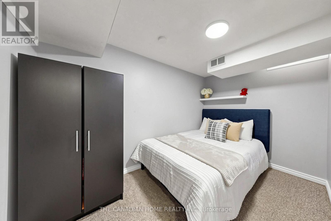
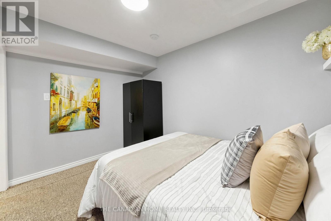
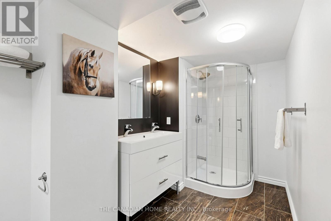
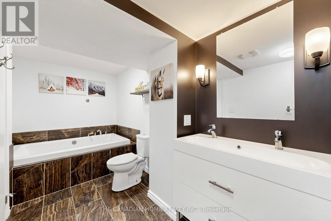
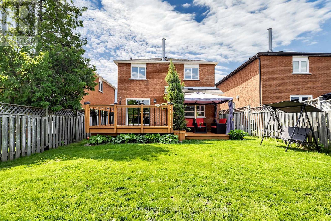
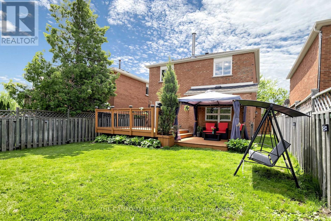
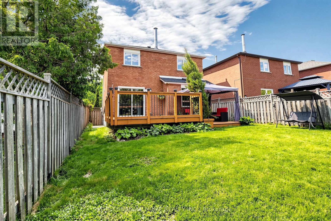
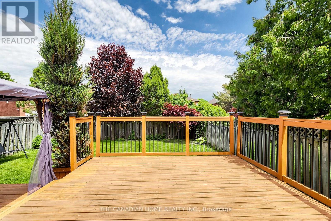
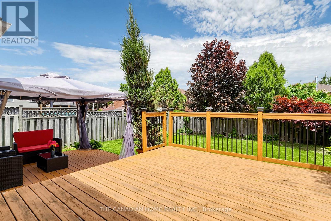
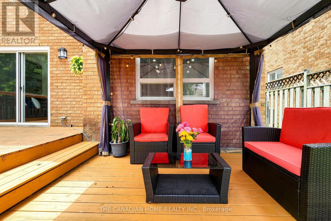
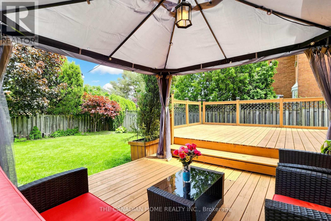
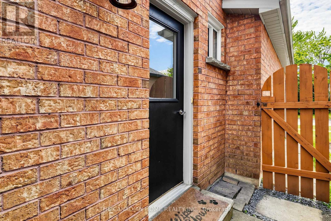
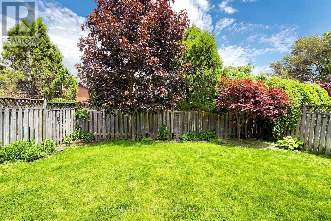
Welcome to this beautifully maintained 3+1 bedroom, 4-bathroom family home in the highly sought-after Brookwood neighbourhood, ideally located within walking distance to schools, parks, public transit, and everyday amenities. This charming all-brick two-storey home offers a spacious family room with laminate and large windows, a formal dining area featuring laminate flooring, a cozy wood-burning fireplace, and a walk-out to the backyard deck, perfect for entertaining. The updated eat-in kitchen showcases abundant cabinetry along with brand-new quartz countertops and a stylish backsplash. Upstairs, the generous primary suite features a walk-in closet and a private 4-piece ensuite. The fully finished basement provides additional living space with a large recreation room, an extra bedroom, fully operational kitchen and a luxurious 5-piece bathroom complete with a glass-enclosed shower and relaxing jetted tub. The basement can be your in-law suite or an extra space for extended family living. Outside, enjoy a private, child-safe fenced yard beautifully landscaped with a gazebo, and expansive two-tier deck, creating the perfect setting for outdoor enjoyment. (id:50976)
Open House
This property has open houses!
Starts at:
2:00 pm
Ends at:
4:00 pm
Property Details
|
MLS® Number
|
E13217670 |
|
Property Type
|
Single Family |
|
Community Name
|
Pringle Creek |
|
Amenities Near By
|
Park, Public Transit, Schools |
|
Equipment Type
|
Water Heater |
|
Parking Space Total
|
3 |
|
Rental Equipment Type
|
Water Heater |
Building
|
Bathroom Total
|
4 |
|
Bedrooms Above Ground
|
3 |
|
Bedrooms Below Ground
|
1 |
|
Bedrooms Total
|
4 |
|
Amenities
|
Fireplace(s) |
|
Appliances
|
Water Heater, Dishwasher, Dryer, Stove, Washer, Refrigerator |
|
Basement Development
|
Finished |
|
Basement Features
|
Separate Entrance |
|
Basement Type
|
N/a (finished), N/a |
|
Construction Style Attachment
|
Detached |
|
Cooling Type
|
Central Air Conditioning |
|
Exterior Finish
|
Brick |
|
Fireplace Present
|
Yes |
|
Fireplace Total
|
1 |
|
Flooring Type
|
Laminate, Carpeted |
|
Foundation Type
|
Concrete |
|
Half Bath Total
|
1 |
|
Heating Fuel
|
Natural Gas |
|
Heating Type
|
Forced Air |
|
Stories Total
|
2 |
|
Size Interior
|
1,100 - 1,500 Ft2 |
|
Type
|
House |
|
Utility Water
|
Municipal Water |
Parking
Land
|
Acreage
|
No |
|
Fence Type
|
Fenced Yard |
|
Land Amenities
|
Park, Public Transit, Schools |
|
Sewer
|
Sanitary Sewer |
|
Size Depth
|
115 Ft ,1 In |
|
Size Frontage
|
34 Ft ,6 In |
|
Size Irregular
|
34.5 X 115.1 Ft ; Irregular Depth As Per Geowarehouse |
|
Size Total Text
|
34.5 X 115.1 Ft ; Irregular Depth As Per Geowarehouse |
Rooms
| Level |
Type |
Length |
Width |
Dimensions |
|
Second Level |
Primary Bedroom |
3.59 m |
4.45 m |
3.59 m x 4.45 m |
|
Second Level |
Bedroom 2 |
3.36 m |
3.05 m |
3.36 m x 3.05 m |
|
Second Level |
Bedroom 3 |
3.36 m |
3.41 m |
3.36 m x 3.41 m |
|
Basement |
Recreational, Games Room |
7.14 m |
4.55 m |
7.14 m x 4.55 m |
|
Basement |
Bedroom 4 |
2.34 m |
3.51 m |
2.34 m x 3.51 m |
|
Main Level |
Family Room |
6.19 m |
3.21 m |
6.19 m x 3.21 m |
|
Main Level |
Dining Room |
3.2 m |
3.93 m |
3.2 m x 3.93 m |
|
Main Level |
Kitchen |
5.02 m |
2.65 m |
5.02 m x 2.65 m |
Utilities
|
Cable
|
Available |
|
Electricity
|
Available |
|
Sewer
|
Available |
https://www.realtor.ca/real-estate/29828957/5-woodstone-place-whitby-pringle-creek-pringle-creek