3 Bedroom
3 Bathroom
1,000 - 1,199 ft2
Central Air Conditioning
Forced Air
$585,000Maintenance, Common Area Maintenance, Parking, Insurance
$320.31 Monthly
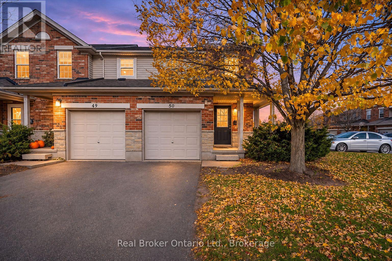
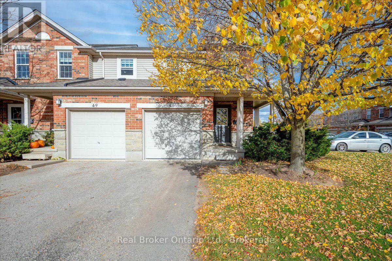
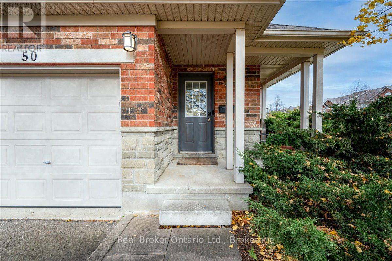
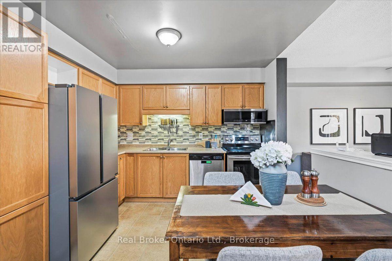
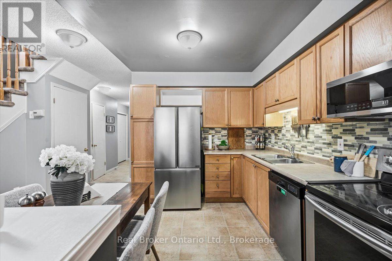
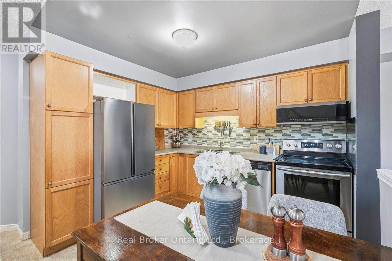
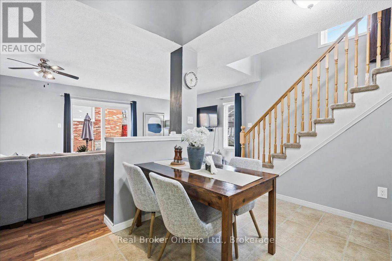
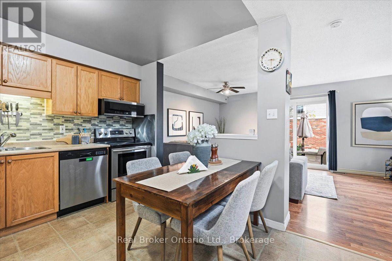
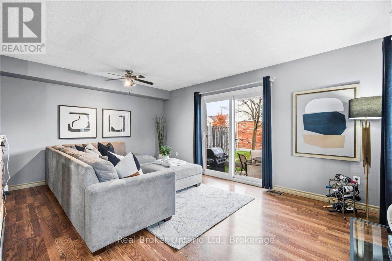
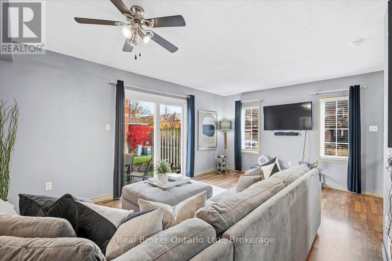
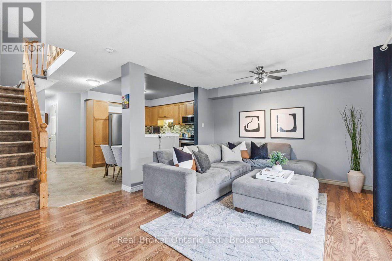
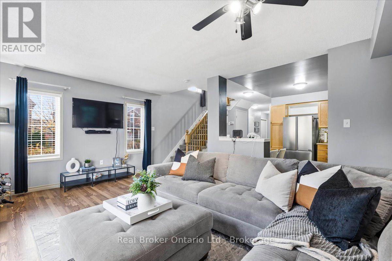
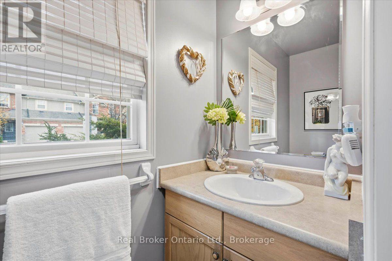
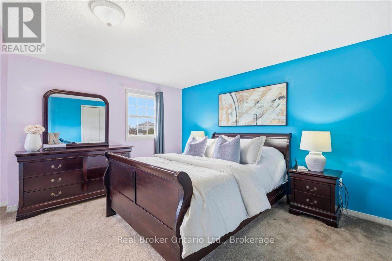
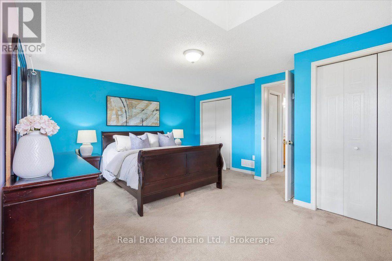
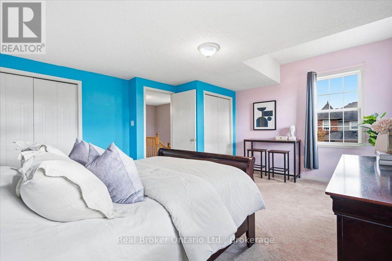
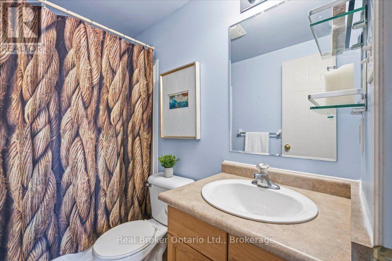
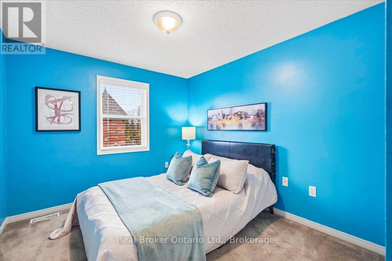
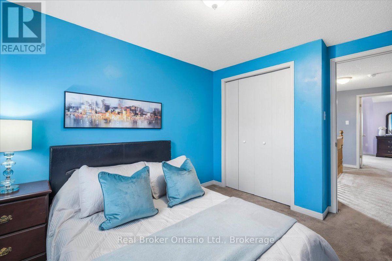
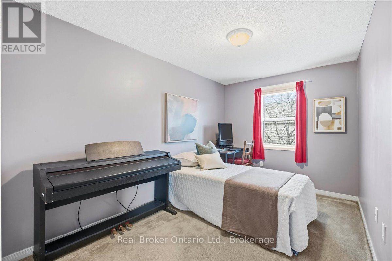
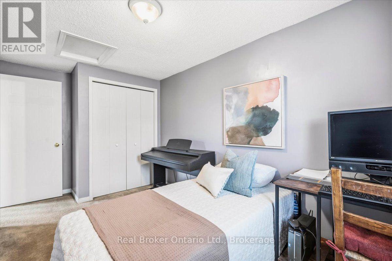
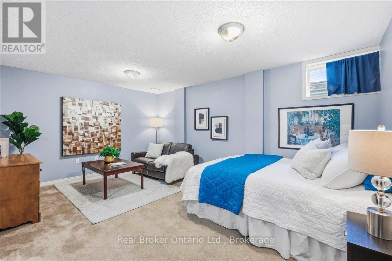
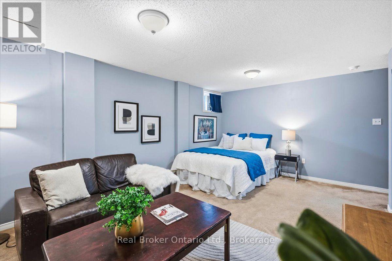
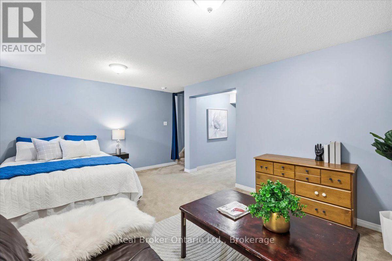
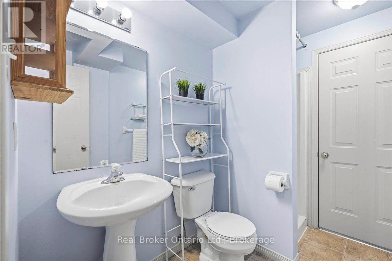
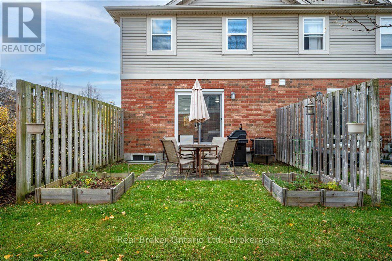
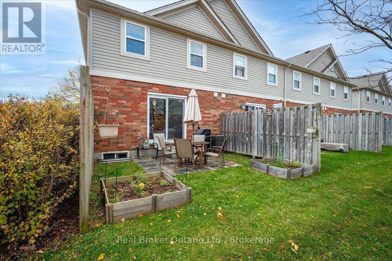
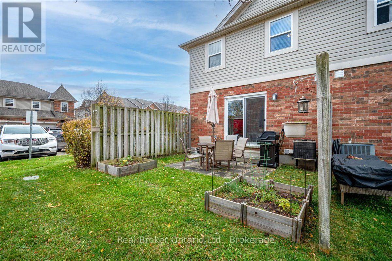
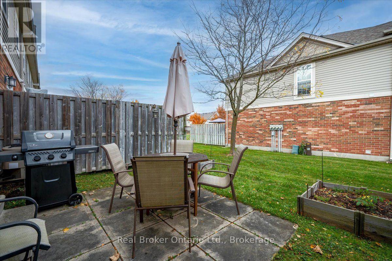
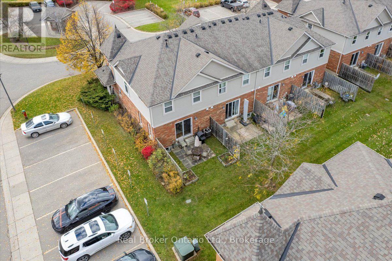
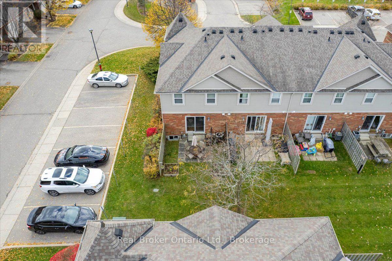
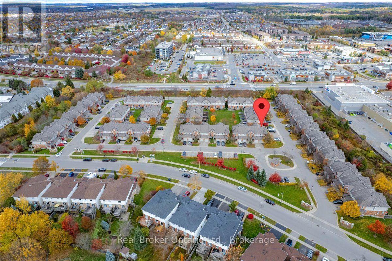
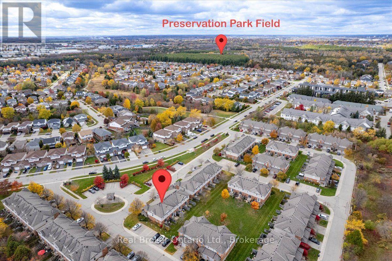
Looking for a home with more natural light, added privacy and a location that makes everyday life easier? This end-unit townhouse in Guelph's highly desirable south end checks all the boxes! Welcome to 124 Gosling Gardens, offering 3 bedrooms, 3 bathrooms and a fantastic opportunity for first-time buyers, young families or investors. Just steps from grocery stores, restaurants, shopping, coffee shops and public transit, including a direct bus route to the University of Guelph, this location is hard to beat! Inside, the bright and spacious main floor offers plenty of natural light, a comfortable living area and a walkout to the backyard. Upstairs features 3 generously sized bedrooms, including a spacious primary bedroom with two closets and room for a king-sized bed. The finished basement adds valuable flex space with plenty of possibilities! Whether you need a home office, gym, rec room, guest area or additional living space, there's room to make it your own. With a bathroom on every level and a practical layout throughout, this home offers comfort and flexibility for a variety of lifestyles. Enjoy low-maintenance living in a well-managed complex with affordable condo fees that include exterior maintenance. A fantastic opportunity to own an end unit in south Guelph, where everyday convenience and a great location make this home one you won't want to miss! (id:50976)
Property Details
|
MLS® Number
|
X14140512 |
|
Property Type
|
Single Family |
|
Community Name
|
Clairfields/Hanlon Business Park |
|
Amenities Near By
|
Place Of Worship, Schools, Public Transit, Park |
|
Community Features
|
Pets Allowed With Restrictions, Community Centre |
|
Equipment Type
|
Water Heater |
|
Features
|
Balcony |
|
Parking Space Total
|
2 |
|
Rental Equipment Type
|
Water Heater |
|
Structure
|
Playground |
|
View Type
|
City View |
Building
|
Bathroom Total
|
3 |
|
Bedrooms Above Ground
|
3 |
|
Bedrooms Total
|
3 |
|
Age
|
16 To 30 Years |
|
Appliances
|
Garage Door Opener Remote(s), Water Heater, Water Softener, Water Meter, Dishwasher, Garage Door Opener, Microwave, Hood Fan, Stove, Washer, Window Coverings, Refrigerator |
|
Basement Development
|
Finished |
|
Basement Type
|
N/a (finished) |
|
Cooling Type
|
Central Air Conditioning |
|
Exterior Finish
|
Brick Facing, Concrete |
|
Fire Protection
|
Smoke Detectors |
|
Half Bath Total
|
1 |
|
Heating Fuel
|
Natural Gas |
|
Heating Type
|
Forced Air |
|
Stories Total
|
2 |
|
Size Interior
|
1,000 - 1,199 Ft2 |
|
Type
|
Row / Townhouse |
Parking
|
Attached Garage
|
|
|
Garage
|
|
|
Tandem
|
|
Land
|
Acreage
|
No |
|
Land Amenities
|
Place Of Worship, Schools, Public Transit, Park |
|
Zoning Description
|
Rm |
Rooms
| Level |
Type |
Length |
Width |
Dimensions |
|
Second Level |
Bathroom |
2.41 m |
1.52 m |
2.41 m x 1.52 m |
|
Second Level |
Bedroom 2 |
2.46 m |
4.52 m |
2.46 m x 4.52 m |
|
Second Level |
Bedroom 3 |
2.79 m |
3.45 m |
2.79 m x 3.45 m |
|
Second Level |
Primary Bedroom |
5.26 m |
4.45 m |
5.26 m x 4.45 m |
|
Basement |
Bathroom |
1.75 m |
2.46 m |
1.75 m x 2.46 m |
|
Basement |
Laundry Room |
2.46 m |
3.15 m |
2.46 m x 3.15 m |
|
Basement |
Recreational, Games Room |
5.06 m |
3.94 m |
5.06 m x 3.94 m |
|
Main Level |
Bathroom |
0.91 m |
2.16 m |
0.91 m x 2.16 m |
|
Main Level |
Kitchen |
4.12 m |
3.23 m |
4.12 m x 3.23 m |
|
Main Level |
Living Room |
5.23 m |
3.96 m |
5.23 m x 3.96 m |
https://www.realtor.ca/real-estate/30469859/50-124-gosling-gardens-guelph-clairfieldshanlon-business-park-clairfieldshanlon-business-park