





50 – 2605 Woodchester Drive, Mississauga, Ontario L5K 2E3 (30459069)

50 - 2605 Woodchester Drive Mississauga, Ontario L5K 2E3

5 Bedroom 4 Bathroom 1,600 - 1,799 ft2
Central Air Conditioning Forced Air

$559,000

Maintenance, Water, Common Area Maintenance, Insurance, Parking

$740 Monthly

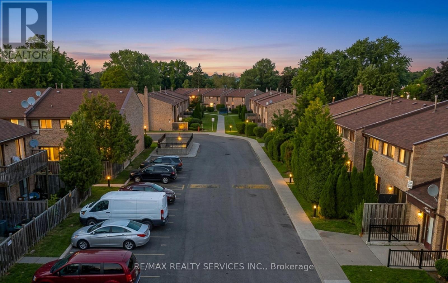
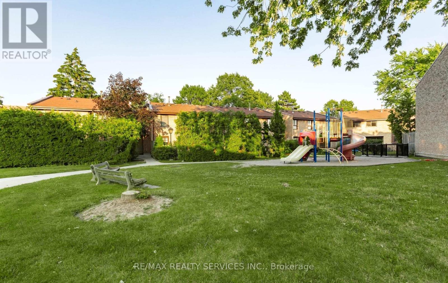
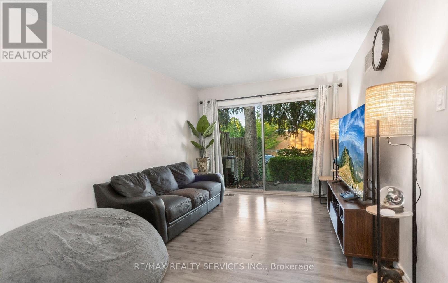
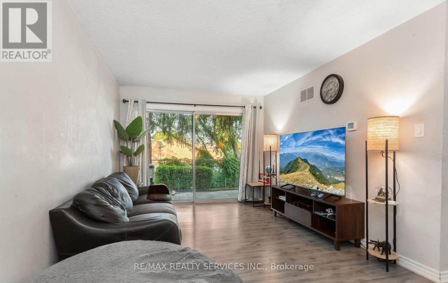
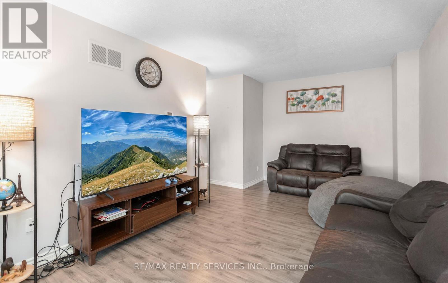
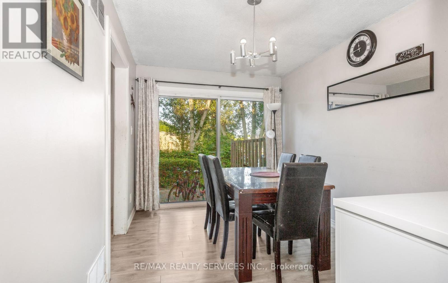
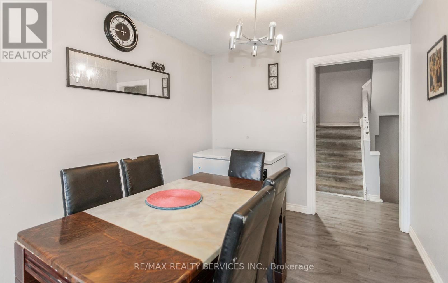
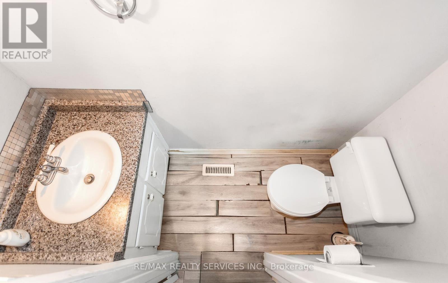
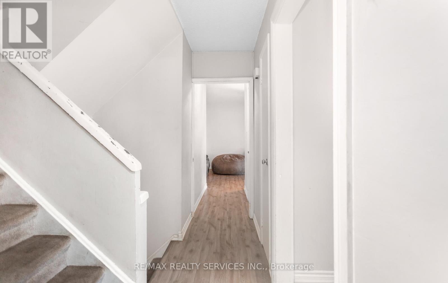
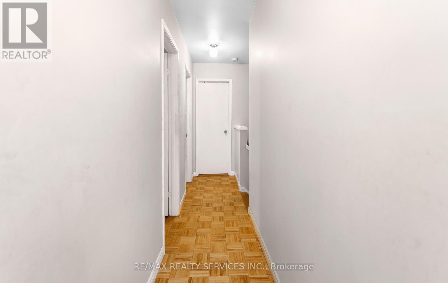
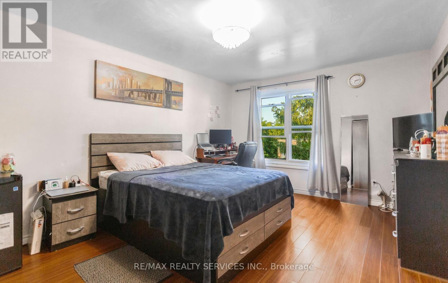
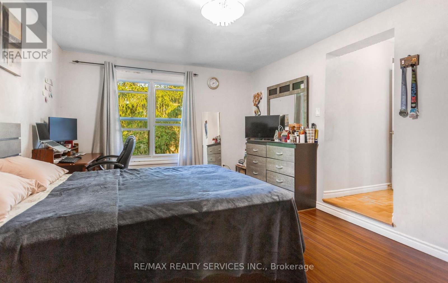
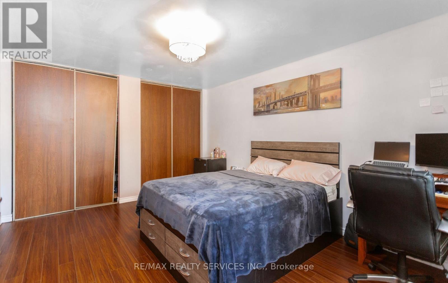
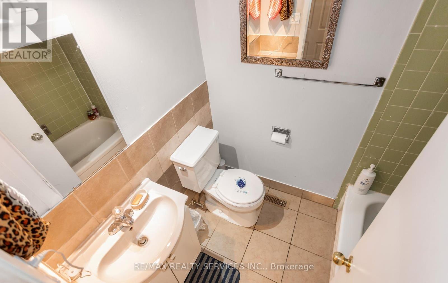
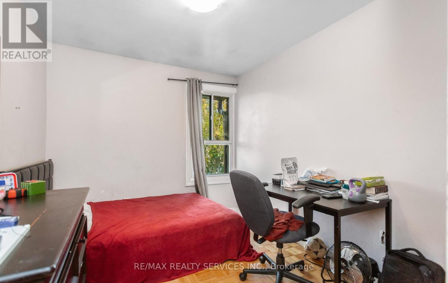
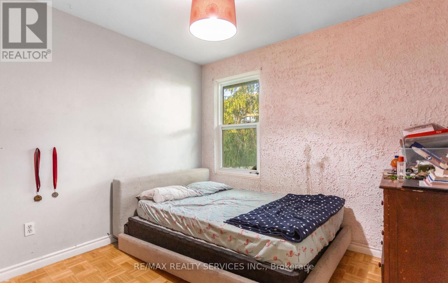
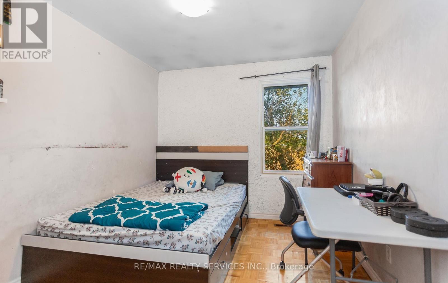
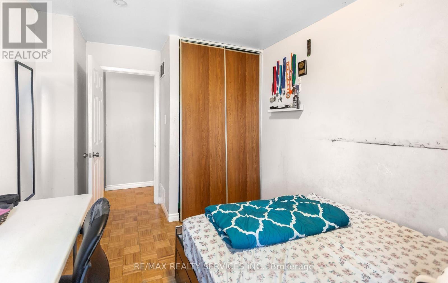
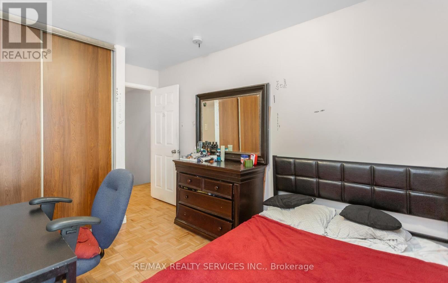
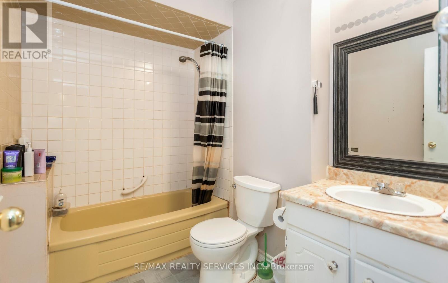
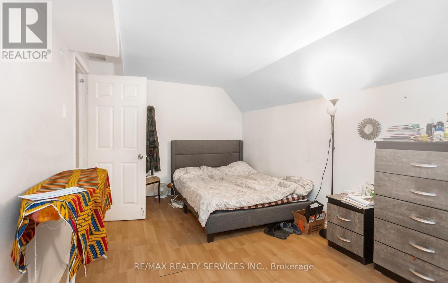
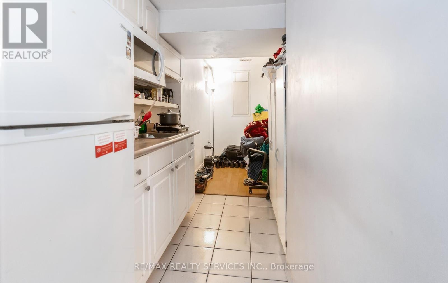
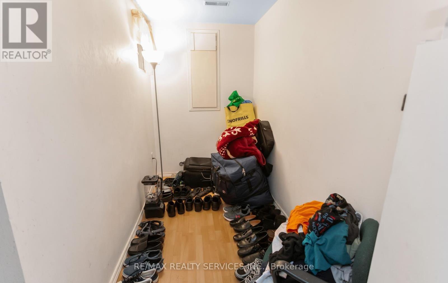
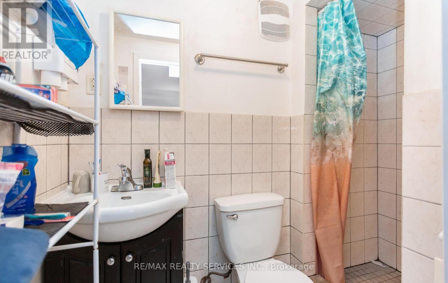
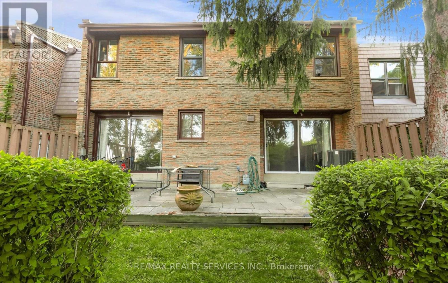
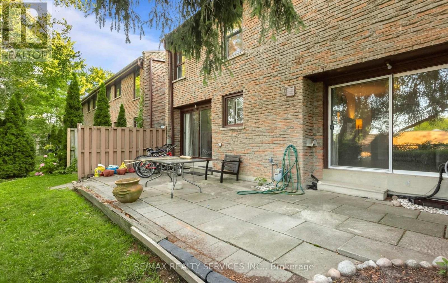
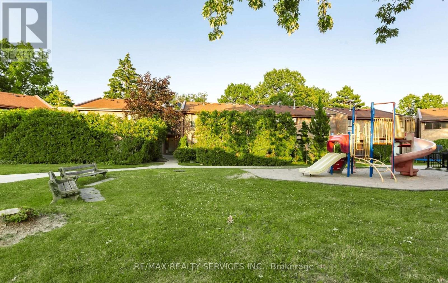
*** RARE 4+1 BEDROOM TOWNHOME WITH IN-LAW SUITE PRICED TO SELL *** One of the largest townhomes in this established southwest Mississauga community. # 4+1 BEDROOMS: Four bedrooms upstairs, including a primary with ensuite and walk-in closet, plus 4 bathrooms and 2 Parkings # IN-LAW SUITE: The finished basement has a separate entrance, its own kitchen and a full bathroom, ideal for extended family or INCOME POTENTIAL # ROOM TO GROW: Approx. 1,648 sq ft above grade plus approx. 650 sq ft below grade, for nearly 2,300 sq ft of living space. # 2 OWNED PARKING SPACES plus ample visitor parking. # CAREFREE LIVING: No lawn mowing or snow shovelling. Maintenance fee includes water, roof, windows and landscaping. Walkout to a private patio, BBQs allowed, party room and playground. # UNBEATABLE LOCATION: 3-minute walk to groceries and coffee, 5 minutes to Costco, and 6 minutes to the QEW and Hwy 403. A direct bus runs to the subway station # GREAT SCHOOLS: Close to Erindale PS and Sheridan Park. # BEST VALUE: One of the best townhouse values in the area. Bring your personal touches and build equity from day one! *** BOOK YOUR SHOWING TODAY! (id:50976)

Property Details

MLS® Number W14130226
Property Type Single Family
Community Name Sheridan
Amenities Near By Park
Community Features Pets Allowed With Restrictions, Community Centre
Equipment Type Air Conditioner, Water Heater
Features In-law Suite
Parking Space Total 2
Rental Equipment Type Air Conditioner, Water Heater

Building

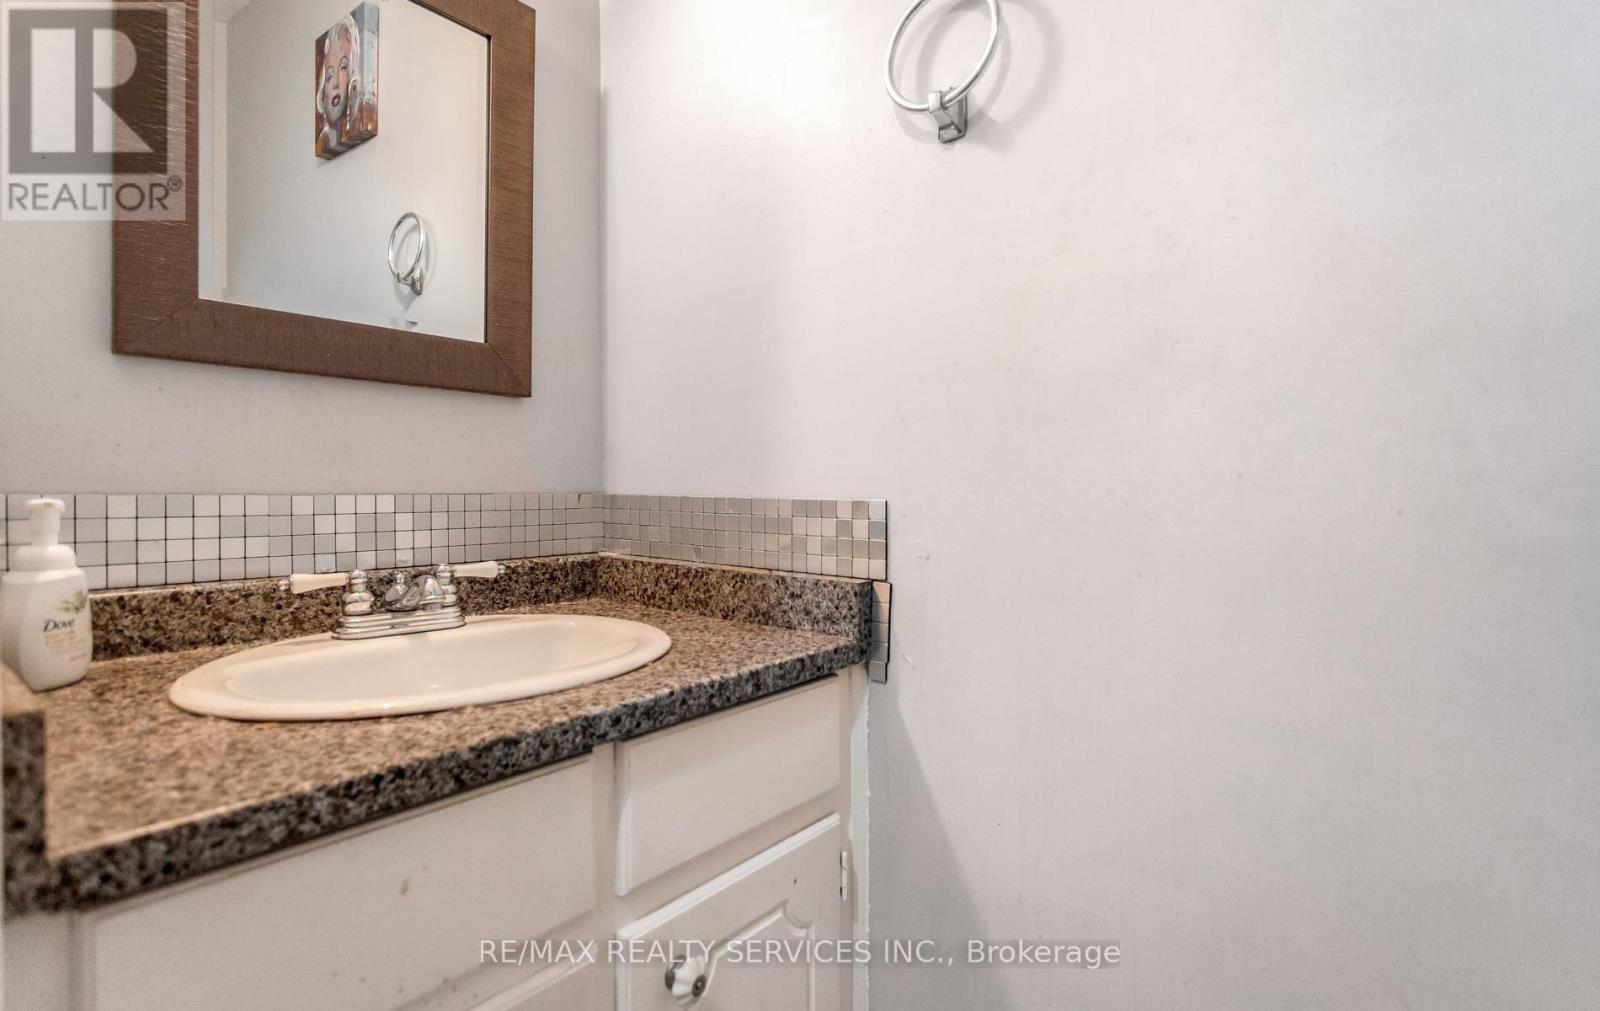
Bathroom Total 4
Bedrooms Above Ground 4
Bedrooms Below Ground 1
Bedrooms Total 5
Amenities Visitor Parking
Basement Development Finished
Basement Features Apartment In Basement
Basement Type N/a, N/a (finished)
Cooling Type Central Air Conditioning
Exterior Finish Brick
Flooring Type Laminate, Carpeted
Half Bath Total 1
Heating Fuel Natural Gas
Heating Type Forced Air
Stories Total 2
Size Interior 1,600 - 1,799 Ft2
Type Row / Townhouse

Parking

Underground
Garage

Land

Acreage No
Land Amenities Park

Rooms

Level Type Dimensions
Second Level Primary Bedroom 4.3 m x 3.05 m
Second Level Bedroom 2 3.9 m x 3 m
Second Level Bedroom 3 3.9 m x 2.7 m
Second Level Bedroom 4 3.9 m x 2.7 m
Basement Bedroom 2.55 m x 3.05 m
Basement Study 5.3 m x 3.15 m
Main Level Living Room 5.4 m x 3.1 m
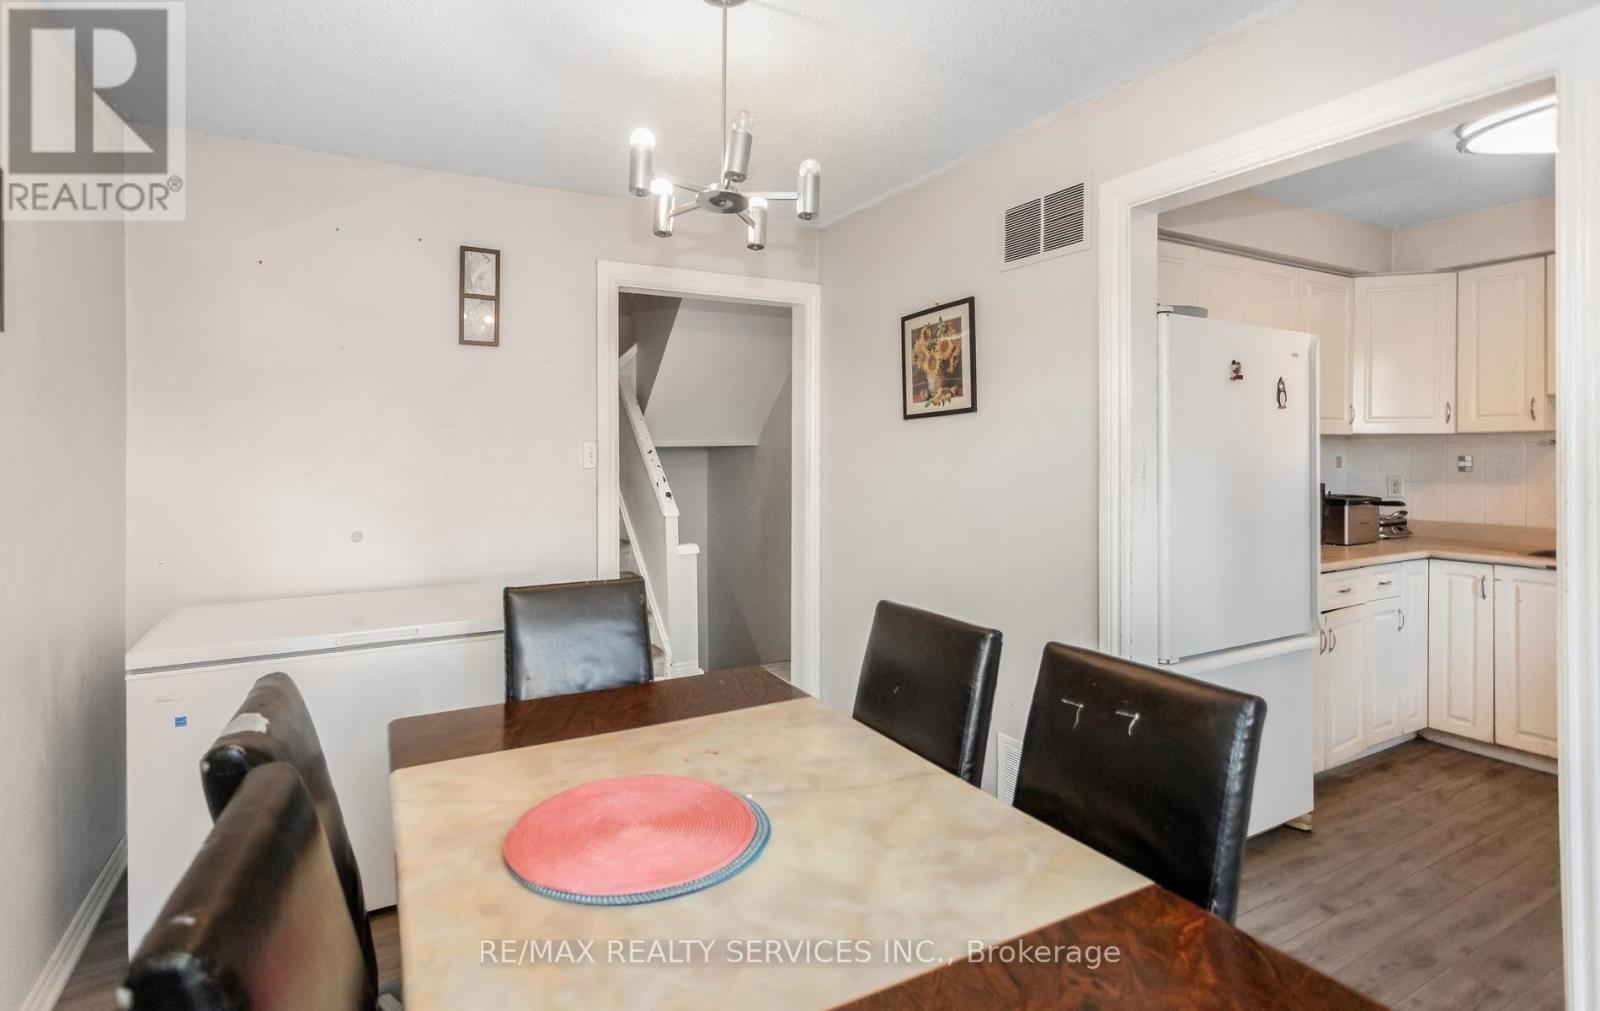
Main Level Dining Room 3.7 m x 2.7 m
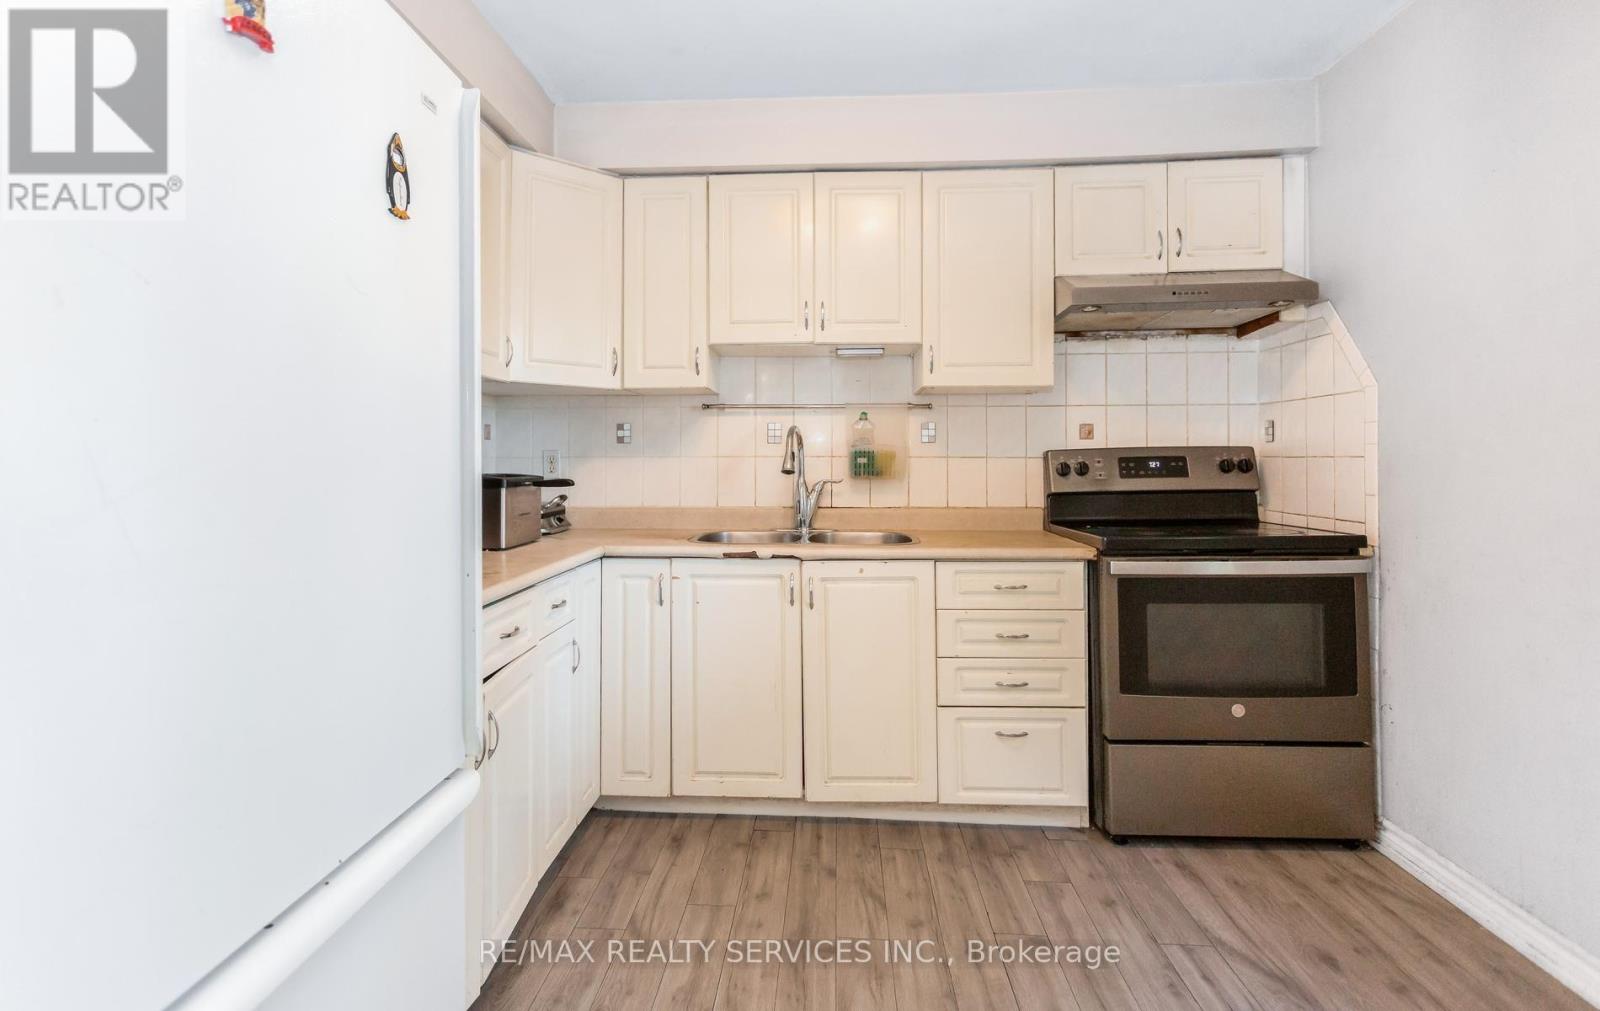
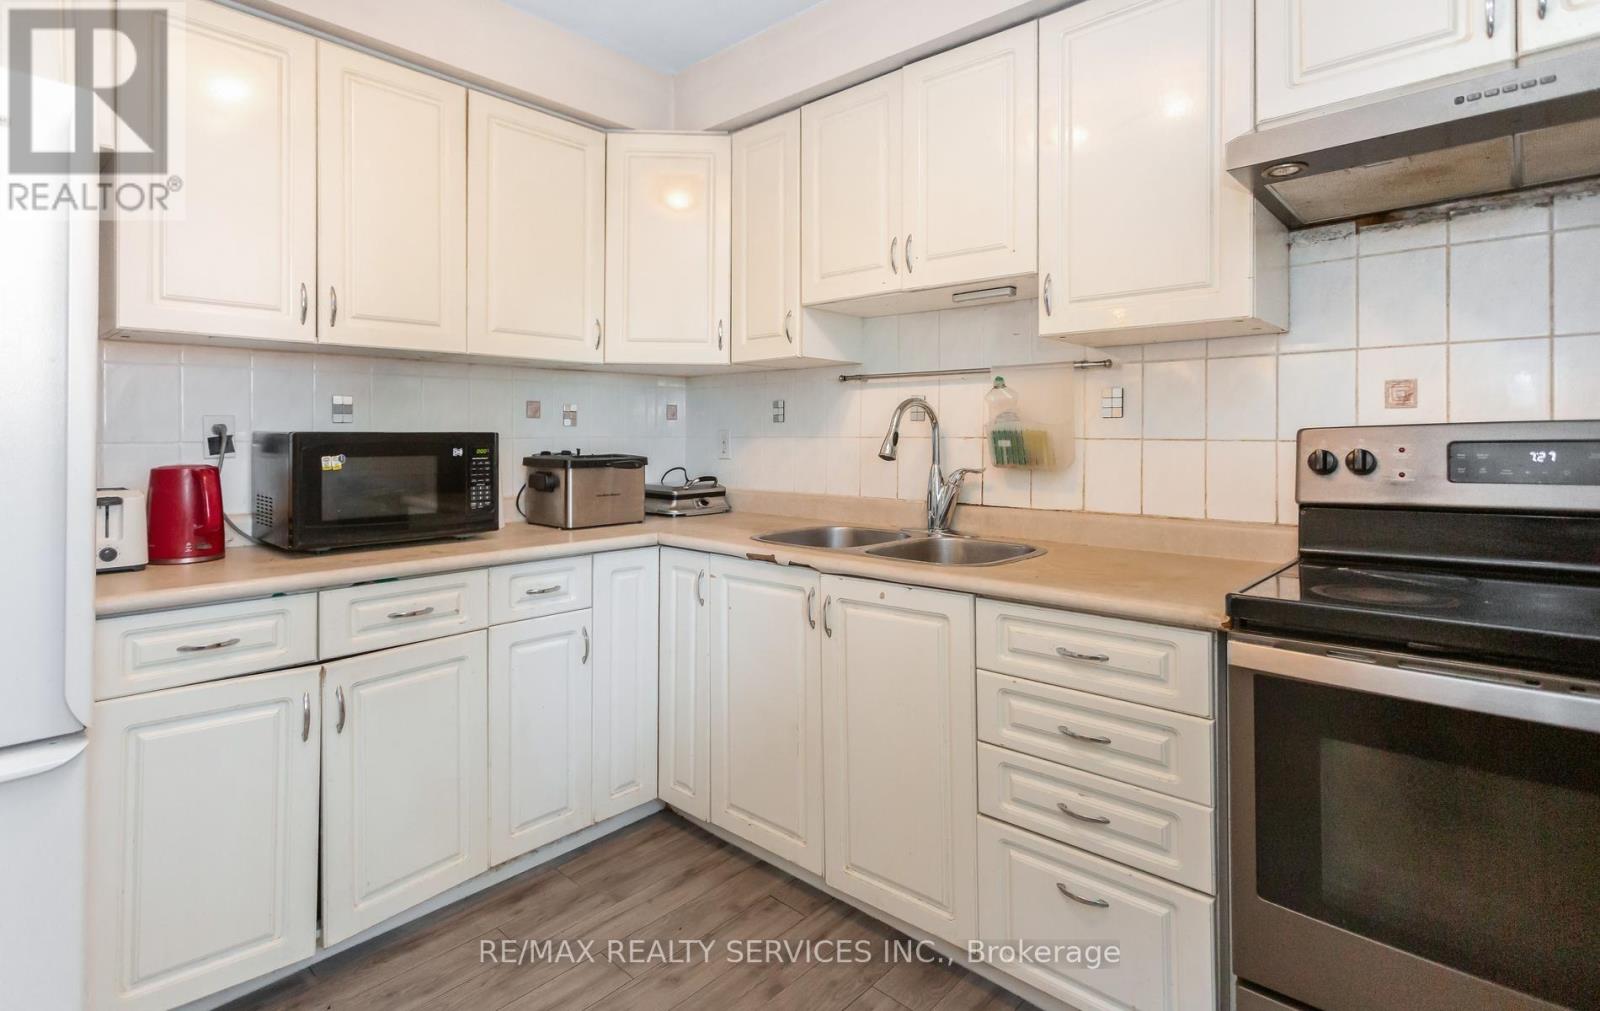
Main Level Kitchen 3 m x 2.8 m

https://www.realtor.ca/real-estate/30459069/50-2605-woodchester-drive-mississauga-sheridan-sheridan

Contact Us

Contact us for more information

Generating Captcha

Aj Singh
Salesperson

(647) 239-9260
www.familyrealtor.ca/
www.facebook.com/RealtorAJSingh
www.linkedin.com/in/realtorajsingh/

RE/MAX Realty Services Inc.
10 Kingsbridge Gdn Cir #200
Mississauga, Ontario L5R 3K7

(905) 456-1000
(905) 456-8329

Ramita Singh
Salesperson

(416) 858-3526
ramitasingh.com/
www.facebook.com/athomewithramita

RE/MAX Realty Services Inc.
10 Kingsbridge Gdn Cir #200
Mississauga, Ontario L5R 3K7

(905) 456-1000
(905) 456-8329

Your Favourites


No Favourites Found
