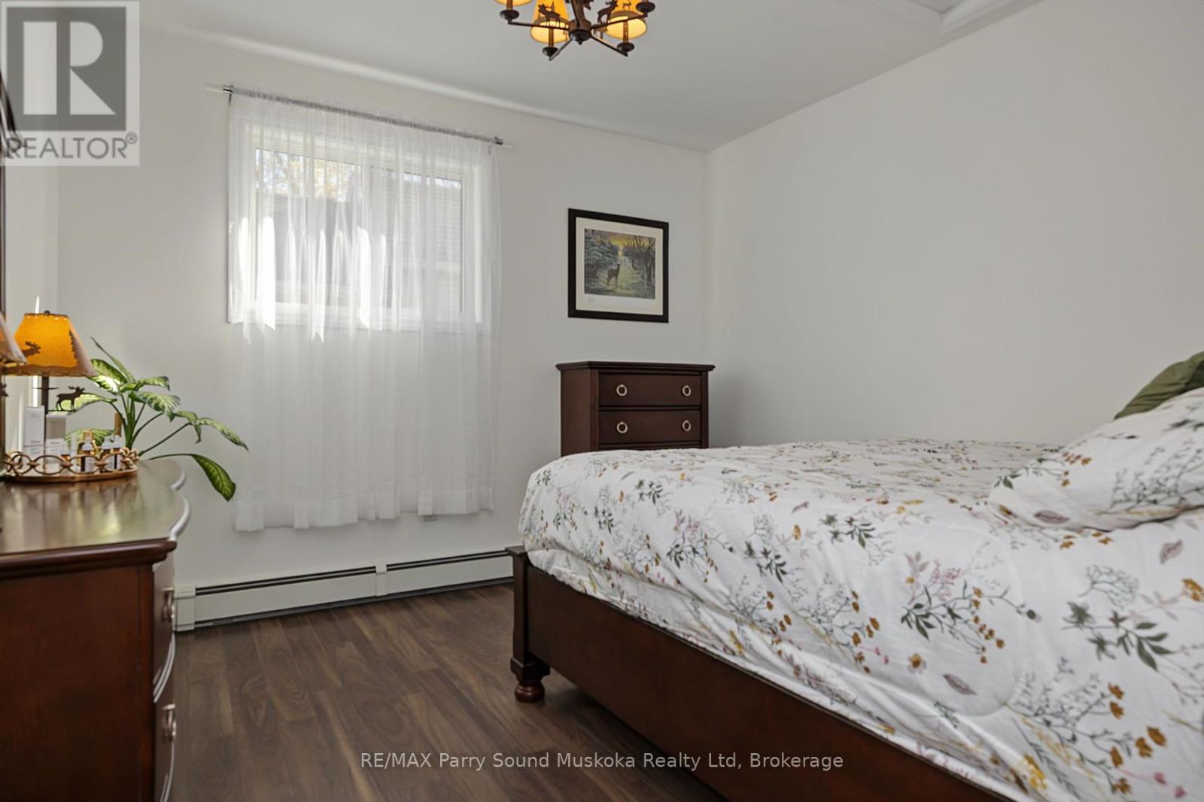
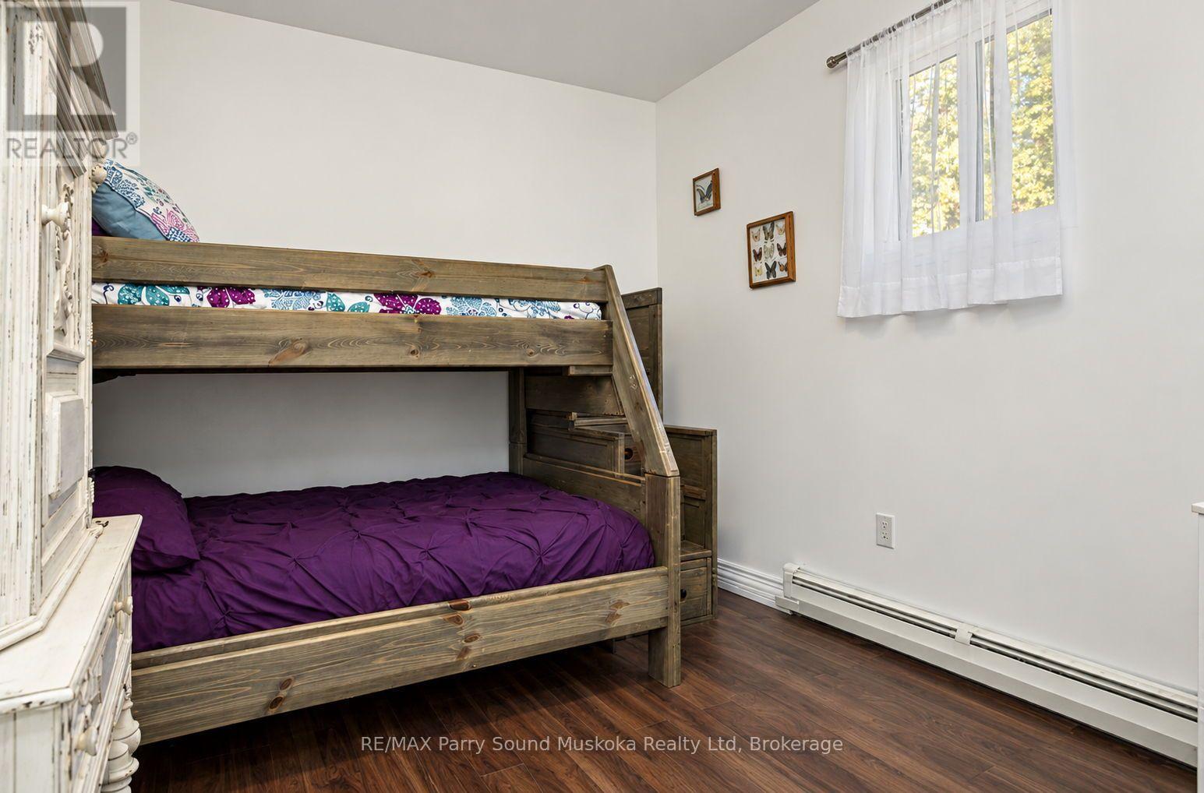
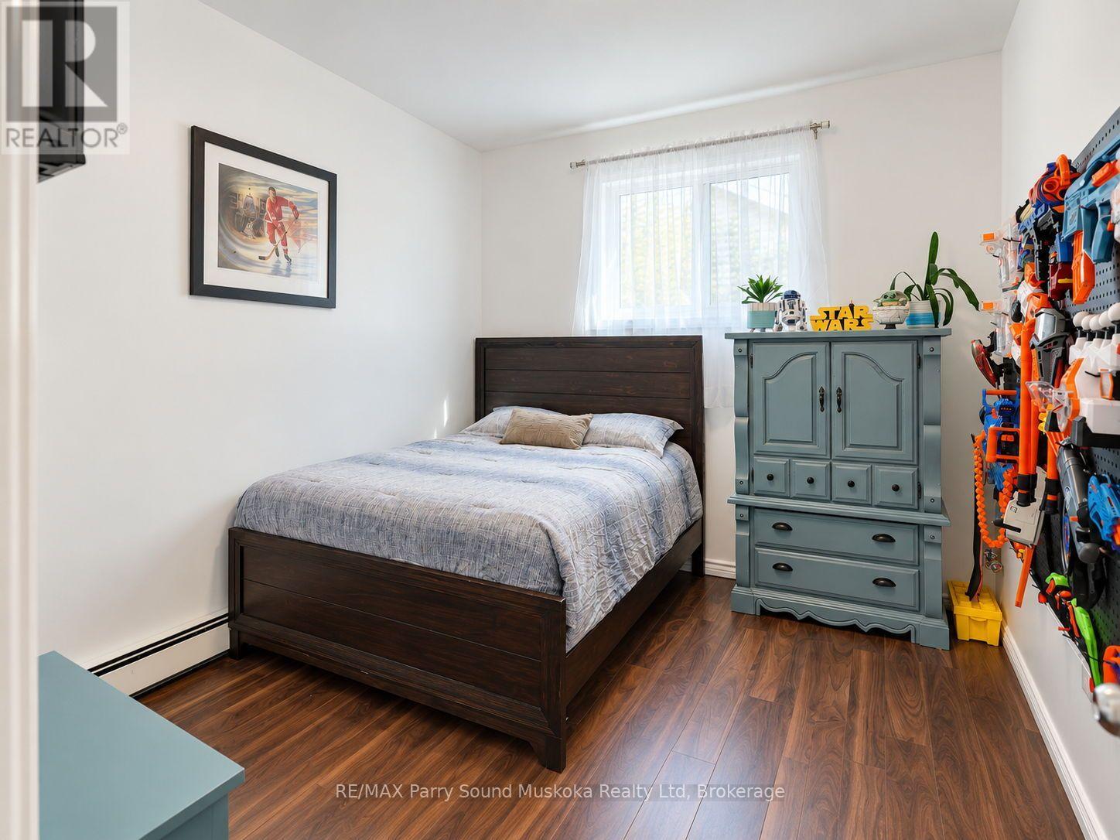
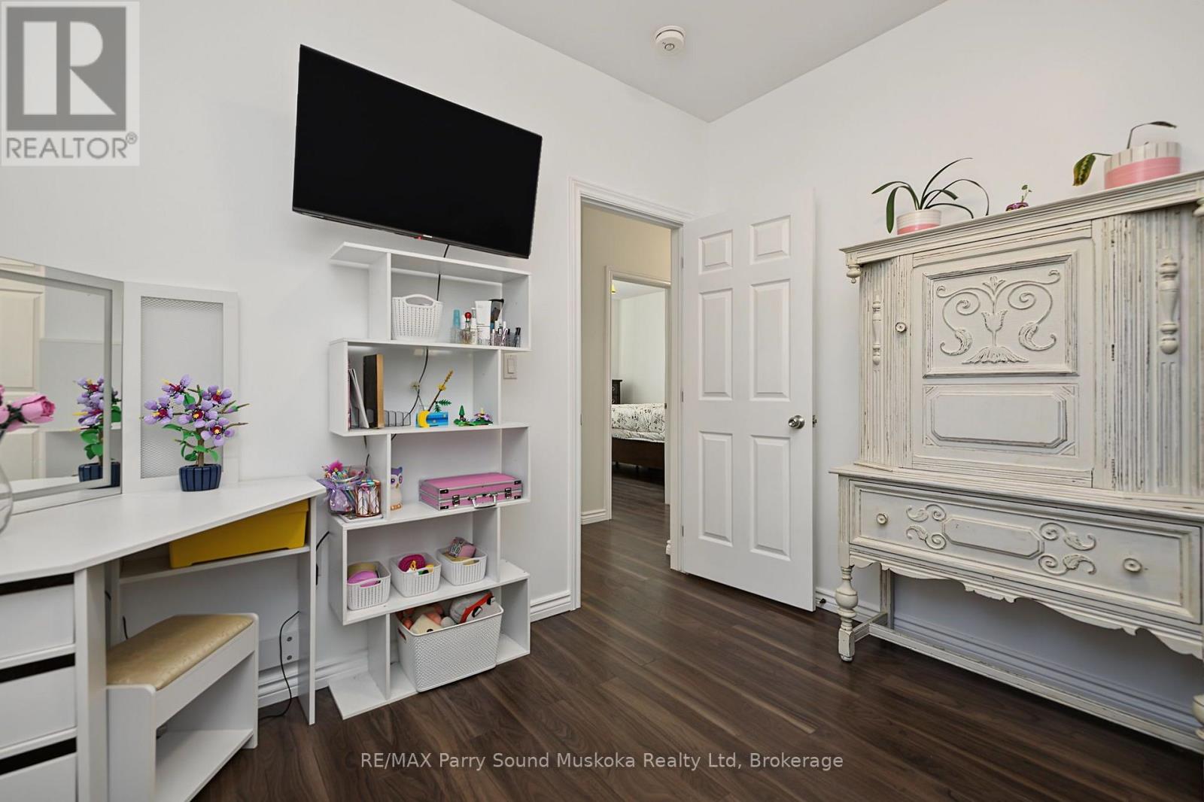
4 Bedroom
2 Bathroom
1,500 - 2,000 ft2
Bungalow
None, Air Exchanger, Ventilation System
Radiant Heat
$669,900
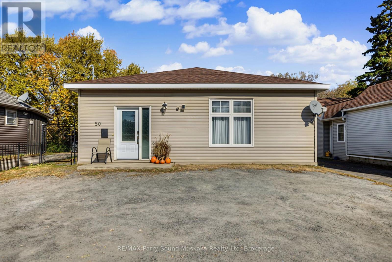
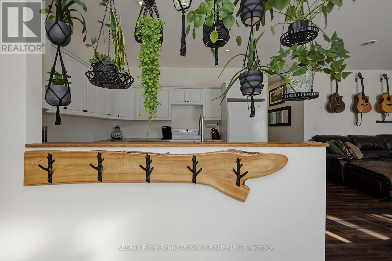
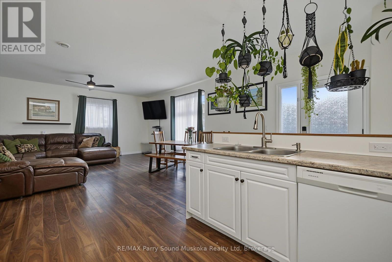
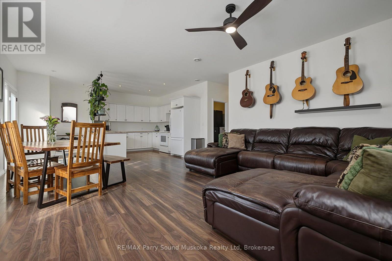
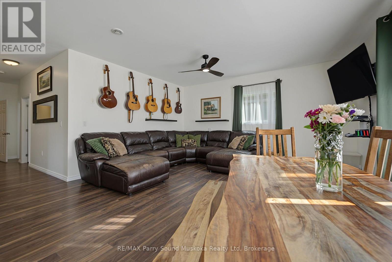
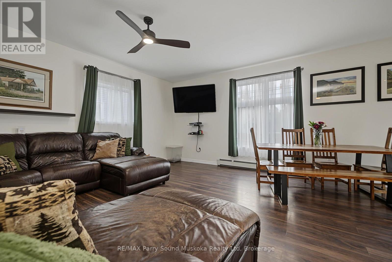
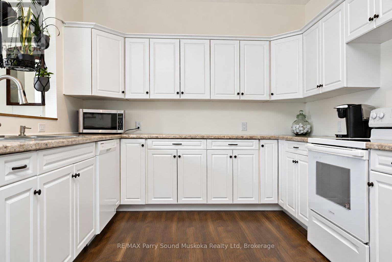
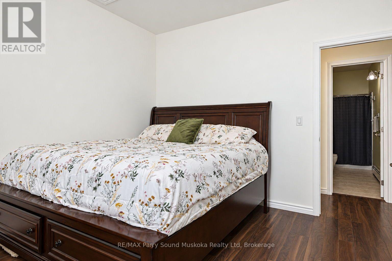
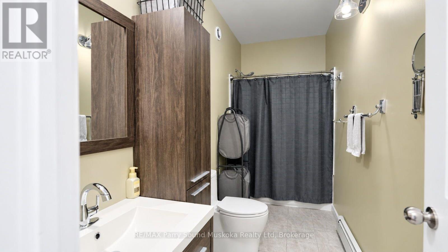
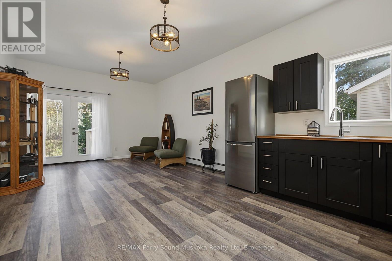
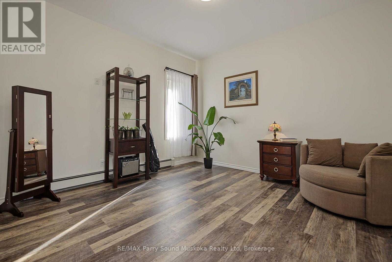
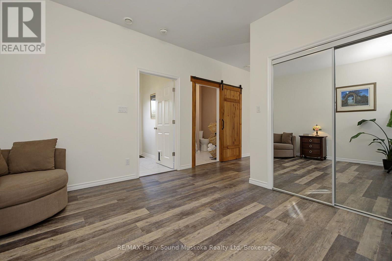
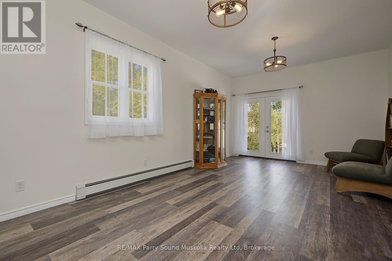
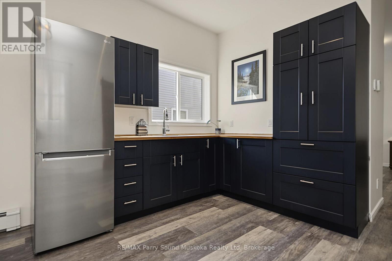
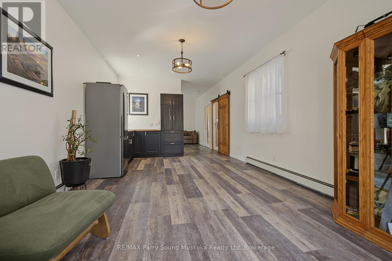
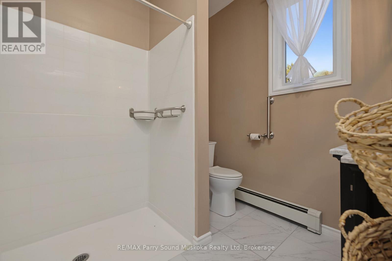
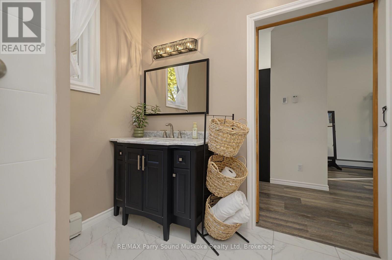
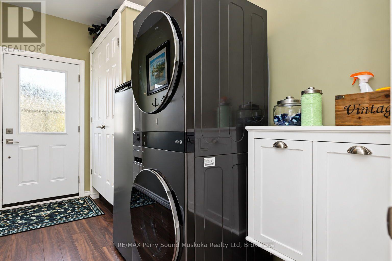
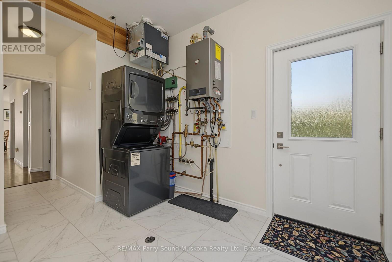
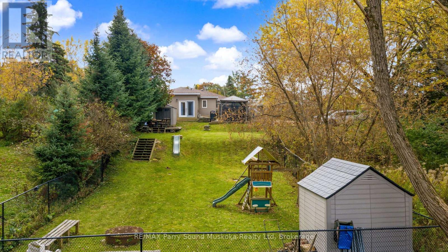
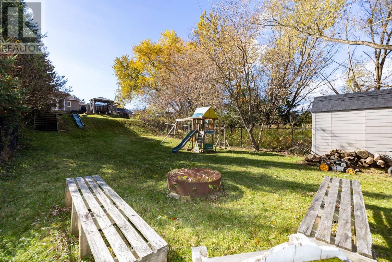
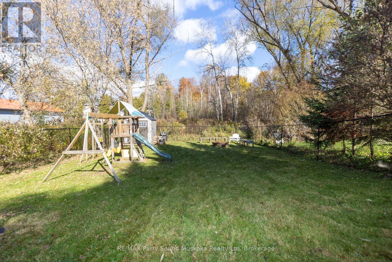
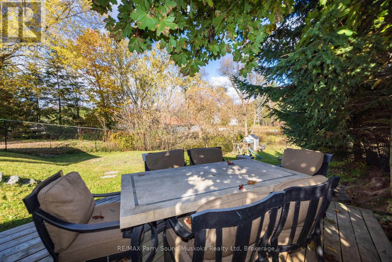
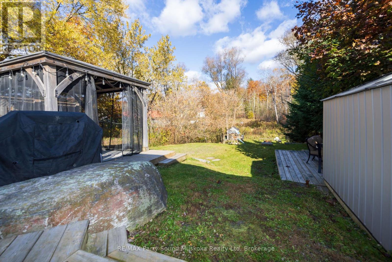
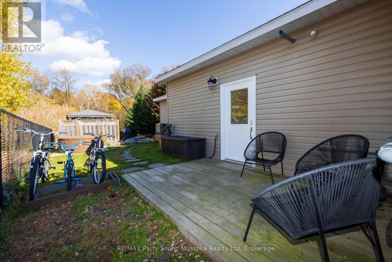
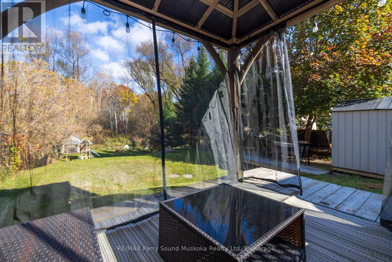
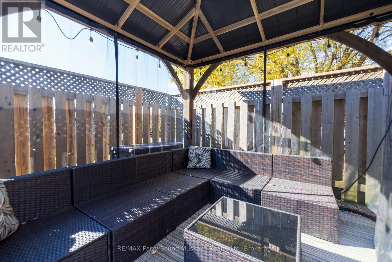
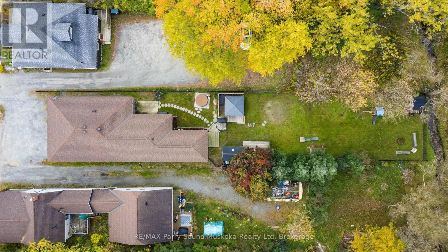
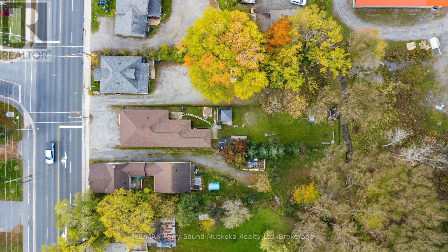
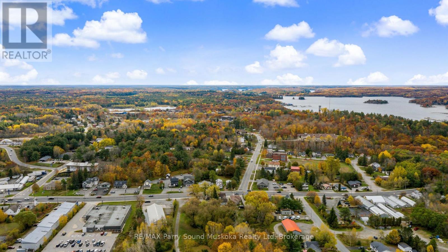
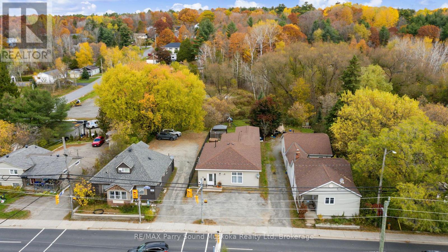
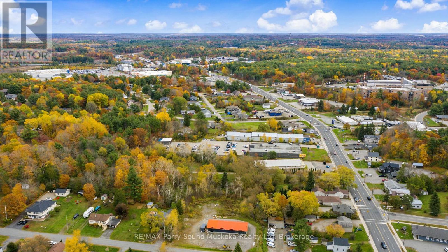
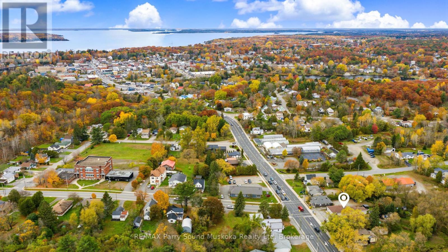
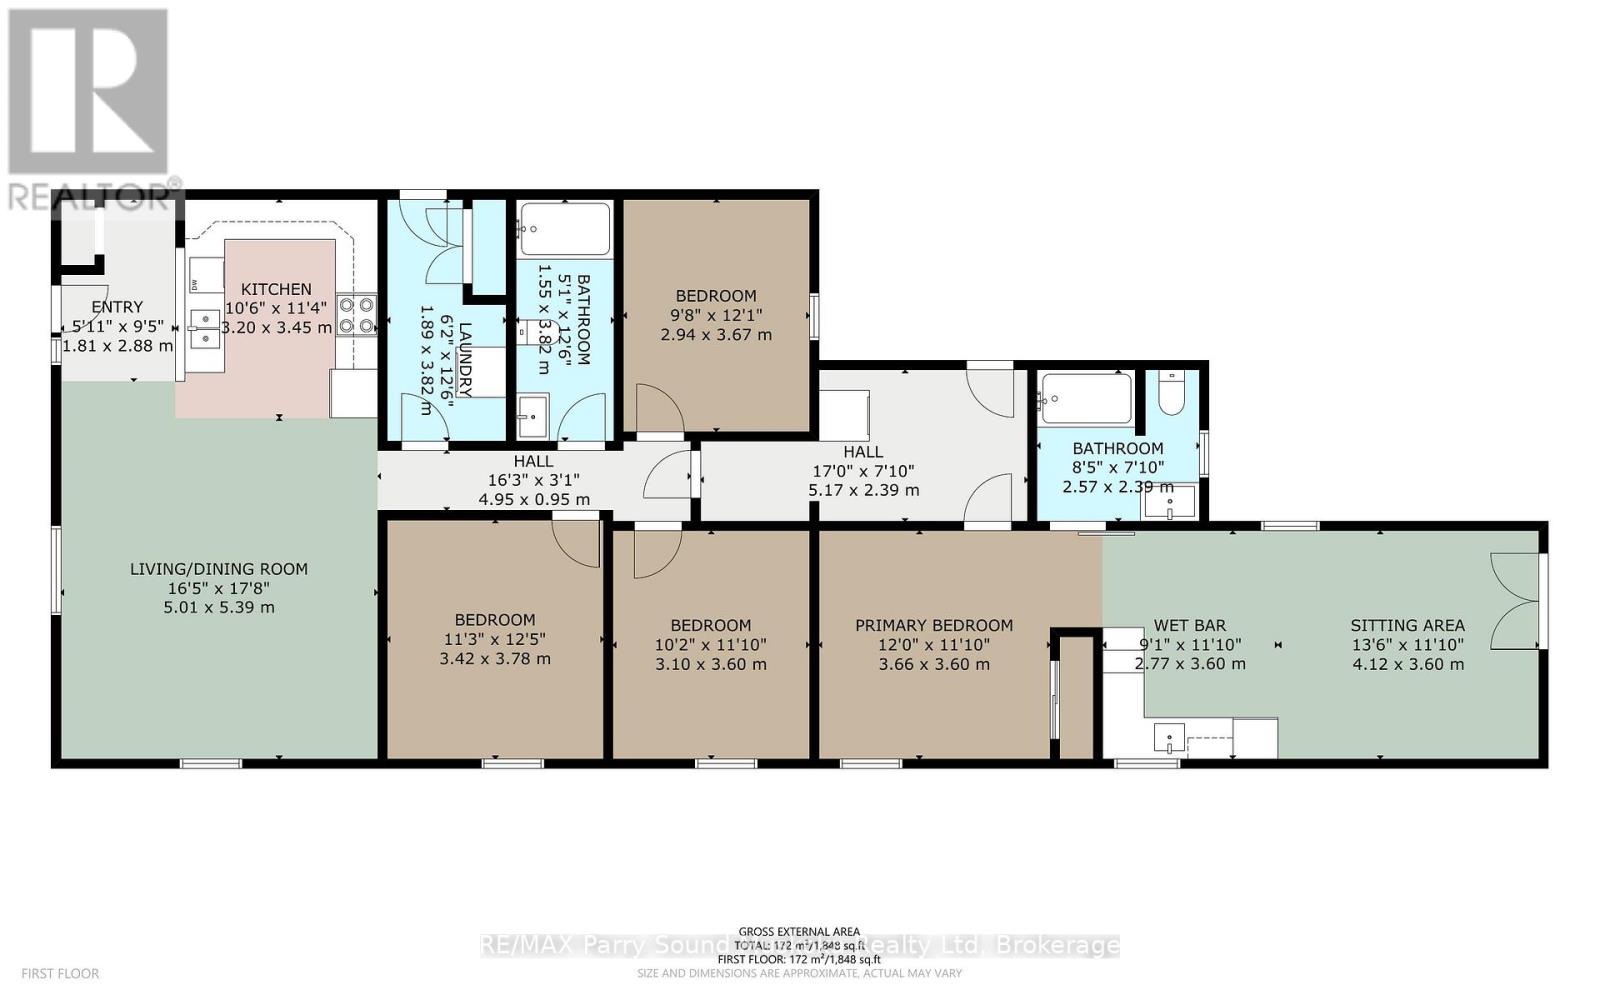
BRIGHT AND UPDATED FAMILY HOME!! Located on a main street in Parry Sound, close to the hospital, shopping, and schools, this newer 4-bedroom home offers over 1,800 sq. ft. of living space, thoughtful accessibility features, and a beautifully landscaped, fully fenced backyard that truly stands out. The open-concept kitchen and living area feels bright and welcoming, while 9-foot ceilings throughout enhance the sense of space. With a functional layout that includes an in-law suite, this home offers flexibility for multigenerational living or accommodating extended family.Designed for convenient, single-level living, the home features wheelchair-accessible entry, widened doorways, a spacious hallway, and a barrier-free layout. The accessible bathroom includes a wheelchair-accessible shower with reinforced grab bars, while additional safety and convenience features include grab bars beside the bathroom toilet, raised toilets, and pull-down faucets and shower heads.Outside, enjoy a generous, fenced yard featuring a screened-in gazebo, established landscaping, drainage improvements, and outdoor electrical provisions for a future pool or hot tub. Additional highlights include 200-amp electrical service, natural gas boiler heating, on-demand hot water, and two HVAC systems serving the original home and addition (2021). Recent updates include a new boiler system, updated light fixtures, and fresh paint throughout.COME AND SEE FOR YOURSELF! This bright, well-maintained home offers space, flexibility, accessibility, and an exceptional backyard - a wonderful opportunity for families seeking comfortable living in the heart of Parry Sound. (id:50976)
Property Details
|
MLS® Number
|
X14112422 |
|
Property Type
|
Single Family |
|
Community Name
|
Parry Sound |
|
Amenities Near By
|
Beach, Hospital, Park, Schools |
|
Features
|
Irregular Lot Size, Sloping, Partially Cleared, Flat Site, Wheelchair Access, Carpet Free, Gazebo, In-law Suite |
|
Parking Space Total
|
3 |
|
Structure
|
Patio(s), Deck, Shed |
Building
|
Bathroom Total
|
2 |
|
Bedrooms Above Ground
|
4 |
|
Bedrooms Total
|
4 |
|
Age
|
6 To 15 Years |
|
Appliances
|
Water Heater, Water Treatment, Water Heater - Tankless, Water Meter, Dishwasher, Dryer, Microwave, Stove, Washer, Refrigerator |
|
Architectural Style
|
Bungalow |
|
Basement Type
|
None |
|
Construction Style Attachment
|
Detached |
|
Cooling Type
|
None, Air Exchanger, Ventilation System |
|
Exterior Finish
|
Vinyl Siding |
|
Foundation Type
|
Slab |
|
Heating Fuel
|
Natural Gas |
|
Heating Type
|
Radiant Heat |
|
Stories Total
|
1 |
|
Size Interior
|
1,500 - 2,000 Ft2 |
|
Type
|
House |
|
Utility Water
|
Municipal Water |
Parking
Land
|
Acreage
|
No |
|
Land Amenities
|
Beach, Hospital, Park, Schools |
|
Sewer
|
Sanitary Sewer |
|
Size Depth
|
187 Ft ,4 In |
|
Size Frontage
|
39 Ft ,3 In |
|
Size Irregular
|
39.3 X 187.4 Ft |
|
Size Total Text
|
39.3 X 187.4 Ft|under 1/2 Acre |
|
Zoning Description
|
R2 |
Rooms
| Level |
Type |
Length |
Width |
Dimensions |
|
Main Level |
Foyer |
1.81 m |
2.88 m |
1.81 m x 2.88 m |
|
Main Level |
Bathroom |
2.57 m |
2.39 m |
2.57 m x 2.39 m |
|
Main Level |
Living Room |
4.12 m |
3.6 m |
4.12 m x 3.6 m |
|
Main Level |
Kitchen |
3.2 m |
3.45 m |
3.2 m x 3.45 m |
|
Main Level |
Living Room |
5.01 m |
5.39 m |
5.01 m x 5.39 m |
|
Main Level |
Laundry Room |
1.89 m |
3.82 m |
1.89 m x 3.82 m |
|
Main Level |
Bathroom |
1.55 m |
3.82 m |
1.55 m x 3.82 m |
|
Main Level |
Bedroom |
2.94 m |
3.67 m |
2.94 m x 3.67 m |
|
Main Level |
Bedroom |
3.42 m |
3.78 m |
3.42 m x 3.78 m |
|
Main Level |
Bedroom |
3.1 m |
3.6 m |
3.1 m x 3.6 m |
|
Main Level |
Bedroom |
3.6 m |
3.6 m |
3.6 m x 3.6 m |
Utilities
|
Cable
|
Available |
|
Electricity
|
Installed |
|
Sewer
|
Installed |
https://www.realtor.ca/real-estate/30438937/50-bowes-street-parry-sound-parry-sound