4 Bedroom
3 Bathroom
2,500 - 3,000 sqft
Fireplace
Central Air Conditioning
Forced Air
$1,399,999
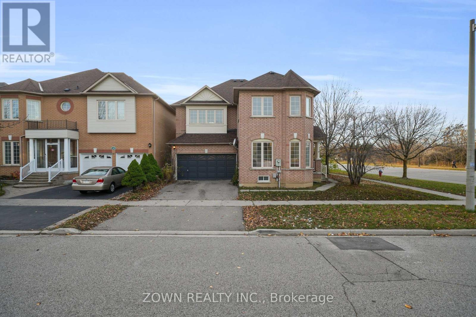
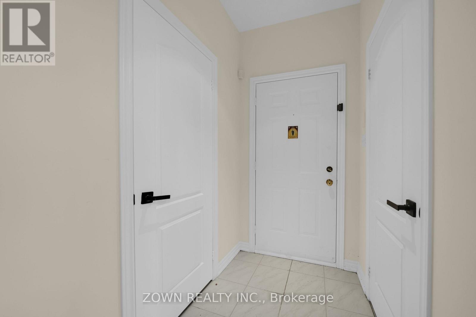
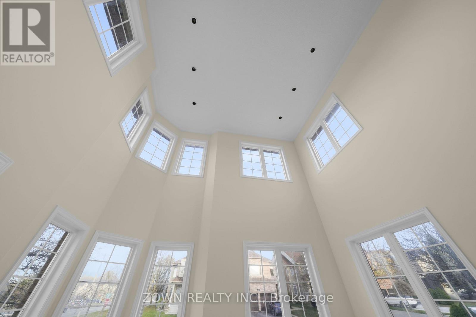
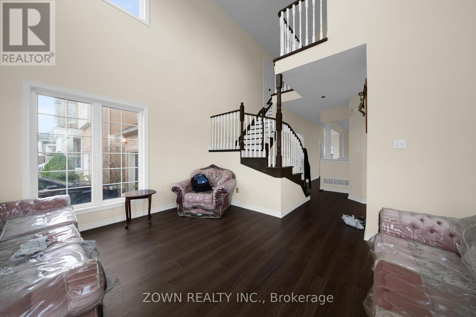
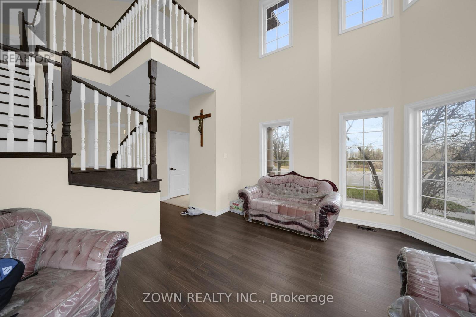
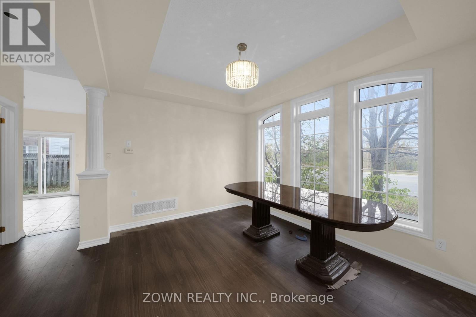
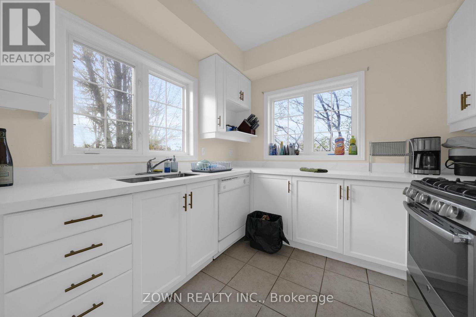
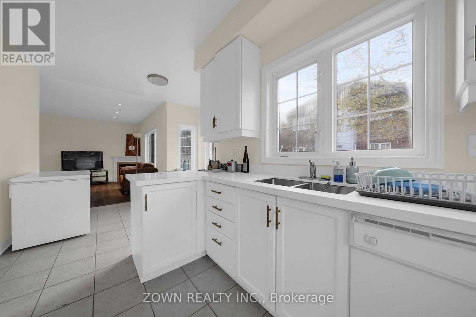
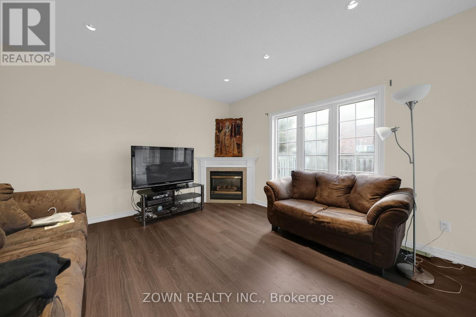
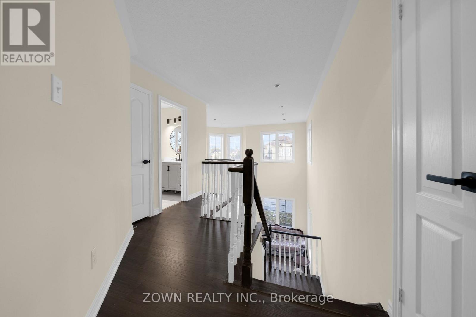
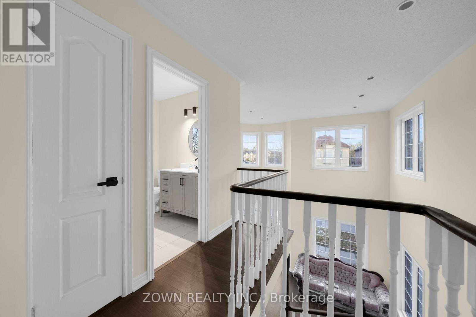
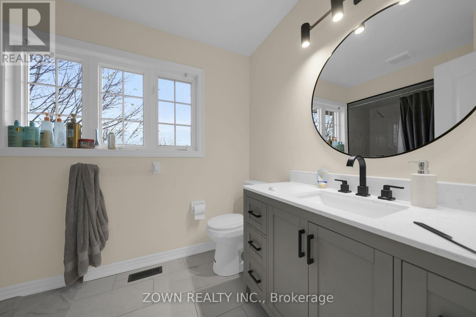
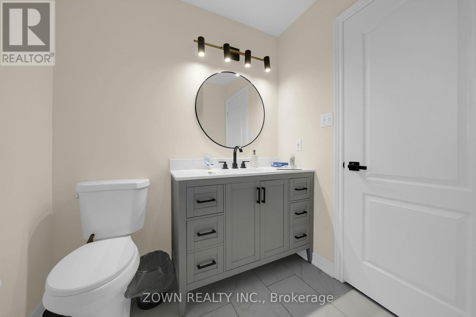
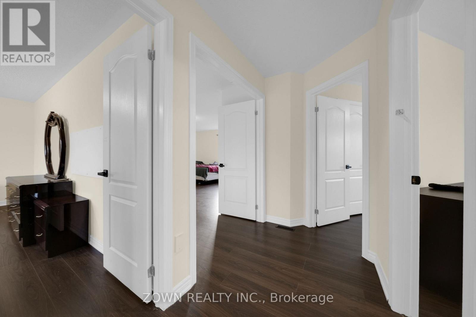
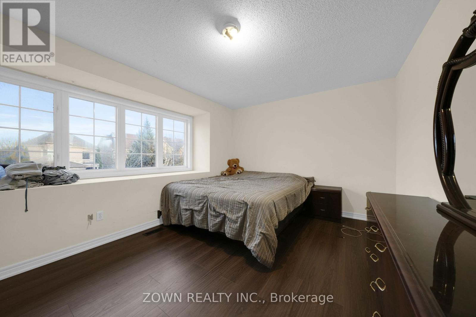
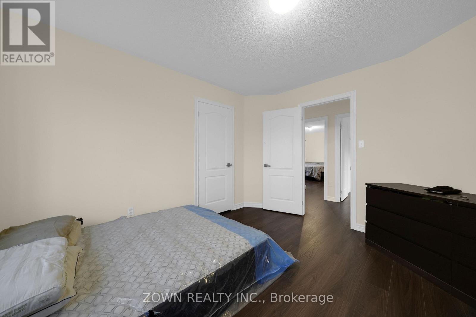
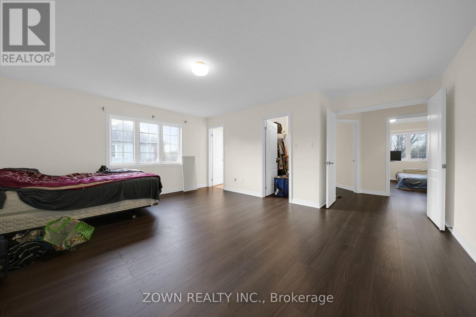
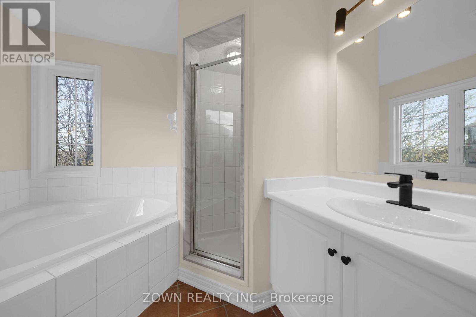
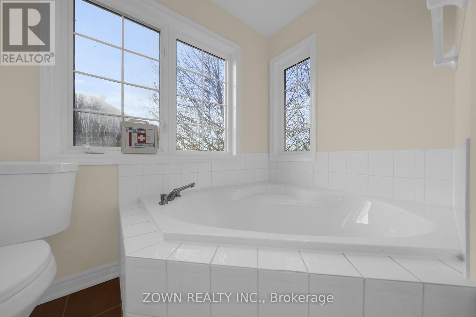
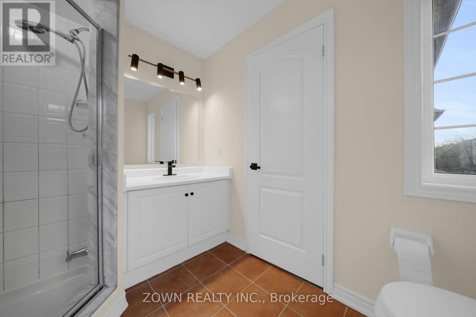
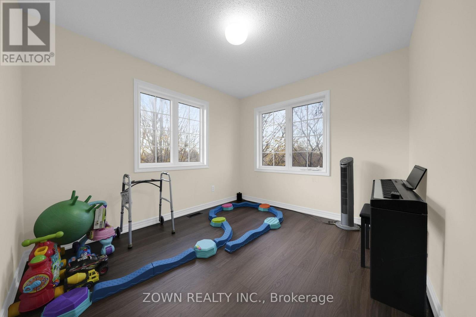
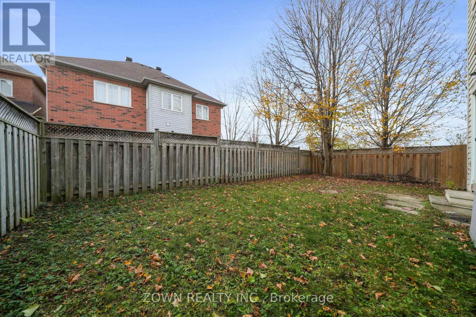
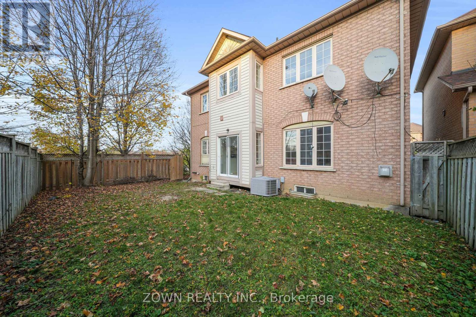
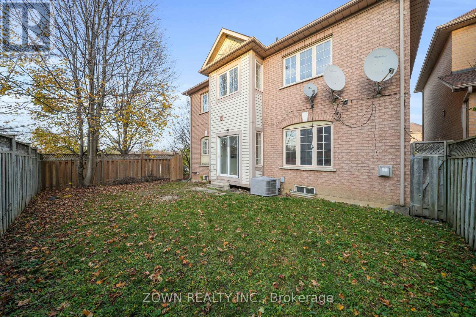
Welcome To This Beautifully Located Detached Corner Lot Home In The Highly Sought-After Langstaff Community Of Richmond Hill! This Aspen Ridge-Built Residence Features A Spacious And Functional Layout, Soaring 18-Foot Ceilings In The Living Room, Hardwood Flooring Throughout The Main Level, And Pot Lights That Add Warmth And Elegance. The Inviting Main Floor Family Room With A Cozy Gas Fireplace Is Perfect For Relaxing And Entertaining. Enjoy A Bright Kitchen And Breakfast Area With A Walk-Out To The Backyard, Offering Seamless Indoor-Outdoor Living. The Upper Level Features Generously Sized Bedrooms, Including A Spacious Primary Retreat With A Walk-In Closet And 4-Piece Ensuite. Ideally Situated Across From A Beautiful Park, With Convenient Access To Bayview Avenue, Shopping, Restaurants, Schools, Public Transit, And Major Highways. Waiting For It's New Owners Finishing Touches. An Excellent Opportunity To Own A Detached Home In A Prime Richmond Hill Location! (id:50976)
Open House
This property has open houses!
Starts at:
2:00 pm
Ends at:
5:00 pm
Starts at:
2:00 pm
Ends at:
5:00 pm
Property Details
|
MLS® Number
|
N14194038 |
|
Property Type
|
Single Family |
|
Community Name
|
Langstaff |
|
Amenities Near By
|
Park, Public Transit, Place Of Worship |
|
Community Features
|
Community Centre |
|
Features
|
Irregular Lot Size |
|
Parking Space Total
|
4 |
Building
|
Bathroom Total
|
3 |
|
Bedrooms Above Ground
|
4 |
|
Bedrooms Total
|
4 |
|
Age
|
16 To 30 Years |
|
Basement Development
|
Unfinished |
|
Basement Type
|
N/a (unfinished) |
|
Construction Style Attachment
|
Detached |
|
Cooling Type
|
Central Air Conditioning |
|
Exterior Finish
|
Brick |
|
Fireplace Present
|
Yes |
|
Fireplace Total
|
1 |
|
Flooring Type
|
Hardwood, Tile |
|
Foundation Type
|
Concrete |
|
Half Bath Total
|
1 |
|
Heating Fuel
|
Natural Gas |
|
Heating Type
|
Forced Air |
|
Stories Total
|
2 |
|
Size Interior
|
2,500 - 3,000 Sqft |
|
Type
|
House |
|
Utility Water
|
Municipal Water |
Parking
Land
|
Acreage
|
No |
|
Land Amenities
|
Park, Public Transit, Place Of Worship |
|
Sewer
|
Sanitary Sewer |
|
Size Depth
|
80 Ft ,6 In |
|
Size Frontage
|
33 Ft ,4 In |
|
Size Irregular
|
33.4 X 80.5 Ft |
|
Size Total Text
|
33.4 X 80.5 Ft |
|
Surface Water
|
River/stream |
Rooms
| Level |
Type |
Length |
Width |
Dimensions |
|
Second Level |
Primary Bedroom |
5.45 m |
2.07 m |
5.45 m x 2.07 m |
|
Second Level |
Bedroom 2 |
3.23 m |
2.07 m |
3.23 m x 2.07 m |
|
Second Level |
Bedroom 3 |
4.5 m |
3.35 m |
4.5 m x 3.35 m |
|
Second Level |
Bedroom 4 |
4.3 m |
3.77 m |
4.3 m x 3.77 m |
|
Ground Level |
Family Room |
4.43 m |
0.05 m |
4.43 m x 0.05 m |
|
Ground Level |
Kitchen |
3.32 m |
2.05 m |
3.32 m x 2.05 m |
|
Ground Level |
Living Room |
4.57 m |
3.63 m |
4.57 m x 3.63 m |
|
Ground Level |
Eating Area |
3.3 m |
2.63 m |
3.3 m x 2.63 m |
https://www.realtor.ca/real-estate/30527652/50-caymus-street-richmond-hill-langstaff-langstaff