6 Bedroom
4 Bathroom
2,000 - 2,500 sqft
Fireplace
Inground Pool
Central Air Conditioning
Forced Air
Landscaped
$1,499,900
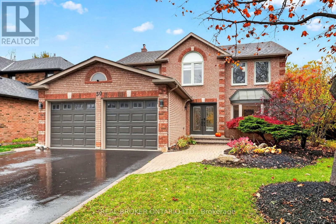
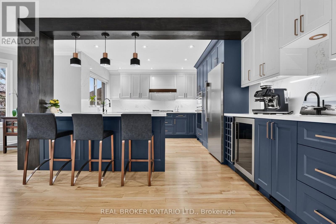
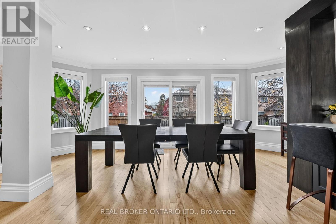
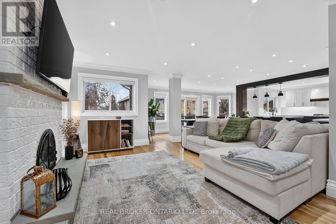
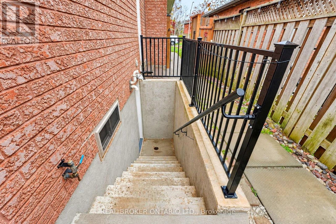
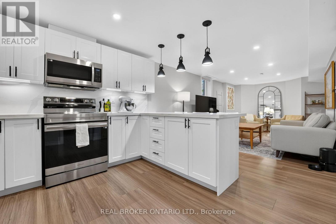
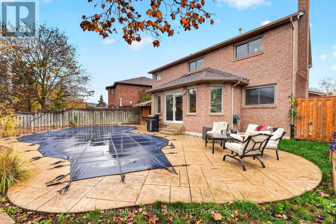
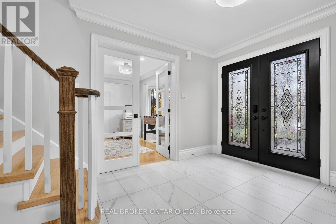
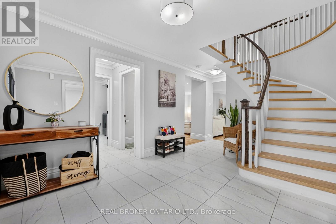
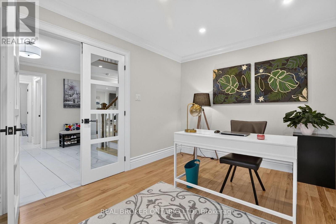
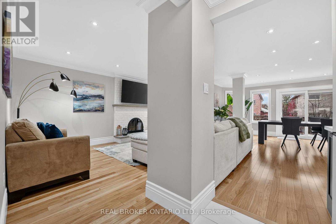
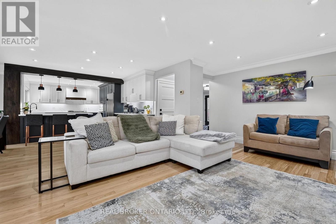
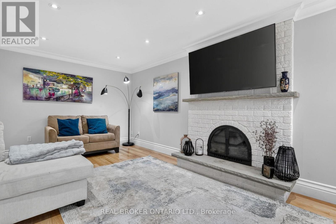
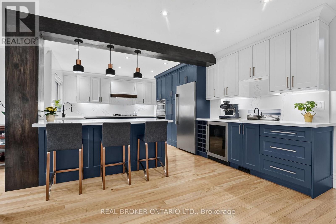
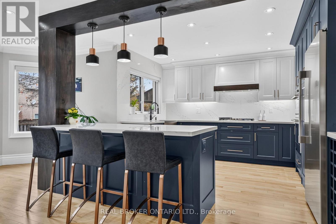
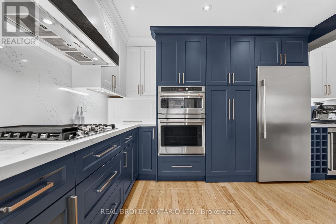
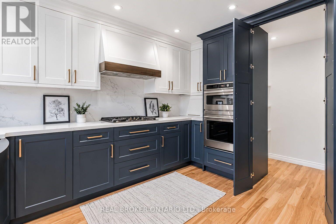
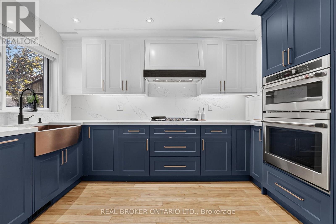
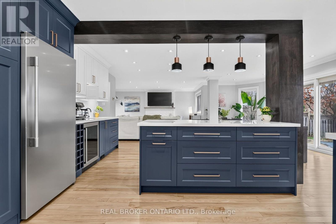
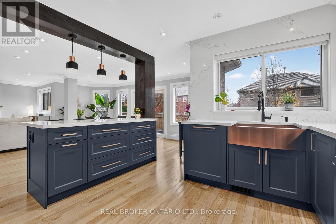
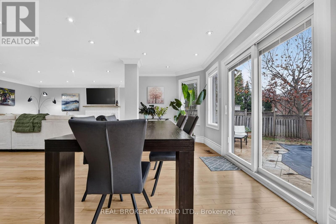
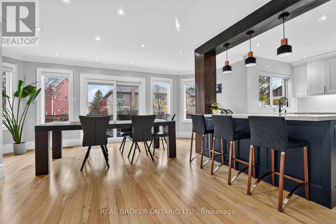
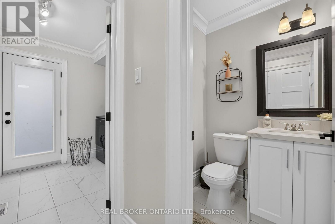
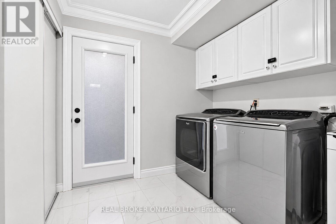
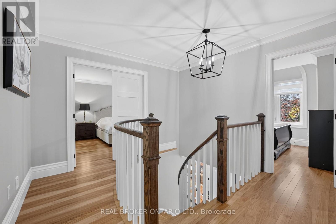
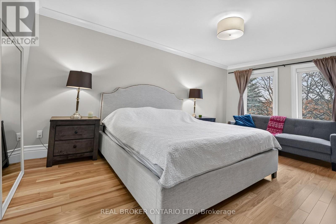
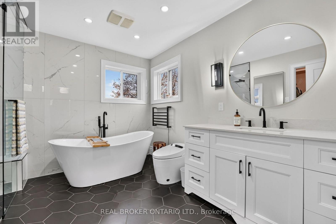
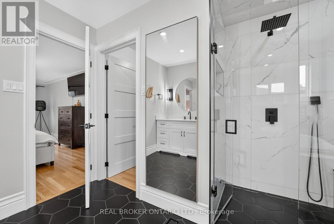
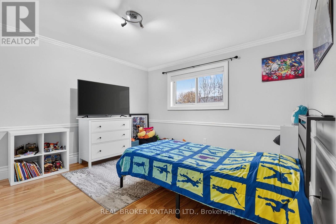
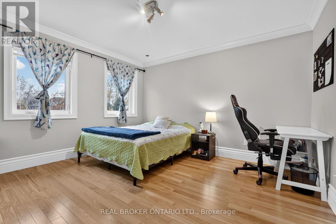
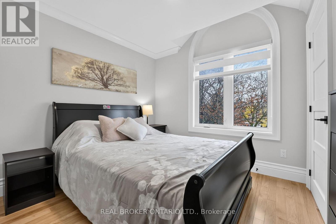
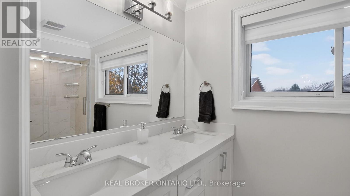
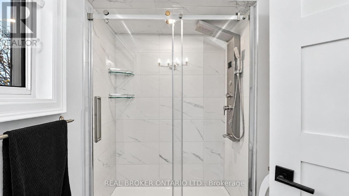
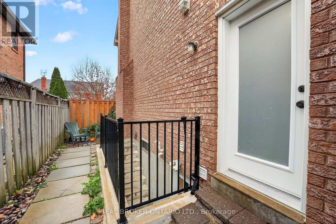
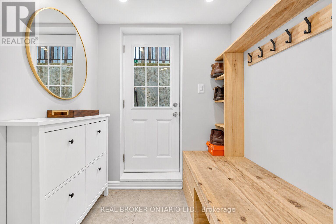
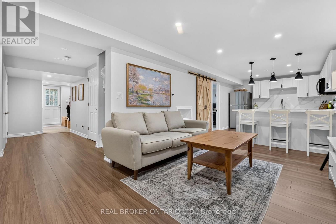
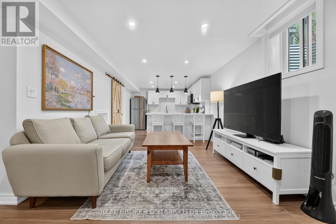
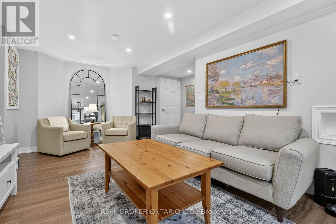
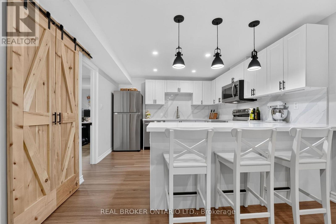
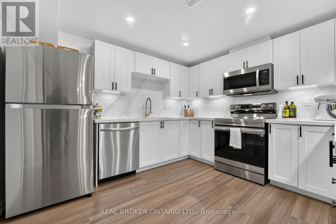
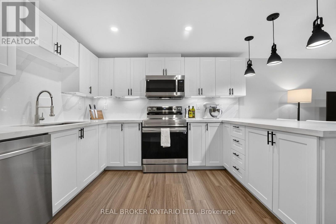
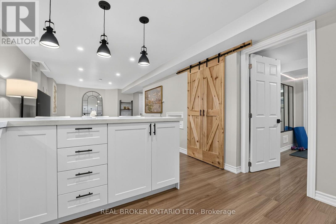
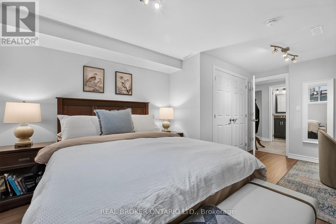
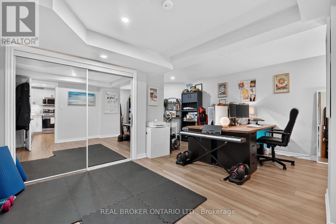
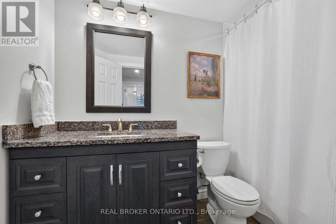
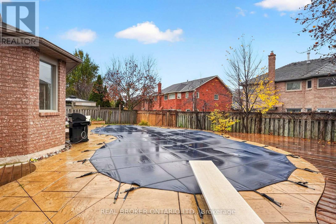
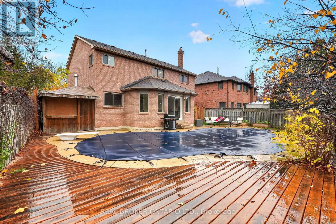
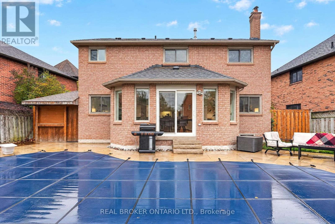
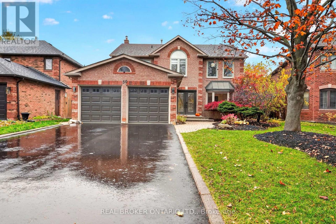
Welcome to 50 Donaghedy Drive, an exceptional family home in Georgetown offering 2,382 sq. ft. of above-grade living space, complemented by a beautifully finished lower-level in-law suite. Thoughtfully designed for both everyday living and entertaining, this home features a spacious, open-concept main floor with a stunning chef-inspired kitchen, complete with a large centre island, premium appliances, gas stove, dedicated beverage station and walk-in pantry. The inviting family room is highlighted by a wood-burning fireplace, while a bright, generously sized home office provides the perfect work-from-home space. The luxurious primary ensuite offers a true spa-like retreat, featuring heated floors, a freestanding soaker tub and steam shower. The finished lower level adds exceptional versatility with two generously sized bedrooms and a beautifully appointed kitchen, making it ideal for extended family or multigenerational living. Step outside to your own private backyard oasis, complete with an in-ground saltwater pool featuring a brand-new liner (2026), upgraded pool equipment, pool lighting and a custom-fitted safety cover. Enjoy the beautifully landscaped grounds, spacious outdoor setting and convenient pool house. Additional highlights include a brand-new driveway (2026), parking for up to six vehicles, a two-car garage, electric vehicle charging station, separate basement entrance, upgraded 200-amp electrical panel and much more. A wonderful opportunity to enjoy space, comfort and versatility in a home designed to accommodate the needs of modern family living! This home needs to be seen in person to be fully appreciated! Book your private showing today. (id:50976)
Open House
This property has open houses!
Starts at:
2:00 pm
Ends at:
4:00 pm
Property Details
|
MLS® Number
|
W14167084 |
|
Property Type
|
Single Family |
|
Community Name
|
Georgetown |
|
Amenities Near By
|
Park, Place Of Worship, Schools |
|
Community Features
|
Community Centre |
|
Equipment Type
|
Water Heater |
|
Parking Space Total
|
6 |
|
Pool Features
|
Salt Water Pool |
|
Pool Type
|
Inground Pool |
|
Rental Equipment Type
|
Water Heater |
|
Structure
|
Patio(s) |
Building
|
Bathroom Total
|
4 |
|
Bedrooms Above Ground
|
4 |
|
Bedrooms Below Ground
|
2 |
|
Bedrooms Total
|
6 |
|
Amenities
|
Fireplace(s) |
|
Appliances
|
Water Softener, Central Vacuum |
|
Basement Development
|
Finished |
|
Basement Features
|
Separate Entrance |
|
Basement Type
|
N/a (finished), Full, N/a |
|
Construction Style Attachment
|
Detached |
|
Cooling Type
|
Central Air Conditioning |
|
Exterior Finish
|
Brick |
|
Fireplace Present
|
Yes |
|
Fireplace Total
|
1 |
|
Foundation Type
|
Unknown |
|
Half Bath Total
|
1 |
|
Heating Fuel
|
Natural Gas |
|
Heating Type
|
Forced Air |
|
Stories Total
|
2 |
|
Size Interior
|
2,000 - 2,500 Sqft |
|
Type
|
House |
|
Utility Water
|
Municipal Water |
Parking
Land
|
Acreage
|
No |
|
Land Amenities
|
Park, Place Of Worship, Schools |
|
Landscape Features
|
Landscaped |
|
Sewer
|
Sanitary Sewer |
|
Size Depth
|
115 Ft ,9 In |
|
Size Frontage
|
47 Ft ,4 In |
|
Size Irregular
|
47.4 X 115.8 Ft |
|
Size Total Text
|
47.4 X 115.8 Ft|under 1/2 Acre |
|
Surface Water
|
River/stream |
|
Zoning Description
|
Ldr1-2 |
Rooms
| Level |
Type |
Length |
Width |
Dimensions |
|
Second Level |
Bedroom |
3.15 m |
2.81 m |
3.15 m x 2.81 m |
|
Second Level |
Primary Bedroom |
3.48 m |
5.33 m |
3.48 m x 5.33 m |
|
Second Level |
Bedroom |
3.66 m |
4.16 m |
3.66 m x 4.16 m |
|
Second Level |
Bedroom |
3.66 m |
3.81 m |
3.66 m x 3.81 m |
|
Basement |
Recreational, Games Room |
10.65 m |
5.74 m |
10.65 m x 5.74 m |
|
Basement |
Kitchen |
3.17 m |
3.68 m |
3.17 m x 3.68 m |
|
Basement |
Bedroom |
3.91 m |
5.2 m |
3.91 m x 5.2 m |
|
Basement |
Bedroom |
6.15 m |
5.01 m |
6.15 m x 5.01 m |
|
Basement |
Utility Room |
3.13 m |
3.2 m |
3.13 m x 3.2 m |
|
Basement |
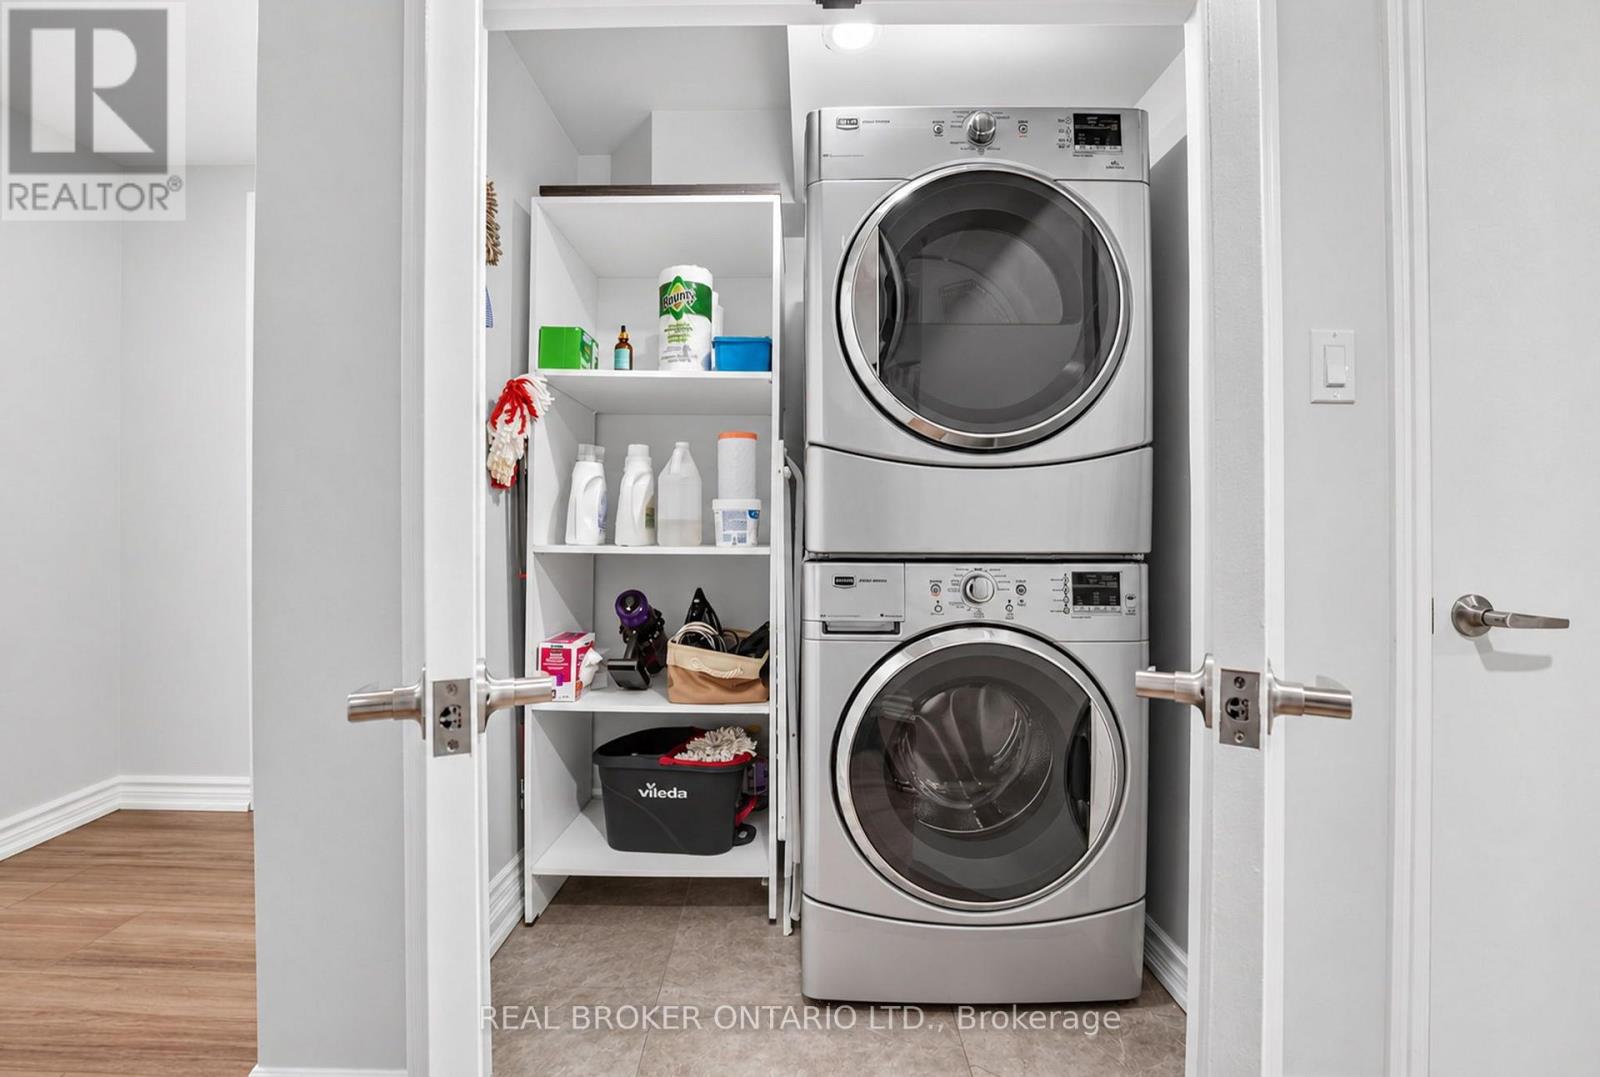
Laundry Room |
1.54 m |
1.09 m |
1.54 m x 1.09 m |
|
Main Level |
Foyer |
4.6 m |
4.46 m |
4.6 m x 4.46 m |
|
Main Level |
Living Room |
5.28 m |
5.55 m |
5.28 m x 5.55 m |
|
Main Level |
Dining Room |
6.15 m |
2.24 m |
6.15 m x 2.24 m |
|
Main Level |
Kitchen |
5.71 m |
3.84 m |
5.71 m x 3.84 m |
|
Main Level |
Office |
3.48 m |
4.5 m |
3.48 m x 4.5 m |
|
Main Level |
Pantry |
3.48 m |
1.48 m |
3.48 m x 1.48 m |
|
Main Level |
Laundry Room |
2.21 m |
3.16 m |
2.21 m x 3.16 m |
https://www.realtor.ca/real-estate/30498961/50-donaghedy-drive-halton-hills-georgetown-georgetown