2 Bedroom
2 Bathroom
1,165 ft2
Central Air Conditioning
Heat Pump
$619,900Maintenance, Insurance, Common Area Maintenance, Landscaping, Property Management, Parking
$720.89 Monthly
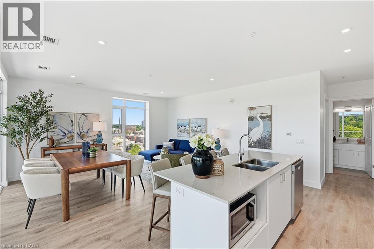
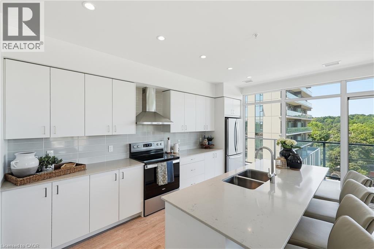
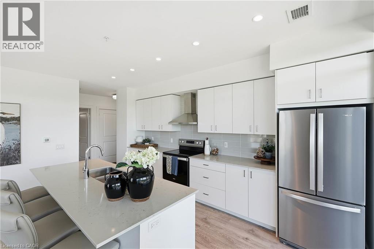
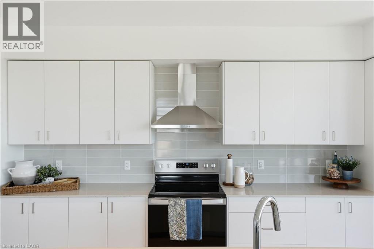
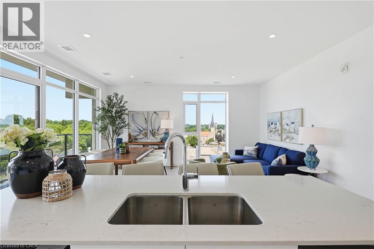
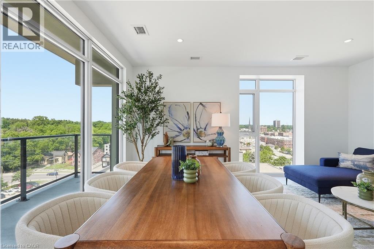
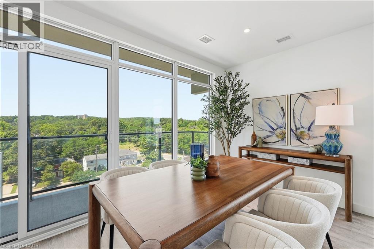
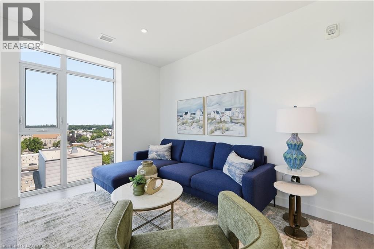
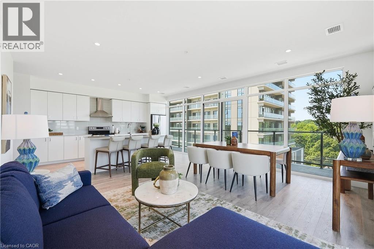
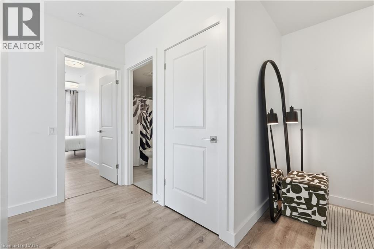
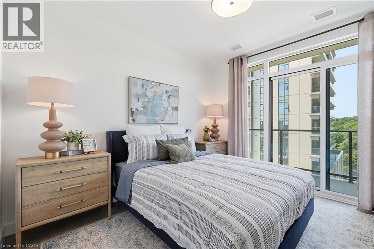
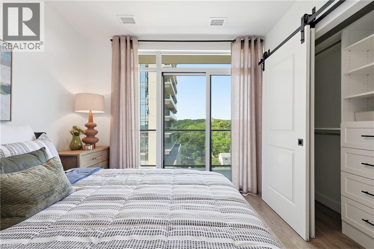
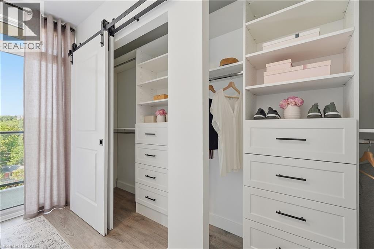
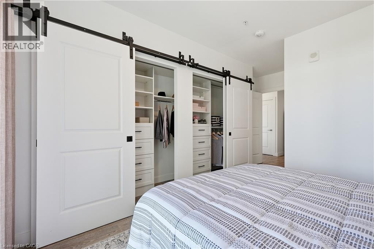
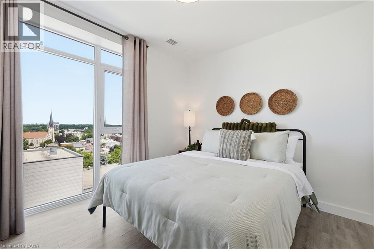
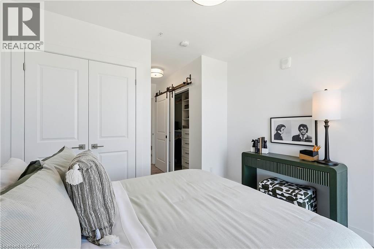
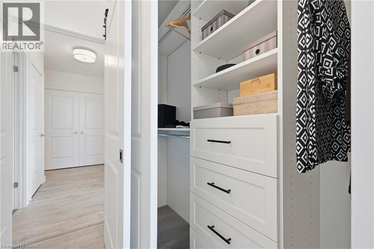
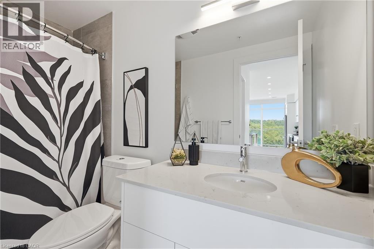
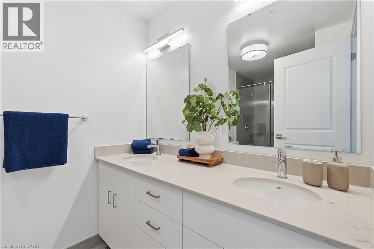
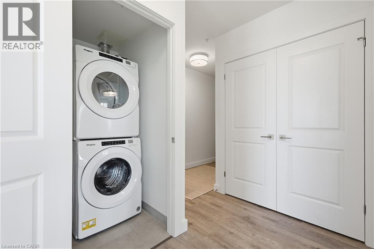
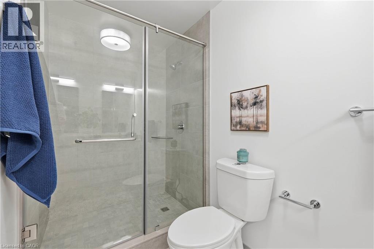
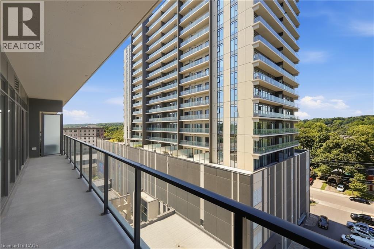
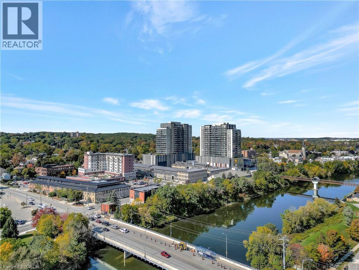
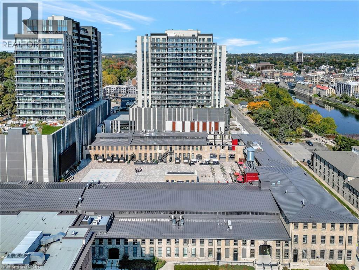
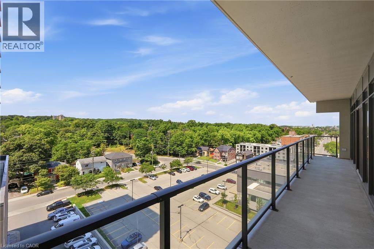
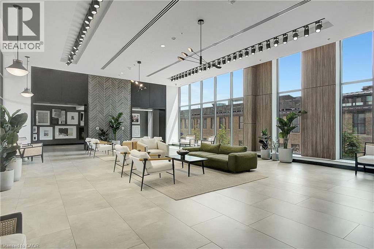
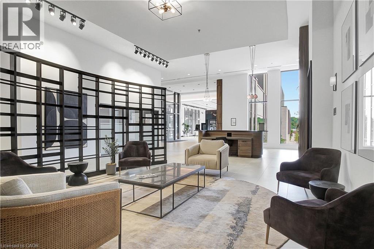
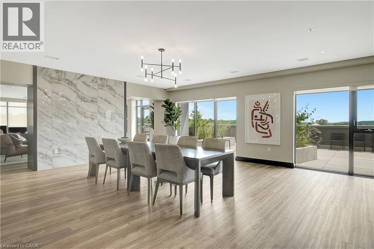
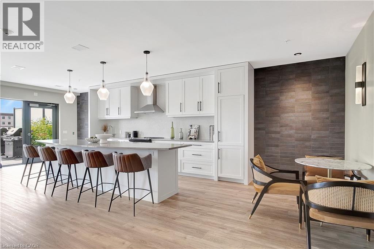
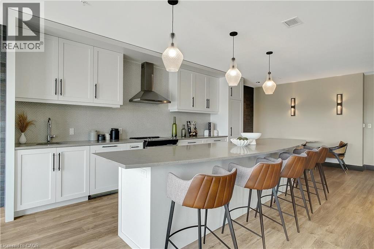
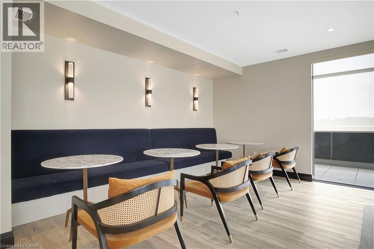
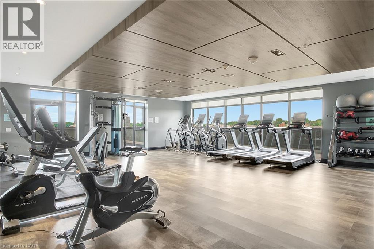
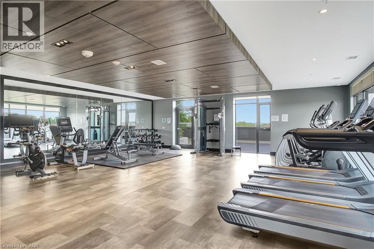
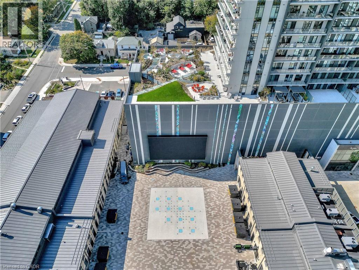
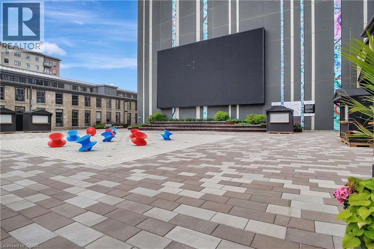
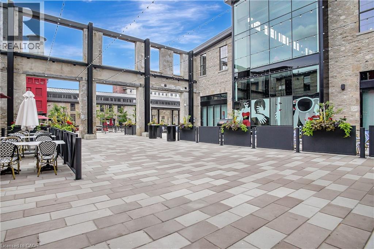
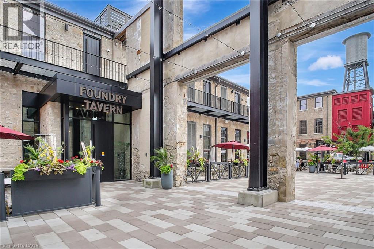
Rare two-bedroom corner unit in the highly sought-after Gaslight District, located in the heart of historic Downtown Galt! This bright and modern two-bedroom, two-bathroom condo features nine-foot painted ceilings, wide-plank flooring, floor-to-ceiling windows, and a spacious balcony. The stylish kitchen offers quartz countertops, a tile backsplash, stainless steel appliances, ample cabinetry, and an oversized island with an undermount sink and gooseneck faucet. The primary bedroom features balcony access, built-in closet organizers, and a four-piece ensuite with dual sinks and a walk-in shower. The spacious second bedroom also includes built-in closet organizers and large windows. A second full bathroom and convenient in-suite laundry complete the space. Enjoy outstanding Gaslight District amenities including a fitness centre, yoga and Pilates studios, a games room, a reading lounge, and an expansive outdoor terrace with seating areas, pergolas, fire pits, and BBQ stations. Steps from dining, shops, trails, entertainment, and everything Downtown Galt has to offer! (id:50976)
Property Details
|
MLS® Number
|
40854235 |
|
Property Type
|
Single Family |
|
Amenities Near By
|
Hospital, Park, Place Of Worship, Public Transit, Schools, Shopping |
|
Community Features
|
High Traffic Area |
|
Features
|
Balcony |
|
Parking Space Total
|
1 |
Building
|
Bathroom Total
|
2 |
|
Bedrooms Above Ground
|
2 |
|
Bedrooms Total
|
2 |
|
Amenities
|
Exercise Centre, Party Room |
|
Basement Type
|
None |
|
Construction Style Attachment
|
Attached |
|
Cooling Type
|
Central Air Conditioning |
|
Exterior Finish
|
Concrete |
|
Heating Type
|
Heat Pump |
|
Stories Total
|
1 |
|
Size Interior
|
1,165 Ft2 |
|
Type
|
Apartment |
|
Utility Water
|
Municipal Water |
Parking
|
Underground
|
|
|
Visitor Parking
|
|
Land
|
Access Type
|
Road Access, Highway Access, Highway Nearby |
|
Acreage
|
No |
|
Land Amenities
|
Hospital, Park, Place Of Worship, Public Transit, Schools, Shopping |
|
Sewer
|
Municipal Sewage System |
|
Size Total Text
|
Unknown |
|
Zoning Description
|
Fc1rm1 |
Rooms
| Level |
Type |
Length |
Width |
Dimensions |
|
Main Level |
3pc Bathroom |
|
|
Measurements not available |
|
Main Level |
4pc Bathroom |
|
|
Measurements not available |
|
Main Level |
Bedroom |
|
|
12'5'' x 10'2'' |
|
Main Level |
Bedroom |
|
|
11'3'' x 10'2'' |
|
Main Level |
Living Room |
|
|
8'11'' x 15'2'' |
|
Main Level |
Dining Room |
|
|
8'1'' x 15'2'' |
|
Main Level |
Kitchen |
|
|
17'0'' x 9'0'' |
https://www.realtor.ca/real-estate/30141486/50-grand-avenue-s-unit-901-cambridge