4 Bedroom
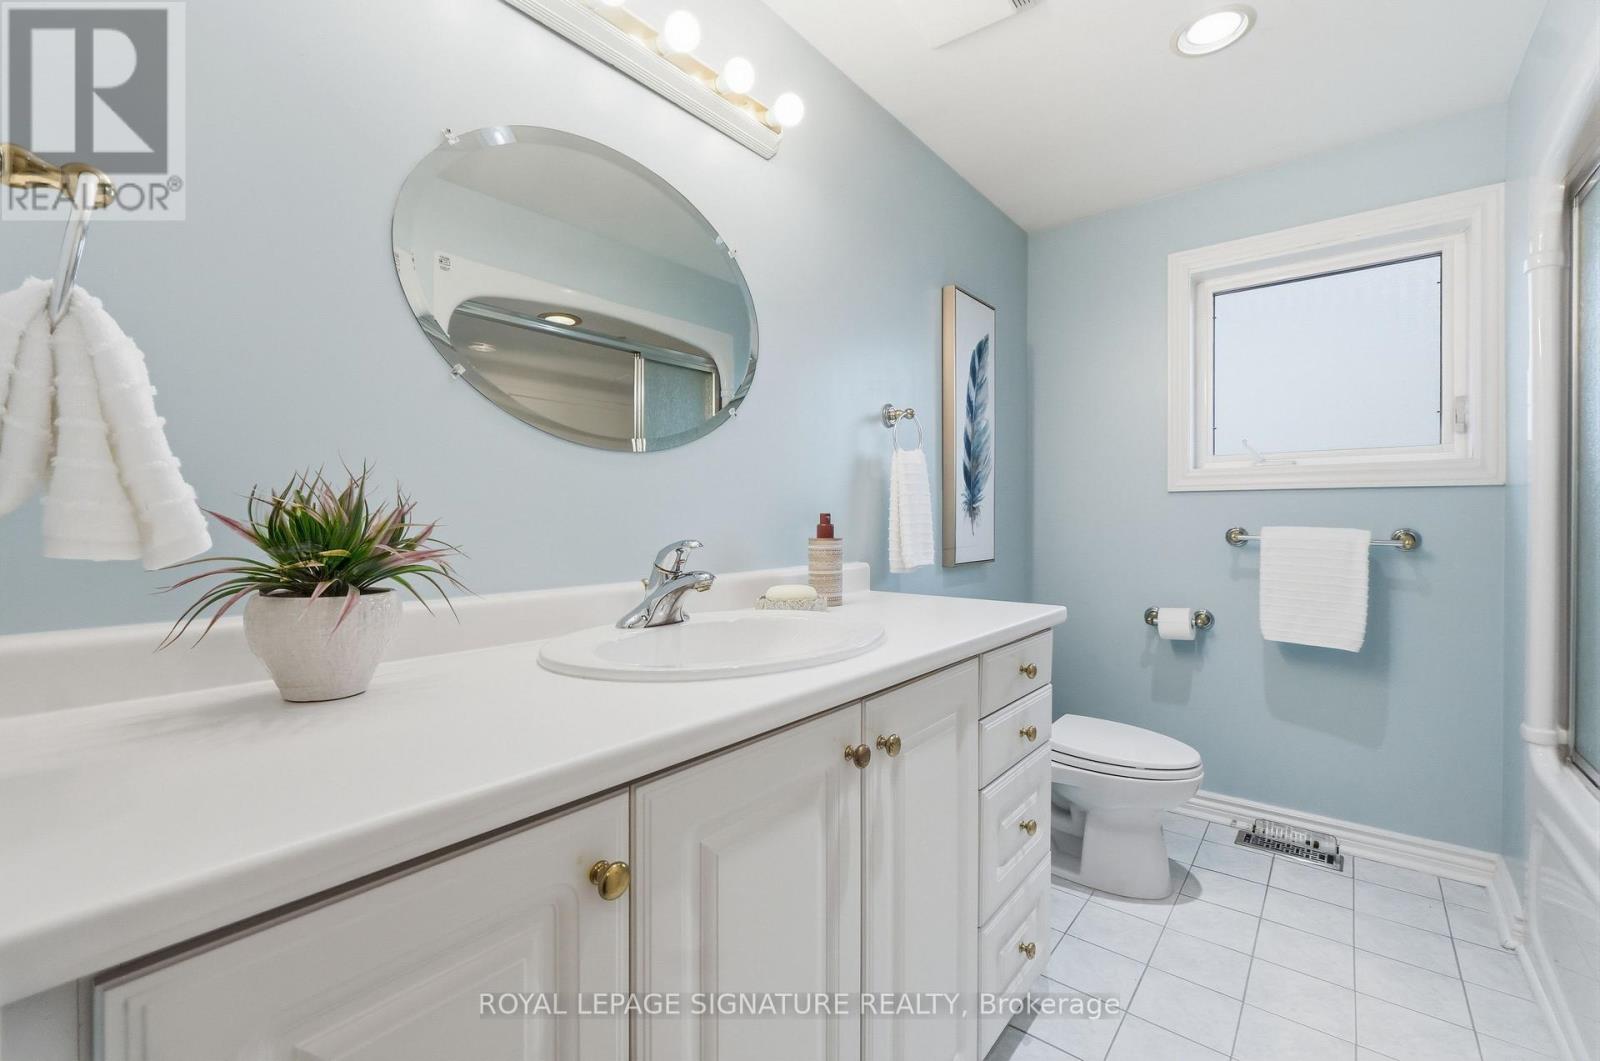
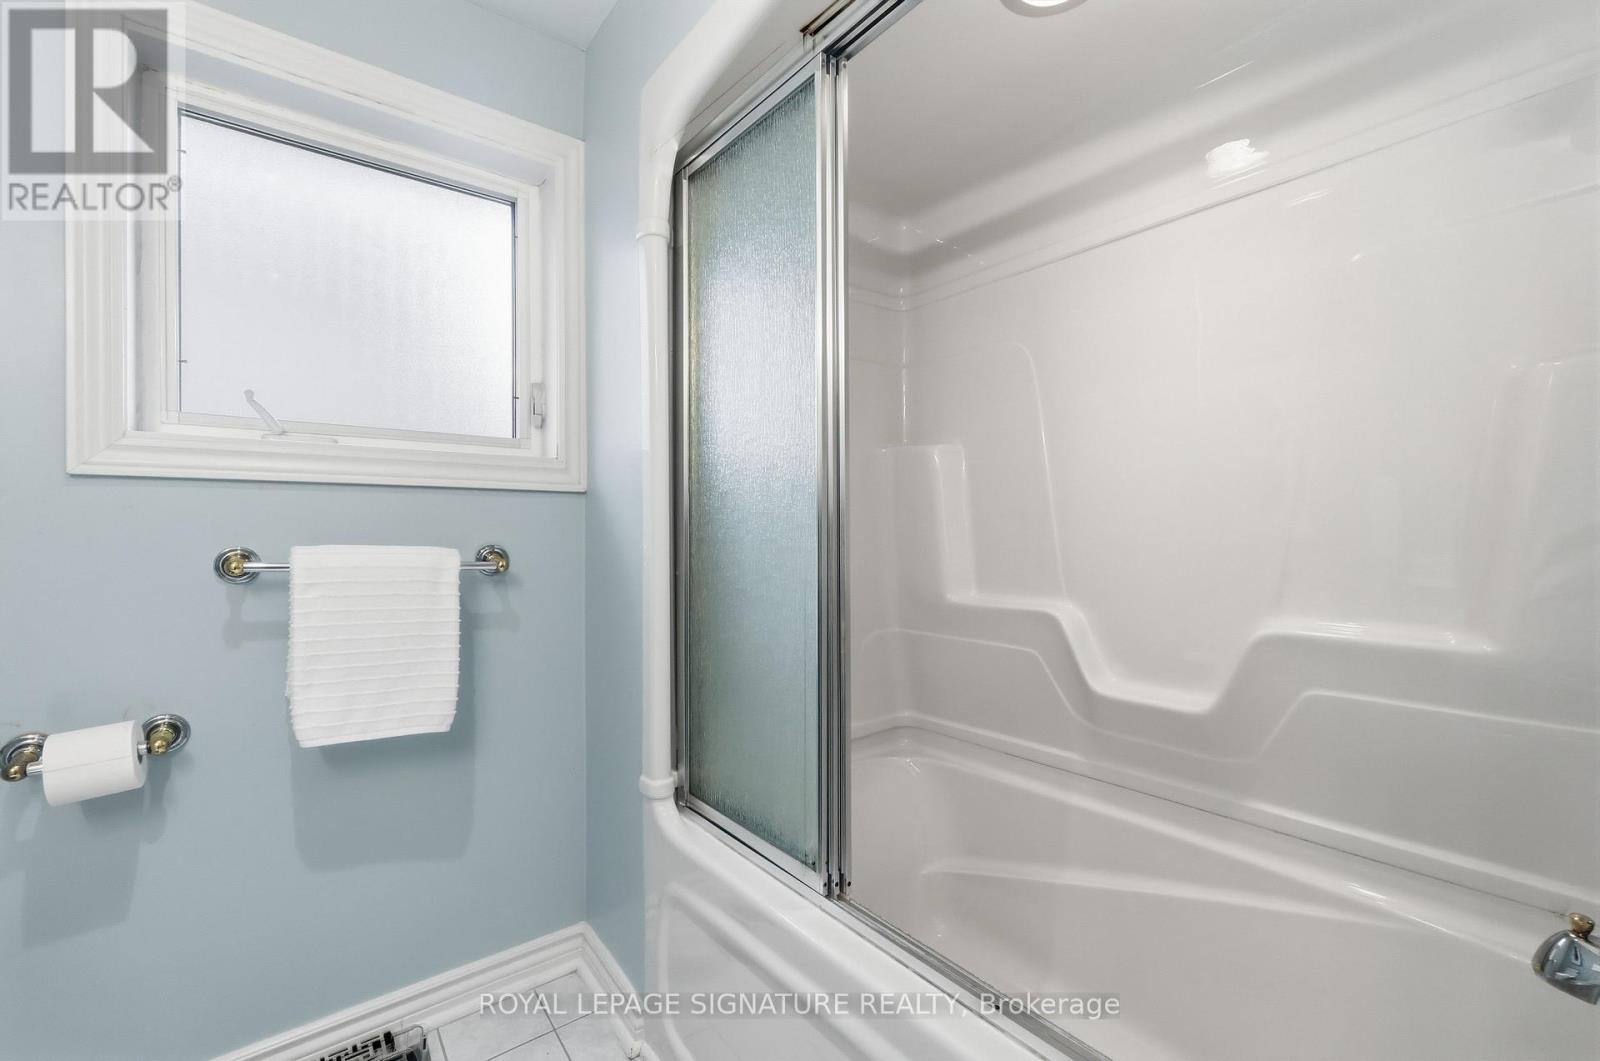
2 Bathroom
1,100 - 1,500 ft2
Central Air Conditioning
Forced Air
$998,800
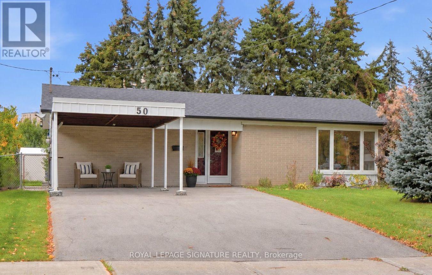
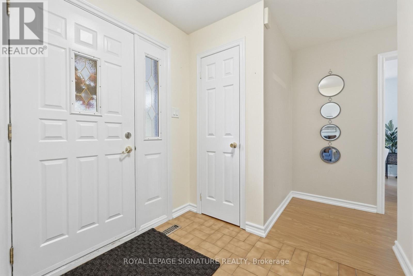
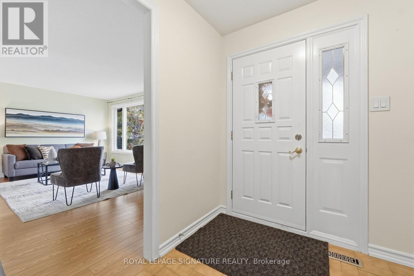
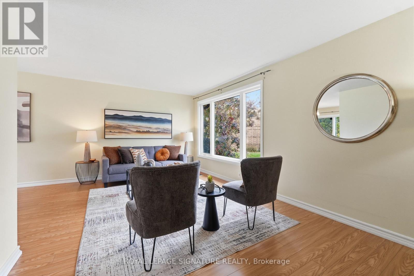
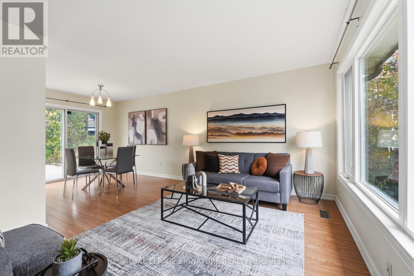
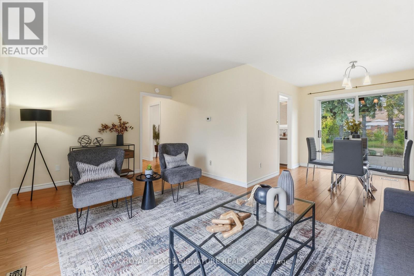
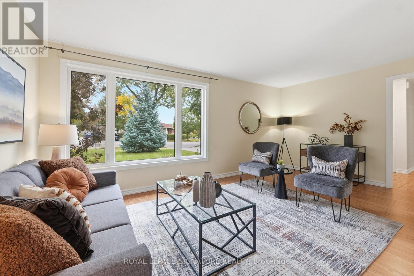
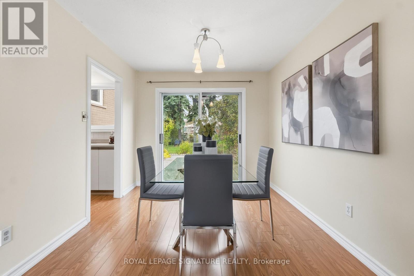
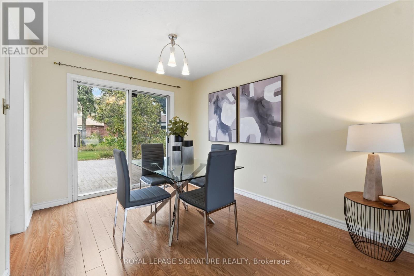
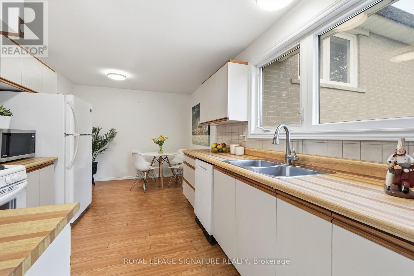
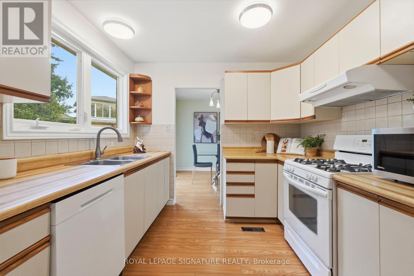
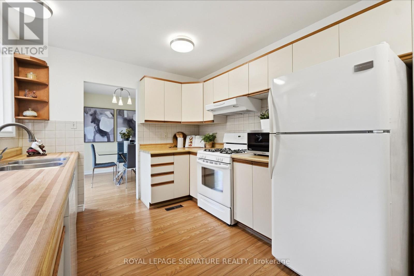
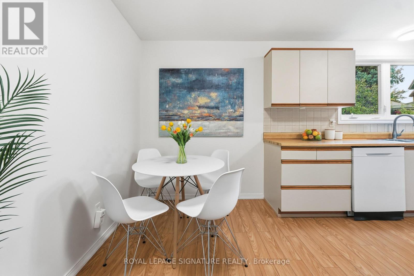
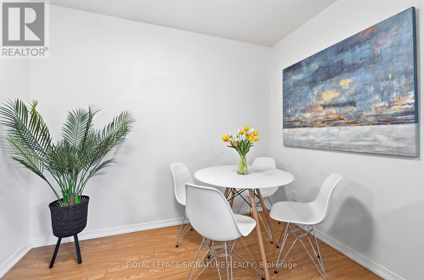
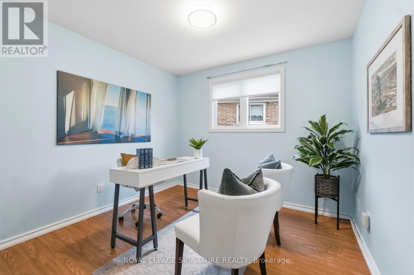
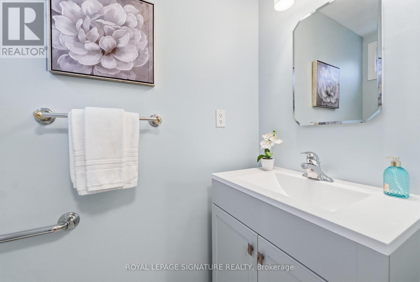
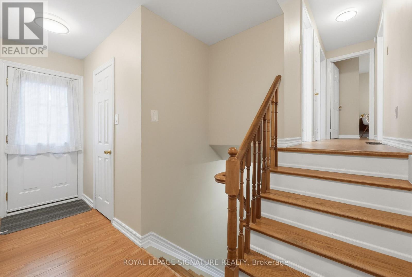
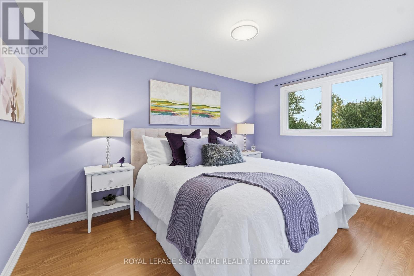
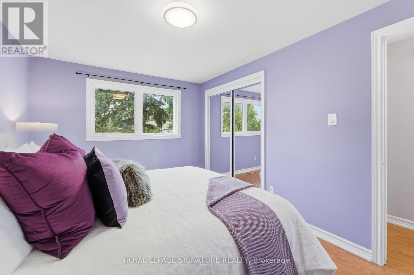
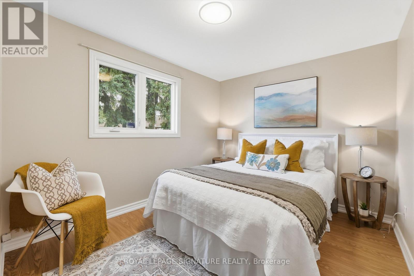
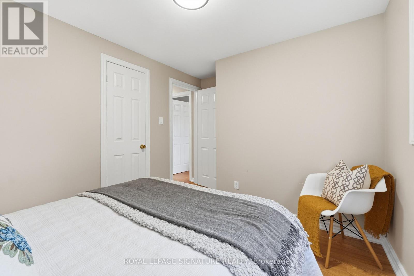
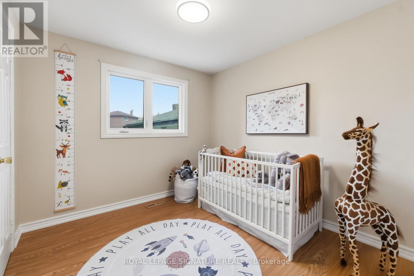
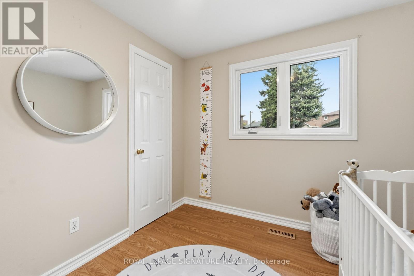
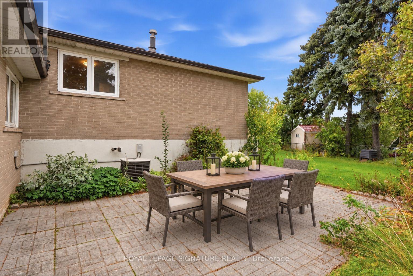
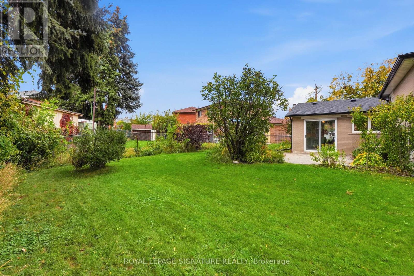
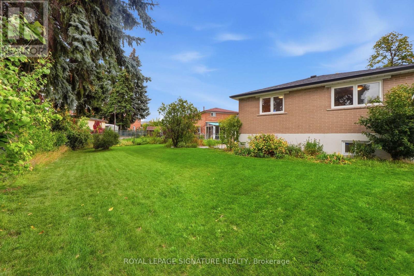
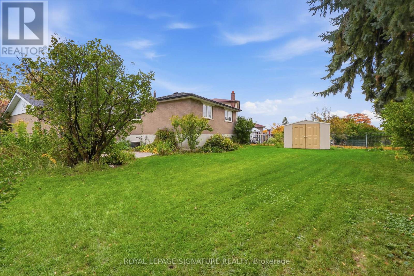
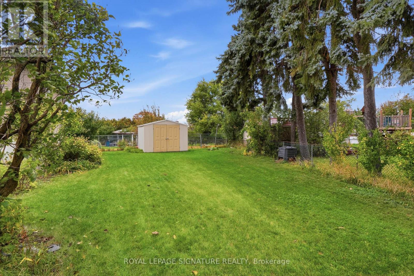
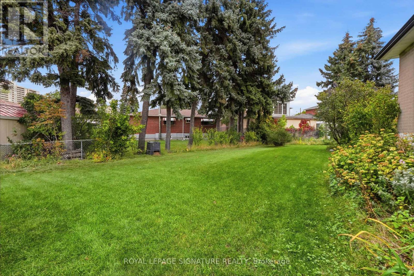
Space, Location & Opportunity in Downsview! Discover this well-maintained, unique back-split nestled in the heart of Downsview's established residential community! Featuring 4 bedrooms, spacious principal rooms, an updated kitchen and a 4-piece bathroom, this home offers plenty of room for comfortable family living. Gardeners, take note! Enjoy an impressive 76-foot-wide rear garden, perfect for green thumbs, outdoor entertaining and creating your own backyard oasis. A large patio adds even more space to relax and enjoy the outdoors. Location is a 10! With Finch West Subway Station and the Finch West LRT nearby, enjoy convenient access to downtown Toronto, York University and Vaughan Metropolitan Centre. Highways 400 and 407 are also just minutes away. Whether you're a first-time buyer looking for space to grow, a family searching for a place to call home, or an investor seeking a rental opportunity near York University, this is an opportunity you won't want to miss! Ready to explore the possibilities? (id:50976)
Open House
This property has open houses!
Starts at:
2:00 pm
Ends at:
4:00 pm
Property Details
|
MLS® Number
|
W14085112 |
|
Property Type
|
Single Family |
|
Community Name
|
York University Heights |
|
Equipment Type
|
Water Heater |
|
Parking Space Total
|
4 |
|
Rental Equipment Type
|
Water Heater |
|
Structure
|
Patio(s) |
Building
|
Bathroom Total
|
2 |
|
Bedrooms Above Ground
|
4 |
|
Bedrooms Total
|
4 |
|
Appliances
|
Central Vacuum, Dishwasher, Dryer, Microwave, Gas Stove(s), Washer, Window Coverings, Refrigerator |
|
Basement Development
|
Finished |
|
Basement Type
|
Crawl Space (finished) |
|
Construction Style Attachment
|
Detached |
|
Construction Style Split Level
|
Backsplit |
|
Cooling Type
|
Central Air Conditioning |
|
Exterior Finish
|
Brick |
|
Flooring Type
|
Laminate, Ceramic |
|
Foundation Type
|
Poured Concrete |
|
Half Bath Total
|
1 |
|
Heating Fuel
|
Natural Gas |
|
Heating Type
|
Forced Air |
|
Size Interior
|
1,100 - 1,500 Ft2 |
|
Type
|
House |
|
Utility Water
|
Municipal Water |
Parking
Land
|
Acreage
|
No |
|
Sewer
|
Sanitary Sewer |
|
Size Depth
|
115 Ft ,10 In |
|
Size Frontage
|
41 Ft |
|
Size Irregular
|
41 X 115.9 Ft ; (rear: 76.49 Feet & West:127.04) |
|
Size Total Text
|
41 X 115.9 Ft ; (rear: 76.49 Feet & West:127.04) |
Rooms
| Level |
Type |
Length |
Width |
Dimensions |
|
Basement |
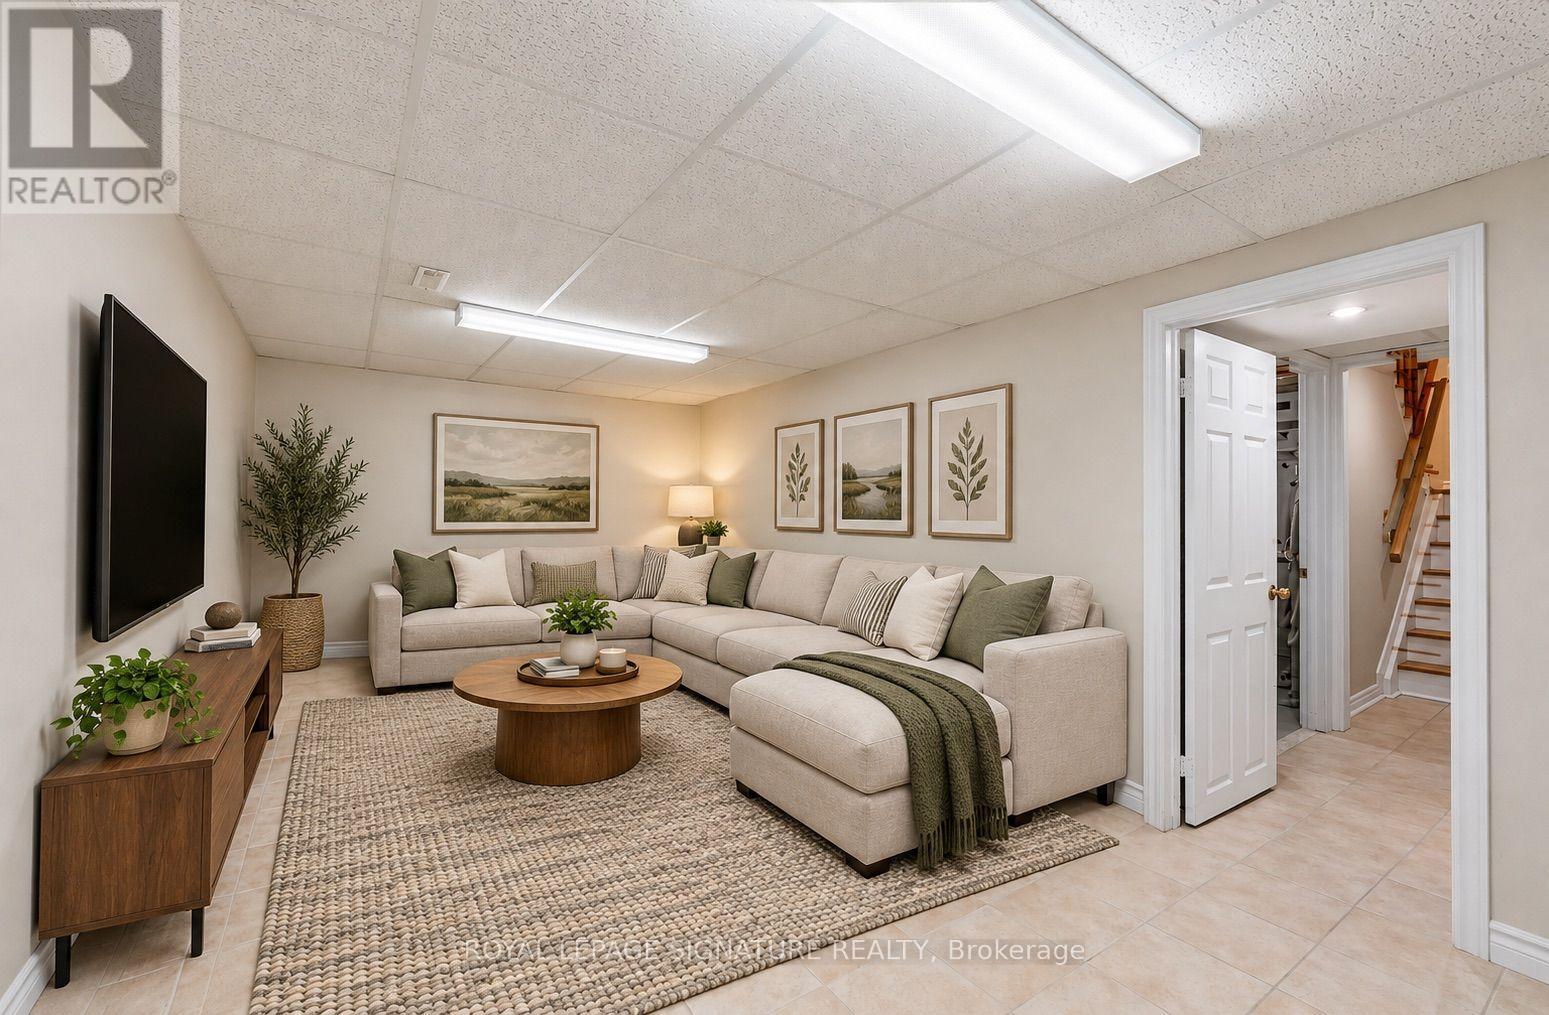
Recreational, Games Room |
6.87 m |
3.15 m |
6.87 m x 3.15 m |
|
Basement |
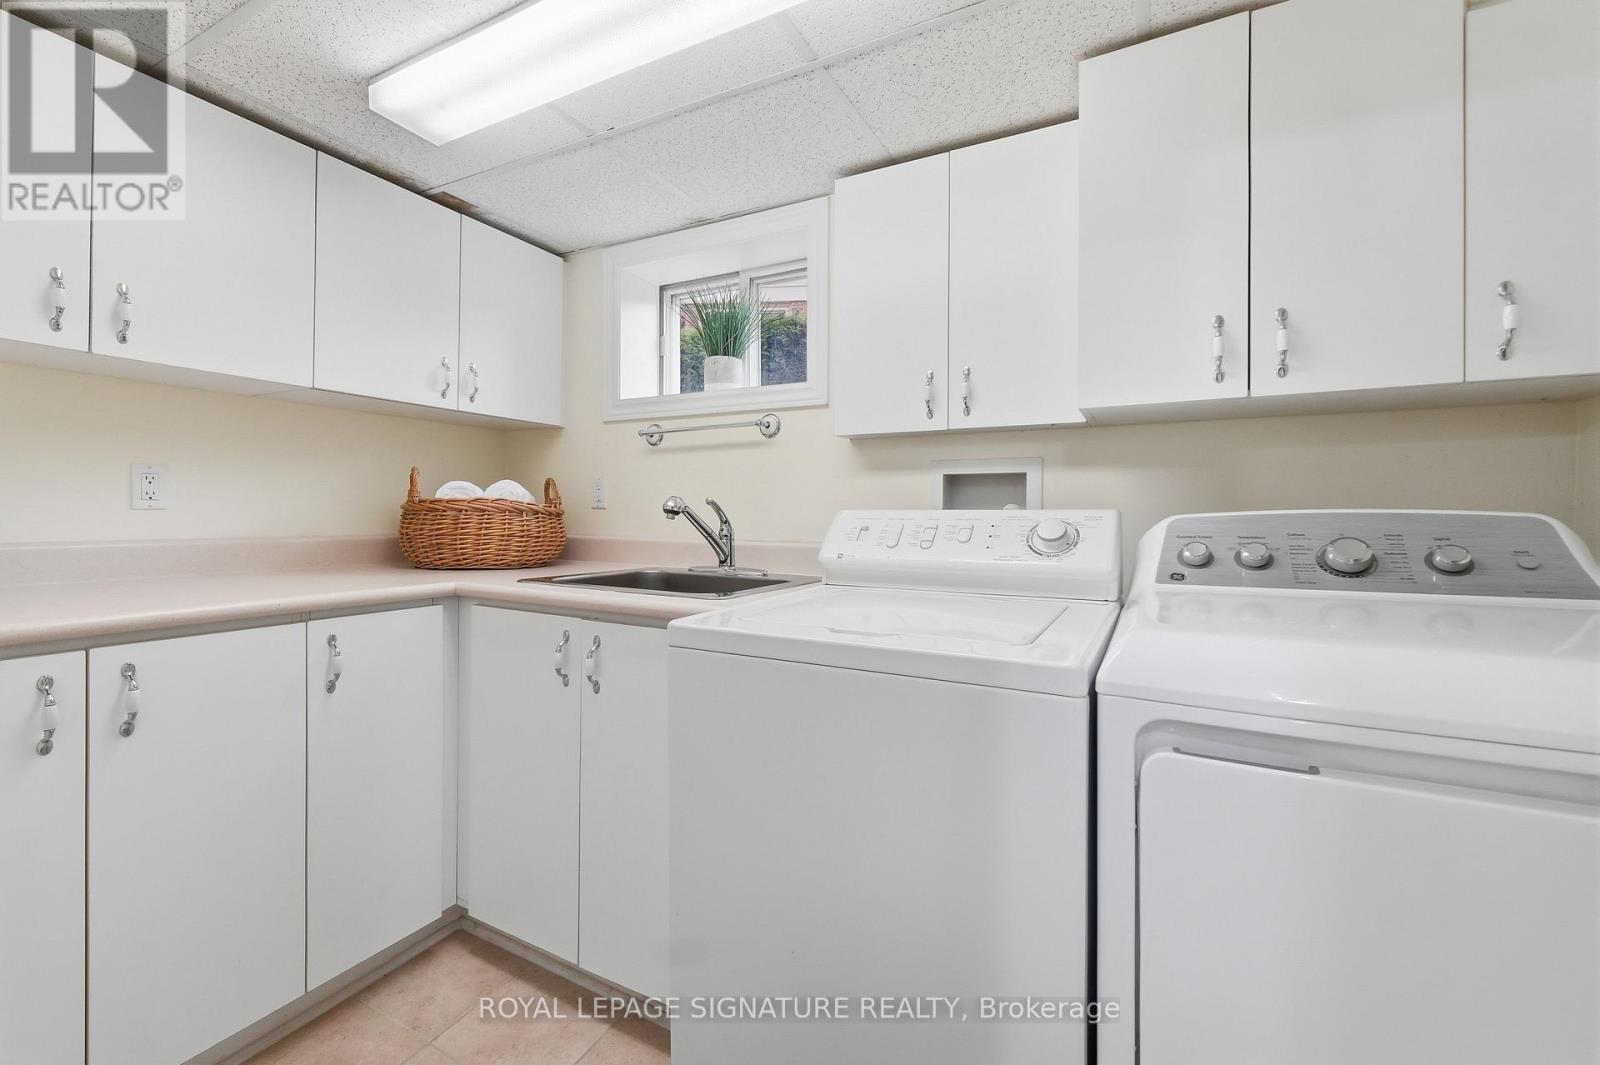
Laundry Room |
1.89 m |
3.15 m |
1.89 m x 3.15 m |
|
Basement |
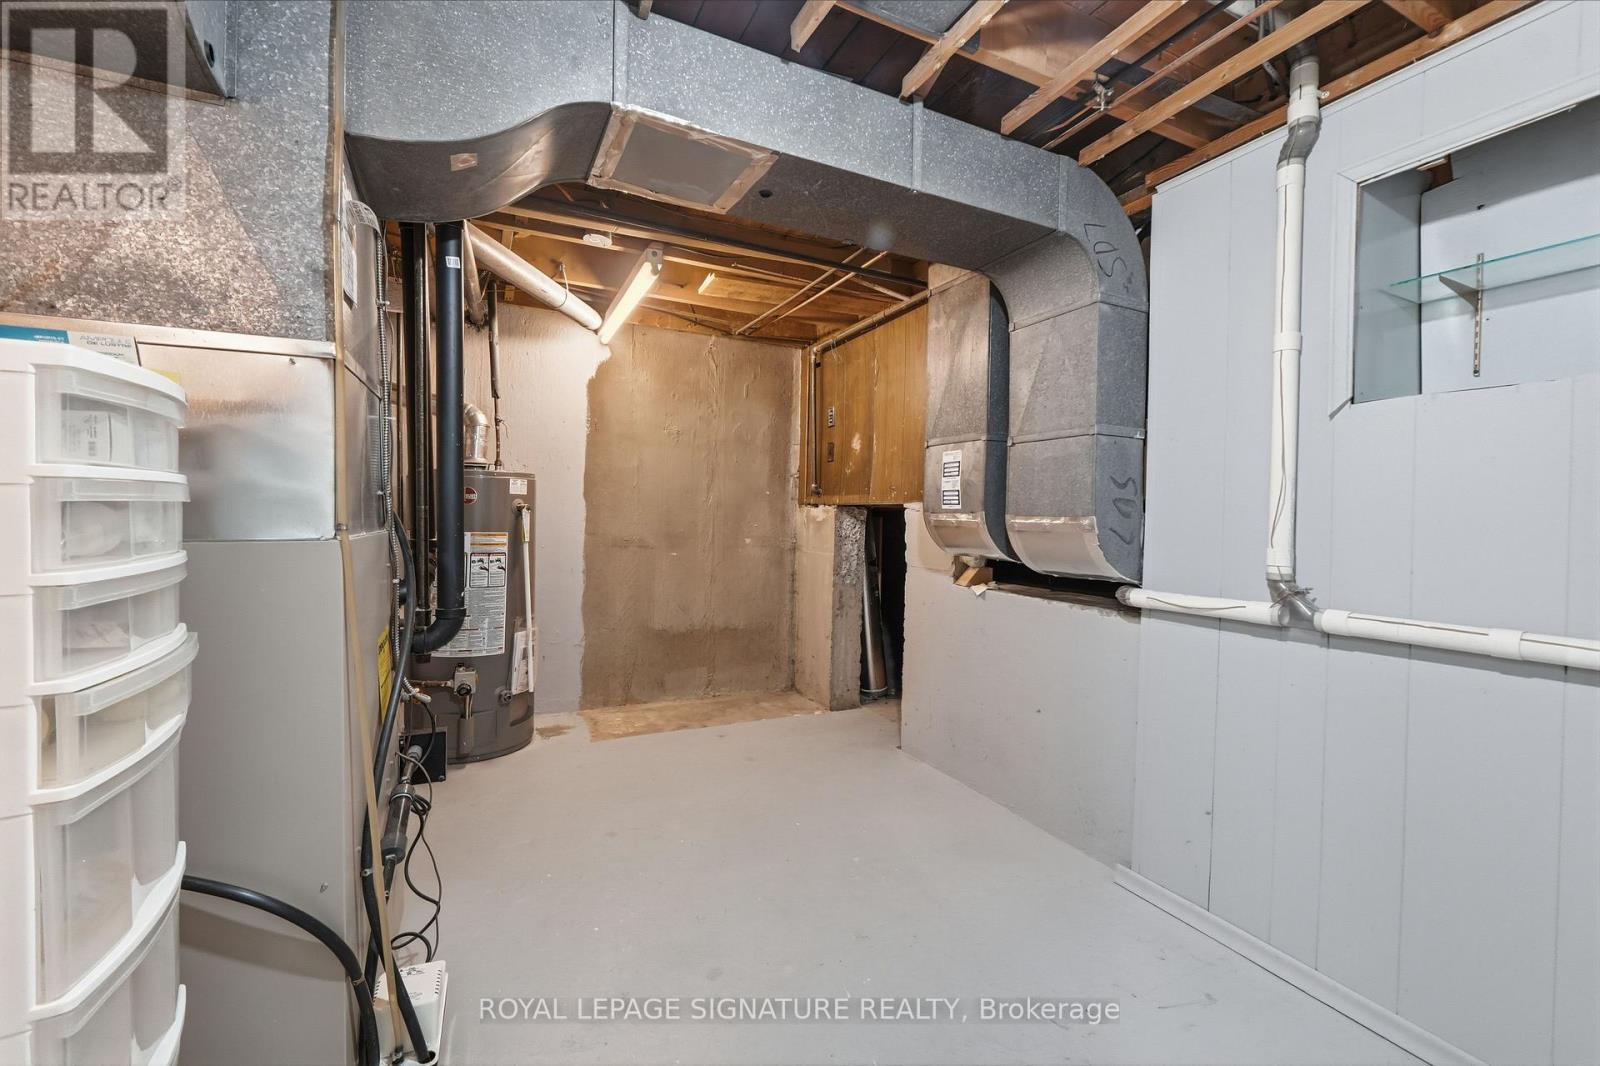
Utility Room |
3.84 m |
3.15 m |
3.84 m x 3.15 m |
|
Upper Level |
Primary Bedroom |
2.93 m |
4.04 m |
2.93 m x 4.04 m |
|
Upper Level |
Bedroom 2 |
3.84 m |
2.81 m |
3.84 m x 2.81 m |
|
Upper Level |
Bedroom 3 |
2.8 m |
2.72 m |
2.8 m x 2.72 m |
|
Ground Level |
Living Room |
5.51 m |
3.29 m |
5.51 m x 3.29 m |
|
Ground Level |
Dining Room |
2.84 m |
3.01 m |
2.84 m x 3.01 m |
|
Ground Level |
Kitchen |
4.85 m |
2.91 m |
4.85 m x 2.91 m |
|
Ground Level |
Bedroom 4 |
2.87 m |
3.03 m |
2.87 m x 3.03 m |
https://www.realtor.ca/real-estate/30409578/50-killamarsh-drive-toronto-york-university-heights-york-university-heights