7 Bedroom
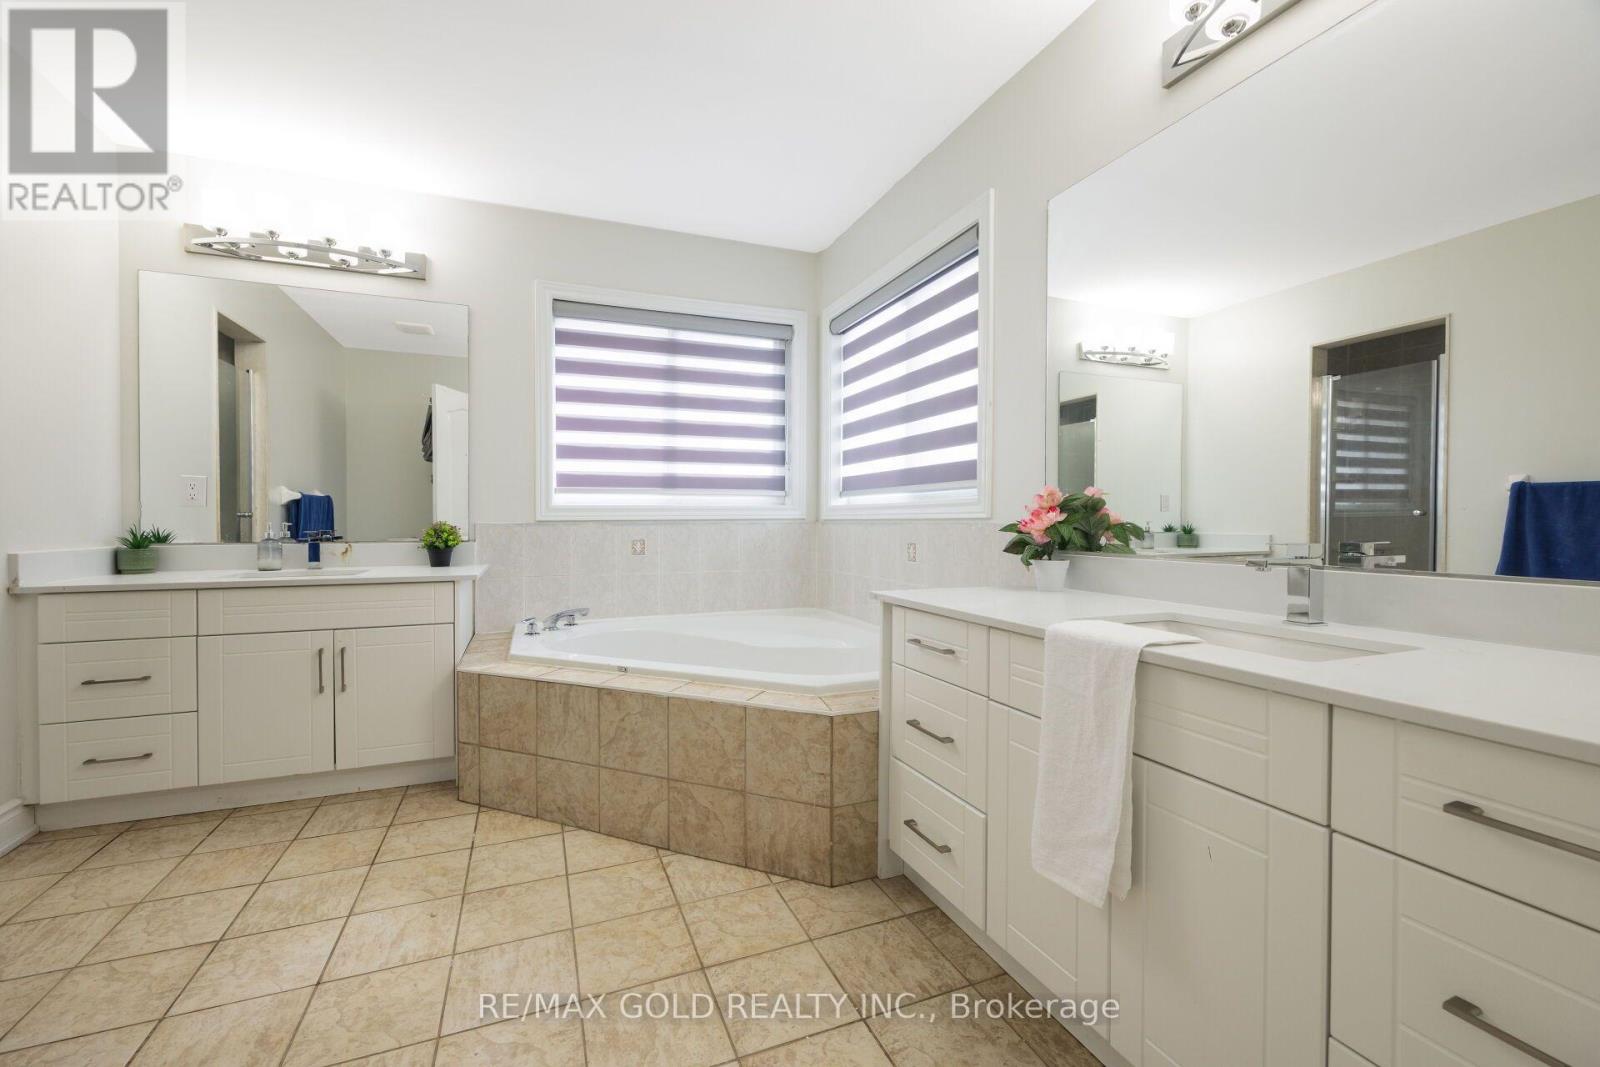
5 Bathroom
3,000 - 3,500 ft2
Fireplace
Central Air Conditioning
Forced Air
$1,249,000
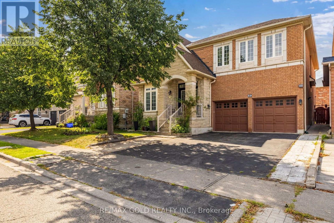
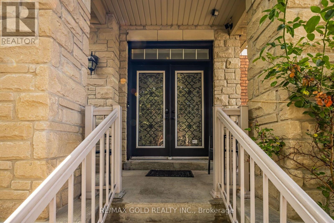
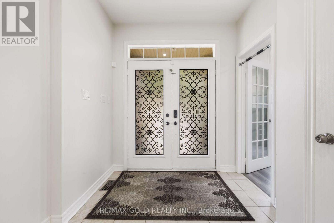
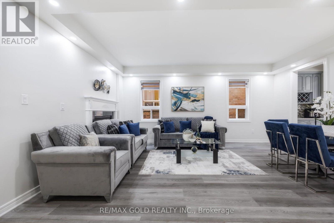
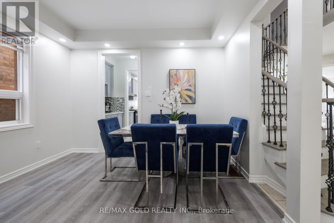
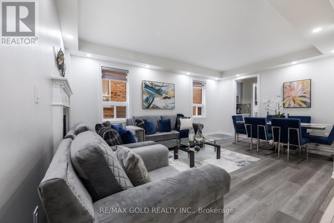
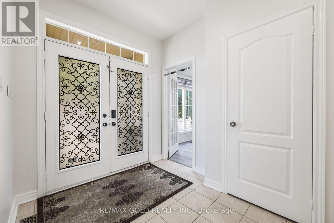
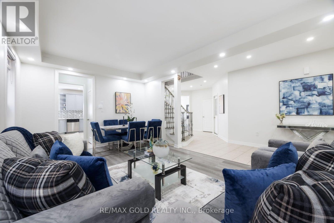
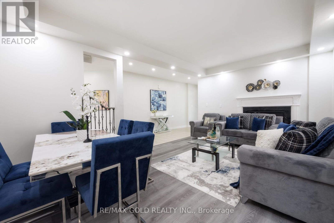
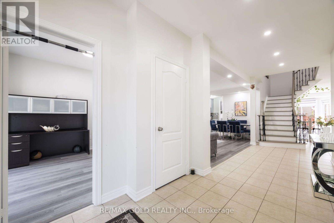
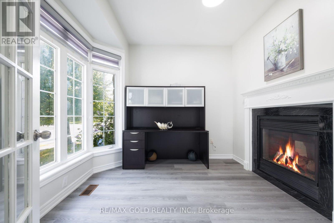
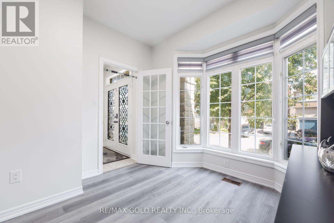
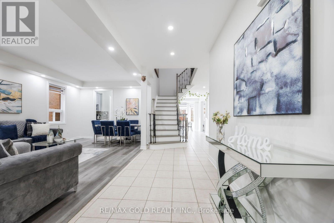
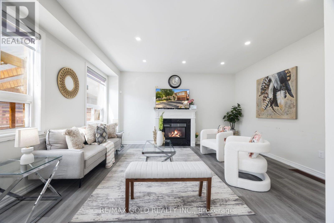
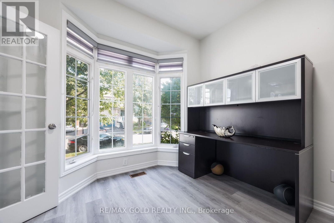
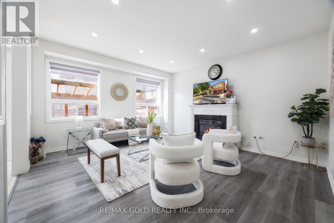
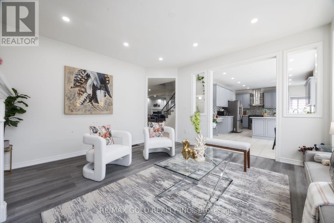
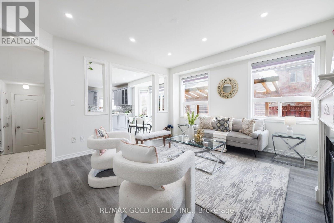
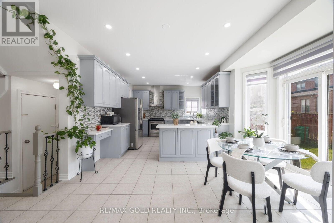
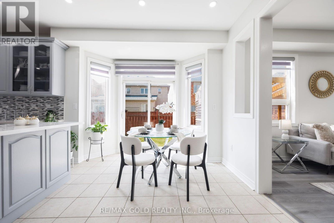
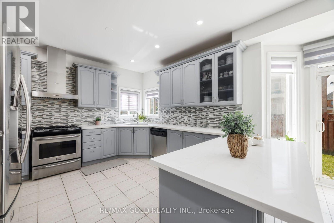
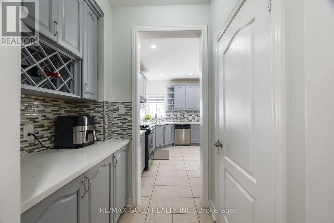
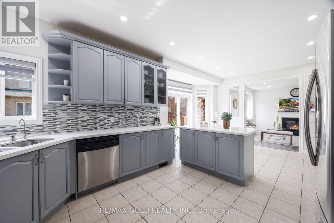
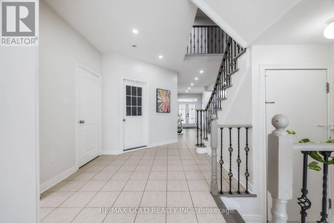
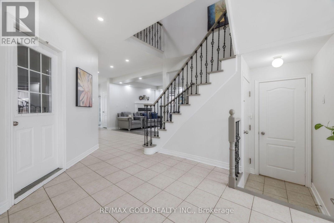
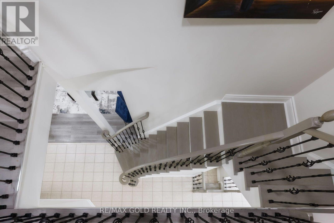
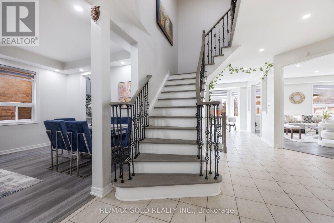
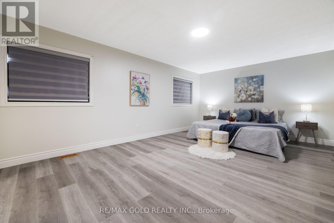
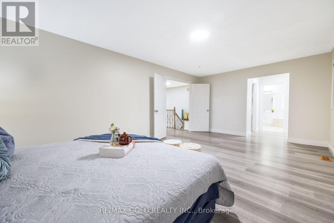
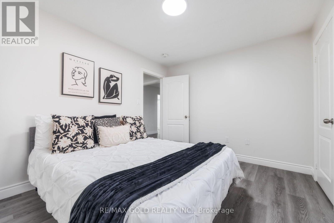
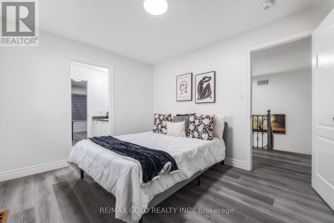
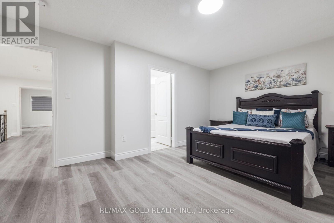
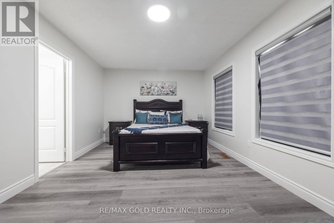
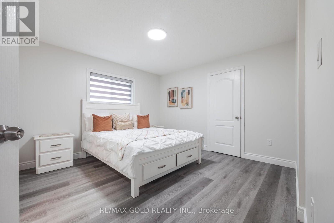
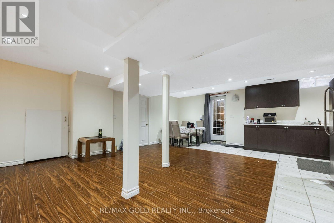
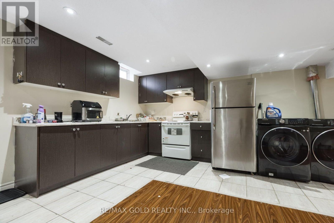
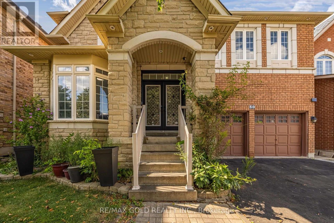
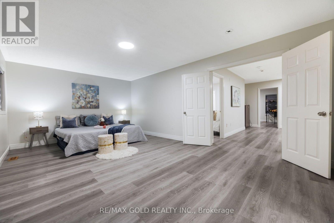
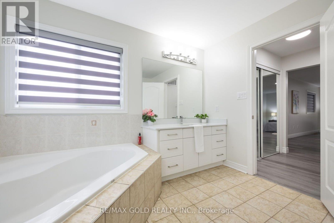
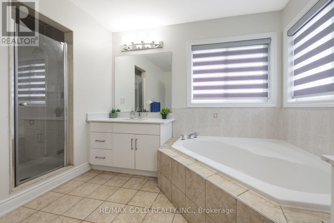
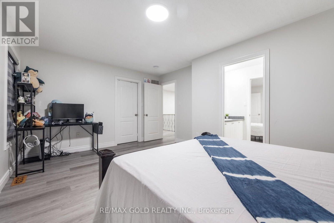
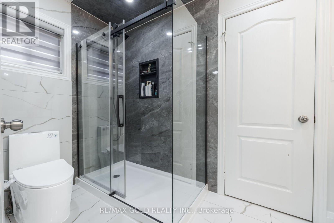
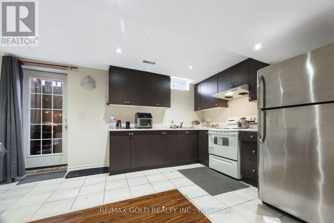
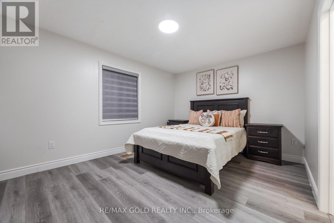
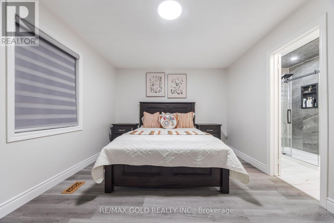
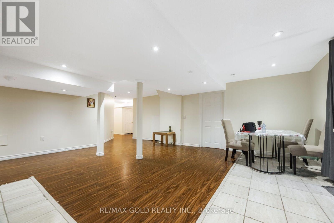
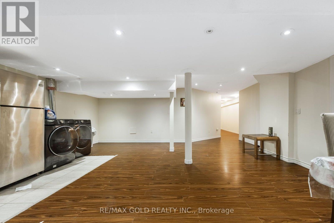
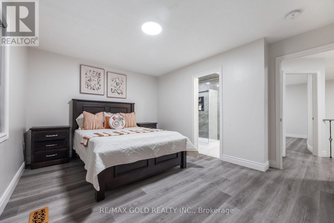
Welcome Home! Stunning detached 2-storey home offering 4,400+ sq. ft. of living space, featuring 5+2 bedrooms, 5 bathrooms, and a legal 2-bedroom basement apartment. Spacious main floor with separate living & family rooms, office/den, upgraded modern kitchen, breakfast area with walkout to the backyard, and high-end finishes throughout. Two separate laundry areas make this home ideal for large or multi-generational families. Excellent opportunity for rental income or extended family living in a growing neighbourhood. Don't miss this incredible opportunity! (id:50976)
Property Details
|
MLS® Number
|
W13701952 |
|
Property Type
|
Single Family |
|
Community Name
|
Sandringham-Wellington |
|
Equipment Type
|
Water Heater |
|
Features
|
Irregular Lot Size, Carpet Free |
|
Parking Space Total
|
6 |
|
Rental Equipment Type
|
Water Heater |
Building
|
Bathroom Total
|
5 |
|
Bedrooms Above Ground
|
5 |
|
Bedrooms Below Ground
|
2 |
|
Bedrooms Total
|
7 |
|
Age
|
6 To 15 Years |
|
Appliances
|
Cooktop, Dishwasher, Dryer, Microwave, Washer, Window Coverings, Refrigerator |
|
Basement Features
|
Apartment In Basement, Separate Entrance |
|
Basement Type
|
N/a, N/a |
|
Construction Style Attachment
|
Detached |
|
Cooling Type
|
Central Air Conditioning |
|
Exterior Finish
|
Brick |
|
Fireplace Present
|
Yes |
|
Flooring Type
|
Vinyl, Tile |
|
Foundation Type
|
Concrete |
|
Half Bath Total
|
1 |
|
Heating Fuel
|
Natural Gas |
|
Heating Type
|
Forced Air |
|
Stories Total
|
2 |
|
Size Interior
|
3,000 - 3,500 Ft2 |
|
Type
|
House |
|
Utility Water
|
Municipal Water |
Parking
Land
|
Acreage
|
No |
|
Sewer
|
Sanitary Sewer |
|
Size Depth
|
26.3 M |
|
Size Frontage
|
13.7 M |
|
Size Irregular
|
13.7 X 26.3 M |
|
Size Total Text
|
13.7 X 26.3 M|under 1/2 Acre |
|
Zoning Description
|
Residential |
Rooms
| Level |
Type |
Length |
Width |
Dimensions |
|
Second Level |
Primary Bedroom |
3.6 m |
5.99 m |
3.6 m x 5.99 m |
|
Second Level |
Bedroom 2 |
2.99 m |
3.3 m |
2.99 m x 3.3 m |
|
Second Level |
Bedroom 3 |
3.31 m |
4.99 m |
3.31 m x 4.99 m |
|
Second Level |
Bedroom 4 |
3.31 m |
4.2 m |
3.31 m x 4.2 m |
|
Second Level |
Bedroom 5 |
3.5 m |
4.2 m |
3.5 m x 4.2 m |
|
Basement |
Bedroom |
|
|
Measurements not available |
|
Basement |
Bedroom 2 |
|
|
Measurements not available |
|
Main Level |
Living Room |
3.6 m |
5.7 m |
3.6 m x 5.7 m |
|
Main Level |
Family Room |
4 m |
4.81 m |
4 m x 4.81 m |
|
Main Level |
Office |
2.7 m |
3 m |
2.7 m x 3 m |
|
Main Level |
Kitchen |
3.31 m |
3.8 m |
3.31 m x 3.8 m |
|
Main Level |
Eating Area |
3.31 m |
4.5 m |
3.31 m x 4.5 m |
Utilities
|
Cable
|
Installed |
|
Electricity
|
Installed |
|
Sewer
|
Installed |
https://www.realtor.ca/real-estate/30185286/50-northface-crescent-brampton-sandringham-wellington-sandringham-wellington