4 Bedroom
2 Bathroom
1,100 - 1,500 ft2
Bungalow
Fireplace
Central Air Conditioning
Forced Air
$1,299,000
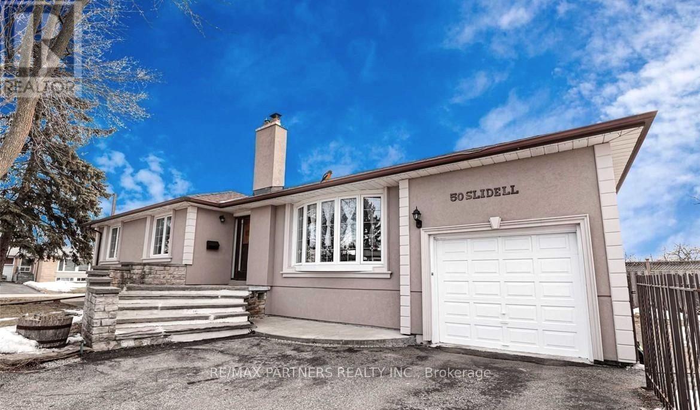
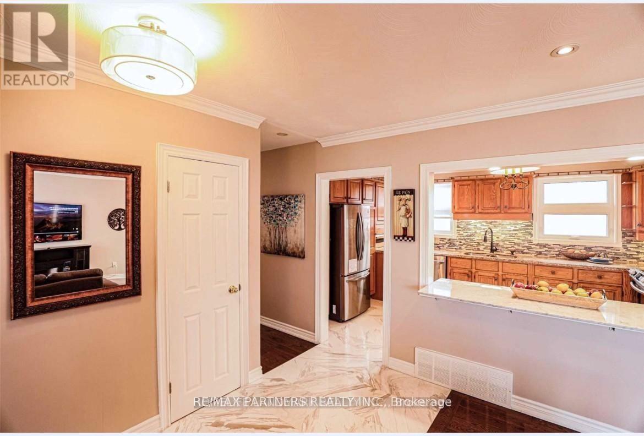
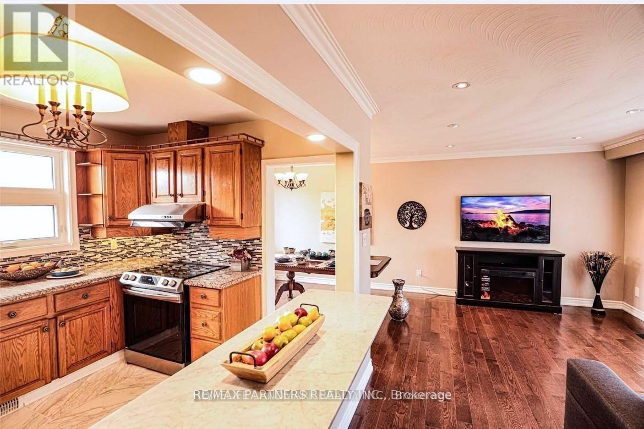
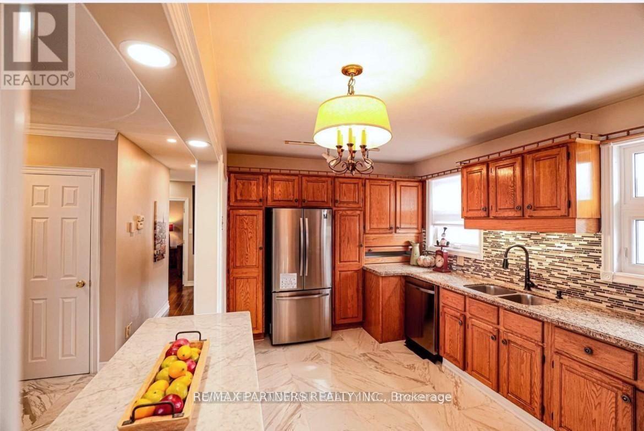
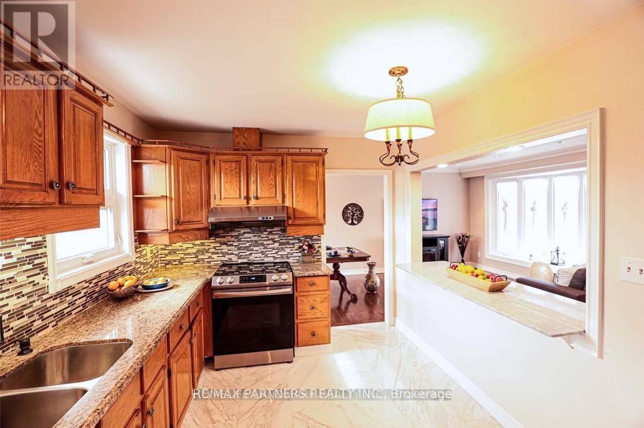
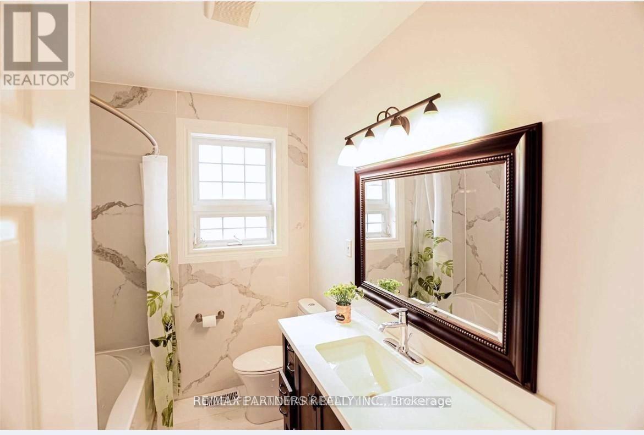
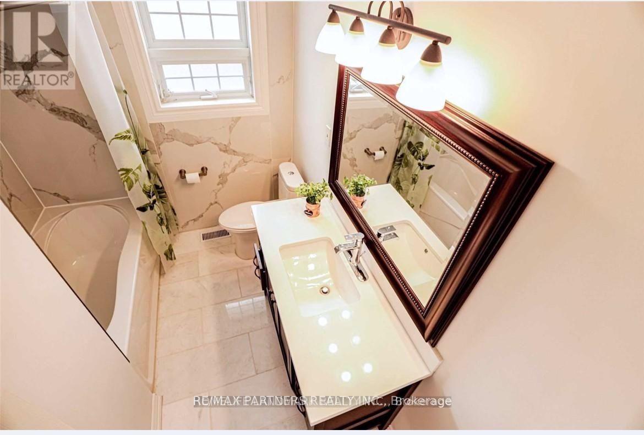
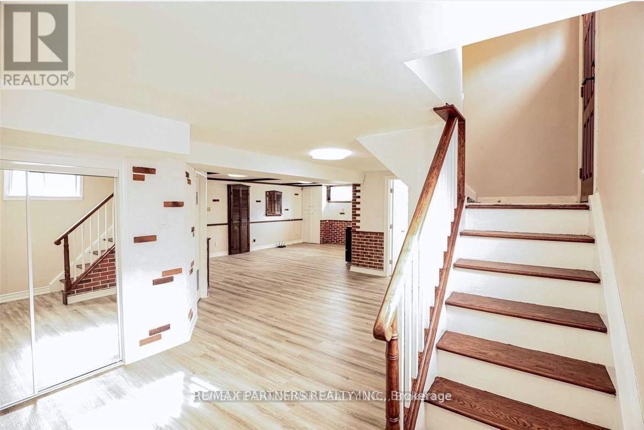
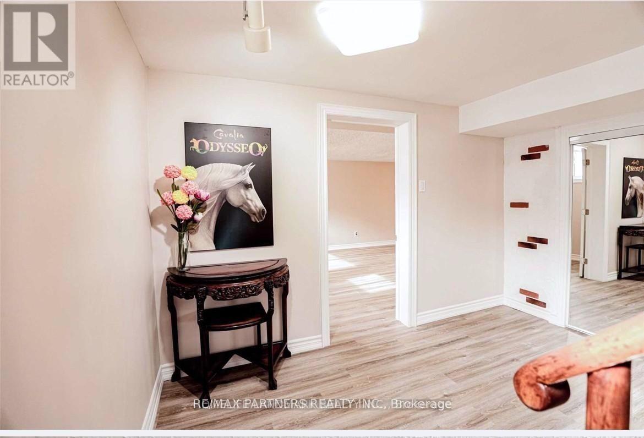
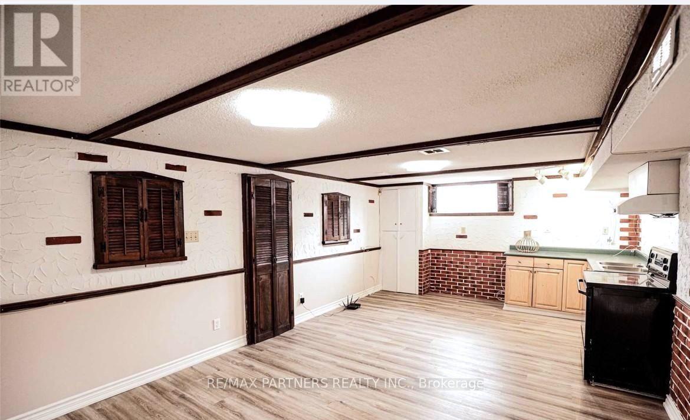
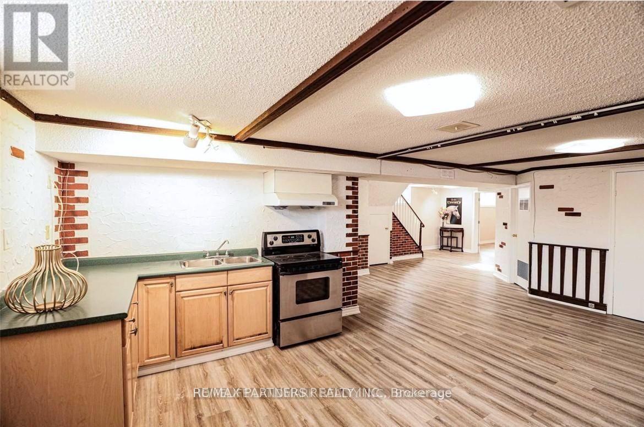
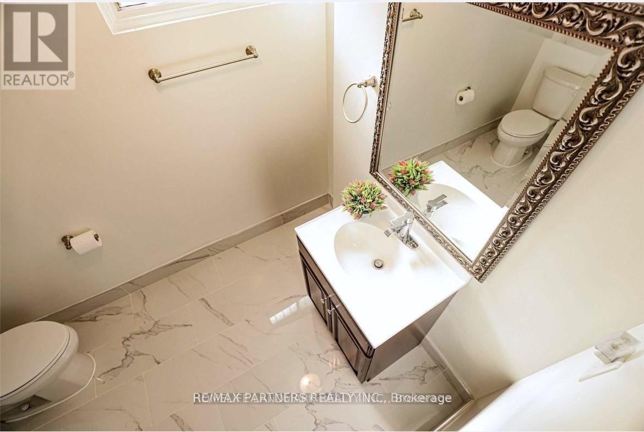
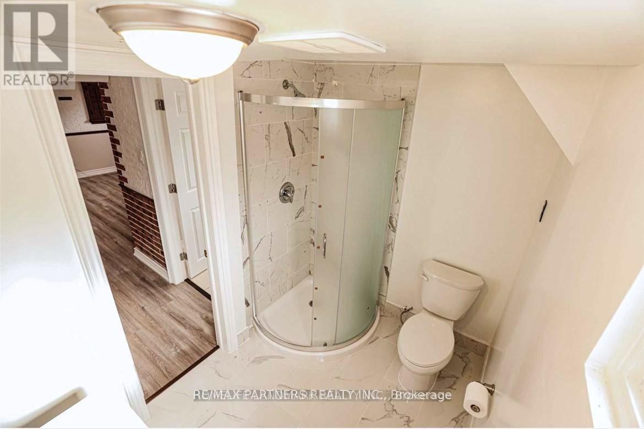
A wide lot, bright main-floor living and a finished lower level give this detached Parkwoods-Donalda bungalow plenty of flexibility. Set on a 60 x 115 ft irregular lot, the home offers 3+1 bedrooms and two bathrooms. Large windows and hardwood floors complement the combined living and dining area, while the main-floor kitchen features granite counters, stainless-steel appliances and stone flooring. The finished basement includes a separate entrance, an additional bedroom, a second kitchen and a bathroom. Central air conditioning, a built-in garage and five total parking spaces complete this practical, spacious home. (id:50976)
Property Details
|
MLS® Number
|
C14147000 |
|
Property Type
|
Single Family |
|
Community Name
|
Parkwoods-Donalda |
|
Amenities Near By
|
Park, Public Transit, Schools |
|
Parking Space Total
|
5 |
Building
|
Bathroom Total
|
2 |
|
Bedrooms Above Ground
|
3 |
|
Bedrooms Below Ground
|
1 |
|
Bedrooms Total
|
4 |
|
Appliances
|
Water Heater, Dishwasher, Dryer, Hood Fan, Two Stoves, Washer, Window Coverings, Two Refrigerators |
|
Architectural Style
|
Bungalow |
|
Basement Development
|
Finished |
|
Basement Features
|
Separate Entrance |
|
Basement Type
|
N/a (finished), N/a |
|
Construction Style Attachment
|
Detached |
|
Cooling Type
|
Central Air Conditioning |
|
Exterior Finish
|
Brick, Stucco |
|
Fireplace Present
|
Yes |
|
Flooring Type
|
Hardwood, Vinyl |
|
Foundation Type
|
Concrete |
|
Heating Fuel
|
Natural Gas |
|
Heating Type
|
Forced Air |
|
Stories Total
|
1 |
|
Size Interior
|
1,100 - 1,500 Ft2 |
|
Type
|
House |
|
Utility Water
|
Municipal Water |
Parking
Land
|
Acreage
|
No |
|
Land Amenities
|
Park, Public Transit, Schools |
|
Sewer
|
Sanitary Sewer |
|
Size Depth
|
115 Ft |
|
Size Frontage
|
60 Ft |
|
Size Irregular
|
60 X 115 Ft ; Irregular |
|
Size Total Text
|
60 X 115 Ft ; Irregular |
|
Zoning Description
|
Res |
Rooms
| Level |
Type |
Length |
Width |
Dimensions |
|
Basement |
Kitchen |
6 m |
3.8 m |
6 m x 3.8 m |
|
Basement |
Bedroom 4 |
6 m |
4.7 m |
6 m x 4.7 m |
|
Ground Level |
Living Room |
5 m |
2.9 m |
5 m x 2.9 m |
|
Ground Level |
Dining Room |
3 m |
2.75 m |
3 m x 2.75 m |
|
Ground Level |
Kitchen |
4.6 m |
2.8 m |
4.6 m x 2.8 m |
|
Ground Level |
Primary Bedroom |
3.75 m |
3.2 m |
3.75 m x 3.2 m |
|
Ground Level |
Bedroom 2 |
3.7 m |
2.9 m |
3.7 m x 2.9 m |
|
Ground Level |
Bedroom 3 |
3.1 m |
2.9 m |
3.1 m x 2.9 m |
Utilities
|
Cable
|
Installed |
|
Electricity
|
Installed |
|
Sewer
|
Installed |
https://www.realtor.ca/real-estate/30477114/50-slidell-crescent-toronto-parkwoods-donalda-parkwoods-donalda