6 Bedroom
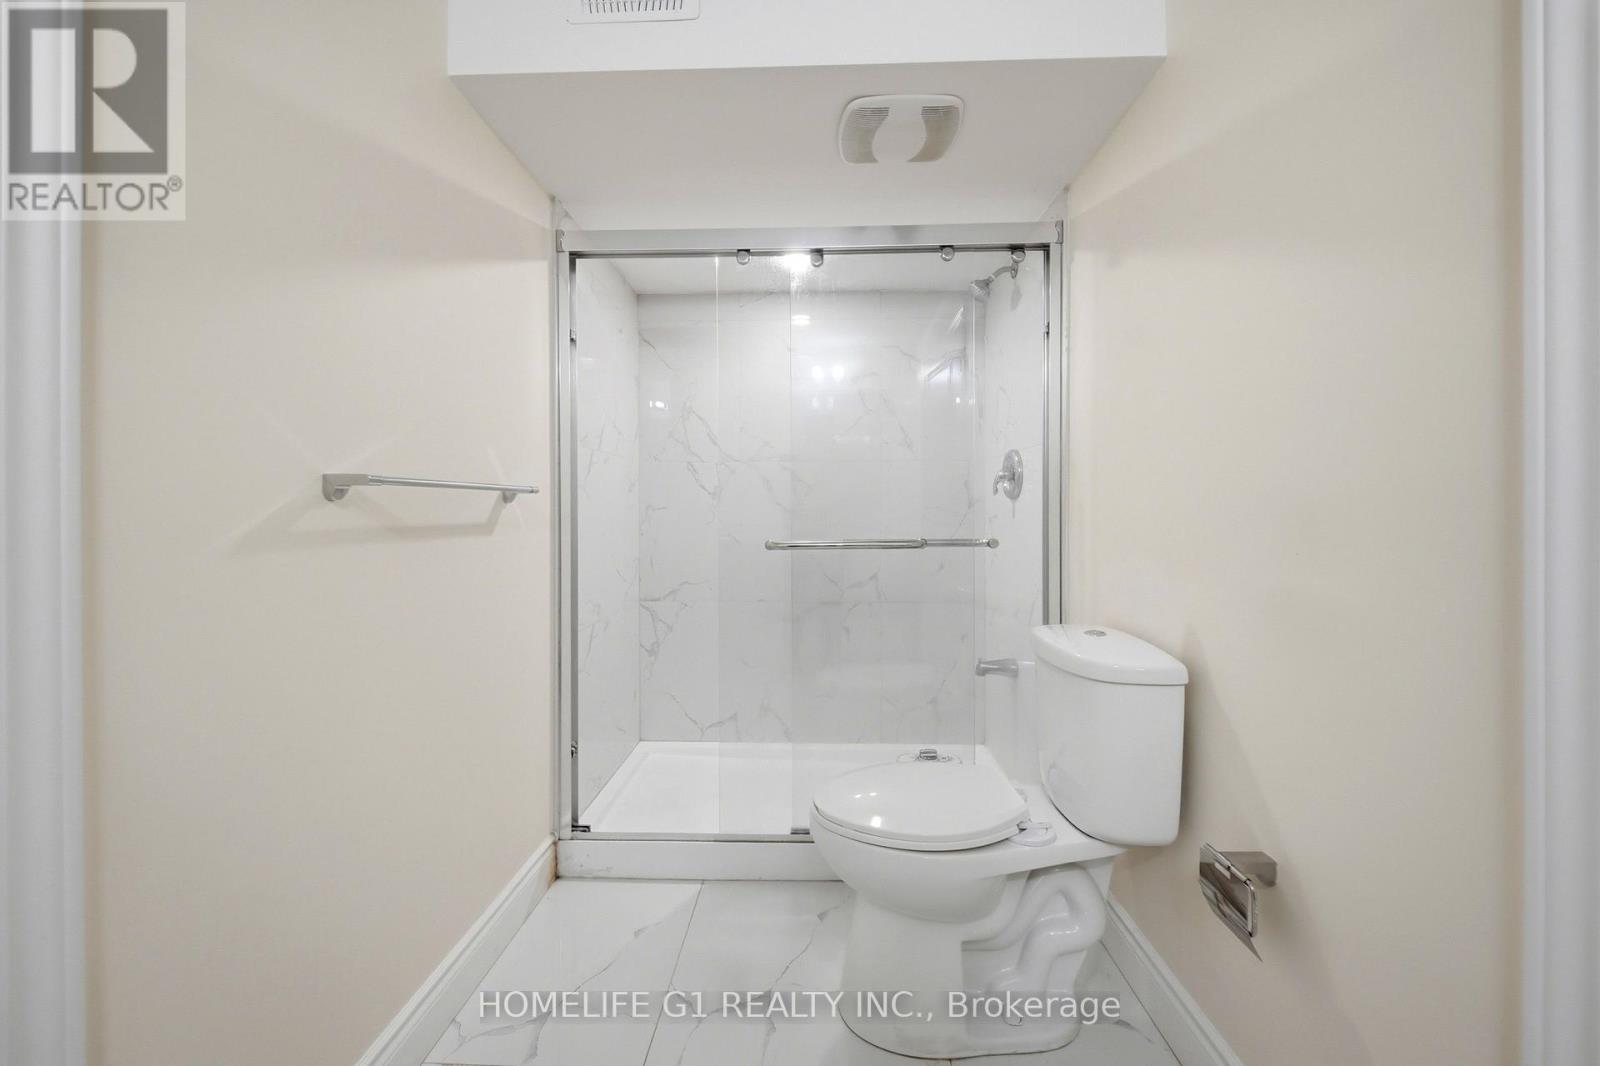
6 Bathroom
2,500 - 3,000 ft2
Fireplace
Central Air Conditioning
Forced Air
Landscaped
$999,990
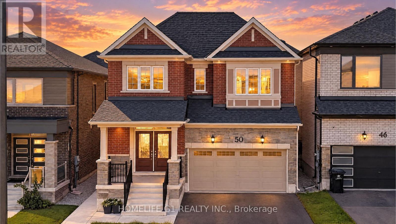
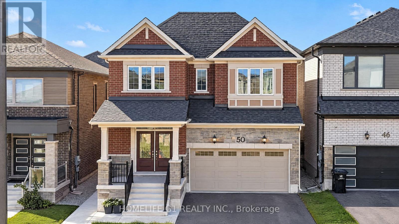
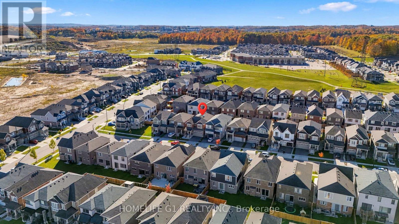
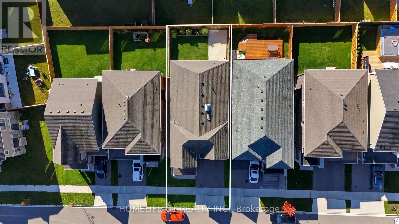
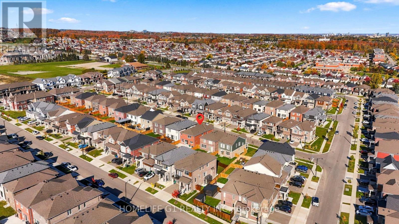
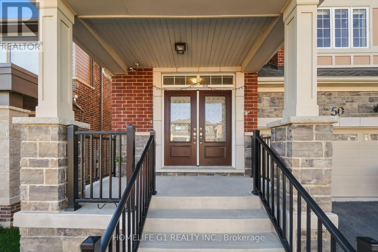
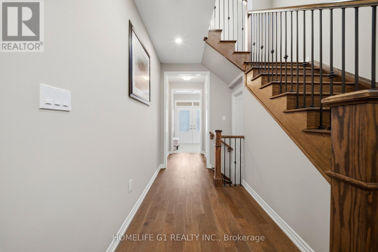
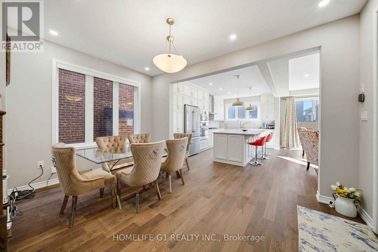
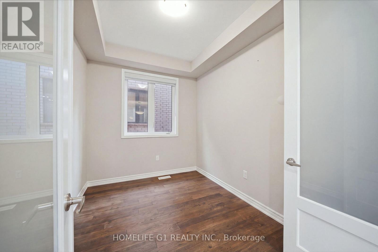
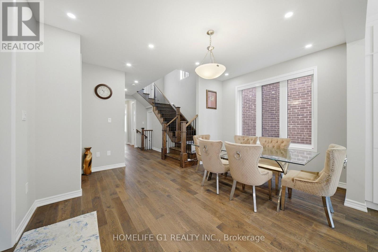
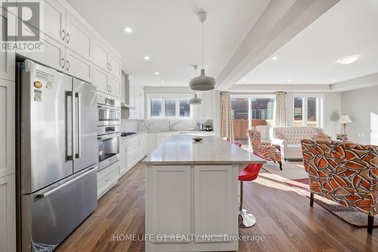
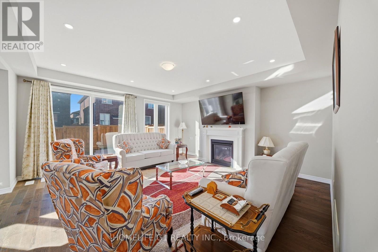
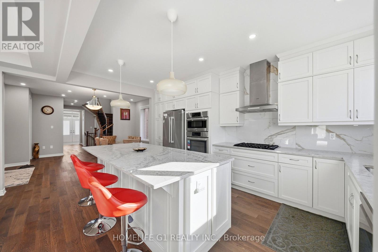
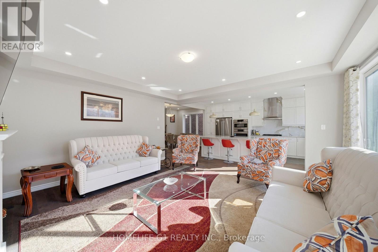
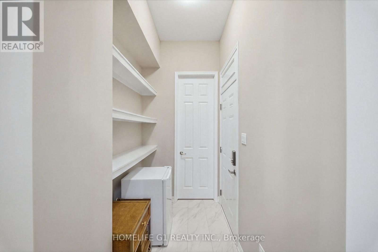
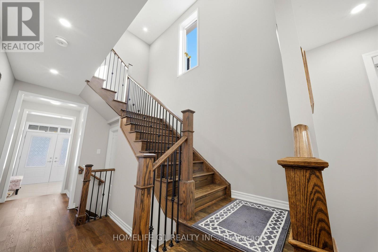
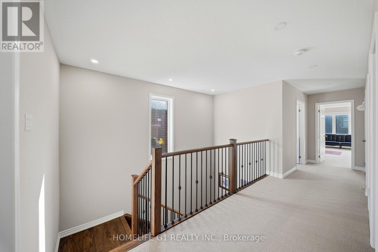
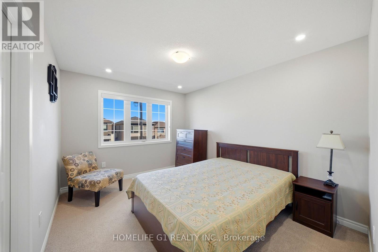
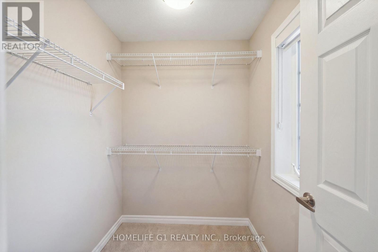
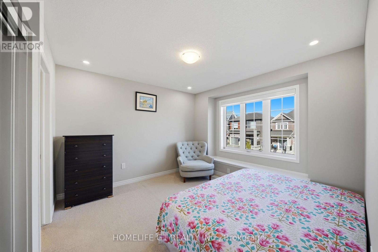
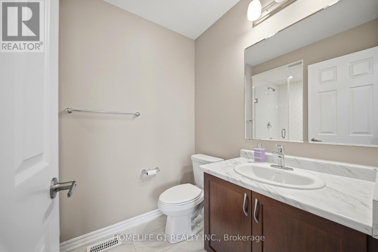
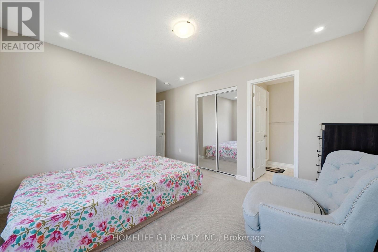
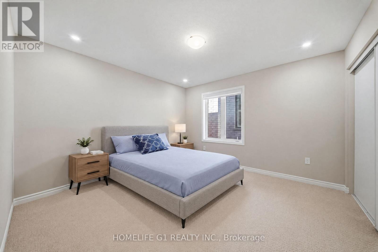
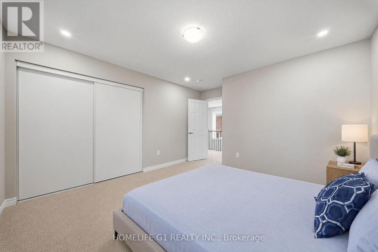
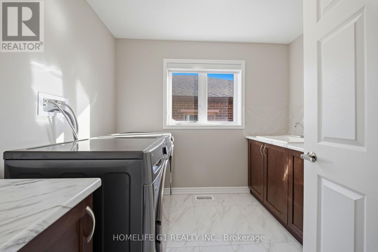
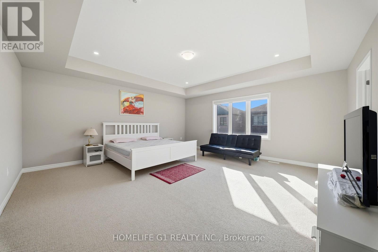
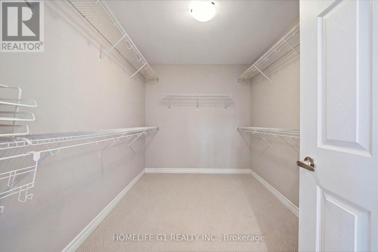
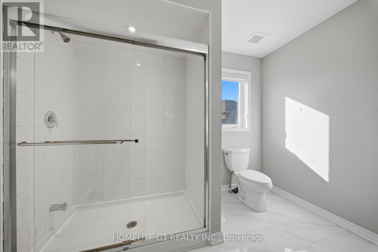
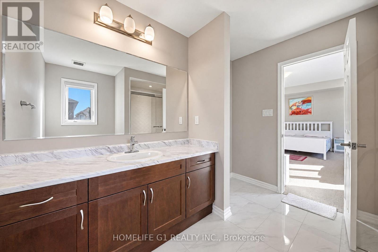
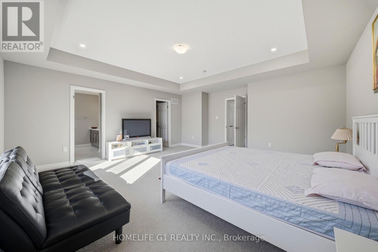
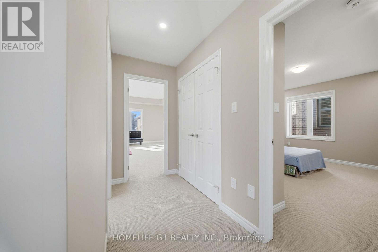
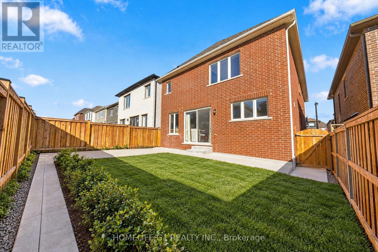
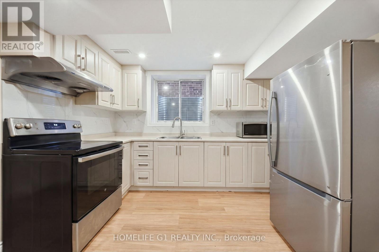
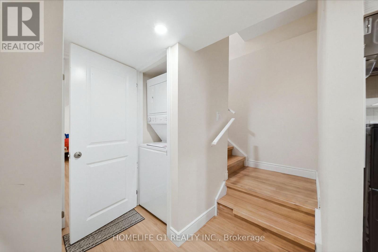
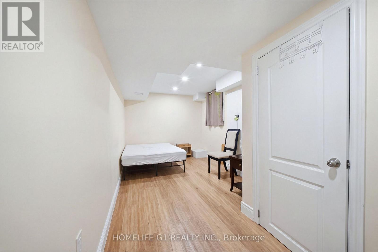
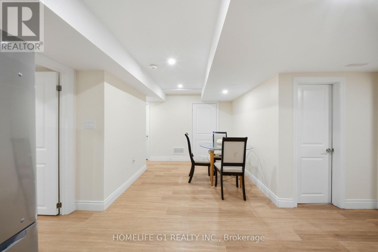
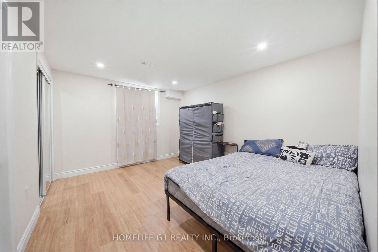
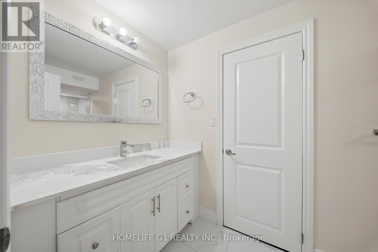
MODERN LUXURY | 4+2 BEDROOMS | 5.5 BATHROOMS | LEGAL BASEMENT APARTMENT Late 2022 - built home offering approximately 3,637 sq. ft. of stylish living space on a premium 36-ft lot. Features include 9-ft ceilings, upgraded hardwood floors, pot lights, a gas fireplace, and a dedicated home office.The chef's kitchen boasts extended cabinetry, built-in appliances, a gas stove, quartz countertops, and a spacious 9-ft island-perfect for entertaining. Upstairs offers four generous bedrooms, three full bathrooms, a convenient laundry room, and a spacious primary suite with a walk-in closet. The fully finished legal two-bedroom basement apartment includes a separate entrance, two full bathrooms, and an open-concept layout-ideal for rental income or extended family. Complete with a fenced backyard, finished concrete landscaping, and a double-car garage, this exceptional home combines luxury, comfort, and incredible versatility. (id:50976)
Property Details
|
MLS® Number
|
X14126084 |
|
Property Type
|
Multi-family |
|
Equipment Type
|
Water Heater |
|
Parking Space Total
|
4 |
|
Rental Equipment Type
|
Water Heater |
|
Structure
|
Porch |
Building
|
Bathroom Total
|
6 |
|
Bedrooms Above Ground
|
4 |
|
Bedrooms Below Ground
|
2 |
|
Bedrooms Total
|
6 |
|
Appliances
|
Garage Door Opener Remote(s), Oven - Built-in, All, Blinds |
|
Basement Development
|
Finished |
|
Basement Features
|
Apartment In Basement, Separate Entrance |
|
Basement Type
|
N/a, N/a (finished), Full, N/a |
|
Cooling Type
|
Central Air Conditioning |
|
Exterior Finish
|
Brick |
|
Fireplace Present
|
Yes |
|
Flooring Type
|
Hardwood |
|
Foundation Type
|
Poured Concrete |
|
Half Bath Total
|
1 |
|
Heating Fuel
|
Natural Gas |
|
Heating Type
|
Forced Air |
|
Stories Total
|
2 |
|
Size Interior
|
2,500 - 3,000 Ft2 |
|
Type
|
Duplex |
|
Utility Water
|
Municipal Water |
Parking
Land
|
Acreage
|
No |
|
Landscape Features
|
Landscaped |
|
Sewer
|
Sanitary Sewer |
|
Size Depth
|
98 Ft |
|
Size Frontage
|
36 Ft |
|
Size Irregular
|
36 X 98 Ft |
|
Size Total Text
|
36 X 98 Ft |
Rooms
| Level |
Type |
Length |
Width |
Dimensions |
|
Second Level |
Laundry Room |
2.16 m |
3.02 m |
2.16 m x 3.02 m |
|
Second Level |
Bathroom |
2.99 m |
3.08 m |
2.99 m x 3.08 m |
|
Second Level |
Bathroom |
2.71 m |
1.71 m |
2.71 m x 1.71 m |
|
Second Level |
Bathroom |
2.01 m |
2.41 m |
2.01 m x 2.41 m |
|
Second Level |
Primary Bedroom |
5.43 m |
5.76 m |
5.43 m x 5.76 m |
|
Second Level |
Bedroom 2 |
4.3 m |
3.75 m |
4.3 m x 3.75 m |
|
Second Level |
Bedroom 3 |
3.05 m |
3.78 m |
3.05 m x 3.78 m |
|
Second Level |
Bedroom 4 |
4.91 m |
3.38 m |
4.91 m x 3.38 m |
|
Basement |
Primary Bedroom |
4.06 m |
3.2 m |
4.06 m x 3.2 m |
|
Basement |
Bedroom 2 |
3.6 m |
2.6 m |
3.6 m x 2.6 m |
|
Basement |
Living Room |
8.18 m |
3.2 m |
8.18 m x 3.2 m |
|
Main Level |
Office |
3.35 m |
2.54 m |
3.35 m x 2.54 m |
|
Main Level |
Kitchen |
3.2 m |
5.31 m |
3.2 m x 5.31 m |
|
Main Level |
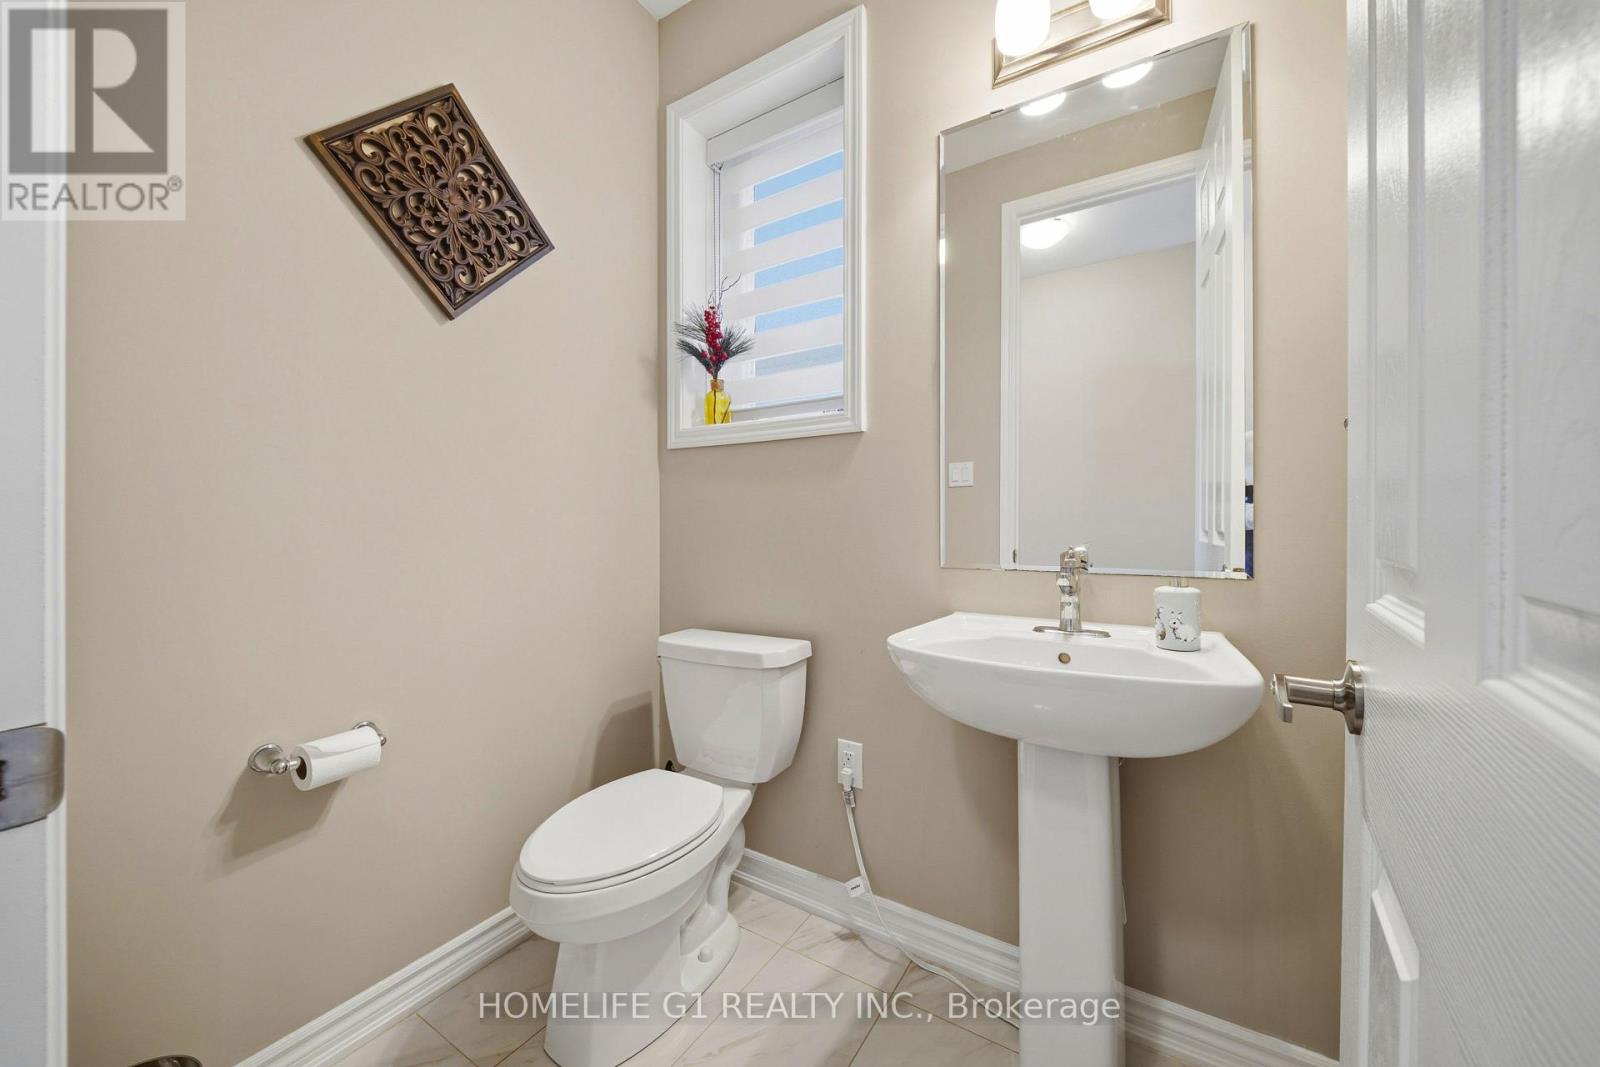
Partial Bathroom |
1.37 m |
1.73 m |
1.37 m x 1.73 m |
|
Main Level |
Dining Room |
1.98 m |
3.15 m |
1.98 m x 3.15 m |
|
Main Level |
Living Room |
5.33 m |
5.31 m |
5.33 m x 5.31 m |
|
Main Level |
Mud Room |
2.3 m |
1.52 m |
2.3 m x 1.52 m |
https://www.realtor.ca/real-estate/30454460/50-william-nador-street-kitchener