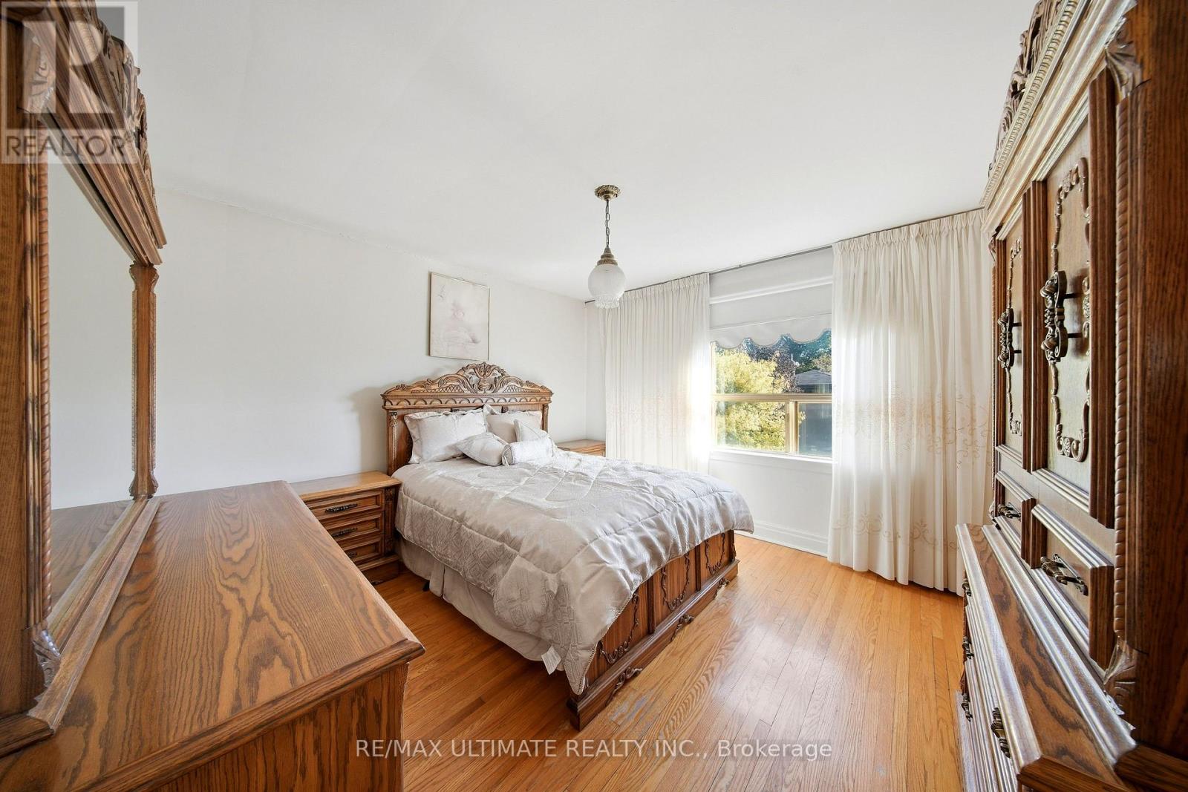
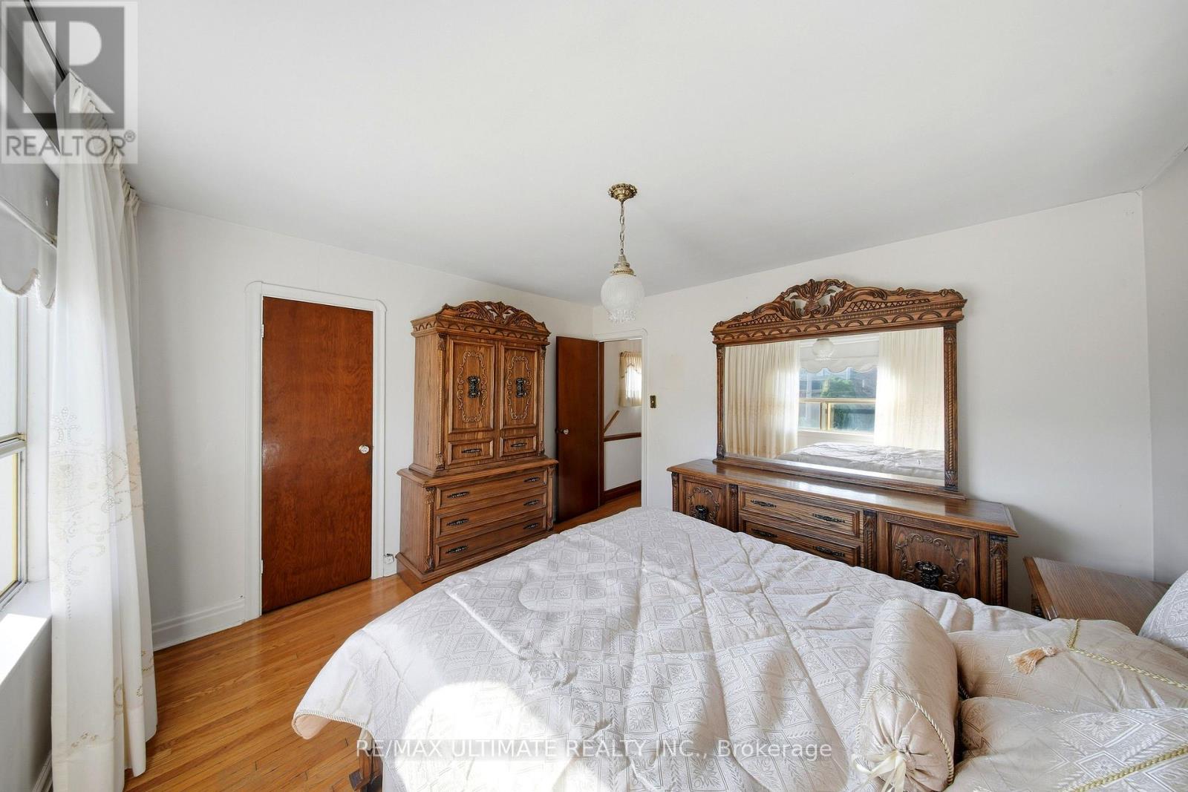
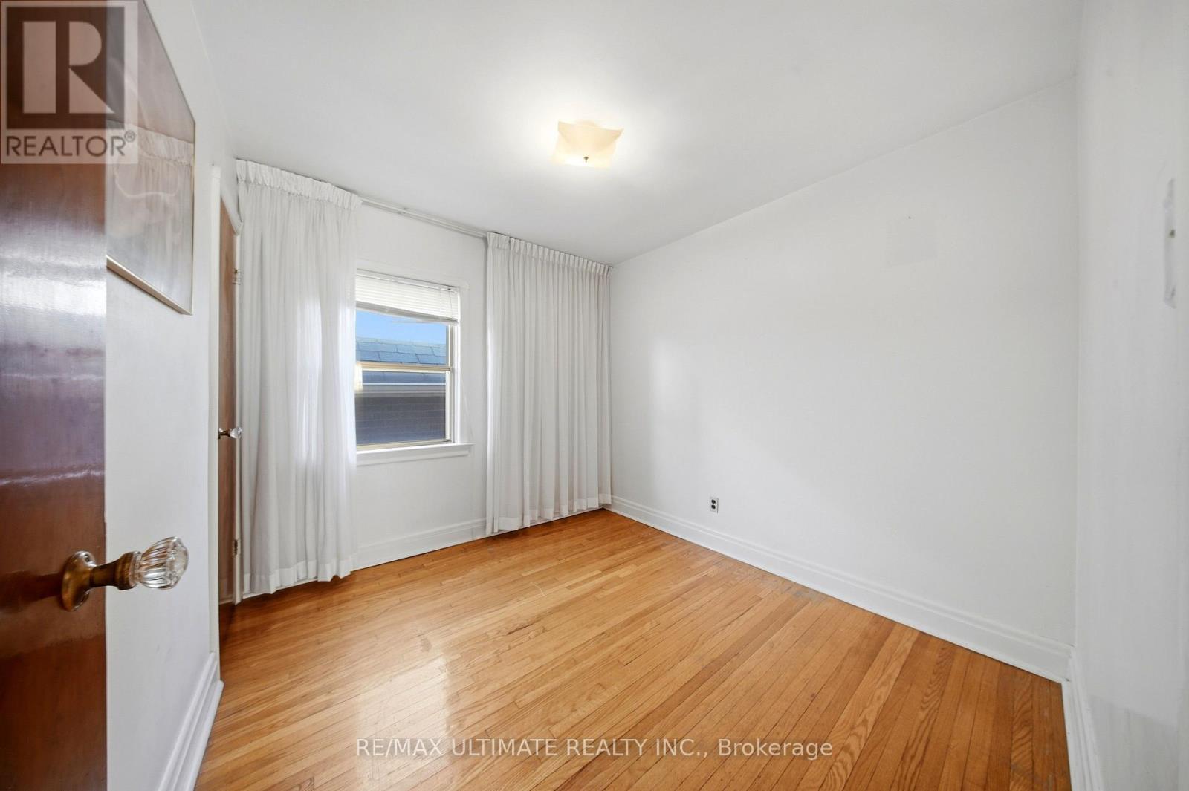
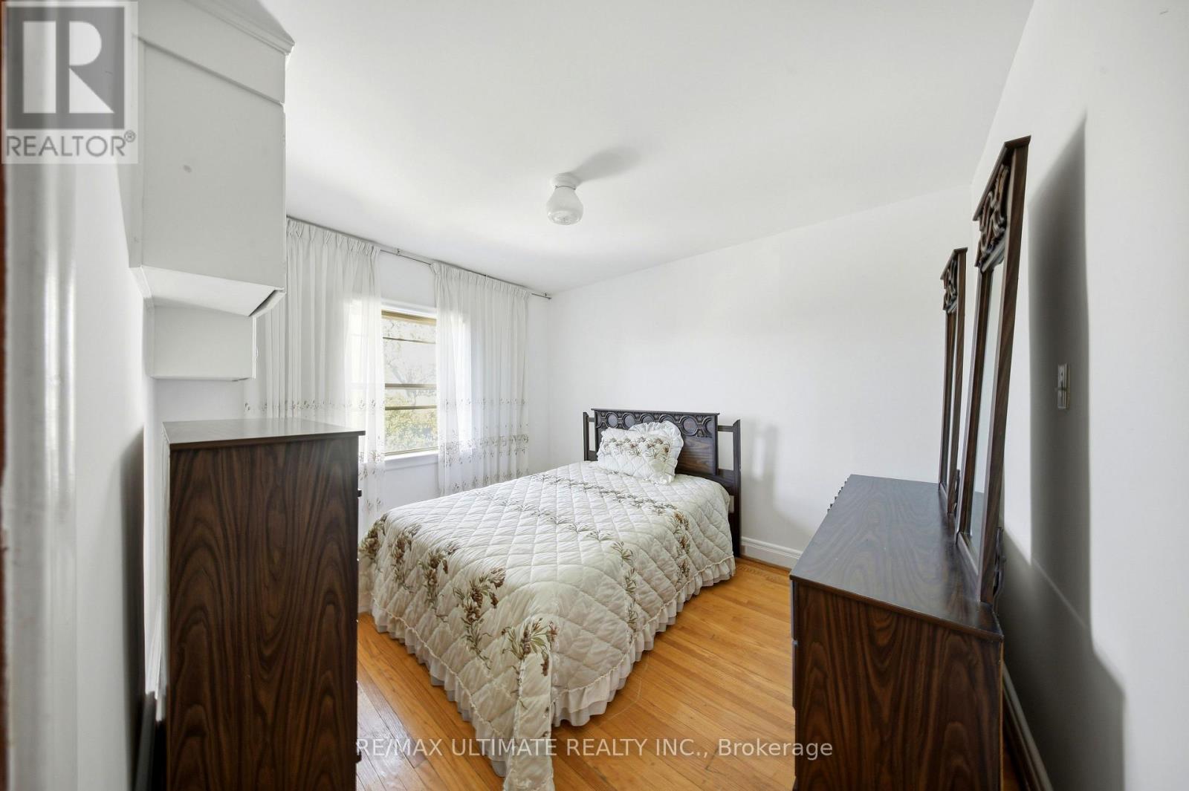
3 Bedroom
2 Bathroom
1,100 - 1,500 ft2
Central Air Conditioning
Forced Air
$910,000
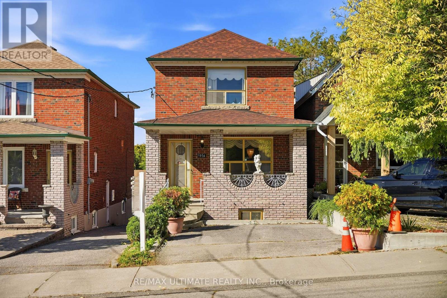
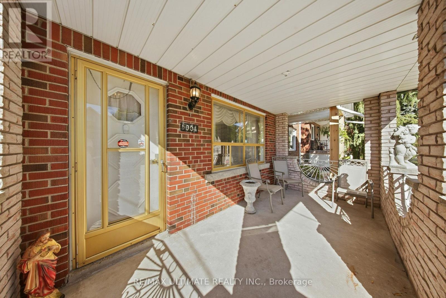
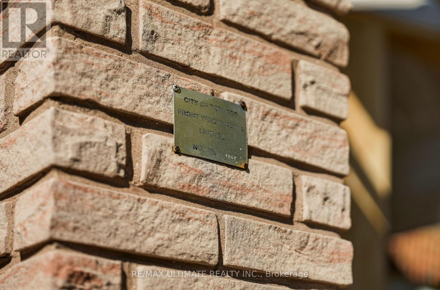
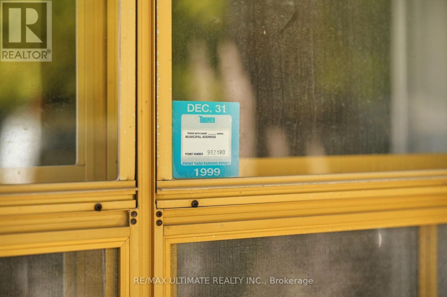
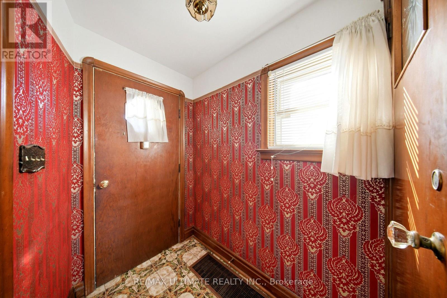
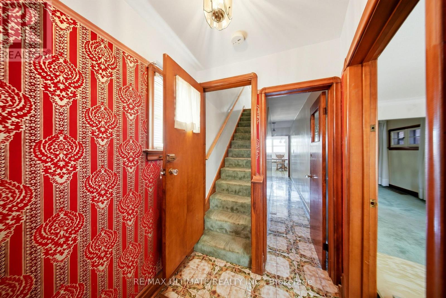
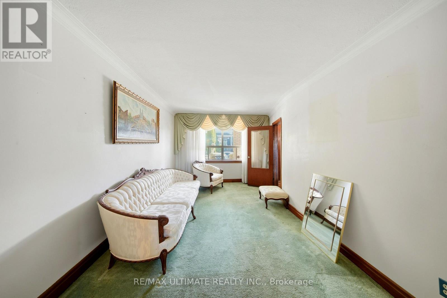
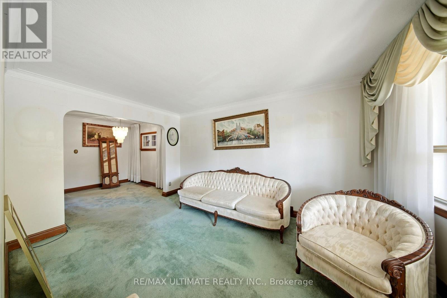
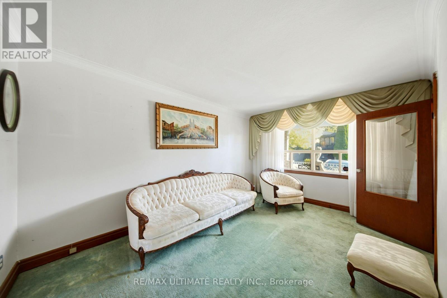
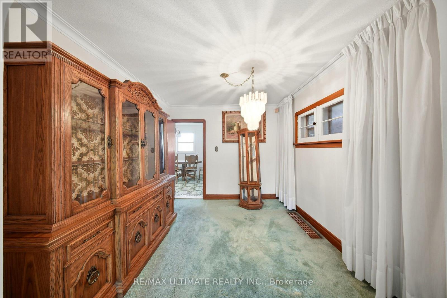
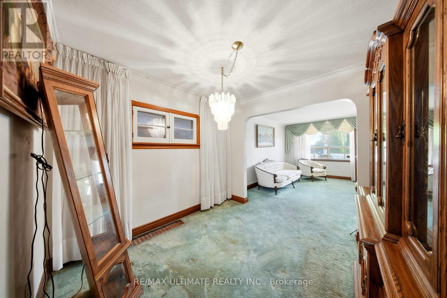
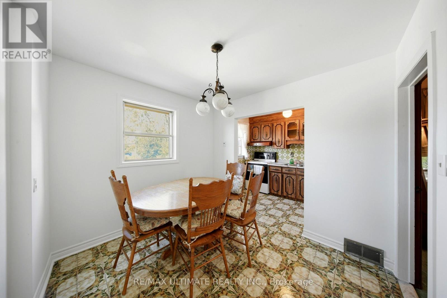
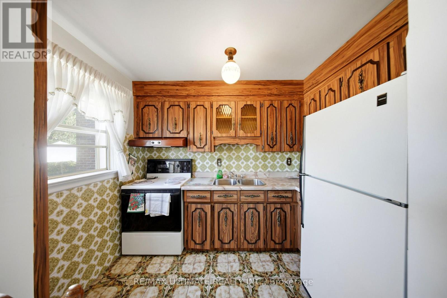
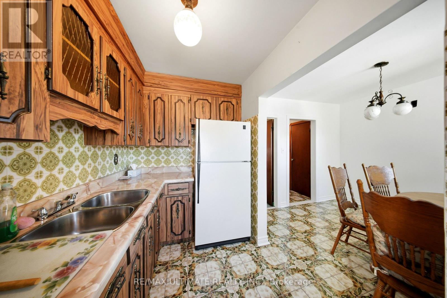
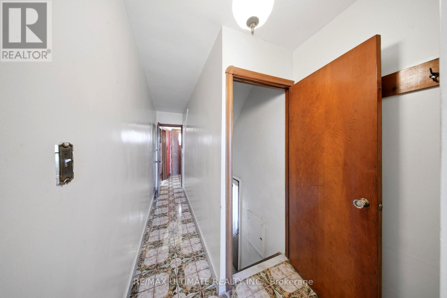
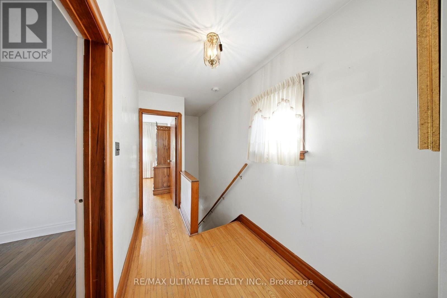
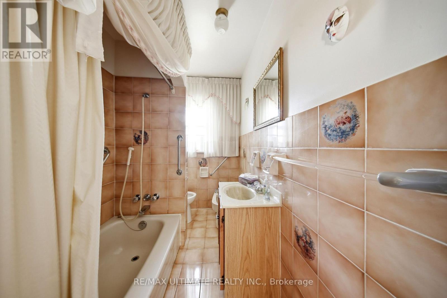
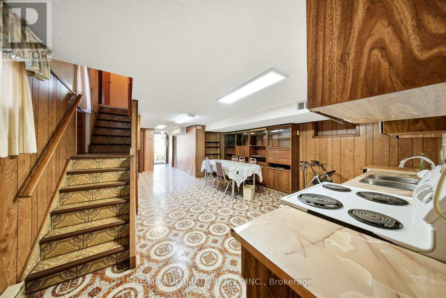
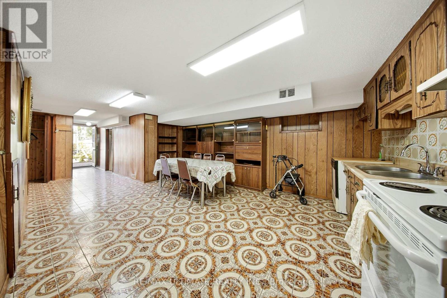
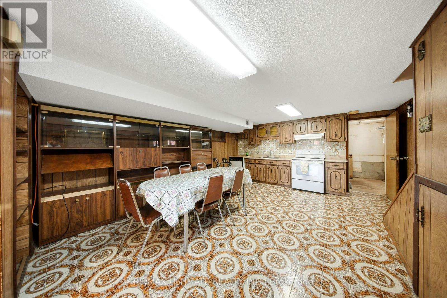
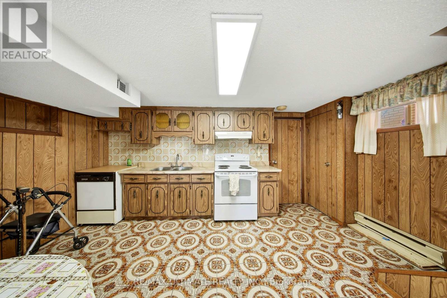
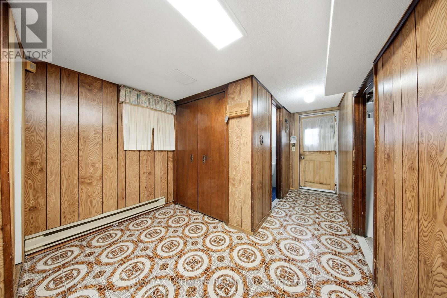
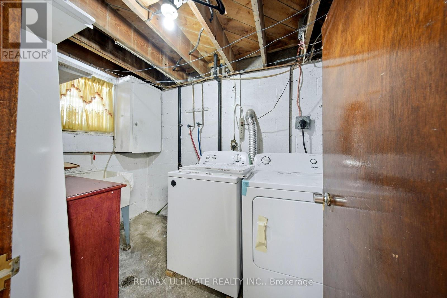
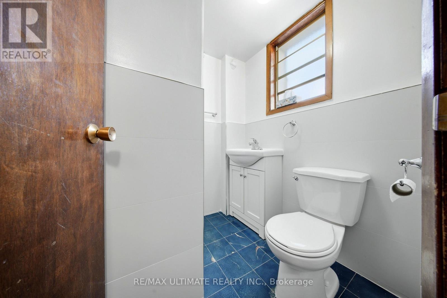
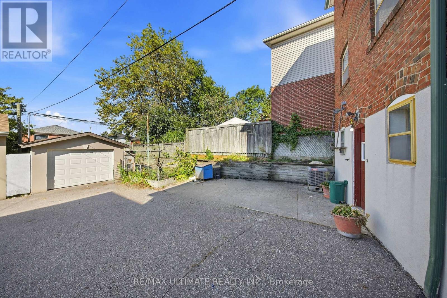
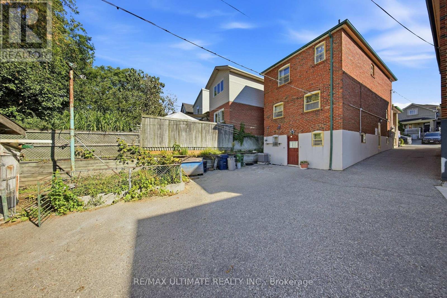
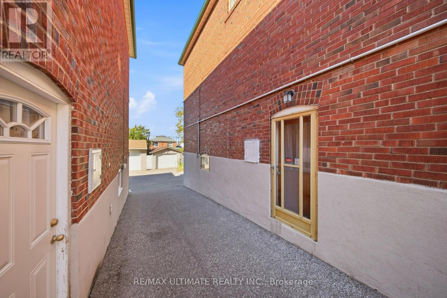
Solid Brick house. Welcome to 500A Northcliffe blvd and Oakwood village. This Detached two story home boasts 3 Bedrooms with/closets, 5 Piece bathroom, Spacious living-dining area and an eat-in kitchen. The basement is a finished rec room w/ tiled floors, A kitchen-dining space, A large cantina, 3 piece bath and walk-out to the garden! This property has a side-door separate entrance and a rear walkout. Legal front pad parking and a detached garage with two more possible parking spots. Four parking spots available. TTC is a short walk away with access to the Eglington LRT , Likewise schools, Parks, cafes and restaurants along St. Clair. Great opportunity for a young family or investors to return this beautiful property to a modern home. Offers Anytime. (id:50976)
Property Details
|
MLS® Number
|
C13834626 |
|
Property Type
|
Single Family |
|
Community Name
|
Oakwood Village |
|
Amenities Near By
|
Park, Place Of Worship, Public Transit, Schools |
|
Equipment Type
|
None |
|
Features
|
Irregular Lot Size |
|
Parking Space Total
|
4 |
|
Rental Equipment Type
|
None |
Building
|
Bathroom Total
|
2 |
|
Bedrooms Above Ground
|
3 |
|
Bedrooms Total
|
3 |
|
Age
|
51 To 99 Years |
|
Appliances
|
Water Meter, Dishwasher, Dryer, Garage Door Opener, Water Heater, Range, Two Stoves, Washer, Window Coverings, Refrigerator |
|
Basement Development
|
Finished |
|
Basement Features
|
Walk Out, Separate Entrance |
|
Basement Type
|
N/a (finished), N/a, Full |
|
Construction Style Attachment
|
Detached |
|
Cooling Type
|
Central Air Conditioning |
|
Exterior Finish
|
Brick |
|
Flooring Type
|
Tile, Carpeted, Hardwood |
|
Foundation Type
|
Block |
|
Heating Fuel
|
Natural Gas |
|
Heating Type
|
Forced Air |
|
Stories Total
|
2 |
|
Size Interior
|
1,100 - 1,500 Ft2 |
|
Type
|
House |
|
Utility Water
|
Municipal Water |
Parking
Land
|
Acreage
|
No |
|
Fence Type
|
Fenced Yard |
|
Land Amenities
|
Park, Place Of Worship, Public Transit, Schools |
|
Sewer
|
Sanitary Sewer |
|
Size Depth
|
116 Ft ,2 In |
|
Size Frontage
|
22 Ft ,6 In |
|
Size Irregular
|
22.5 X 116.2 Ft ; Slightly Irregular |
|
Size Total Text
|
22.5 X 116.2 Ft ; Slightly Irregular |
|
Zoning Description
|
Residential |
Rooms
| Level |
Type |
Length |
Width |
Dimensions |
|
Second Level |
Primary Bedroom |
3.7 m |
3.51 m |
3.7 m x 3.51 m |
|
Second Level |
Bedroom 2 |
2.83 m |
2.6 m |
2.83 m x 2.6 m |
|
Second Level |
Bedroom 3 |
3.34 m |
2.86 m |
3.34 m x 2.86 m |
|
Basement |
Recreational, Games Room |
10.4 m |
4.6 m |
10.4 m x 4.6 m |
|
Basement |
Cold Room |
4.72 m |
2.3 m |
4.72 m x 2.3 m |
|
Main Level |
Foyer |
1.8 m |
1.5 m |
1.8 m x 1.5 m |
|
Main Level |
Living Room |
4.4 m |
2.86 m |
4.4 m x 2.86 m |
|
Main Level |
Dining Room |
2.9 m |
2.86 m |
2.9 m x 2.86 m |
|
Main Level |
Kitchen |
2.9 m |
2.86 m |
2.9 m x 2.86 m |
|
Main Level |
Eating Area |
2.8 m |
2.73 m |
2.8 m x 2.73 m |
https://www.realtor.ca/real-estate/30334720/500-a-northcliffe-boulevard-toronto-oakwood-village-oakwood-village