1 Bedroom
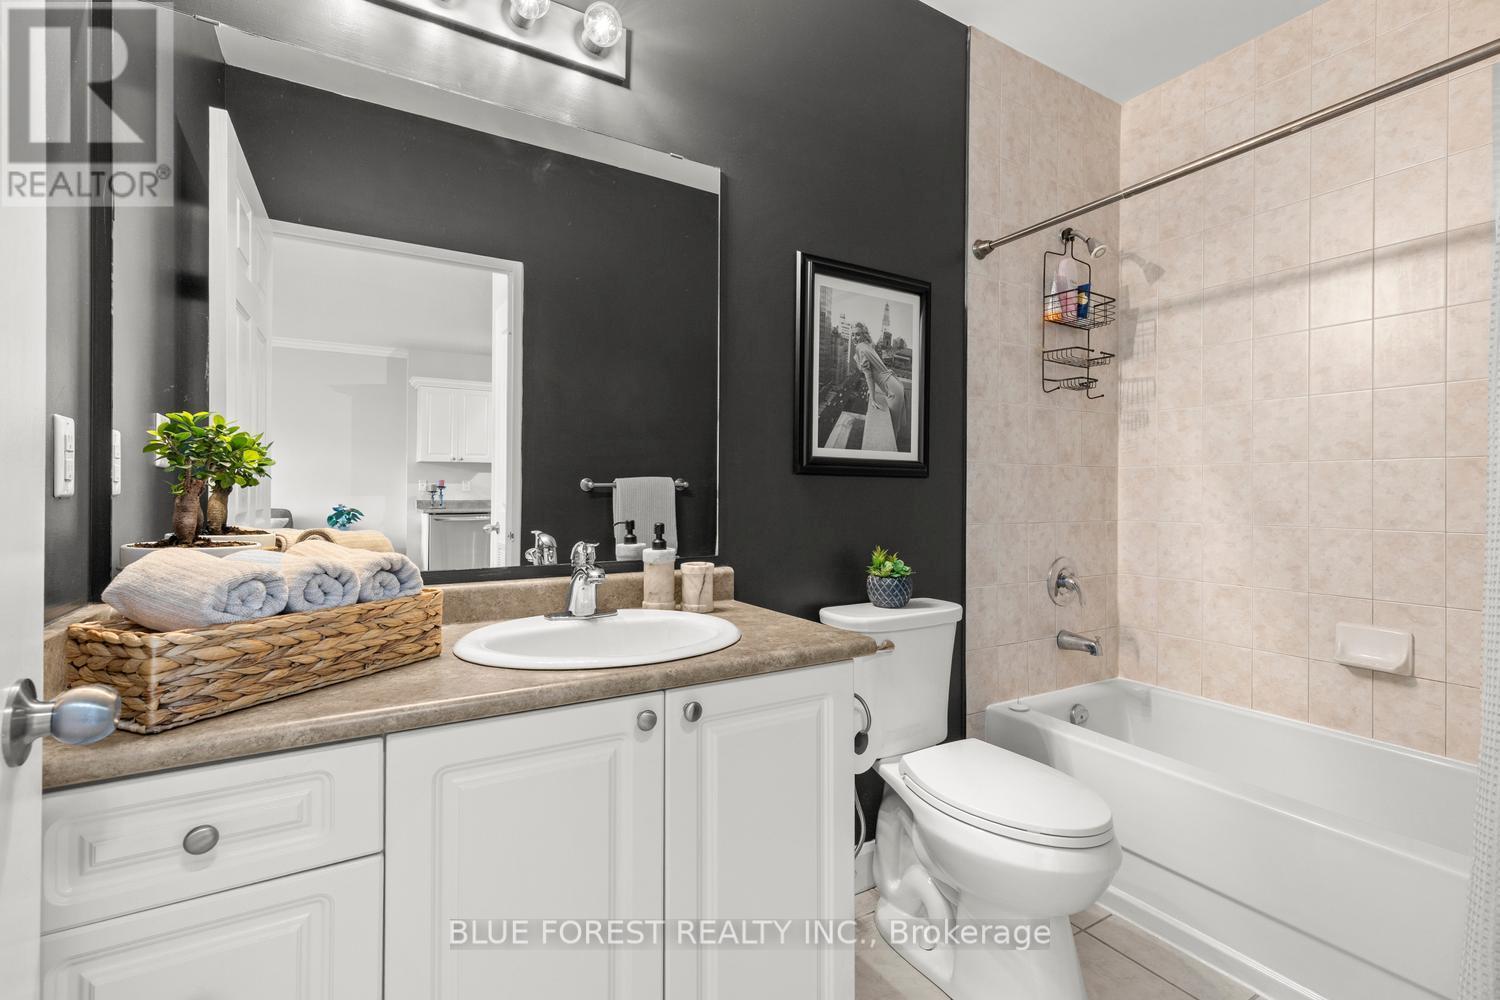
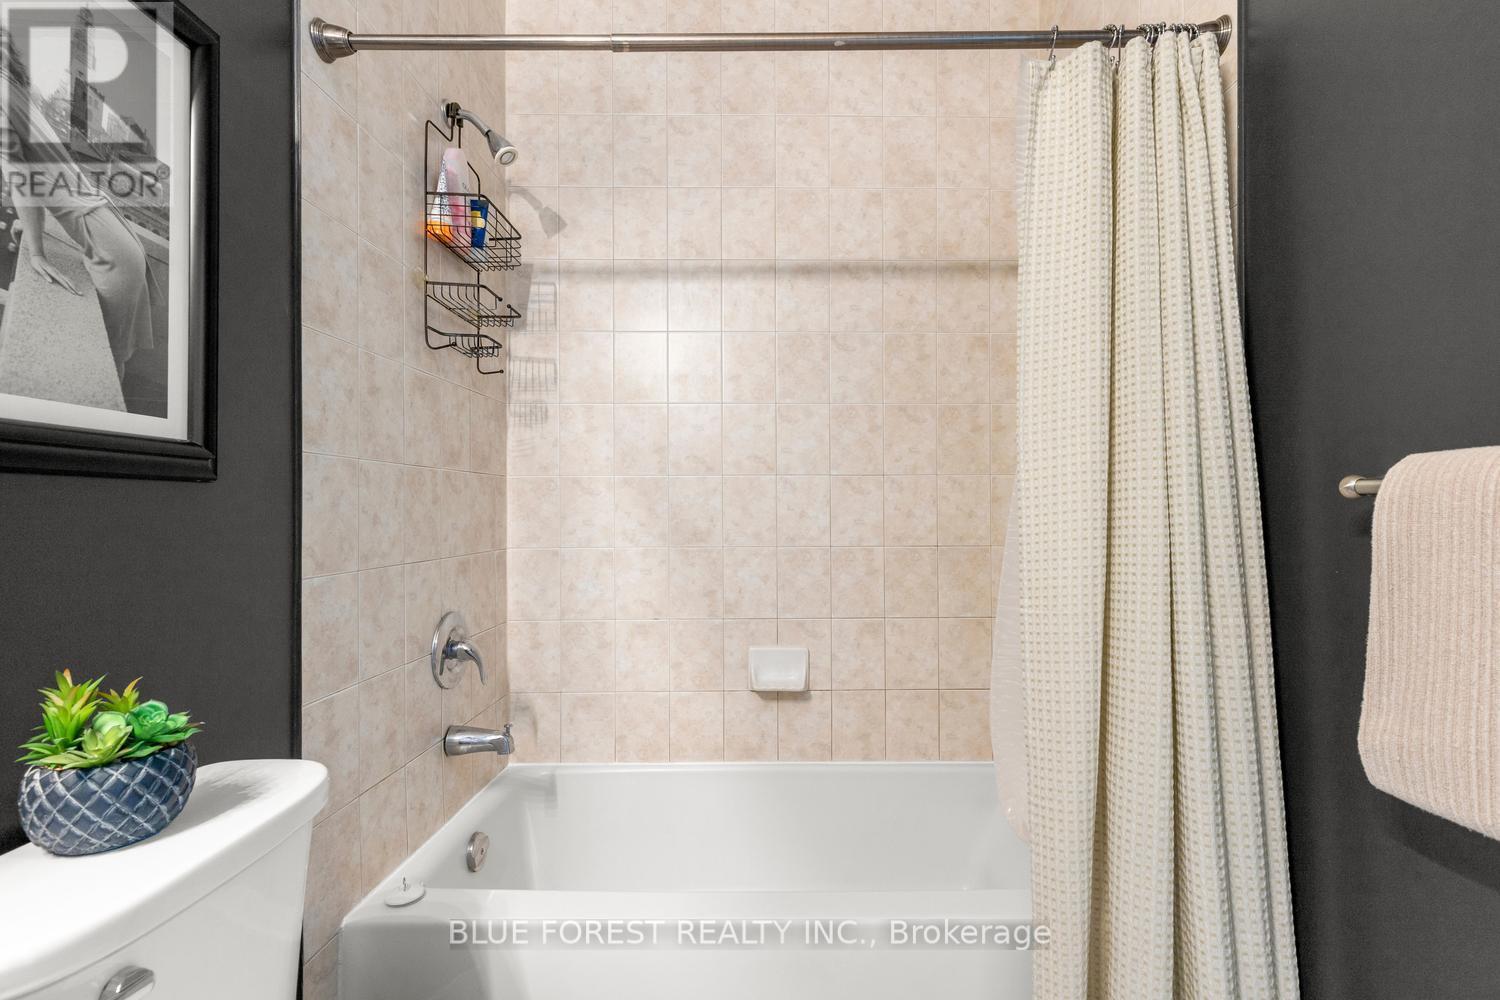
1 Bathroom
700 - 799 ft2
Fireplace
Central Air Conditioning
Forced Air
Landscaped
$314,999Maintenance, Insurance, Common Area Maintenance, Parking, Water, Heat
$375.11 Monthly
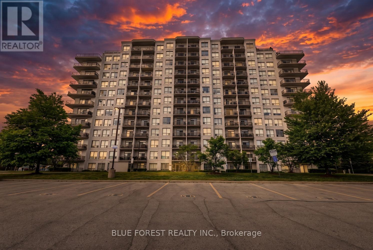
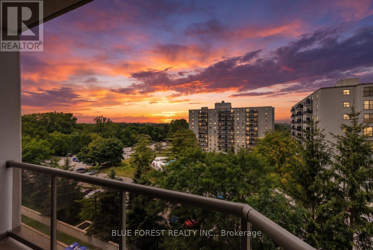
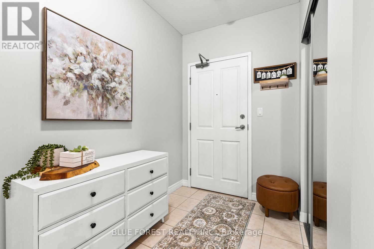
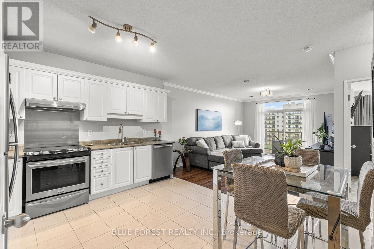
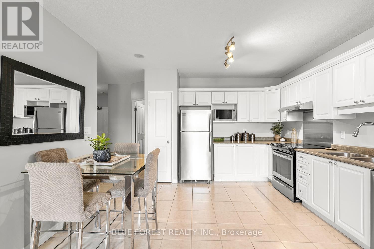
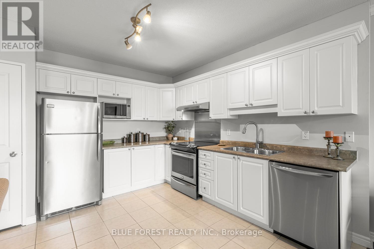
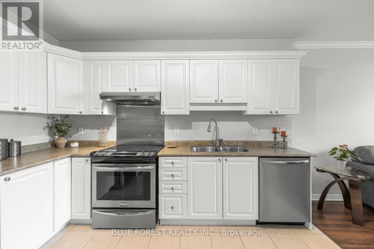
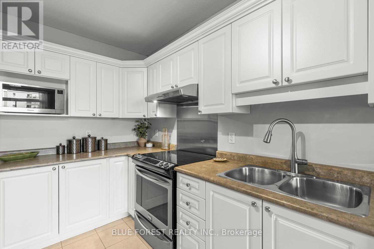
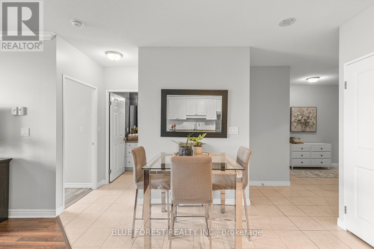
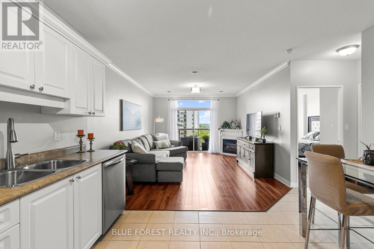
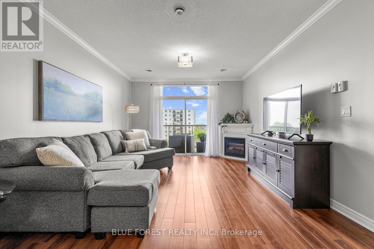
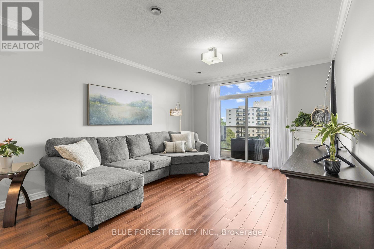
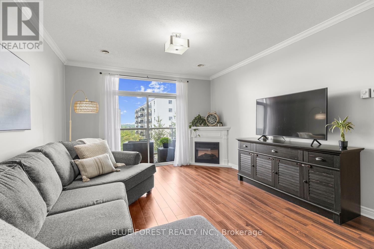
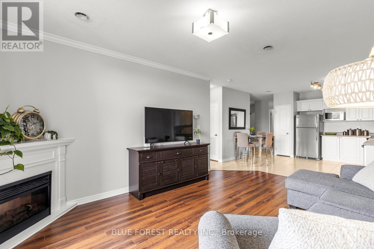
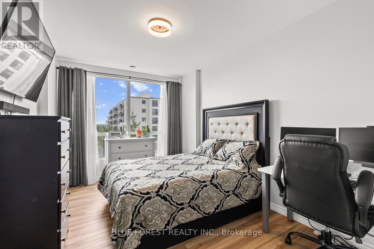
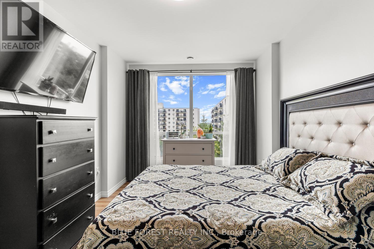
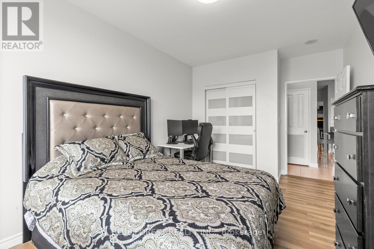
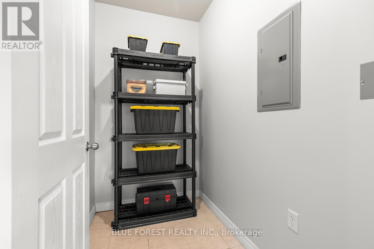
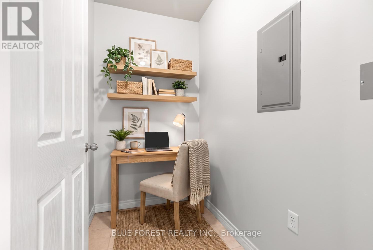
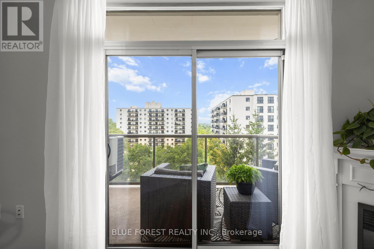
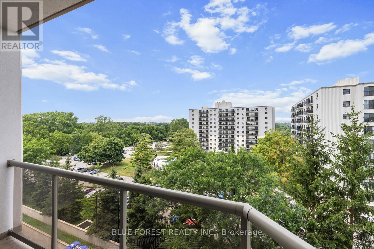
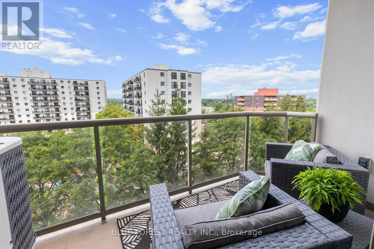
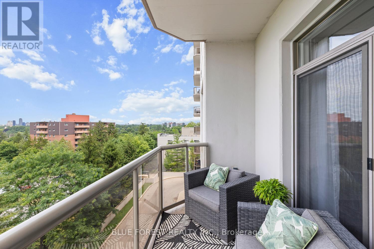
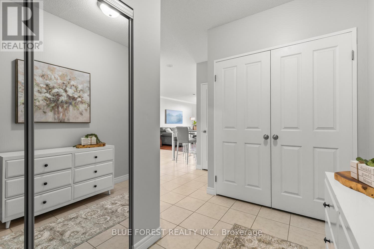
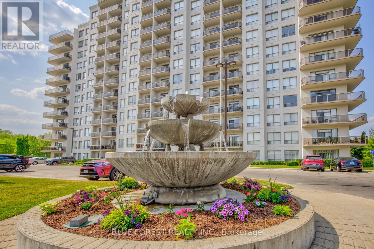
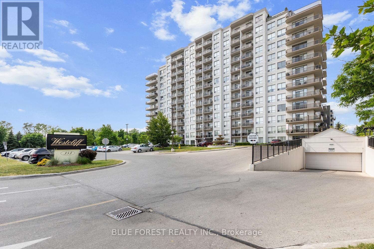
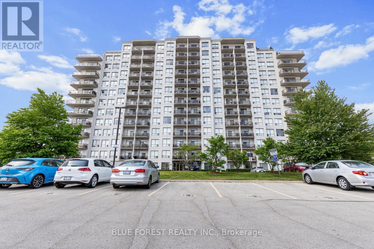
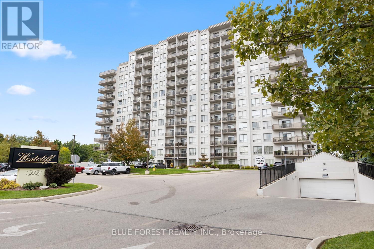
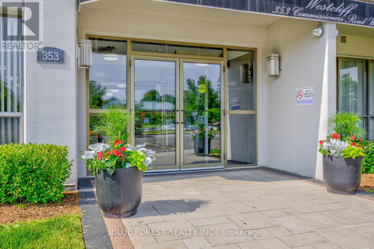
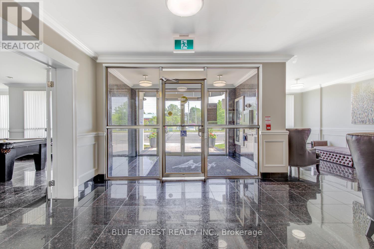
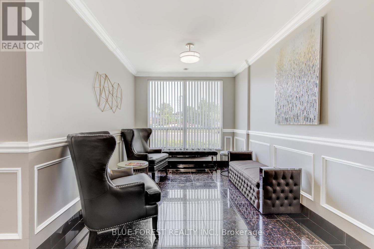
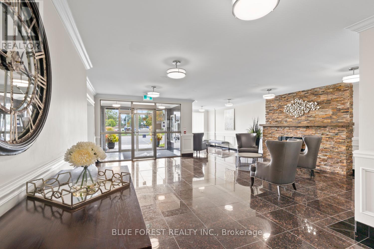
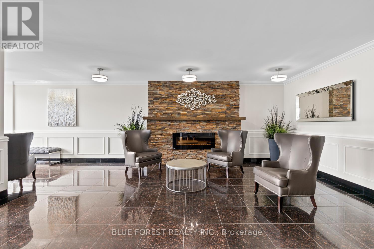
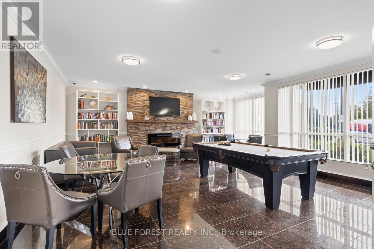
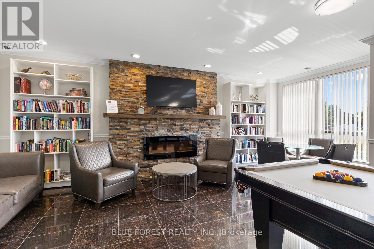
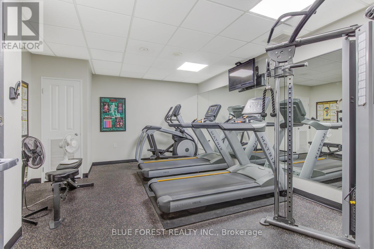
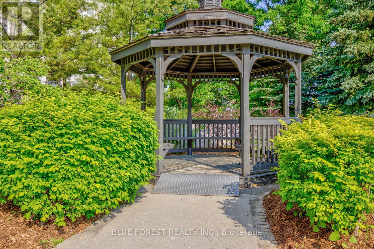
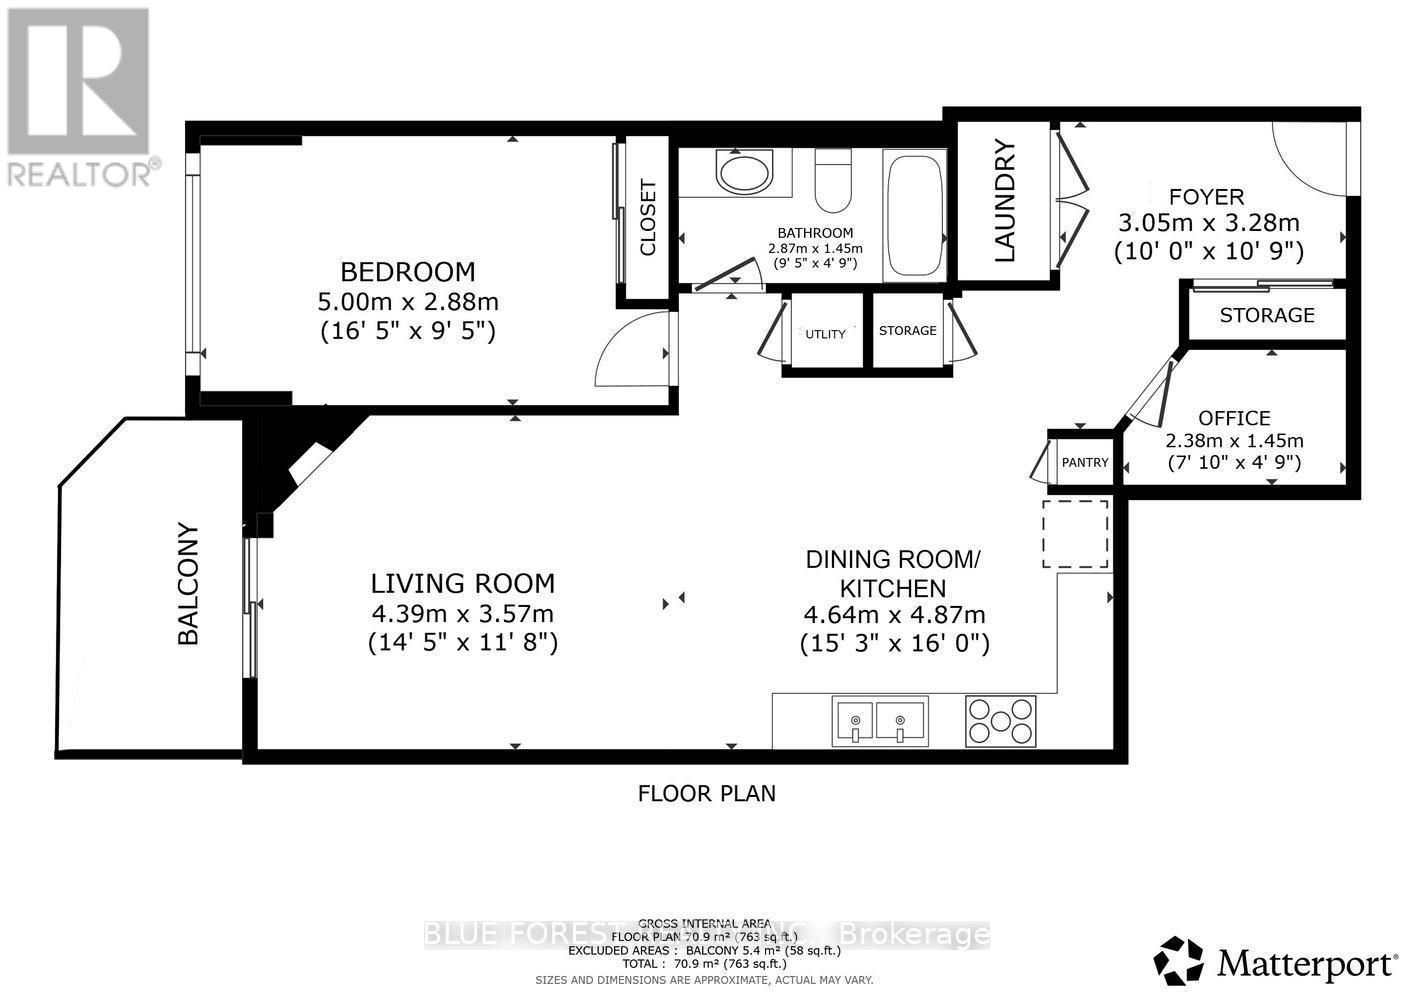
Welcome to the sought-after Westcliff condominium community! This bright and spacious 1-bedroom, 1-bathroom suite offers comfortable, low-maintenance living in one of London's most convenient locations. Enjoy breathtaking sunset views from your private balcony, the perfect place to relax at the end of the day. The open-concept layout features a generous living and dining area, a cozy fireplace, and large windows that fill the space with natural light while showcasing beautiful views. Ideally situated close to hospitals, shopping, schools, parks, and everyday amenities, you'll have everything you need just minutes from your doorstep. Residents enjoy access to excellent building amenities, including a fitness centre, games room, and a guest suite available at a nominal cost for visiting family and friends. One underground parking space is included, providing year-round protection from the elements. Adding to the exceptional value, the condo fees include heat, water, underground parking, and common element maintenance, helping to simplify monthly expenses while providing peace of mind. Whether you're a first-time buyer, downsizer, or investor, this exceptional condo offers outstanding value, convenience, and lifestyle. Don't miss your opportunity to call Westcliff home-book your private showing today! One of the photos is virtually staged, it is a storage room but is virtually staged as an office. (id:50976)
Property Details
|
MLS® Number
|
X13532670 |
|
Property Type
|
Single Family |
|
Community Name
|
South D |
|
Amenities Near By
|
Hospital, Place Of Worship, Park |
|
Community Features
|
Pets Allowed With Restrictions |
|
Features
|
Elevator, Balcony, In Suite Laundry |
|
Parking Space Total
|
1 |
|
View Type
|
City View |
Building
|
Bathroom Total
|
1 |
|
Bedrooms Above Ground
|
1 |
|
Bedrooms Total
|
1 |
|
Age
|
16 To 30 Years |
|
Amenities
|
Recreation Centre, Exercise Centre, Fireplace(s), Separate Heating Controls |
|
Appliances
|
Dishwasher, Dryer, Stove, Washer, Refrigerator |
|
Basement Type
|
None |
|
Cooling Type
|
Central Air Conditioning |
|
Exterior Finish
|
Concrete |
|
Fire Protection
|
Controlled Entry |
|
Fireplace Present
|
Yes |
|
Fireplace Total
|
1 |
|
Heating Fuel
|
Electric |
|
Heating Type
|
Forced Air |
|
Size Interior
|
700 - 799 Ft2 |
|
Type
|
Apartment |
Parking
Land
|
Acreage
|
No |
|
Land Amenities
|
Hospital, Place Of Worship, Park |
|
Landscape Features
|
Landscaped |
|
Zoning Description
|
R7/r9-7 |
Rooms
| Level |
Type |
Length |
Width |
Dimensions |
|
Main Level |
Kitchen |
4.64 m |
4.87 m |
4.64 m x 4.87 m |
|
Main Level |
Living Room |
4.39 m |
3.57 m |
4.39 m x 3.57 m |
|
Main Level |
Bedroom |
5 m |
2.88 m |
5 m x 2.88 m |
|
Main Level |
Utility Room |
2.38 m |
1.45 m |
2.38 m x 1.45 m |
|
Main Level |
Foyer |
3.05 m |
3.28 m |
3.05 m x 3.28 m |
|
Main Level |
Bathroom |
2.87 m |
1.45 m |
2.87 m x 1.45 m |
https://www.realtor.ca/real-estate/29999469/501-353-commissioners-road-w-london-south-south-d-south-d