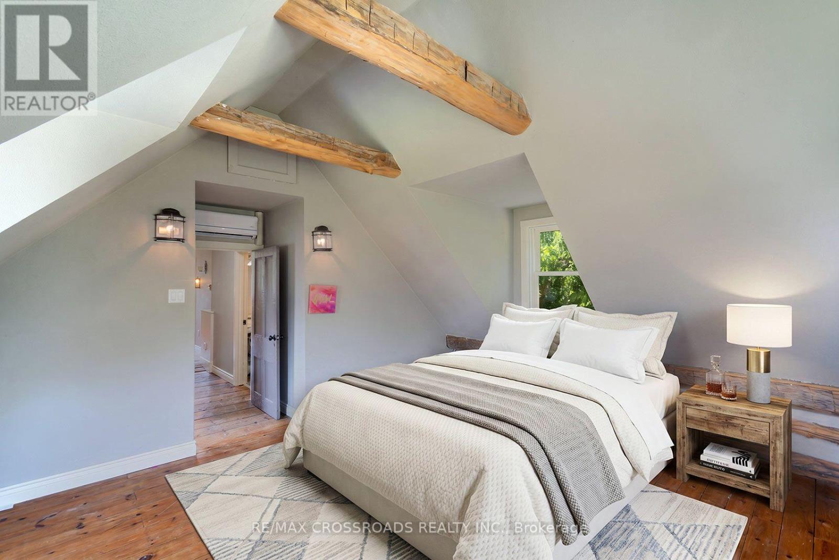
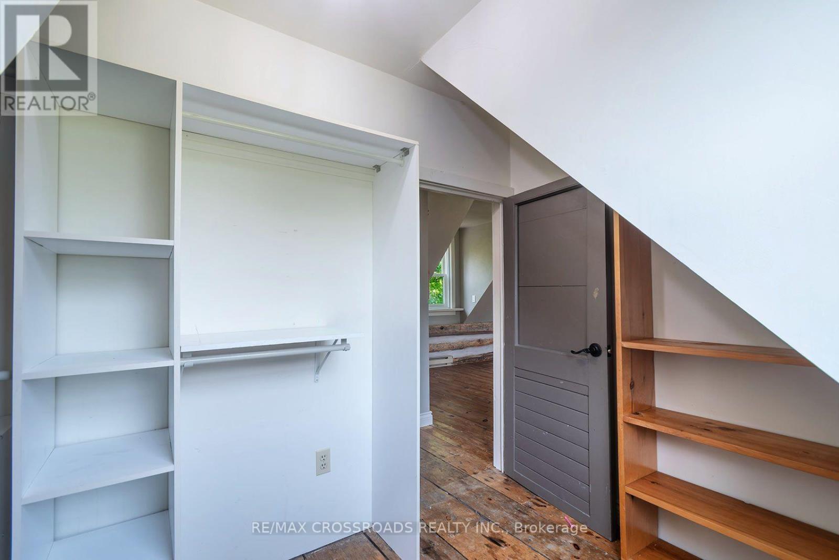
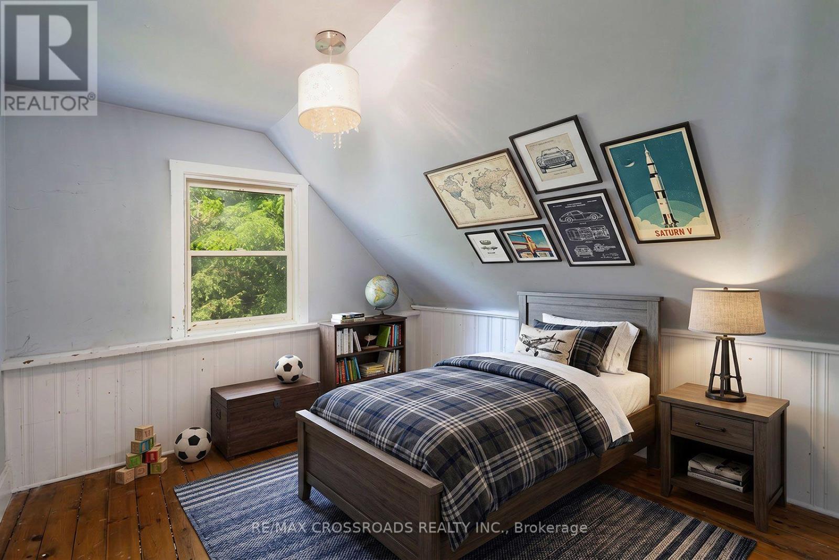
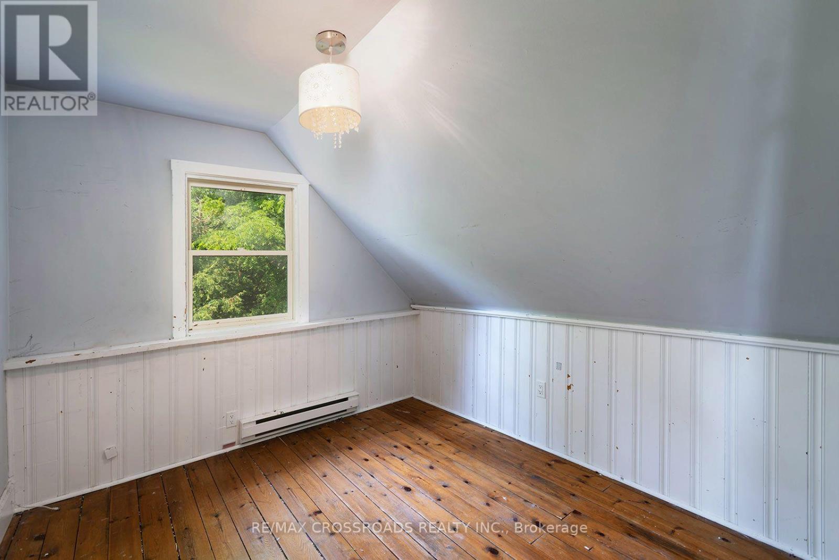
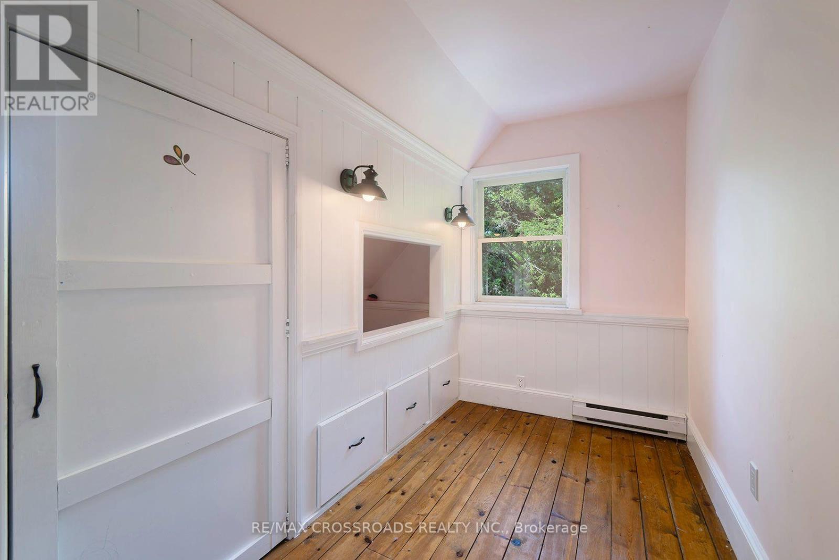
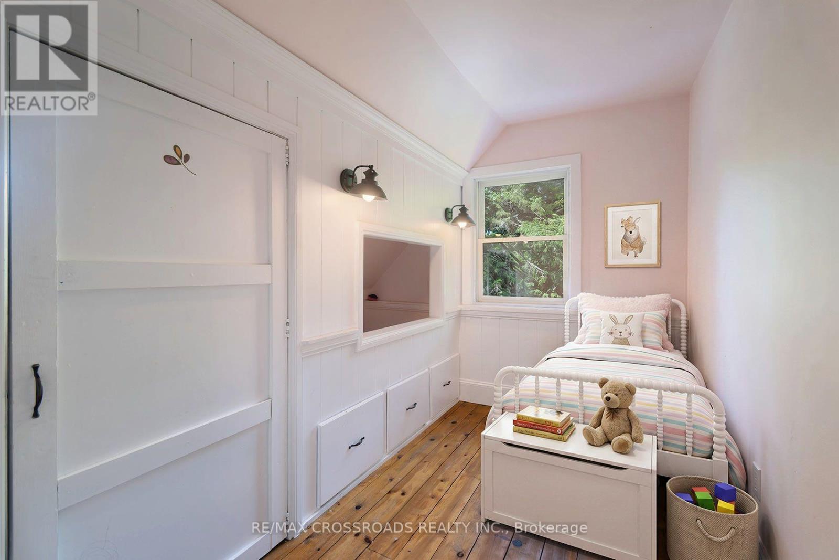
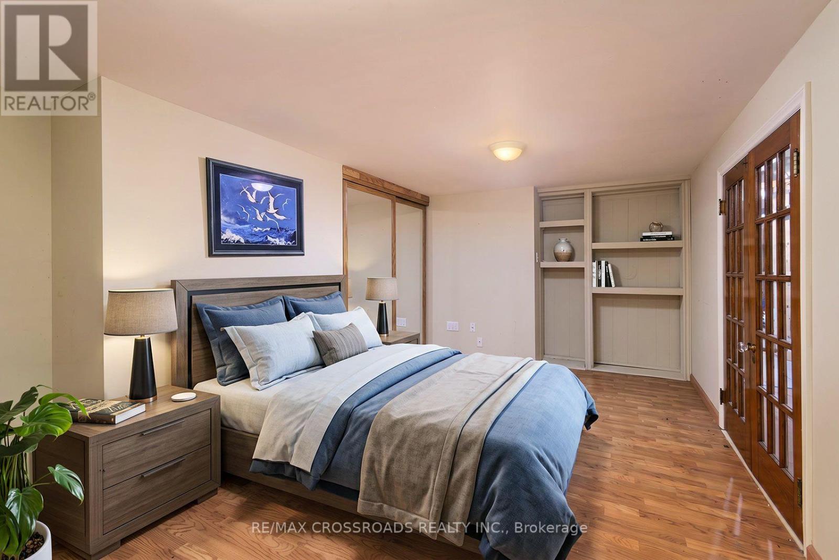
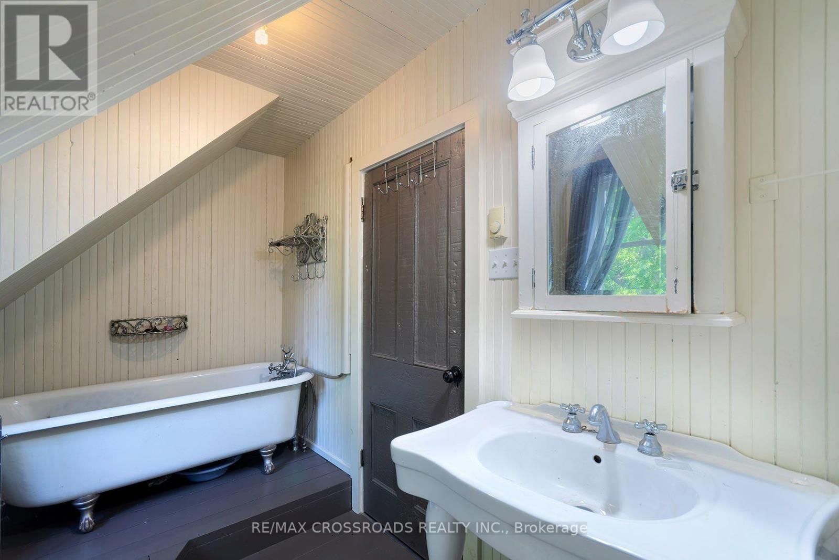
4 Bedroom
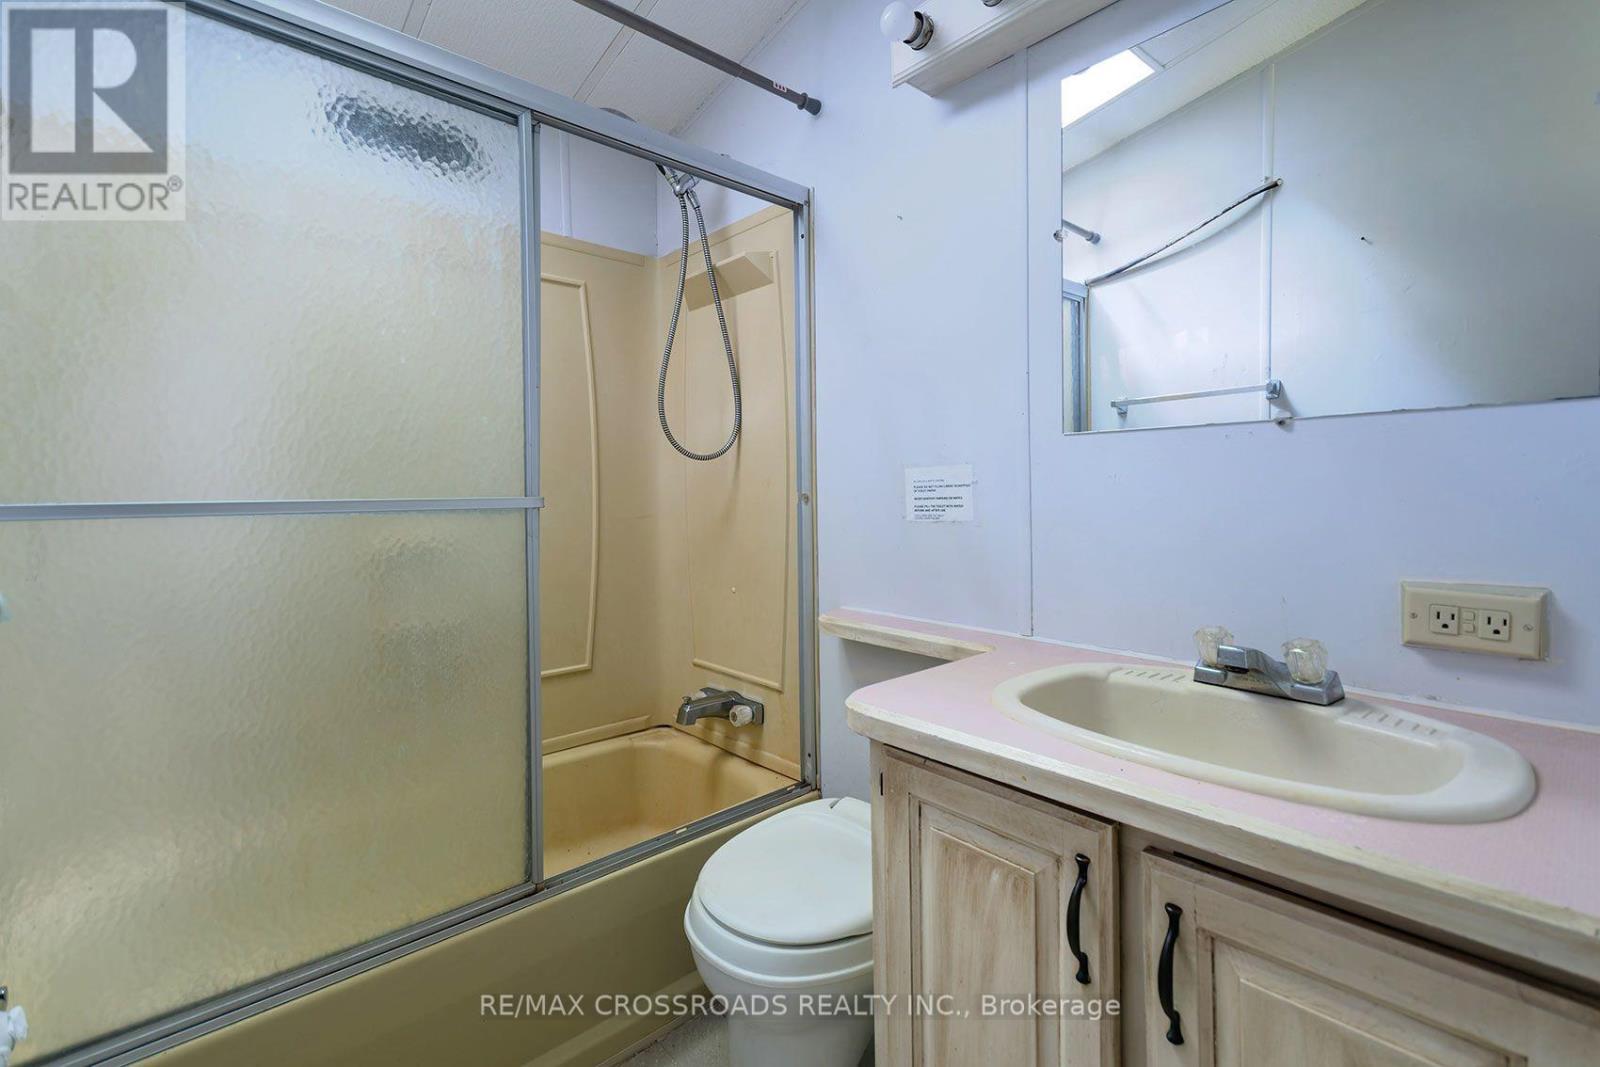
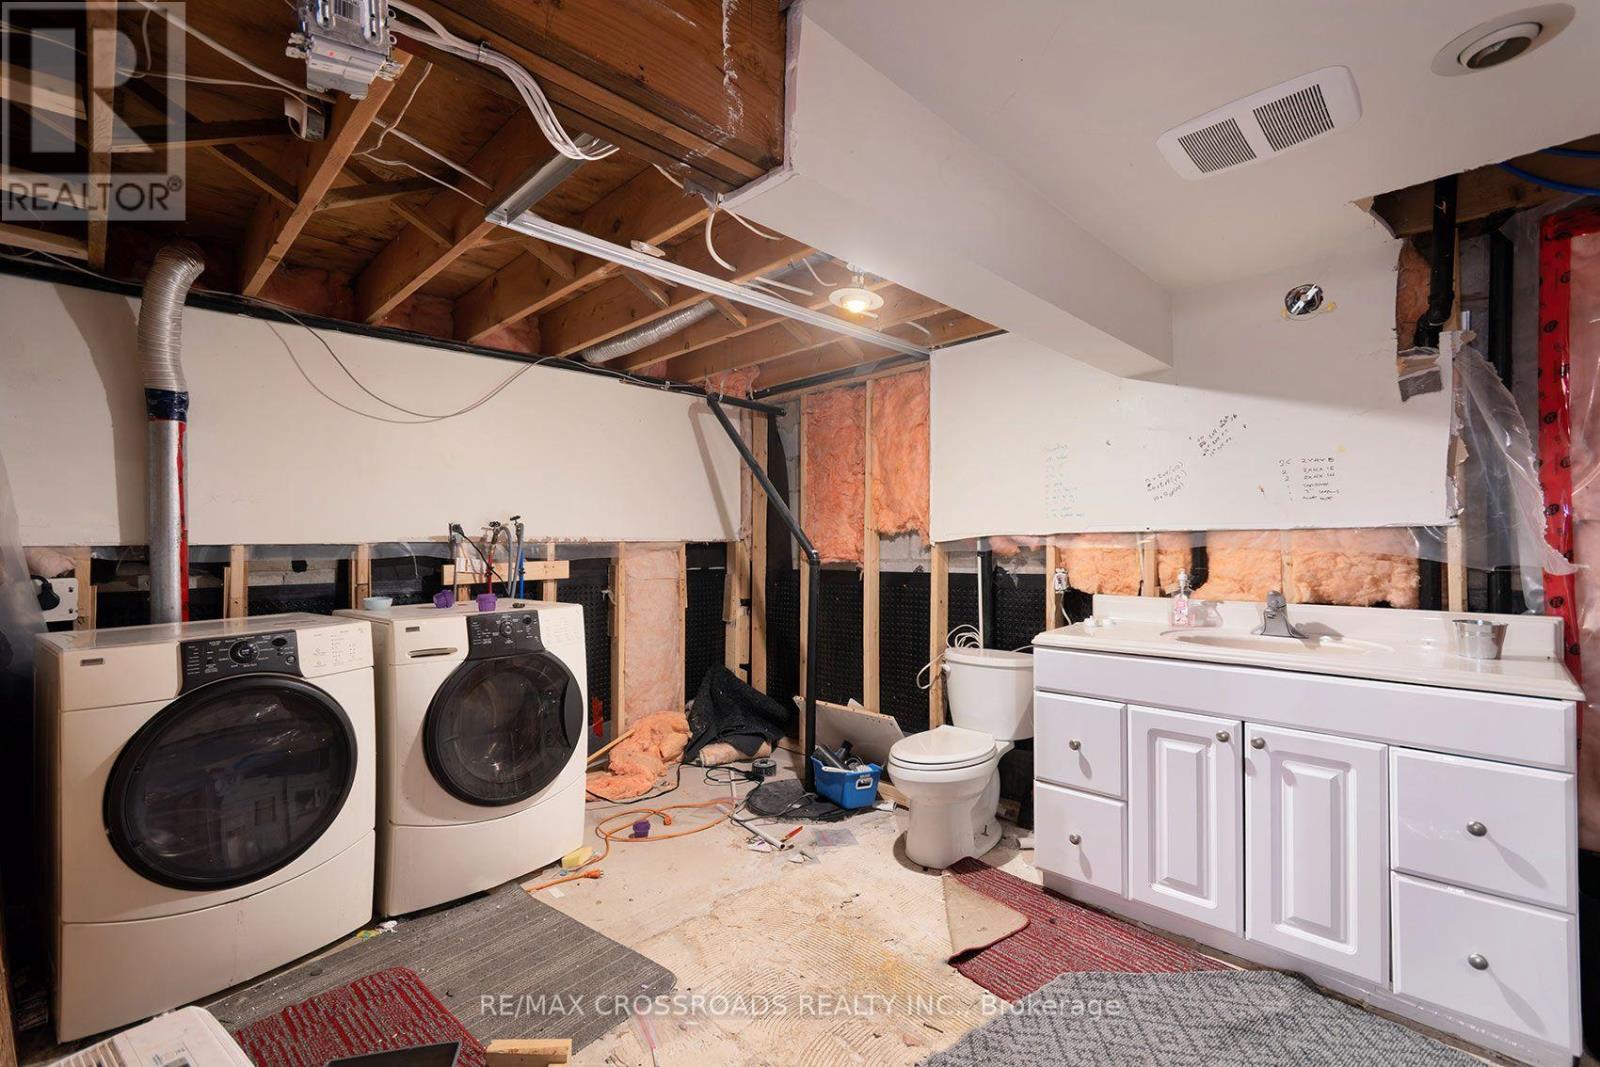
2 Bathroom
2,500 - 3,000 ft2
Baseboard Heaters
Acreage
$1,549,900
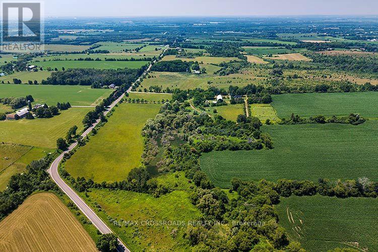
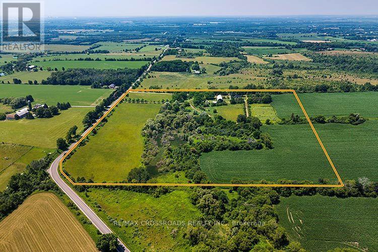
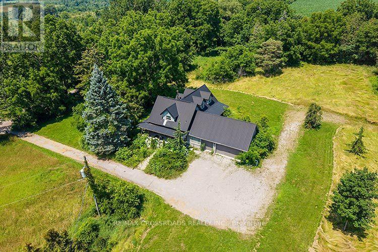
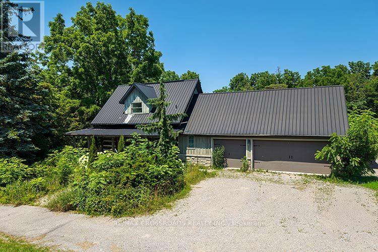
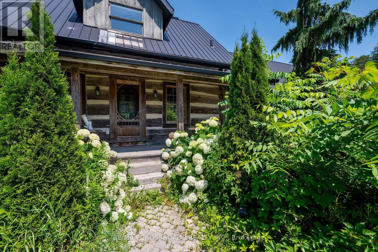
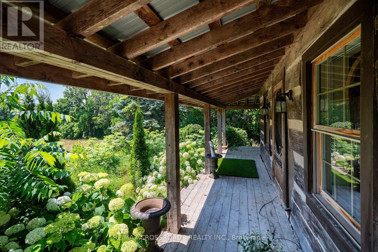
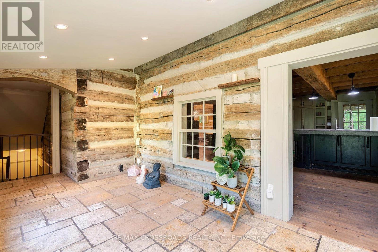
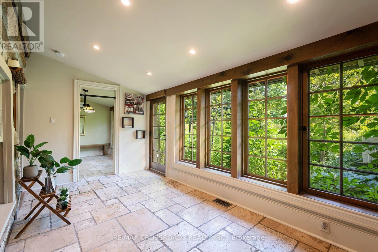
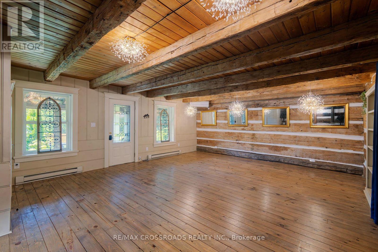
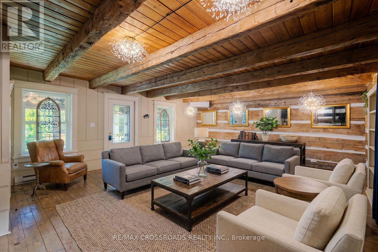
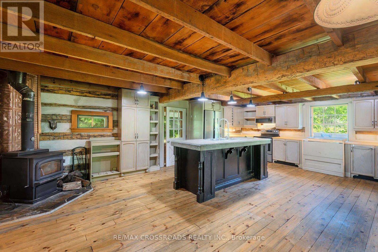
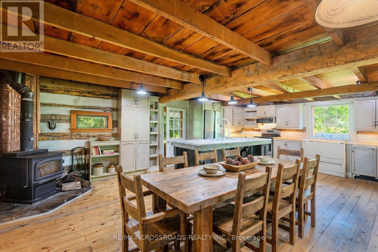
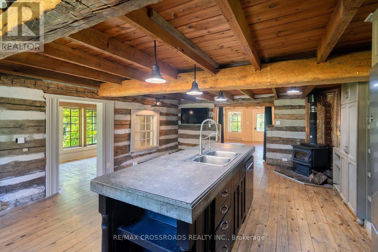
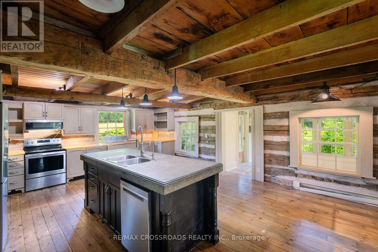
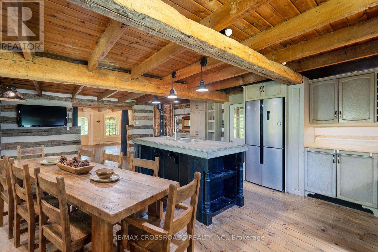
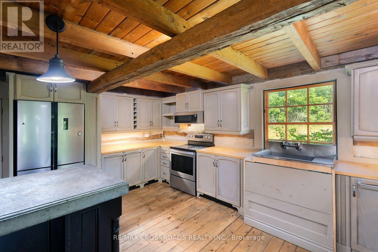
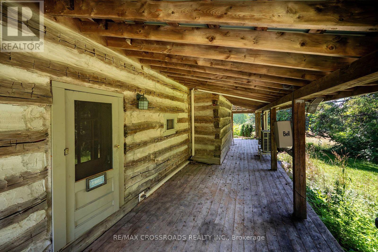
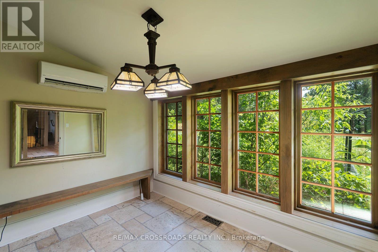
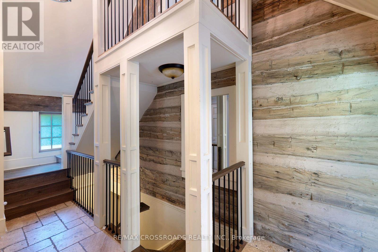
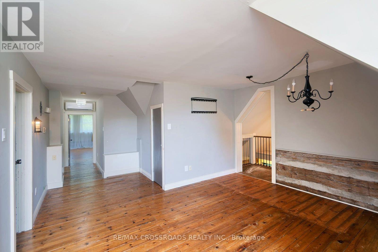
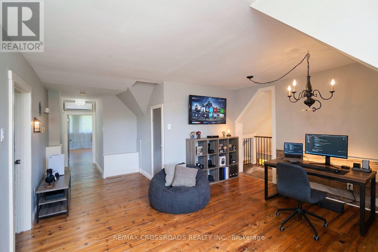
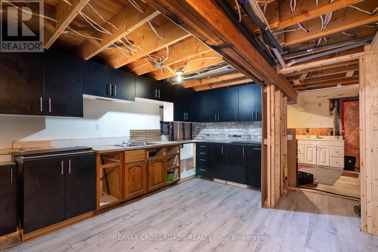
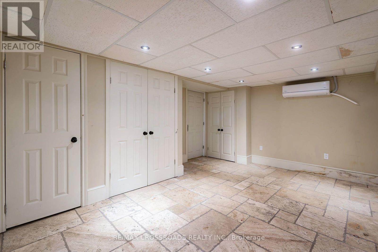
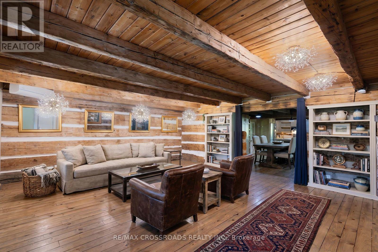
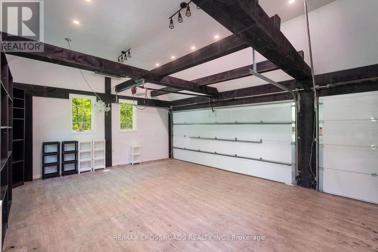
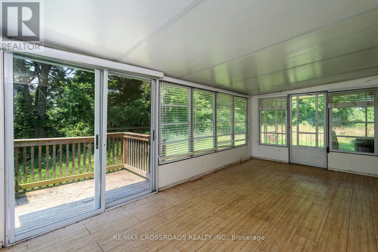
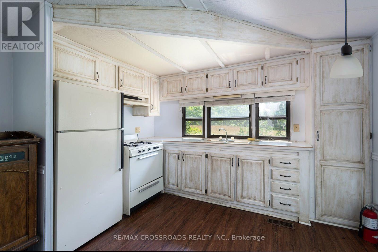
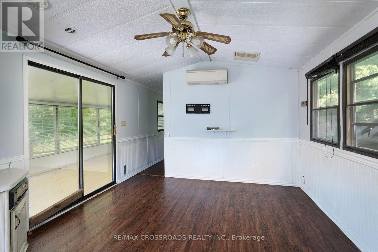
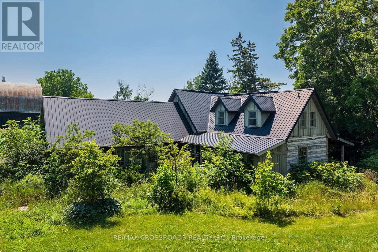
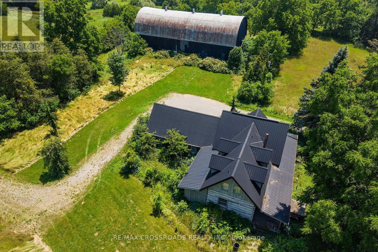
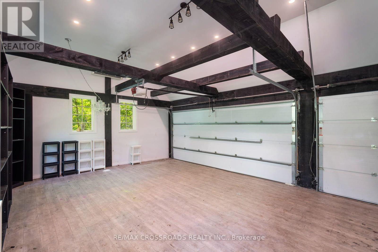
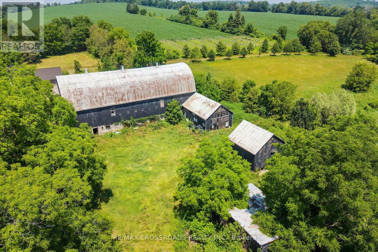
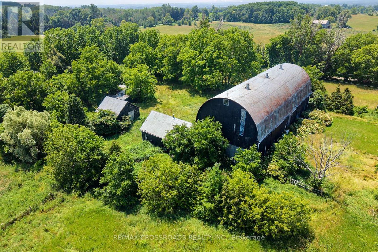
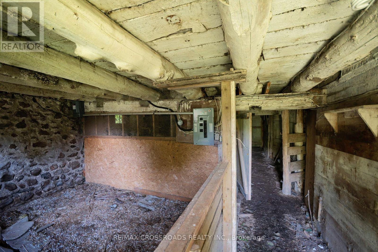
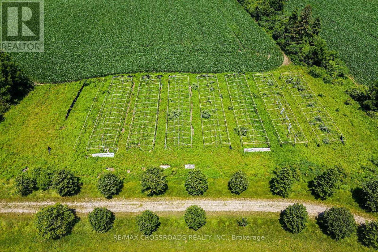
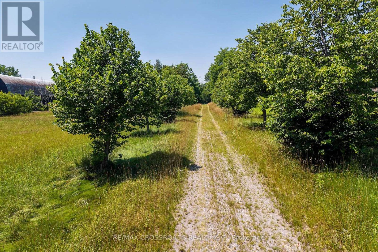
Experience the perfect blend of modern elegance and country charm at 5019 Jewel Road. This stunning two-storey home offers stylish finishes, spacious living areas, and a peaceful rural setting designed for both comfort and functionality. The property also includes a separate livable trailer, providing excellent flexibility for extended family, guests, rental income, or a home-based business. A massive barn offers endless possibilities for storage, hobbies, equipment, or workshop space, making this property ideal for tradespeople, hobby farmers, or outdoor enthusiasts. Enjoy the privacy and tranquility of country living while remaining just a short drive to major highways and local amenities. A rare opportunity to own a versatile property with exceptional potential. SEE ADDITIONAL REMARKS TO DATA FORM (id:50976)
Property Details
|
MLS® Number
|
E13578382 |
|
Property Type
|
Single Family |
|
Community Name
|
Rural Clarington |
|
Equipment Type
|
Water Heater |
|
Features
|
Irregular Lot Size |
|
Parking Space Total
|
22 |
|
Rental Equipment Type
|
Water Heater |
|
Structure
|
Barn |
Building
|
Bathroom Total
|
2 |
|
Bedrooms Above Ground
|
3 |
|
Bedrooms Below Ground
|
1 |
|
Bedrooms Total
|
4 |
|
Basement Development
|
Partially Finished |
|
Basement Type
|
N/a (partially Finished) |
|
Construction Style Attachment
|
Detached |
|
Exterior Finish
|
Log |
|
Flooring Type
|
Ceramic, Laminate |
|
Foundation Type
|
Poured Concrete |
|
Half Bath Total
|
1 |
|
Heating Fuel
|
Electric |
|
Heating Type
|
Baseboard Heaters |
|
Stories Total
|
2 |
|
Size Interior
|
2,500 - 3,000 Ft2 |
|
Type
|
House |
|
Utility Water
|
Bored Well |
Parking
Land
|
Acreage
|
Yes |
|
Sewer
|
Septic System |
|
Size Irregular
|
139.89x1306.46x1234.66x154x1194 |
|
Size Total Text
|
139.89x1306.46x1234.66x154x1194|25 - 50 Acres |
|
Zoning Description
|
Residential - A1 |
Rooms
| Level |
Type |
Length |
Width |
Dimensions |
|
Second Level |
Bedroom |
6.1 m |
4.36 m |
6.1 m x 4.36 m |
|
Second Level |
Bedroom 2 |
3.04 m |
1.67 m |
3.04 m x 1.67 m |
|
Second Level |
Bedroom 3 |
3.03 m |
2.8 m |
3.03 m x 2.8 m |
|
Second Level |
Bedroom 4 |
5.33 m |
2.9 m |
5.33 m x 2.9 m |
|
Basement |
Bedroom |
5.6 m |
2.9 m |
5.6 m x 2.9 m |
|
Ground Level |
Living Room |
7.6 m |
5.66 m |
7.6 m x 5.66 m |
|
Ground Level |
Kitchen |
7.5 m |
5.22 m |
7.5 m x 5.22 m |
|
Ground Level |
Office |
3.22 m |
2.5 m |
3.22 m x 2.5 m |
https://www.realtor.ca/real-estate/30049619/5019-jewel-road-clarington-rural-clarington