2 Bedroom
2 Bathroom
1,000 - 1,199 sqft
Central Air Conditioning
Forced Air
$729,000Maintenance, Heat, Electricity, Water, Cable TV, Common Area Maintenance, Insurance, Parking
$960.01 Monthly
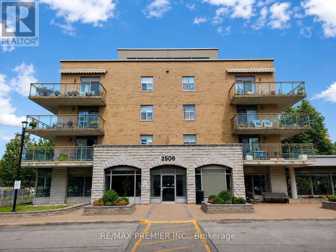
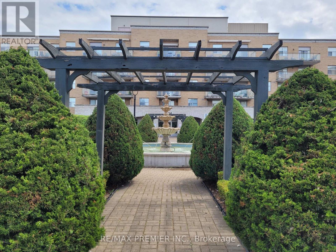
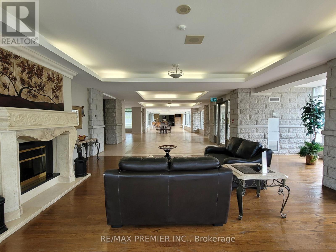
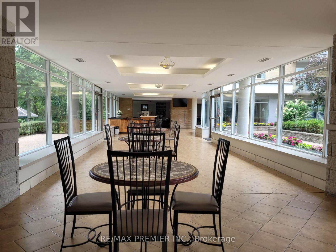
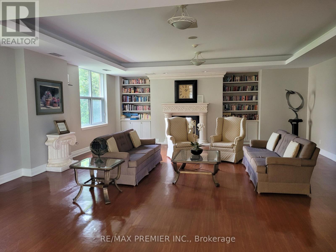
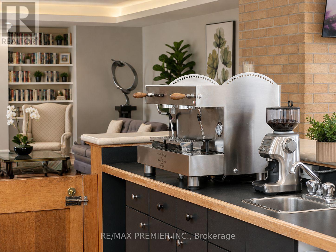
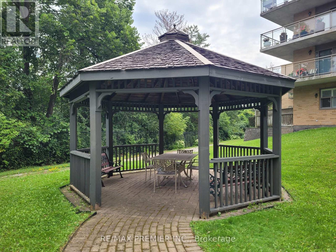
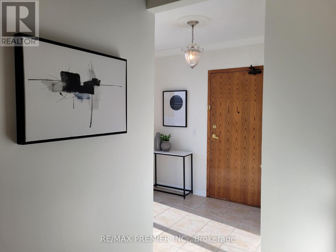
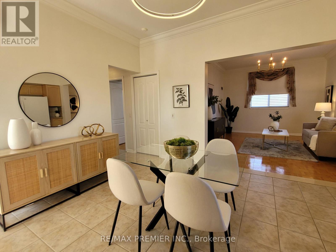
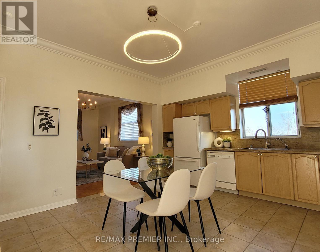
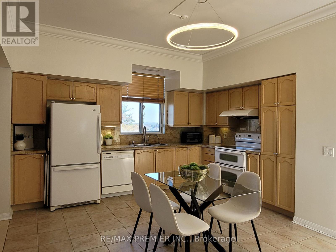
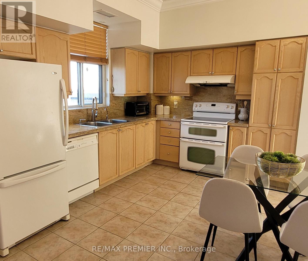
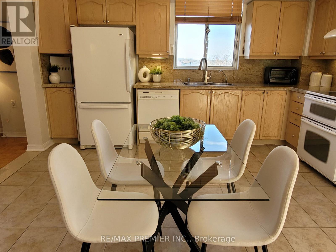
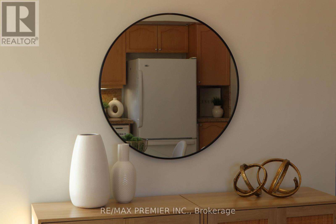
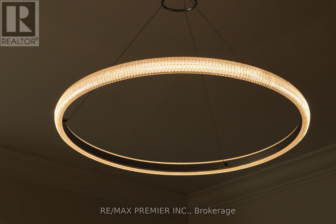
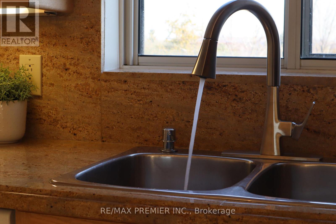
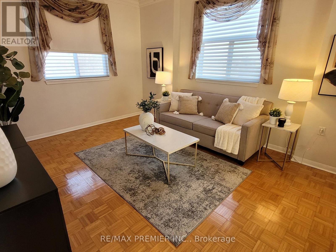
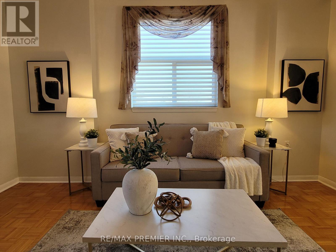
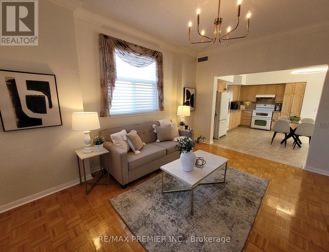
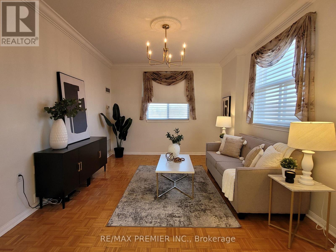
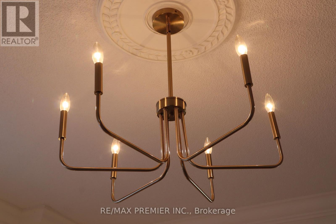
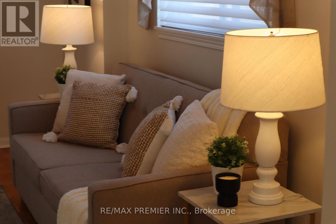
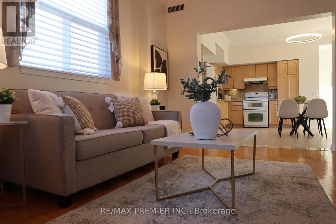
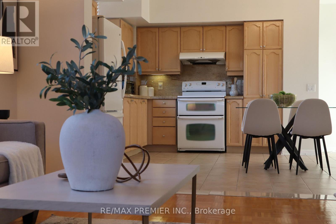
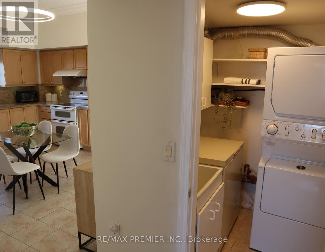
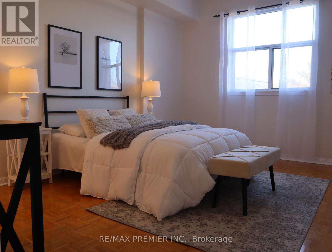
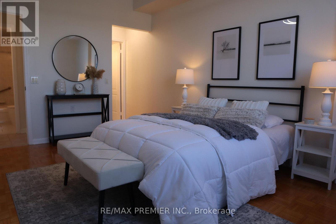
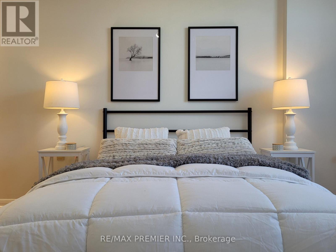
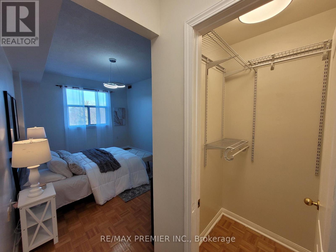
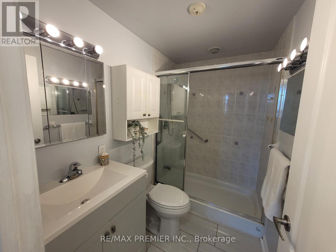
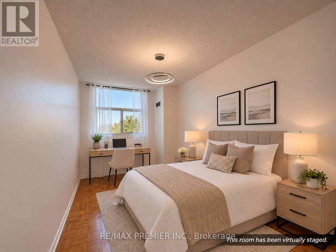
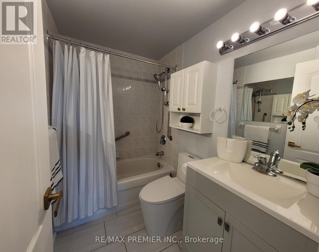
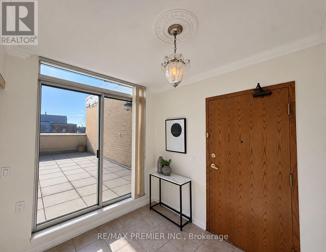
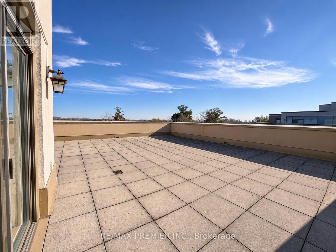
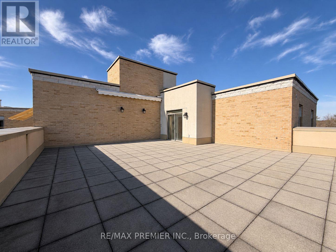
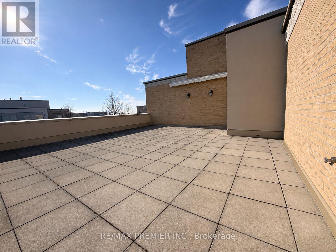
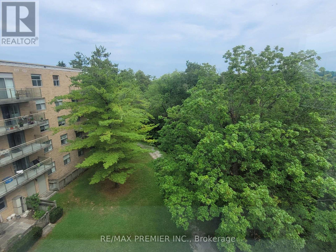
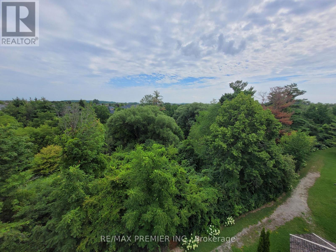
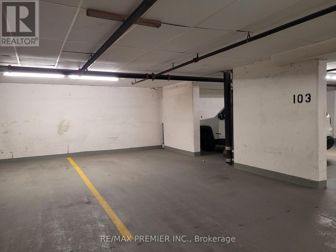
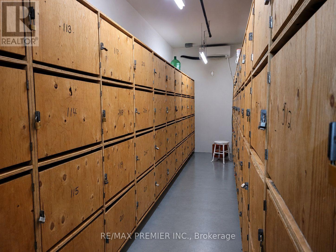
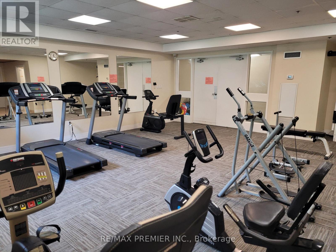
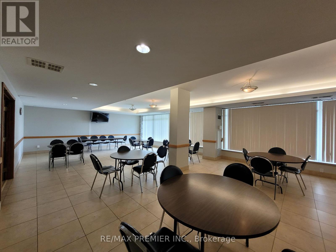
PENTHOUSE ALERT! This place has about 1,100 sq. ft. inside plus a massive 900 sq. ft. (approximately) private terrace overlooking green space, with an electric awning, so it's your own outdoor oasis for entertaining, morning sunrises, and evening sunsets! 2 beds and 2 baths, including a primary suite with a walk-in closet and a step-in shower. There's also a large kitchen, a wine cabinet, in-suite laundry, a pantry, a big front closet, and a locker. It's freshly painted, with new light fixtures. Parking includes an indoor garage spot plus outdoor parking. Fees cover ALL utilities (heat, A/C, electricity, water, cable, phone, and internet) plus free lobby espresso, social events, a Sunday church shuttle, and a weekly grocery shuttle. On-site, you'll find a convenience store, library, fitness centre, hair salon/barber, and bocce courts. Rare finds like this go FAST. Book your showing now! (id:50976)
Property Details
|
MLS® Number
|
N14193658 |
|
Property Type
|
Single Family |
|
Community Name
|
Maple |
|
Amenities Near By
|
Hospital, Public Transit |
|
Community Features
|
Pets Allowed With Restrictions, Community Centre |
|
Features
|
Wooded Area, Conservation/green Belt, Elevator, Carpet Free |
|
Parking Space Total
|
1 |
|
Structure
|
Deck, Patio(s) |
Building
|
Bathroom Total
|
2 |
|
Bedrooms Above Ground
|
2 |
|
Bedrooms Total
|
2 |
|
Age
|
16 To 30 Years |
|
Amenities
|
Exercise Centre, Party Room, Storage - Locker |
|
Appliances
|
Garage Door Opener Remote(s), Dishwasher, Dryer, Hood Fan, Stove, Washer, Window Coverings, Refrigerator |
|
Basement Type
|
None |
|
Cooling Type
|
Central Air Conditioning |
|
Exterior Finish
|
Brick |
|
Fire Protection
|
Smoke Detectors |
|
Flooring Type
|
Ceramic, Parquet |
|
Foundation Type
|
Unknown |
|
Heating Fuel
|
Natural Gas |
|
Heating Type
|
Forced Air |
|
Size Interior
|
1,000 - 1,199 Sqft |
|
Type
|
Apartment |
Parking
Land
|
Acreage
|
No |
|
Land Amenities
|
Hospital, Public Transit |
Rooms
| Level |
Type |
Length |
Width |
Dimensions |
|
Main Level |
Kitchen |
4.12 m |
4.7 m |
4.12 m x 4.7 m |
|
Main Level |
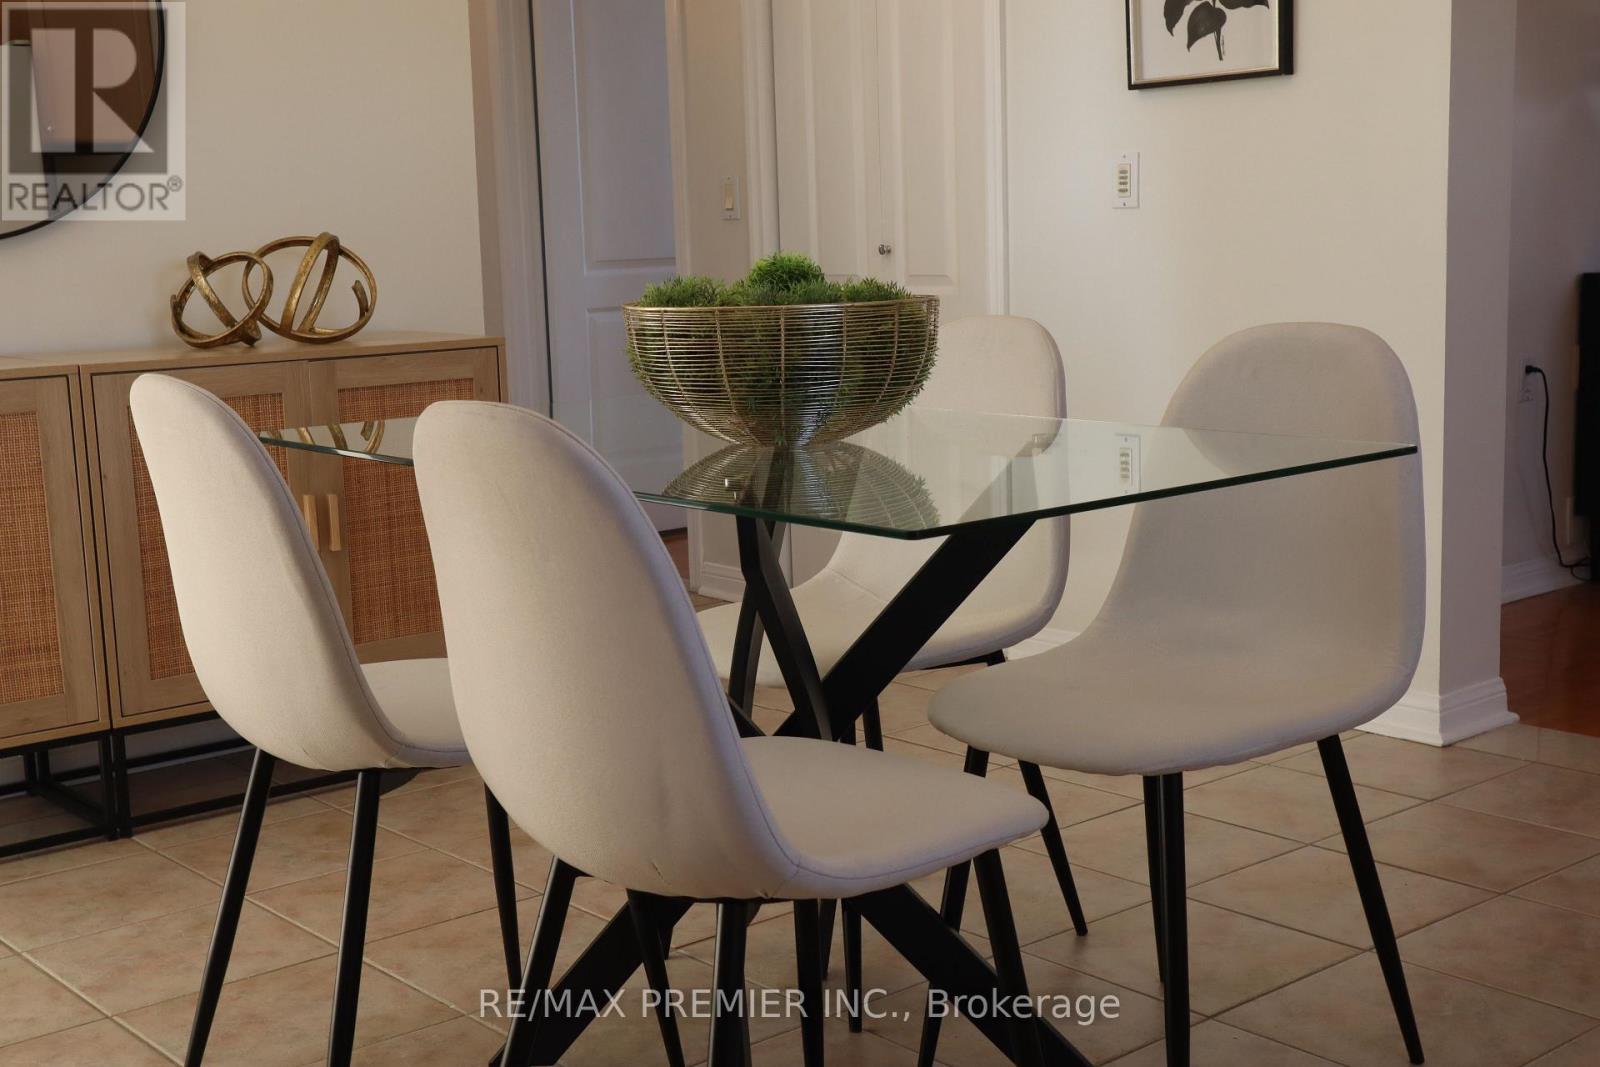
Dining Room |
4.12 m |
4.7 m |
4.12 m x 4.7 m |
|
Main Level |
Living Room |
3.38 m |
4.57 m |
3.38 m x 4.57 m |
|
Main Level |
Primary Bedroom |
4.66 m |
3.08 m |
4.66 m x 3.08 m |
|
Main Level |
Laundry Room |
1.68 m |
1.68 m |
1.68 m x 1.68 m |
|
Main Level |
Foyer |
2.35 m |
2.16 m |
2.35 m x 2.16 m |
|
Main Level |
Bedroom 2 |
3.96 m |
2.44 m |
3.96 m x 2.44 m |
|
Main Level |
Other |
9.14 m |
8.84 m |
9.14 m x 8.84 m |
https://www.realtor.ca/real-estate/30527190/502-2506-rutherford-road-vaughan-maple-maple