3 Bedroom
3 Bathroom
2,000 - 2,500 ft2
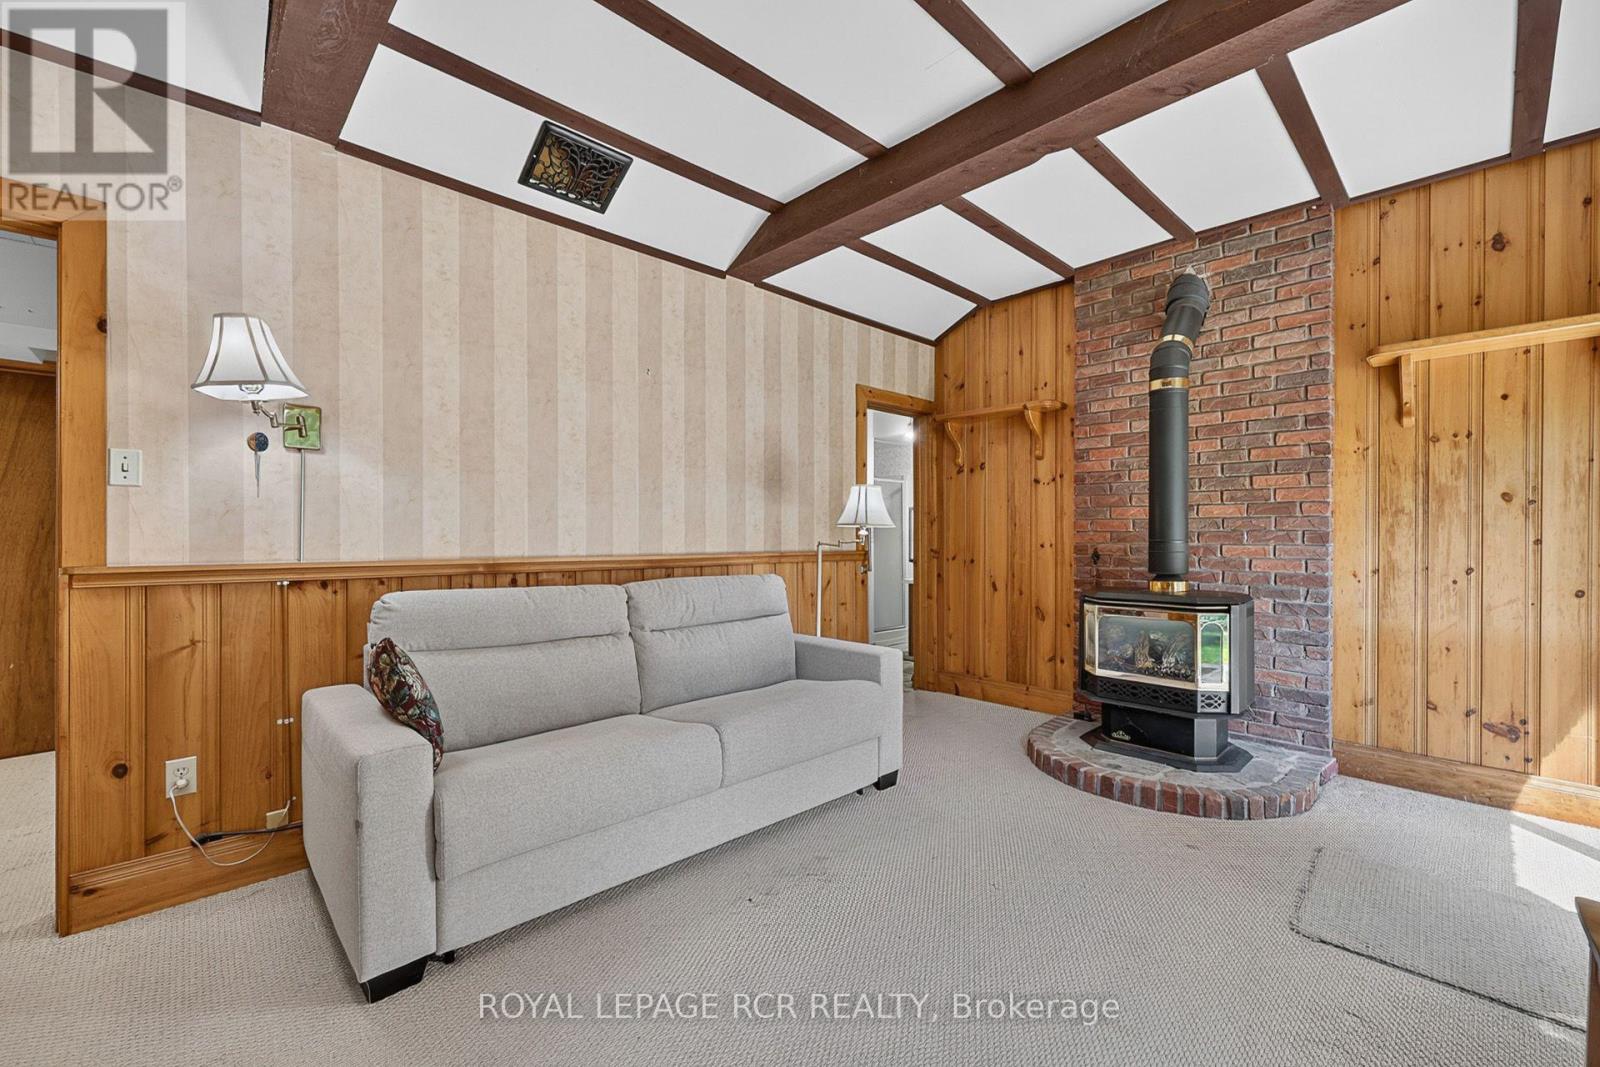
Fireplace
Central Air Conditioning
Forced Air
Acreage
$1,249,000
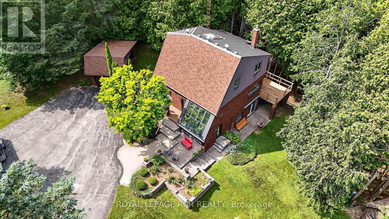
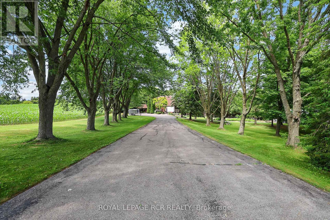
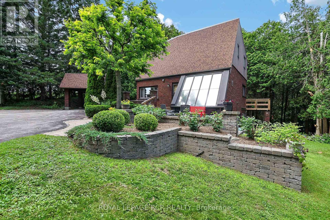
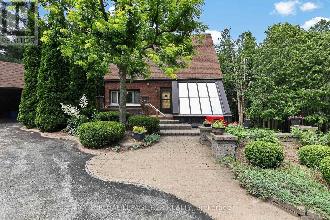
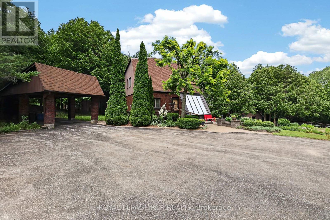
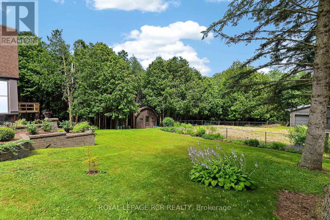
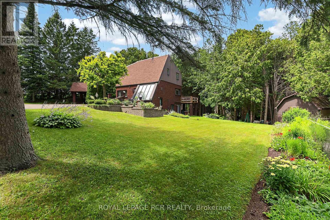
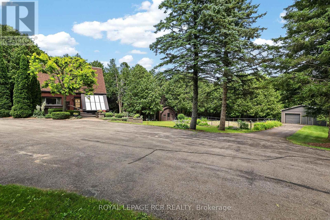
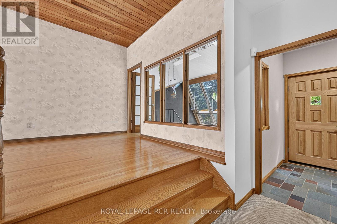
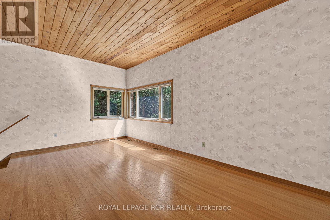
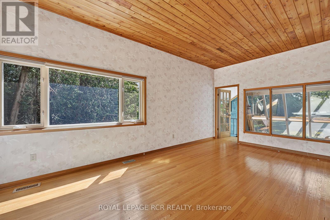
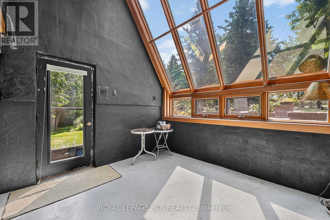
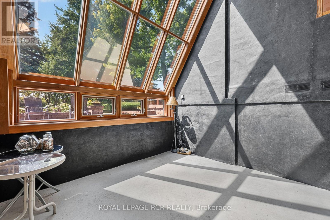
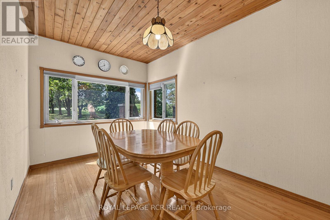
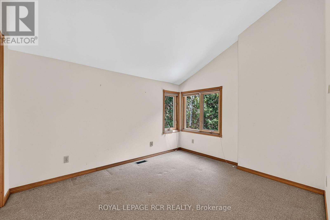
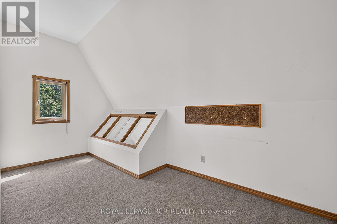
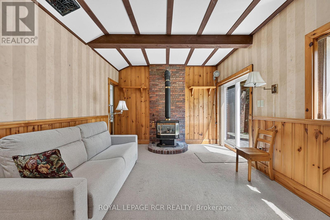
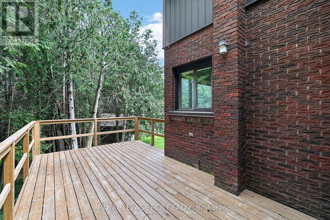
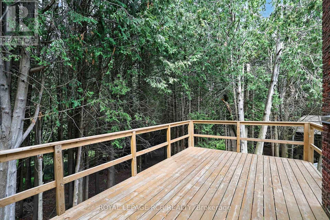
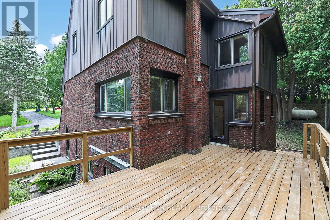
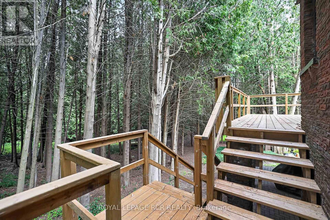
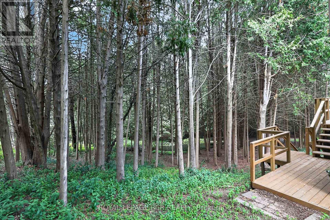
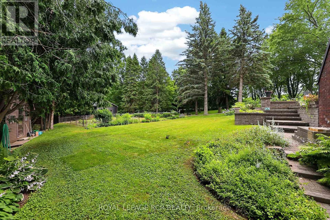
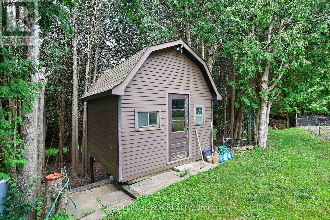
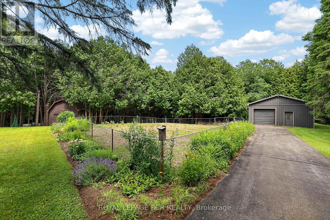
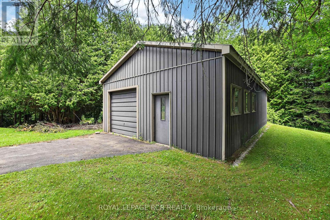
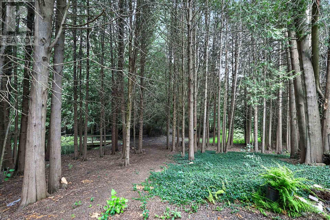
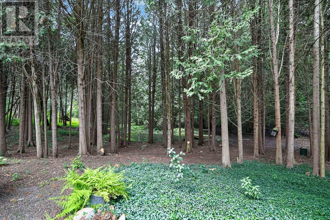
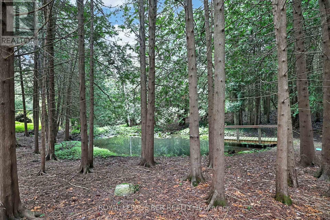
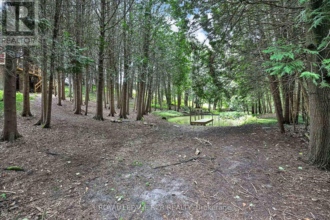
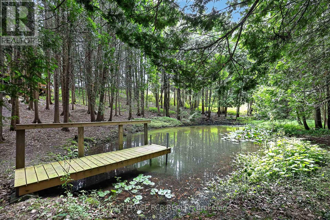
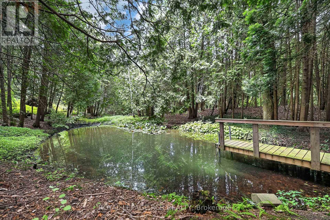
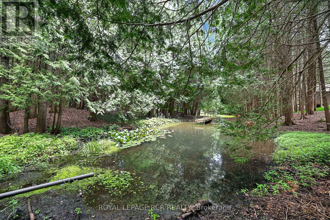
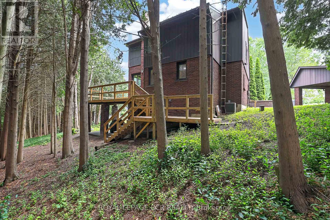
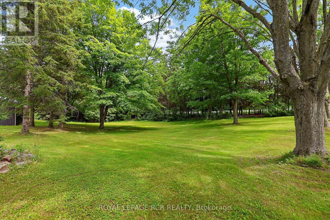
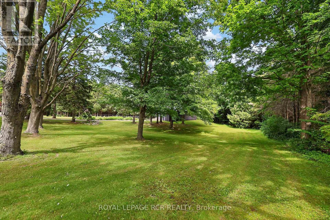
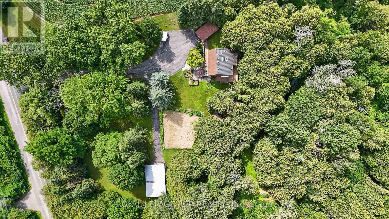
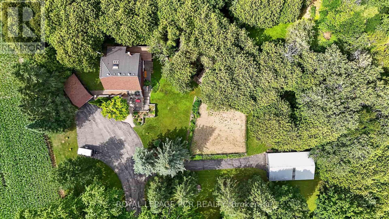
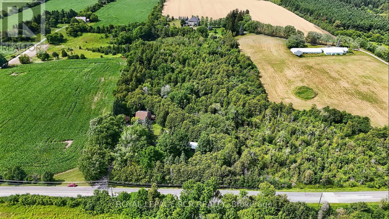
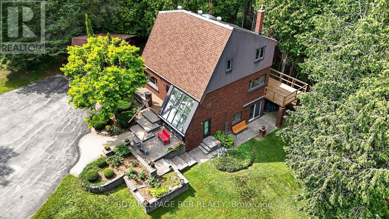
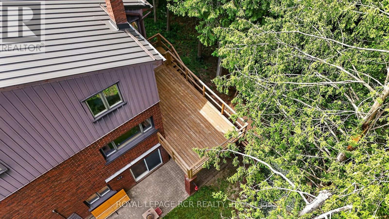
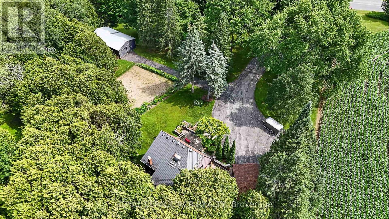
Charming 2,062 sq. ft. two-storey home with a finished walk-out basement, plus a detached 920 sq. ft. garage/workshop, nestled on 2.58 beautiful country acres. Features include a long tree-lined paved driveway, mature trees, professional landscaping, a fenced vegetable garden, sunroom/greenhouse, and a small spring-fed pond with private dock. Custom architecture, warmth, and character perfectly describe this unique home, offered for the first time in 50 years. Located in a desirable southern setting just north of the Hamlet of Ashburn, the property offers privacy amid a magical ravine, mature forest, large gardens, and natural surroundings-ideal for homesteading and more. The solid, well-maintained custom-built home features a unique multi-level layout above grade, three large bedrooms, and beautiful vistas from every window. Floor-to-ceiling windows in the stunning sunroom bring the outdoors in, with versatile space that can serve as a greenhouse, reading nook, family lounge, dining area, or hobby room. Great Location minutes to Lakeridge Road, Hy-Hope Farm, Dagmar Ski Resort, Lakeridge Ski Resort, Chalk Lake, Royal-Ashburn Golf Club, Oakridge Golf Club, and Crow's Pass Conservation Area and 8 Minutes to Hwy 407. (id:50976)
Property Details
|
MLS® Number
|
E13663722 |
|
Property Type
|
Single Family |
|
Community Name
|
Rural Scugog |
|
Amenities Near By
|
Ski Area |
|
Features
|
Wooded Area |
|
Parking Space Total
|
24 |
|
Structure
|
Workshop, Shed |
|
View Type
|
View Of Water |
Building
|
Bathroom Total
|
3 |
|
Bedrooms Above Ground
|
3 |
|
Bedrooms Total
|
3 |
|
Amenities
|
Fireplace(s) |
|
Appliances
|
Water Softener, Water Treatment, Dishwasher, Dryer, Oven, Range, Washer, Window Coverings, Refrigerator |
|
Basement Development
|
Partially Finished |
|
Basement Features
|
Walk Out |
|
Basement Type
|
N/a (partially Finished), N/a |
|
Construction Style Attachment
|
Detached |
|
Cooling Type
|
Central Air Conditioning |
|
Exterior Finish
|
Brick, Vinyl Siding |
|
Fireplace Present
|
Yes |
|
Flooring Type
|
Hardwood, Carpeted |
|
Foundation Type
|
Concrete |
|
Heating Fuel
|
Electric |
|
Heating Type
|
Forced Air |
|
Stories Total
|
2 |
|
Size Interior
|
2,000 - 2,500 Ft2 |
|
Type
|
House |
Parking
Land
|
Acreage
|
Yes |
|
Land Amenities
|
Ski Area |
|
Sewer
|
Septic System |
|
Size Depth
|
450 Ft ,3 In |
|
Size Frontage
|
250 Ft |
|
Size Irregular
|
250 X 450.3 Ft |
|
Size Total Text
|
250 X 450.3 Ft|2 - 4.99 Acres |
|
Surface Water
|
River/stream |
Rooms
| Level |
Type |
Length |
Width |
Dimensions |
|
Second Level |
Office |
4.76 m |
2.31 m |
4.76 m x 2.31 m |
|
Second Level |
Primary Bedroom |
4.67 m |
3.69 m |
4.67 m x 3.69 m |
|
Second Level |
Bedroom 2 |
4.33 m |
3.23 m |
4.33 m x 3.23 m |
|
Second Level |
Bedroom 3 |
3.59 m |
3.24 m |
3.59 m x 3.24 m |
|
Basement |
Sunroom |
3.61 m |
3.46 m |
3.61 m x 3.46 m |
|
Basement |
Family Room |
5.85 m |
3.52 m |
5.85 m x 3.52 m |
|
Basement |
Laundry Room |
2.7 m |
1.54 m |
2.7 m x 1.54 m |
|
Main Level |
Living Room |
5.85 m |
3.5 m |
5.85 m x 3.5 m |
|
Main Level |
Dining Room |
4.37 m |
2.75 m |
4.37 m x 2.75 m |
|
Main Level |
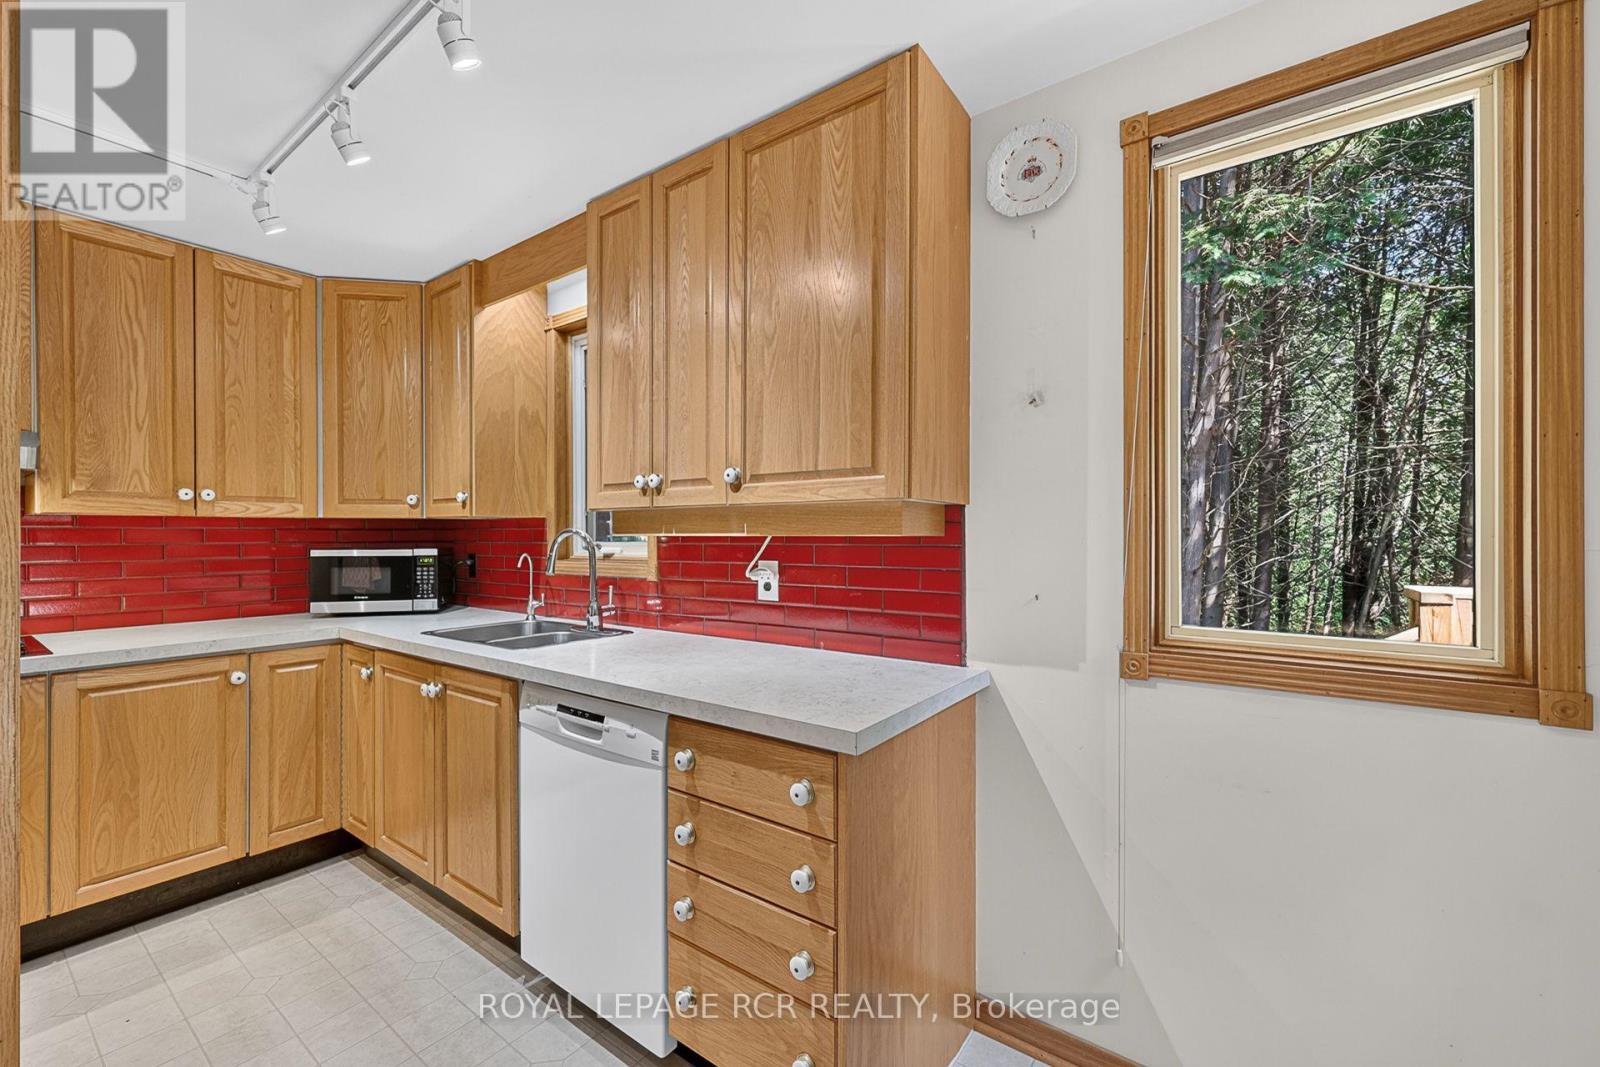
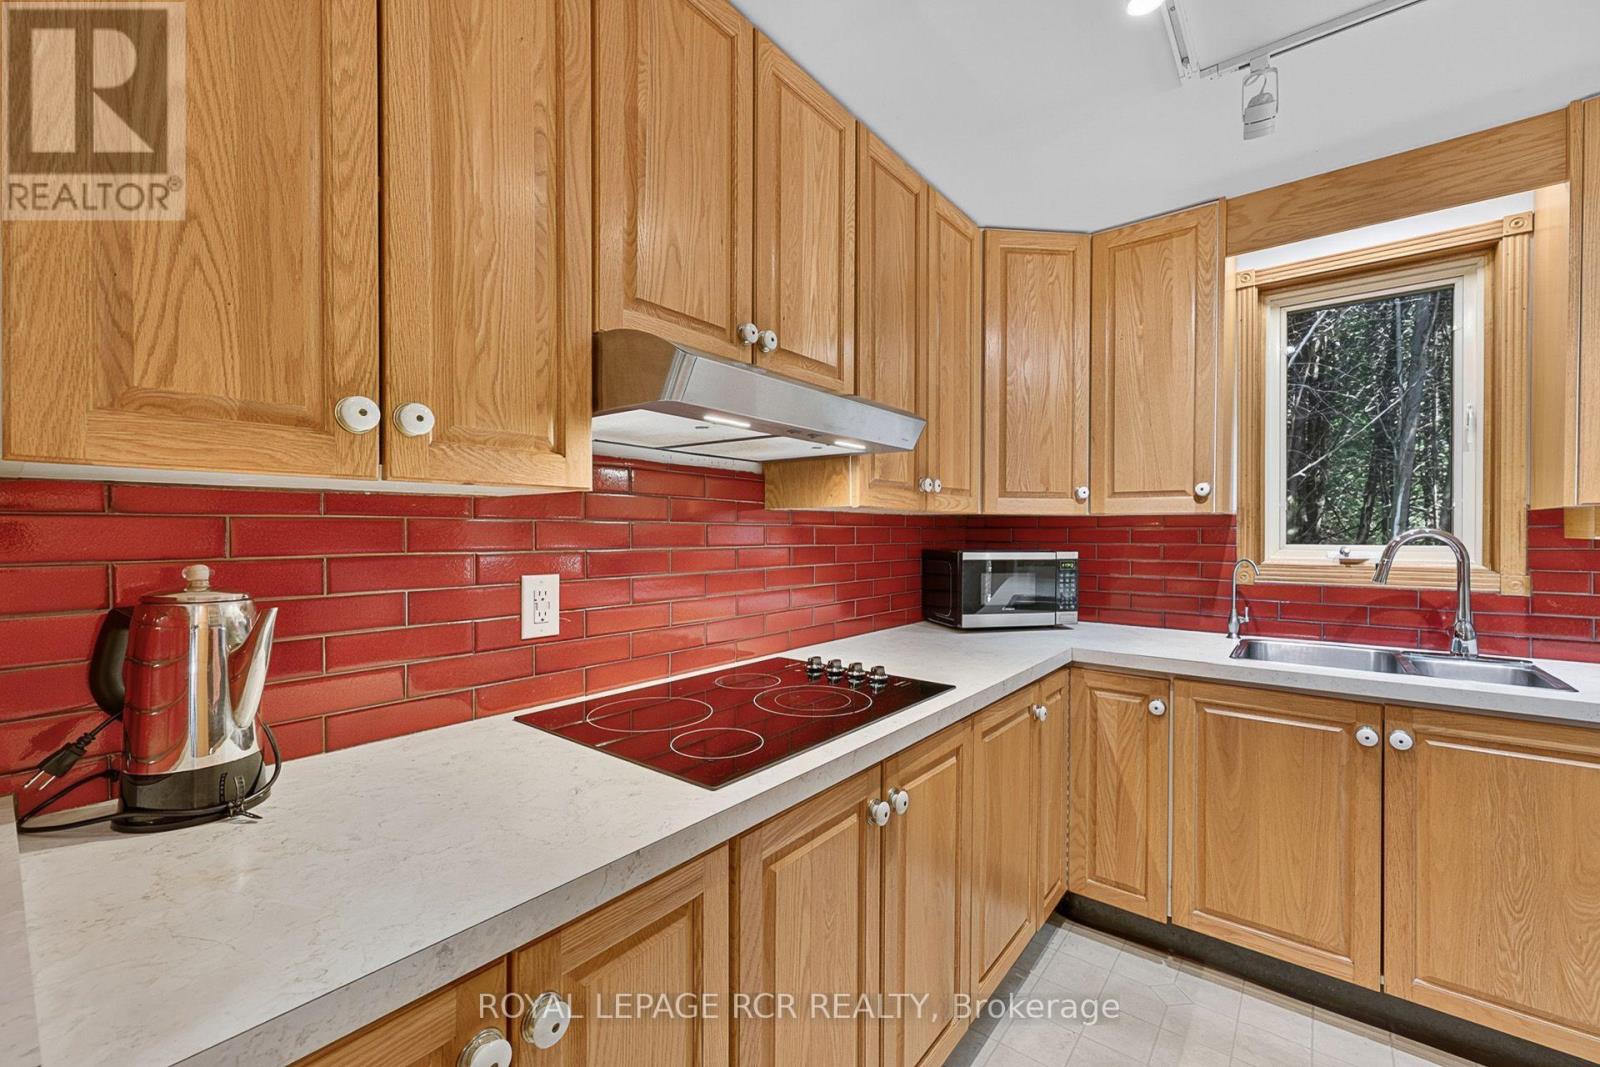

Kitchen |
4 m |
2.74 m |
4 m x 2.74 m |
Utilities
|
Cable
|
Available |
|
Electricity
|
Installed |
https://www.realtor.ca/real-estate/30142667/502-townline-road-scugog-rural-scugog