





503 – 1070 Sheppard Avenue W, Toronto, Ontario M3J 0G8 (30210838)

503 - 1070 Sheppard Avenue W Toronto, Ontario M3J 0G8

1 Bedroom 1 Bathroom 500 - 599 ft2
Central Air Conditioning Forced Air

$419,900

Maintenance, Heat, Water, Common Area Maintenance, Insurance, Parking

$753.52 Monthly

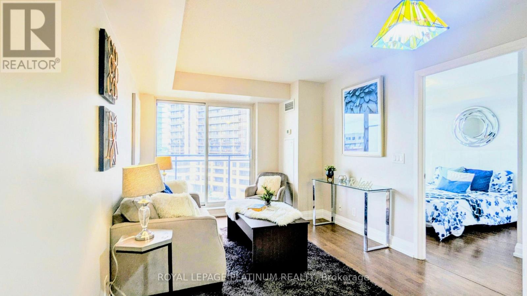
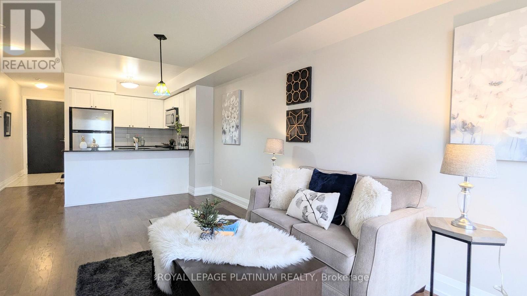
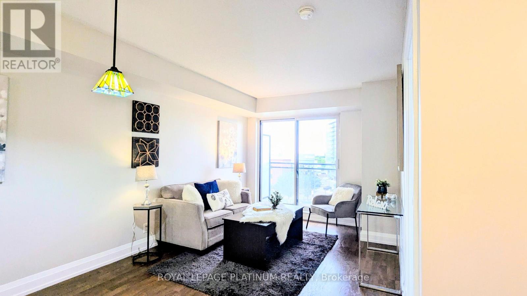
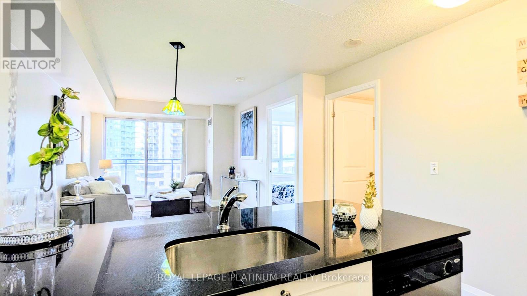
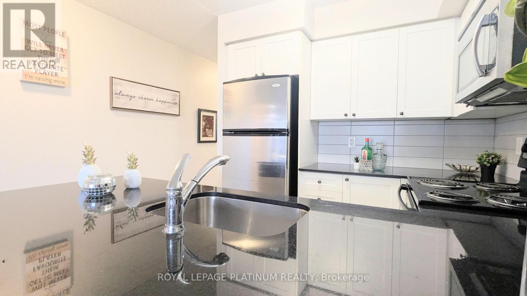
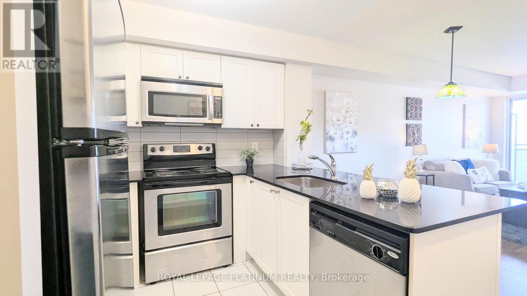
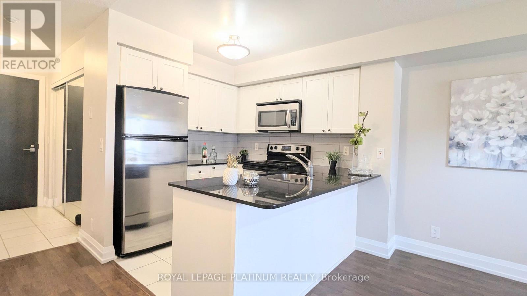
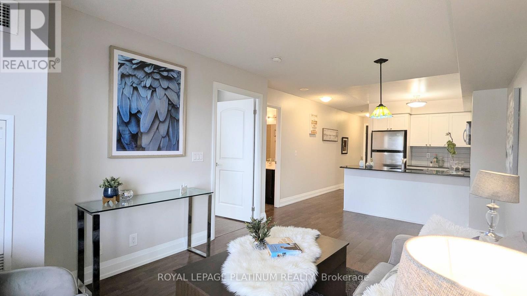
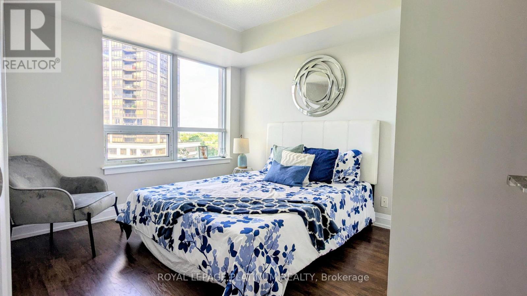
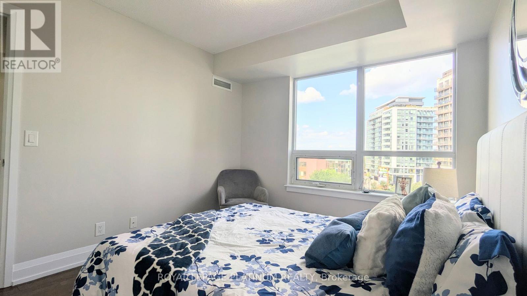
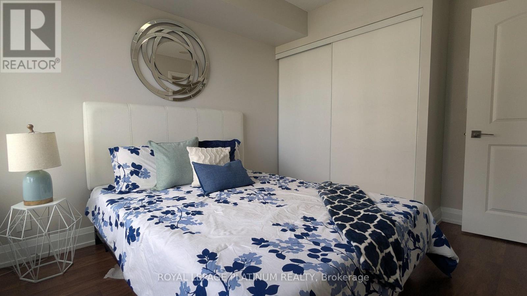
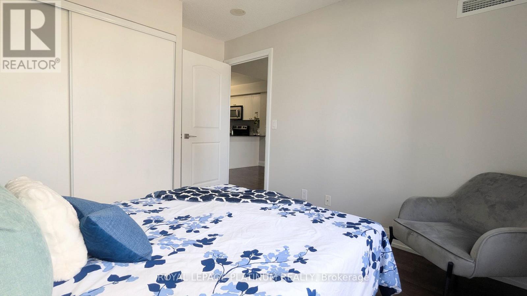
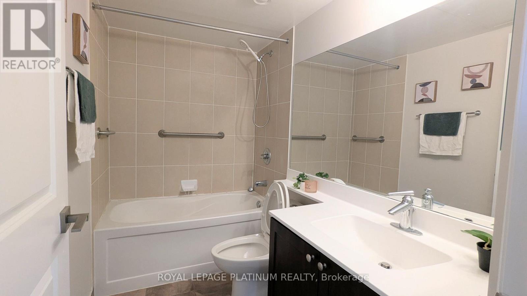
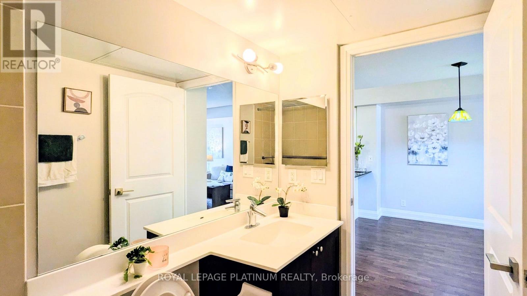
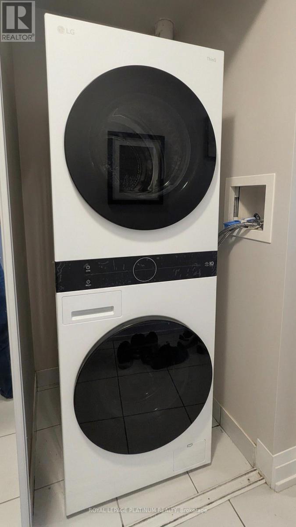
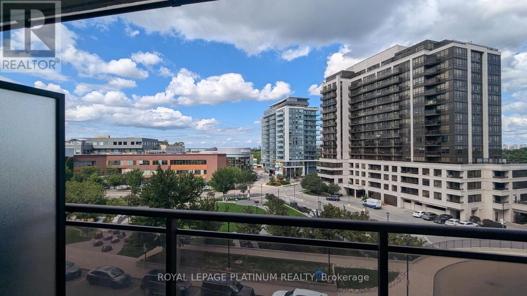
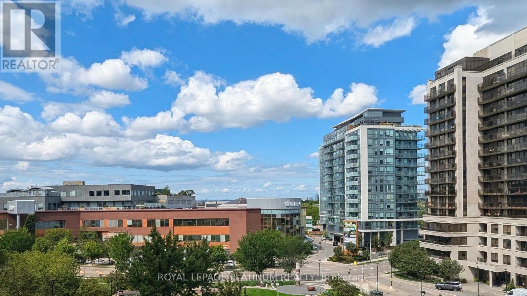
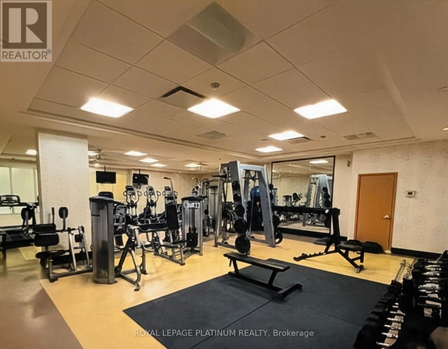
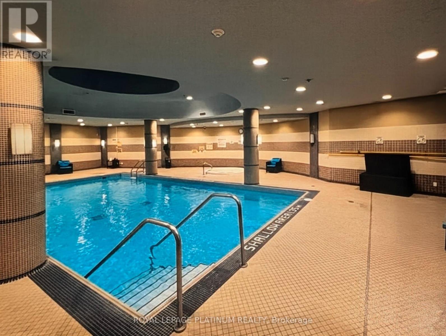
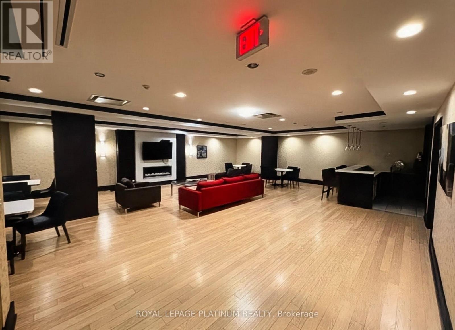
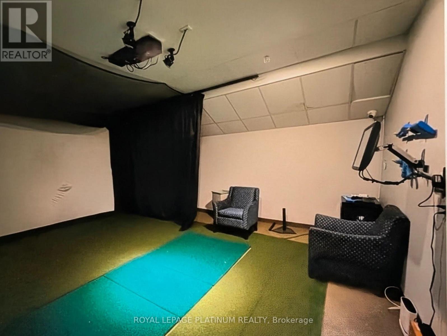
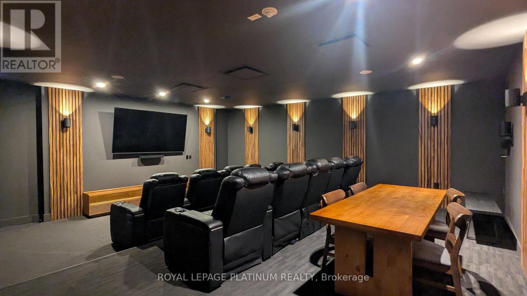
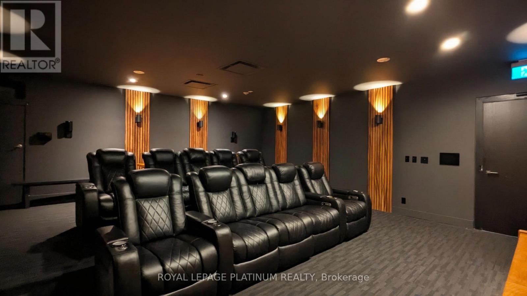
Turn-key, freshly painted 1-bedroom condo nestled in the vibrant heart of North York! Features a bright open layout with large windows, large closets, ensuite laundry. The sleek kitchen, complete with stainless steel appliances, flows effortlessly into a spacious and versatile living and dining area. The generously sized bedroom offers a tranquil retreat, providing the perfect escape from the energy of the city. Beyond your private sanctuary, enjoy a lifestyle defined by comfort and convenience. Just minutes from Sheppard West Subway Station, the residence offers easy access to downtown Toronto while keeping you close to a wealth of local amenities. Residents benefit from exceptional building features, including 24-hour concierge service, state-of-the-art fitness facilities, and secure entry. Ideally situated near Yorkdale Shopping Centre, Downsview Park, and an impressive selection of restaurants, shops, and entertainment, this property offers the perfect balance of urban accessibility and everyday comfort. More than just a home, it's an opportunity to experience an elevated lifestyle in one of Toronto's most sought-after communities. (id:50976)

Property Details

MLS® Number W13723802
Property Type Single Family
Community Name York University Heights
Community Features Pets Allowed With Restrictions
Features Balcony, Carpet Free
Parking Space Total 1

Building

Bathroom Total 1
Bedrooms Above Ground 1
Bedrooms Total 1
Basement Type None
Cooling Type Central Air Conditioning
Exterior Finish Concrete
Flooring Type Laminate
Heating Fuel Natural Gas
Heating Type Forced Air
Size Interior 500 - 599 Ft2
Type Apartment

Parking

Underground
Garage

Land

Acreage No

Rooms

Level Type Dimensions
Main Level Living Room 5.4 m x 3.05 m
Main Level Dining Room 5.4 m x 3.05 m
Main Level Kitchen 2.41 m x 2.6 m
Main Level Primary Bedroom 2.95 m x 3.55 m

https://www.realtor.ca/real-estate/30210838/503-1070-sheppard-avenue-w-toronto-york-university-heights-york-university-heights

Contact Us

Contact us for more information

Generating Captcha

Sarabjeet Arora
Broker

(416) 532-3737
www.sarabjeetarora.com/
www.facebook.com/AroraSarabjeet
twitter.com/AroraSarabjeet

Royal LePage Platinum Realty
2 County Court Blvd #202
Brampton, Ontario L6W 3W8

(905) 451-3999
(905) 451-3666
www.royallepageplatinumrealty.ca/

Your Favourites


No Favourites Found
