2 Bedroom
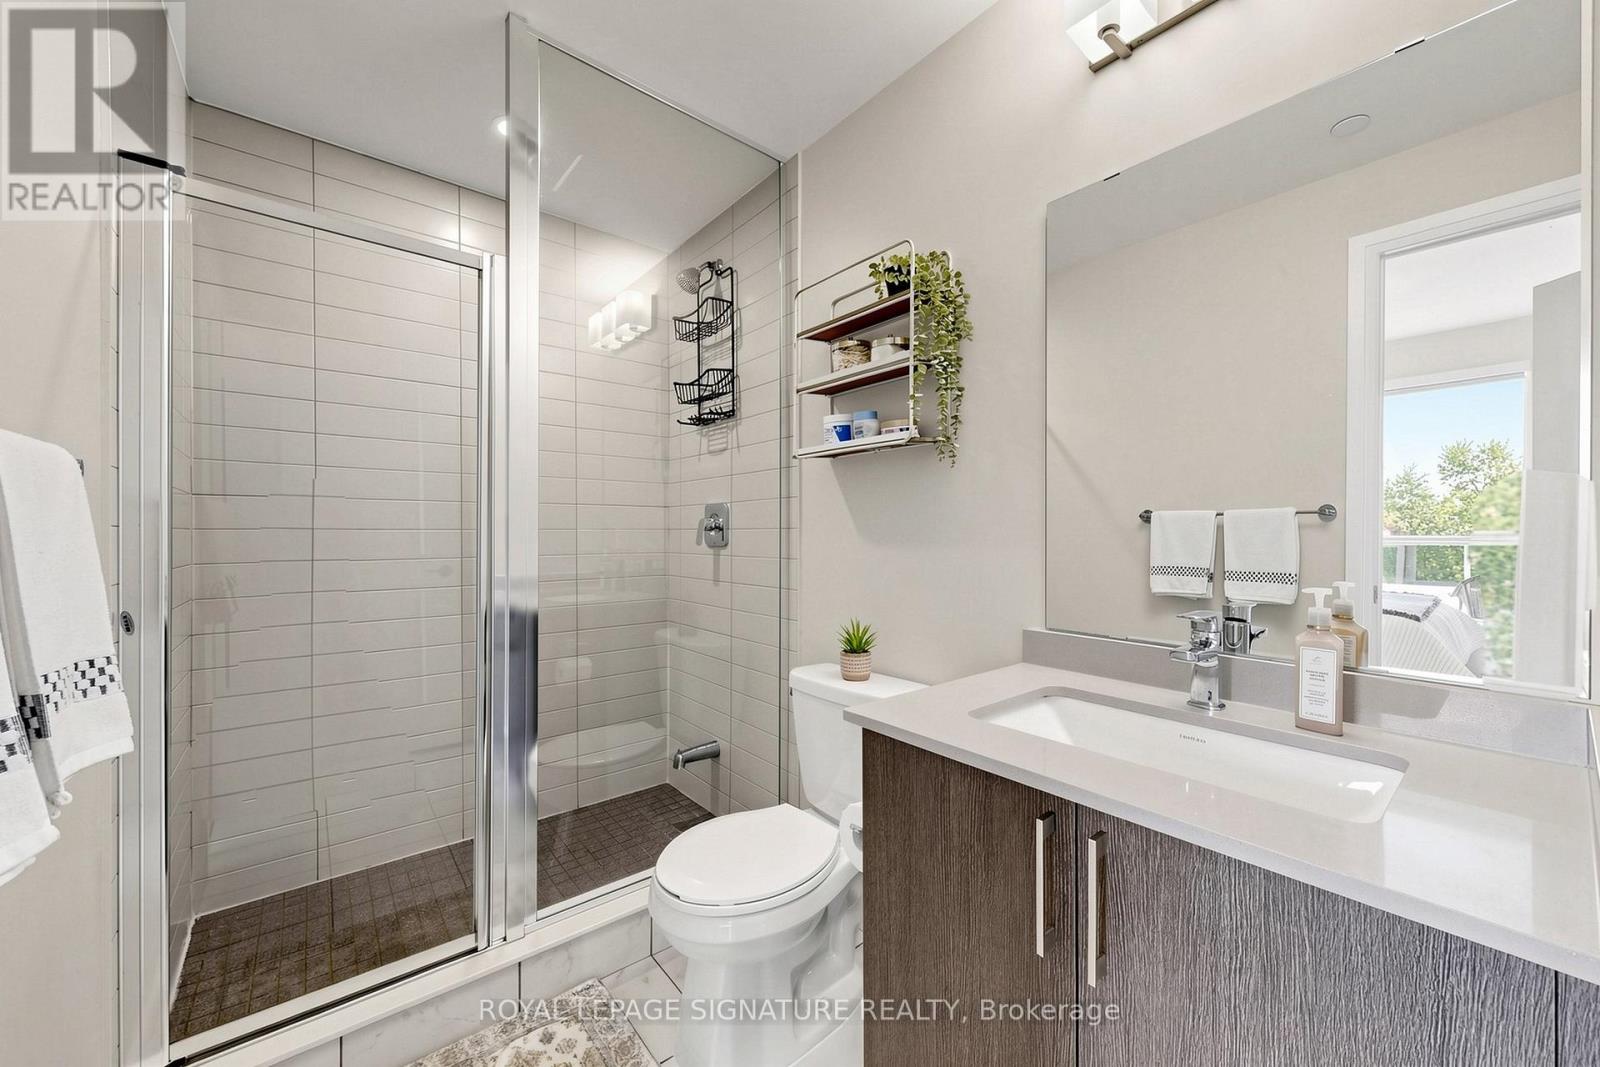
2 Bathroom
800 - 899 ft2
Central Air Conditioning
Forced Air
$628,000Maintenance, Common Area Maintenance, Parking, Insurance
$712.83 Monthly
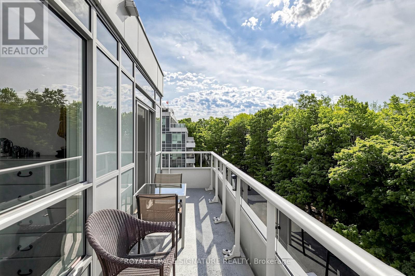
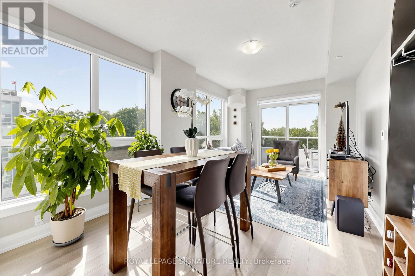
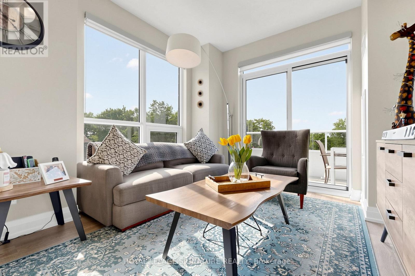
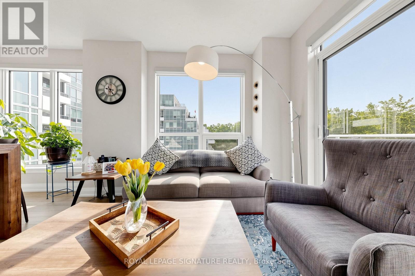
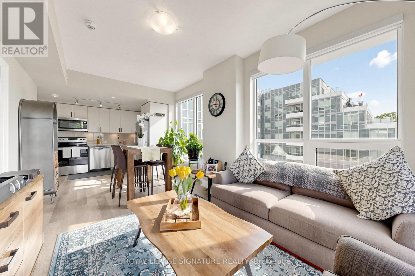
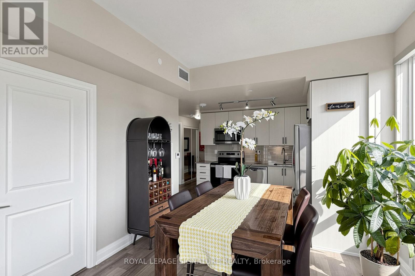
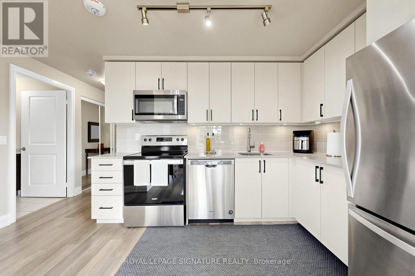
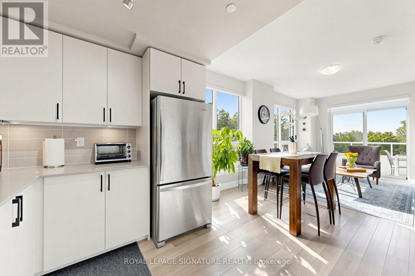
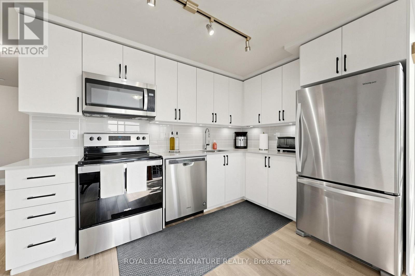
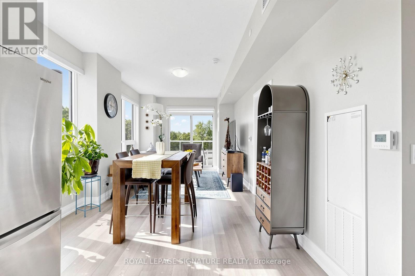
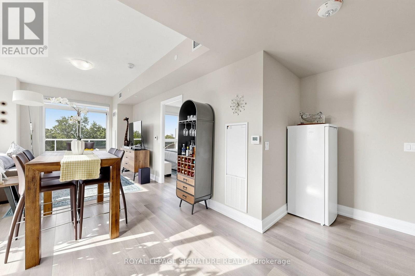
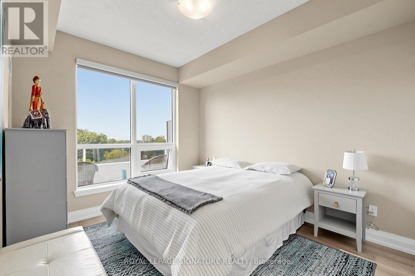
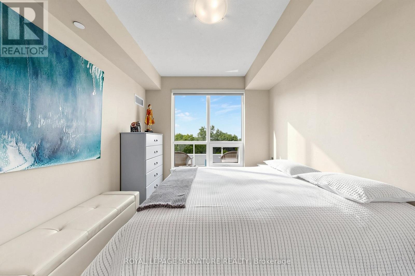
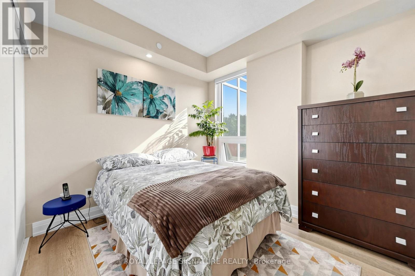
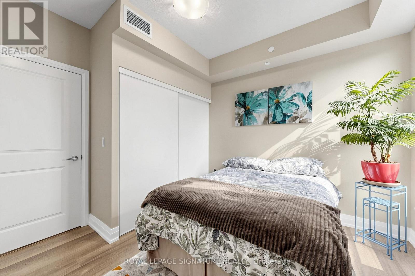
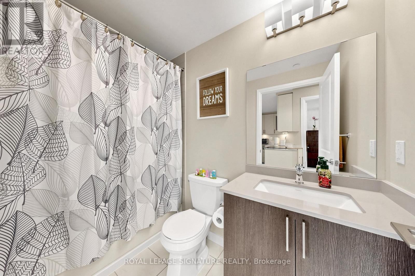
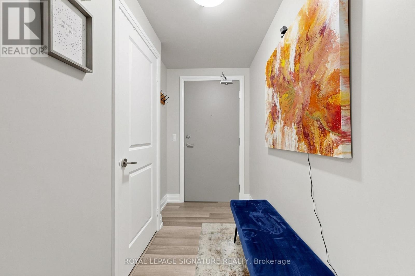
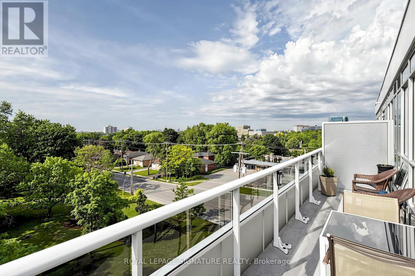
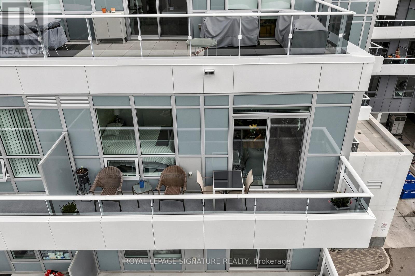
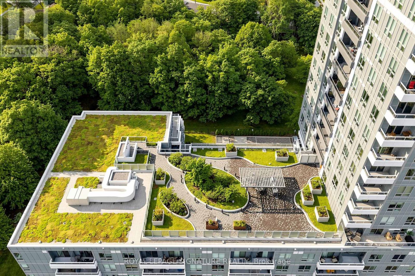
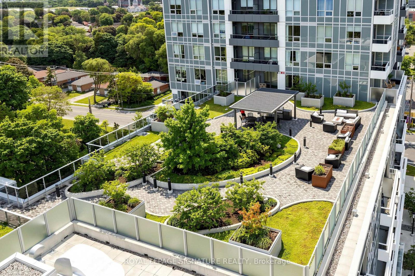
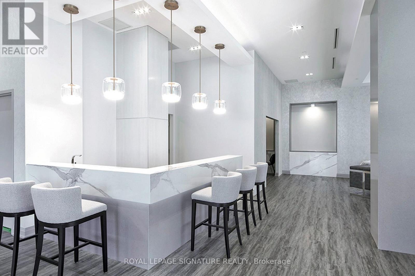
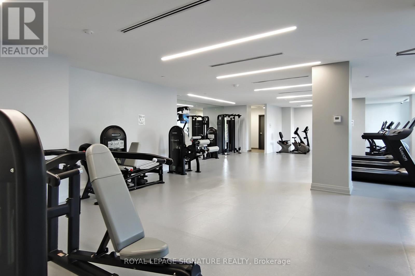
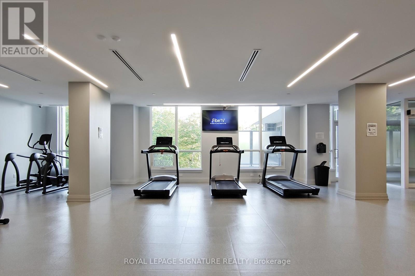
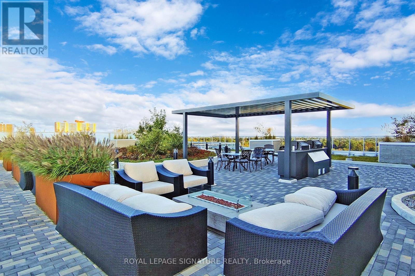
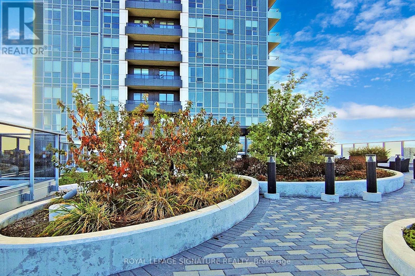
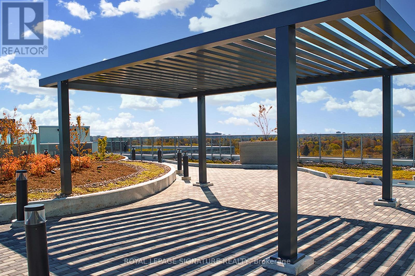
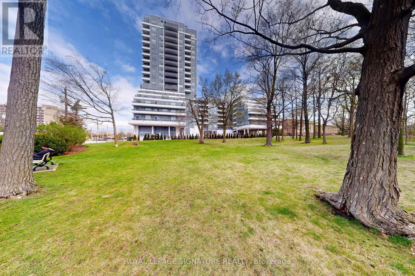
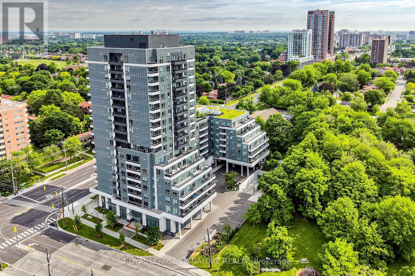
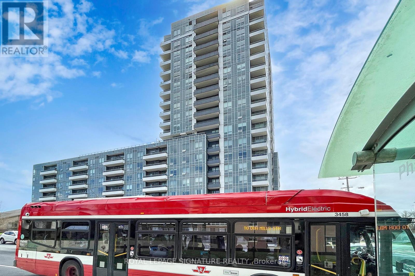
Meticulously maintained and truly move-in ready, this bright and beautifully appointed 2-bedroom, 2-bathroom corner suite at WISH Condos is sure to impress. Enjoy peaceful south-facing park views from the large private balcony, with an abundance of natural light streaming through the suite's numerous windows. The modern open-concept layout features a stylish kitchen overlooking spacious living and dining areas, creating an inviting space for both everyday living and entertaining. One parking space and a locker conveniently located on the same floor as the unit are included. Residents enjoy an impressive array of amenities, including 24-hour concierge, fitness centre, party room, card room, sports room, 9th-floor terrace with BBQ facilities, and ample visitor parking. Ideally located just minutes from Fairview Mall, major highways, schools, shopping, restaurants, hospital, parks, and public transit. Spotless, exceptionally well cared for, and in move-in condition - simply unpack and enjoy! (id:50976)
Property Details
|
MLS® Number
|
E13801406 |
|
Property Type
|
Single Family |
|
Community Name
|
Tam O'Shanter-Sullivan |
|
Amenities Near By
|
Public Transit, Park, Hospital |
|
Community Features
|
Pets Allowed With Restrictions |
|
Features
|
Wooded Area, Balcony |
|
Parking Space Total
|
1 |
Building
|
Bathroom Total
|
2 |
|
Bedrooms Above Ground
|
2 |
|
Bedrooms Total
|
2 |
|
Amenities
|
Exercise Centre, Visitor Parking, Security/concierge, Storage - Locker |
|
Appliances
|
Dishwasher, Dryer, Stove, Washer, Window Coverings, Refrigerator |
|
Basement Type
|
None |
|
Cooling Type
|
Central Air Conditioning |
|
Exterior Finish
|
Concrete |
|
Fire Protection
|
Security Guard |
|
Heating Fuel
|
Natural Gas |
|
Heating Type
|
Forced Air |
|
Size Interior
|
800 - 899 Ft2 |
|
Type
|
Apartment |
Parking
Land
|
Acreage
|
No |
|
Land Amenities
|
Public Transit, Park, Hospital |
Rooms
| Level |
Type |
Length |
Width |
Dimensions |
|
Flat |
Kitchen |
3.35 m |
2.34 m |
3.35 m x 2.34 m |
|
Flat |
Dining Room |
3.25 m |
2.18 m |
3.25 m x 2.18 m |
|
Flat |
Living Room |
3.28 m |
3.28 m |
3.28 m x 3.28 m |
|
Flat |
Primary Bedroom |
4.06 m |
3.1 m |
4.06 m x 3.1 m |
|
Flat |
Bedroom 2 |
3.51 m |
3.07 m |
3.51 m x 3.07 m |
https://www.realtor.ca/real-estate/30297817/503-3121-sheppard-avenue-e-toronto-tam-oshanter-sullivan-tam-oshanter-sullivan