3 Bedroom
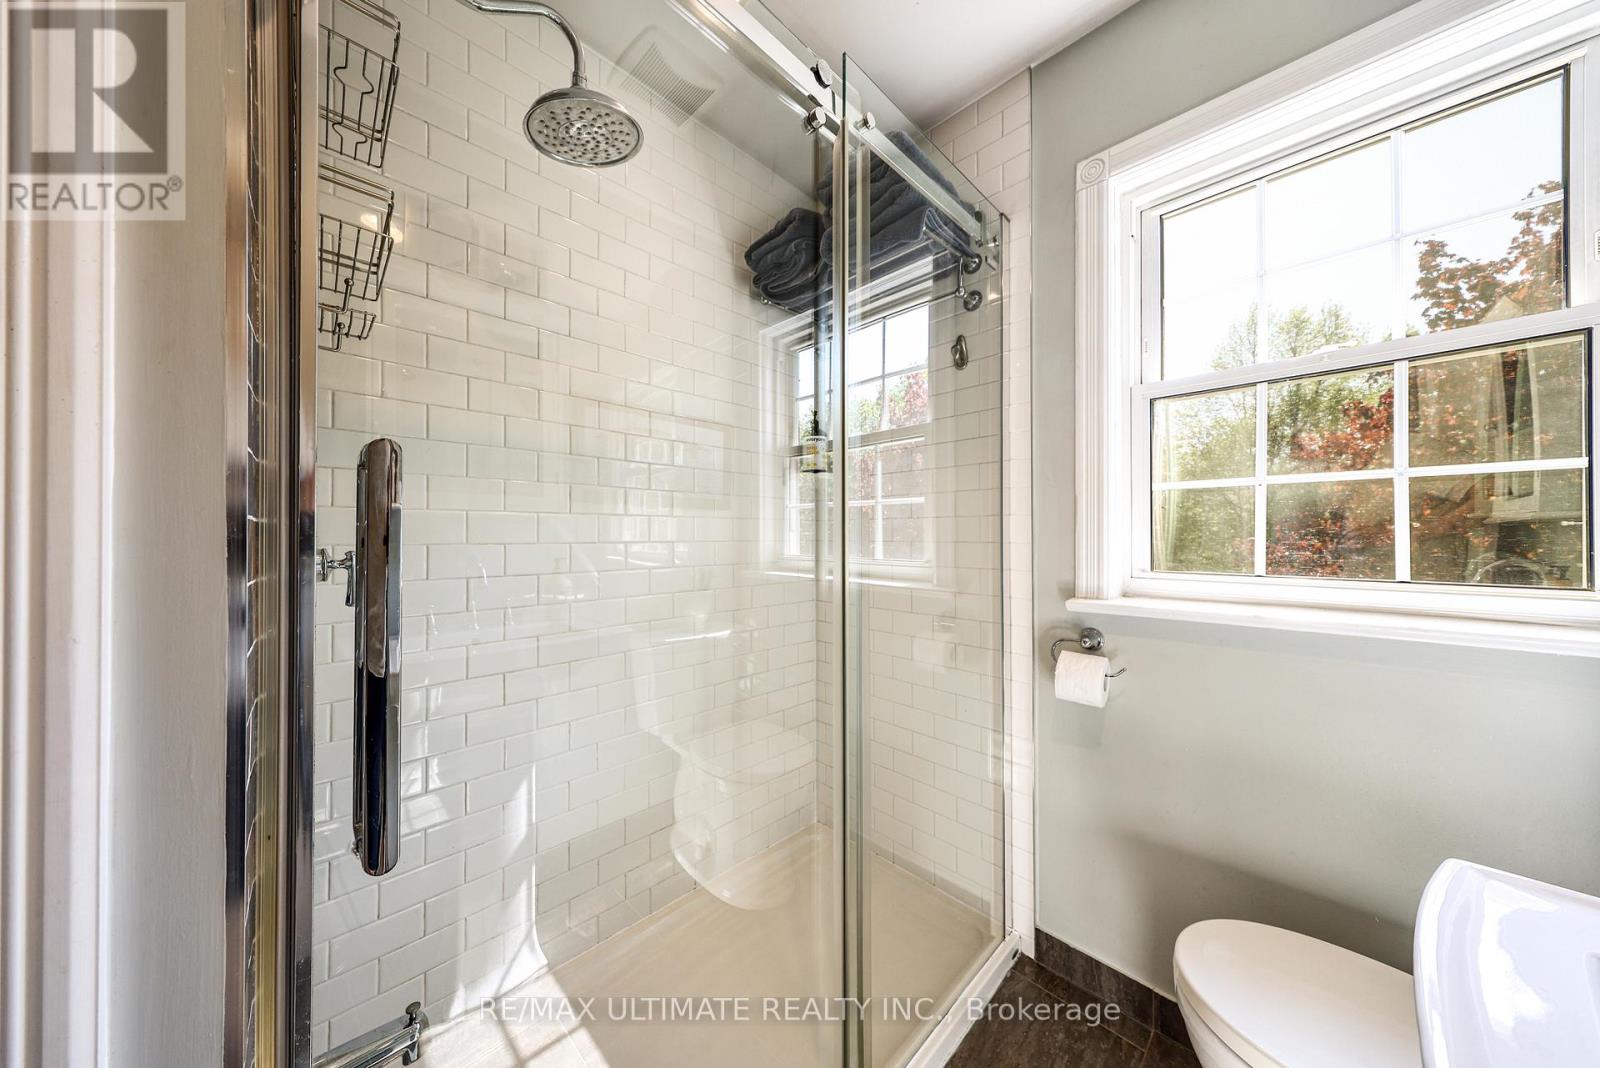
2 Bathroom
1,100 - 1,500 ft2
Central Air Conditioning
Forced Air
$1,428,000
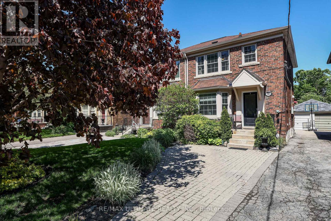
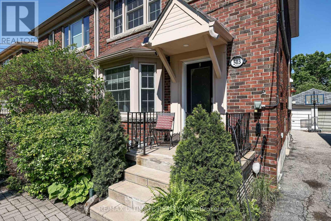
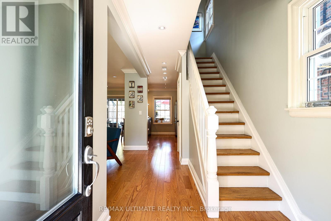
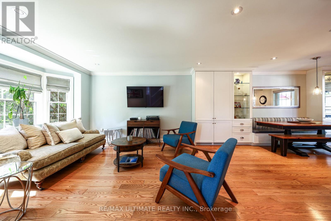
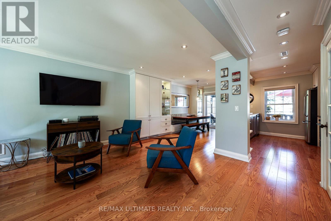
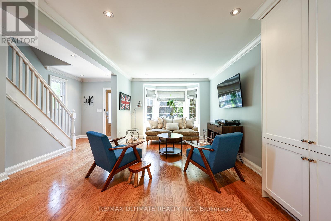
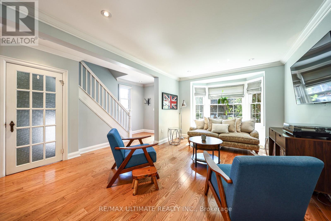
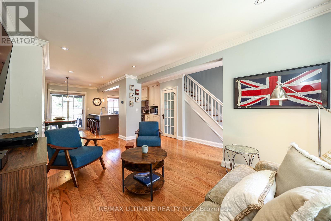
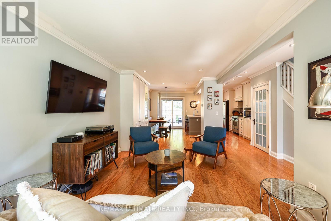
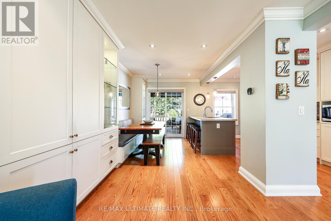
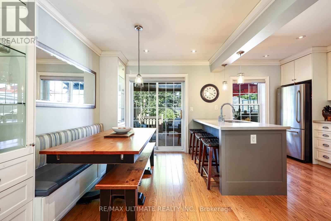
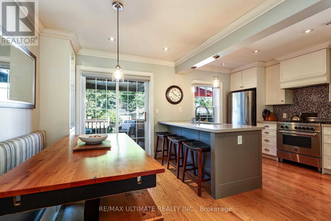
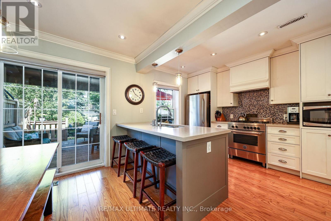
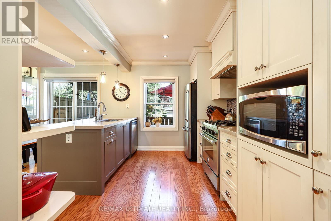
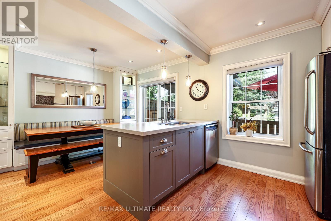
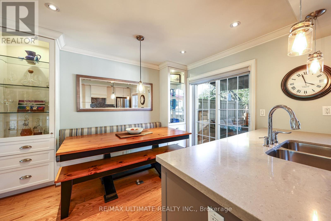
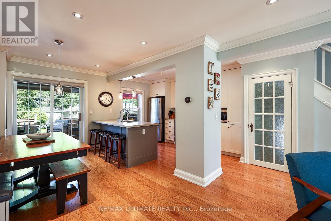
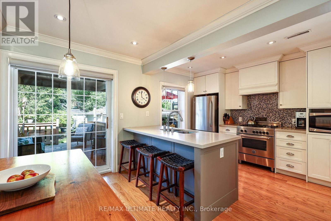
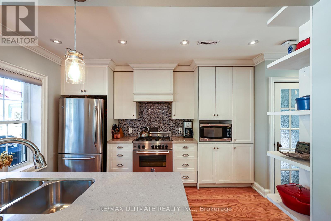
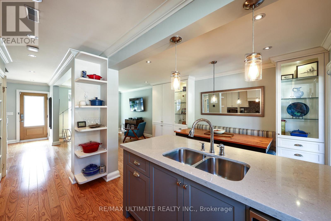
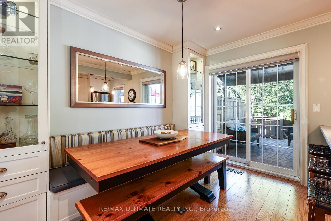
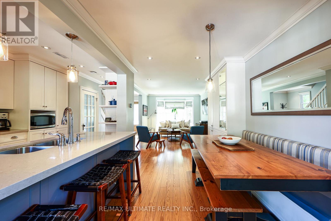
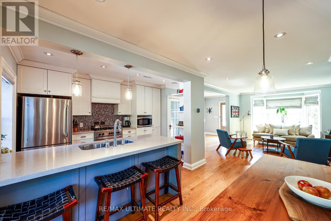
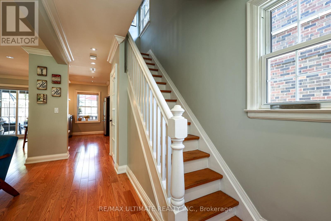
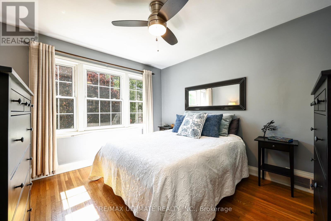
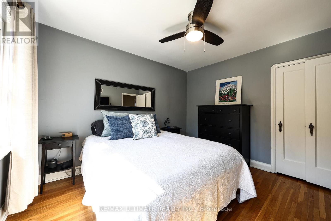
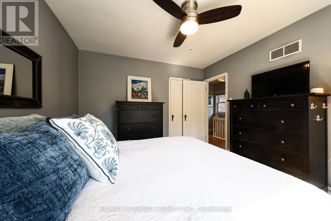
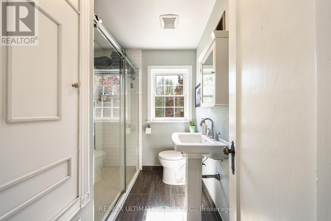
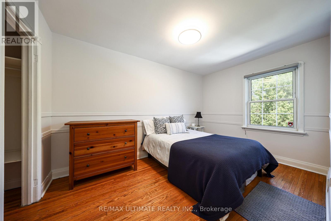
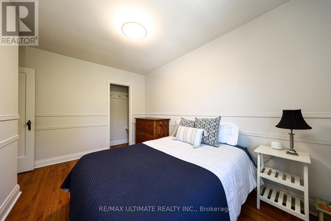
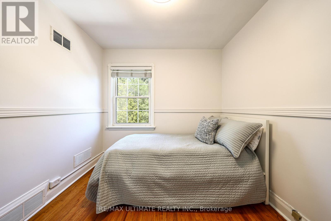
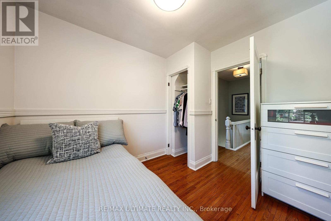
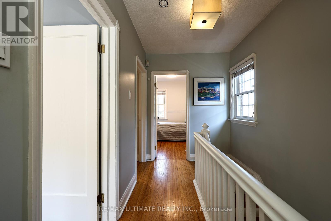
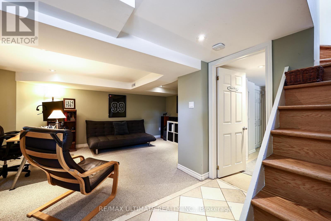
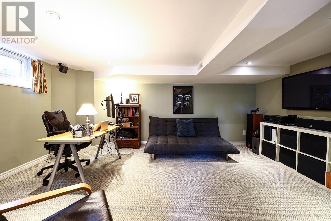
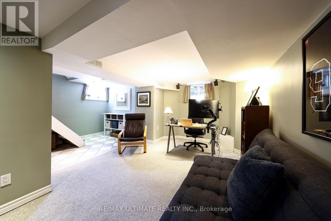
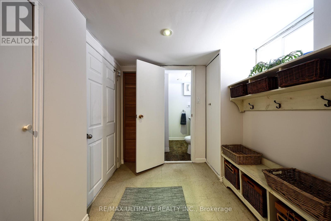
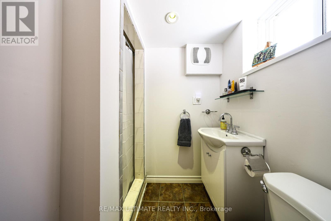
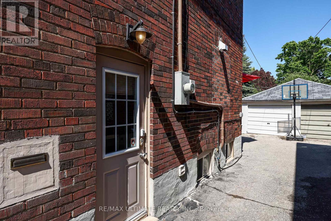
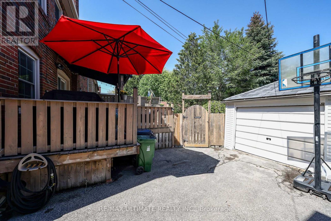
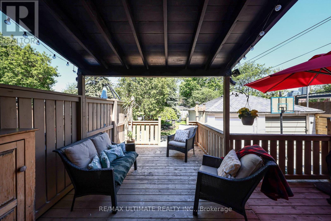
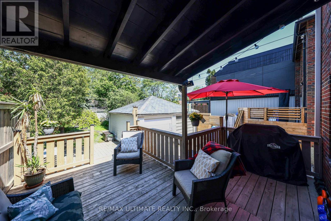
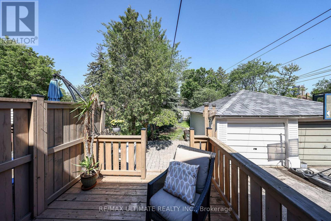
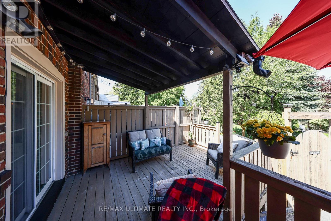
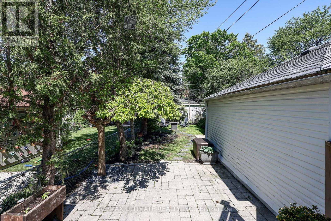
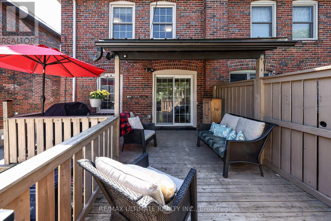
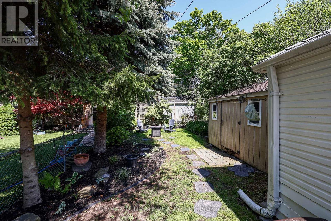
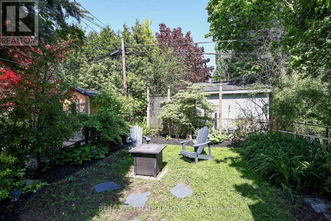
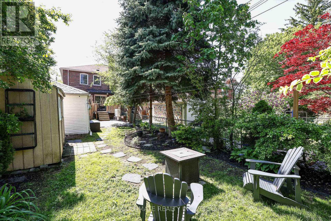
Renovated North Leaside 3-bedroom, spacious semi that feels like a detached home. The main floor is open concept, perfect for a growing family. The kitchen overlooks the dining room, featuring a large island with a breakfast bar, custom-built-in seating bench & stainless steel appliances with a gas stove for those who love to cook. The dining room opens onto a deck and a sunny, deep garden. The bedrooms are generously sized. The basement offers a rec. room, 3pc. bath accessible by a separate side entrance. There is a legal 2-car parking at the rear, plus room for a 3rd car at the front for convenience (not a legal pad). Steps to Northlea French Immersion P.S., Serena Gundy Park System, TTC, and LRT. A warm and inviting home! (id:50976)
Property Details
|
MLS® Number
|
C13205964 |
|
Property Type
|
Single Family |
|
Community Name
|
Leaside |
|
Amenities Near By
|
Hospital, Park, Public Transit, Schools |
|
Community Features
|
Community Centre |
|
Equipment Type
|
Water Heater - Tankless |
|
Parking Space Total
|
2 |
|
Rental Equipment Type
|
Water Heater - Tankless |
|
Structure
|
Deck, Shed |
Building
|
Bathroom Total
|
2 |
|
Bedrooms Above Ground
|
3 |
|
Bedrooms Total
|
3 |
|
Appliances
|
Water Heater - Tankless, Dishwasher, Dryer, Microwave, Gas Stove(s), Washer, Window Coverings, Refrigerator |
|
Basement Development
|
Finished |
|
Basement Features
|
Separate Entrance |
|
Basement Type
|
N/a (finished), N/a |
|
Construction Style Attachment
|
Semi-detached |
|
Cooling Type
|
Central Air Conditioning |
|
Exterior Finish
|
Brick |
|
Fire Protection
|
Smoke Detectors |
|
Flooring Type
|
Hardwood, Carpeted, Cushion/lino/vinyl, Concrete |
|
Foundation Type
|
Block |
|
Heating Fuel
|
Natural Gas |
|
Heating Type
|
Forced Air |
|
Stories Total
|
2 |
|
Size Interior
|
1,100 - 1,500 Ft2 |
|
Type
|
House |
|
Utility Water
|
Municipal Water |
Parking
Land
|
Acreage
|
No |
|
Fence Type
|
Fenced Yard |
|
Land Amenities
|
Hospital, Park, Public Transit, Schools |
|
Sewer
|
Sanitary Sewer |
|
Size Depth
|
133 Ft ,8 In |
|
Size Frontage
|
23 Ft ,8 In |
|
Size Irregular
|
23.7 X 133.7 Ft |
|
Size Total Text
|
23.7 X 133.7 Ft |
Rooms
| Level |
Type |
Length |
Width |
Dimensions |
|
Second Level |
Primary Bedroom |
3.28 m |
3.59 m |
3.28 m x 3.59 m |
|
Second Level |
Bedroom 2 |
3.27 m |
3.93 m |
3.27 m x 3.93 m |
|
Second Level |
Bedroom 3 |
2.63 m |
2.9 m |
2.63 m x 2.9 m |
|
Basement |
Recreational, Games Room |
5.33 m |
5.08 m |
5.33 m x 5.08 m |
|
Basement |
Laundry Room |
3.53 m |
2.41 m |
3.53 m x 2.41 m |
|
Basement |
Utility Room |
3.62 m |
2.82 m |
3.62 m x 2.82 m |
|
Main Level |
Living Room |
5.06 m |
3.25 m |
5.06 m x 3.25 m |
|
Main Level |
Dining Room |
3.74 m |
2.17 m |
3.74 m x 2.17 m |
|
Main Level |
Kitchen |
3.74 m |
3.15 m |
3.74 m x 3.15 m |
https://www.realtor.ca/real-estate/29815452/503-sutherland-drive-toronto-leaside-leaside