





504 – 8010 Derry Road, Milton, Ontario L9T 9N3 (29829577)

504 - 8010 Derry Road Milton, Ontario L9T 9N3

2 Bedroom 2 Bathroom 500 - 599 ft2
Outdoor Pool Central Air Conditioning Forced Air

$479,900

Maintenance, Common Area Maintenance, Insurance, Parking

$471.70 Monthly

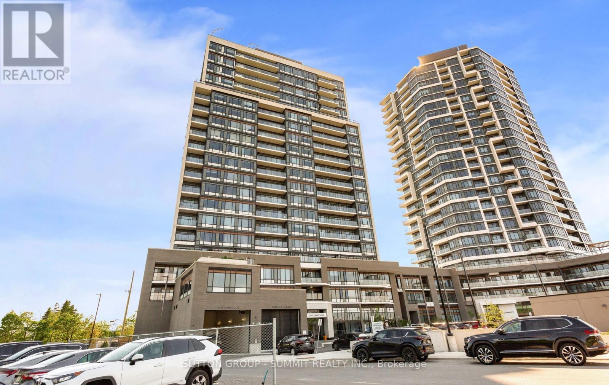
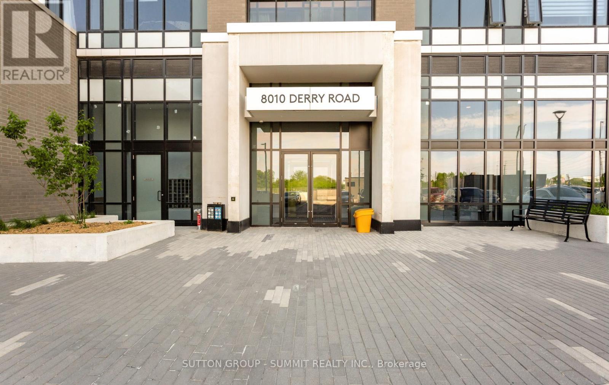
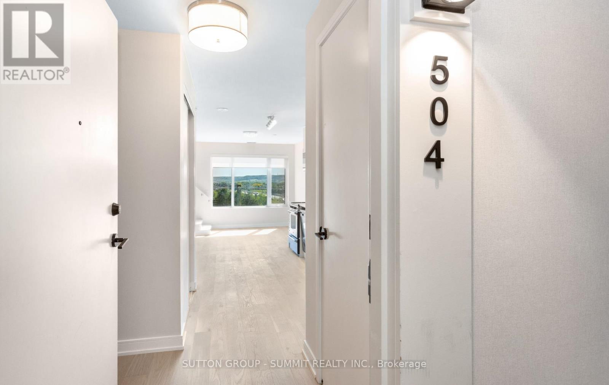
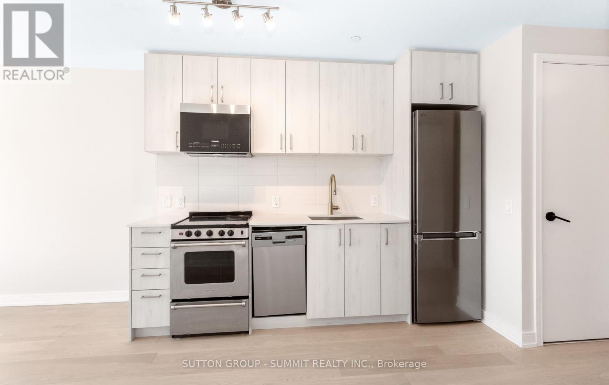
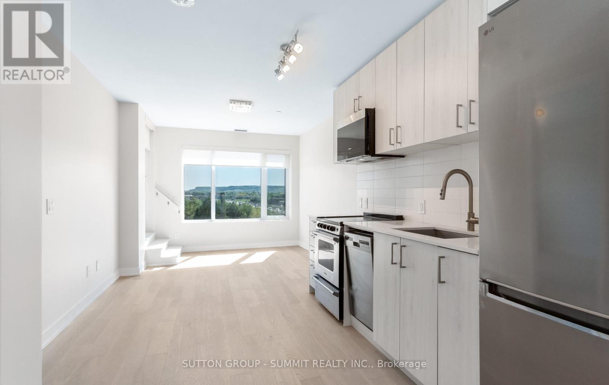
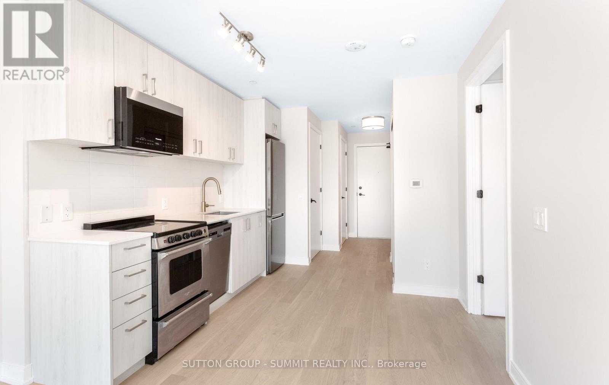
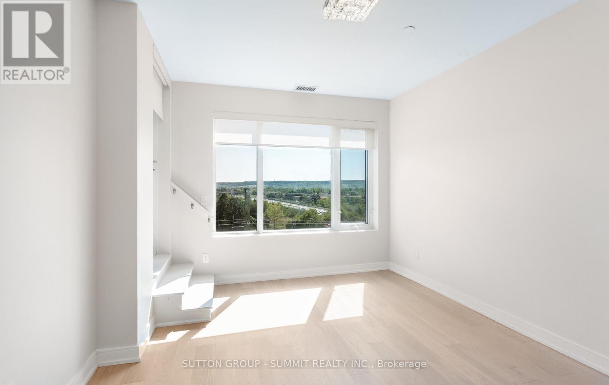
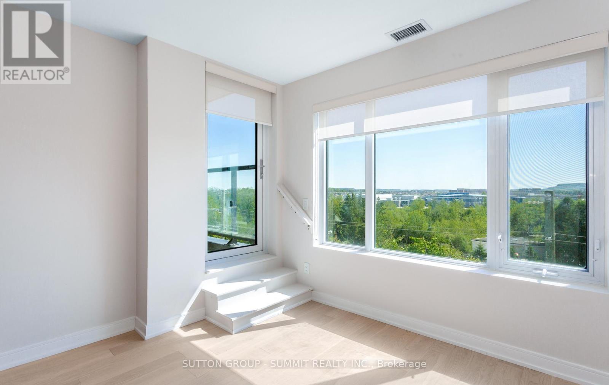
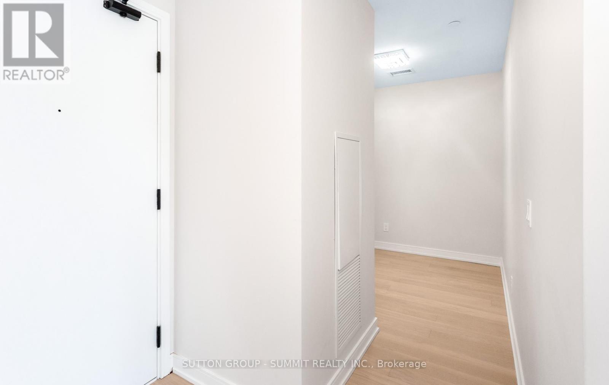
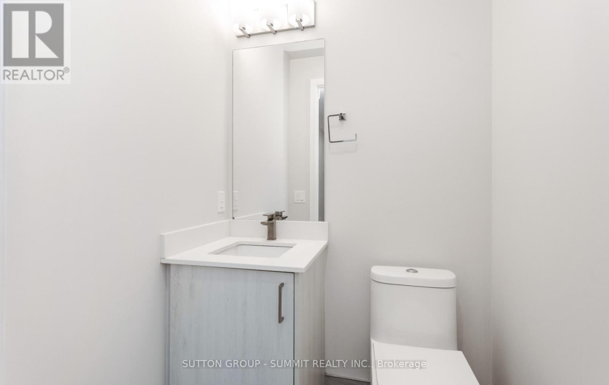
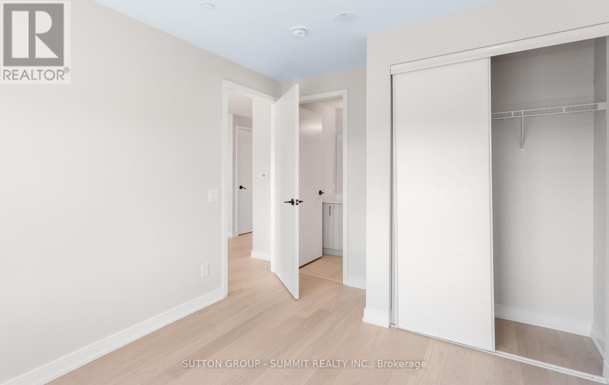
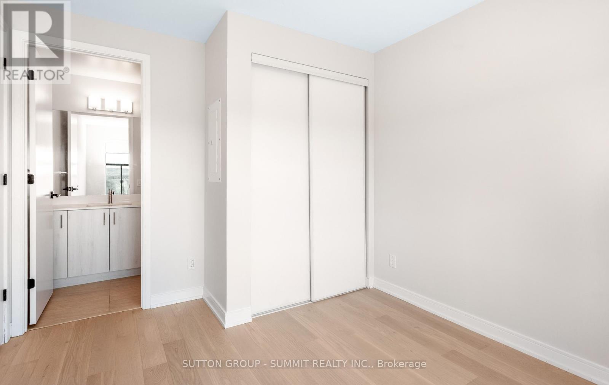
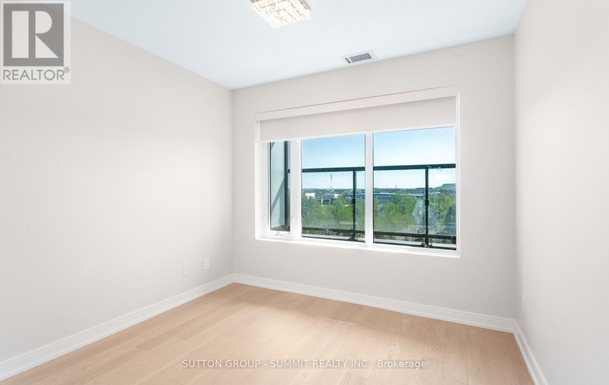
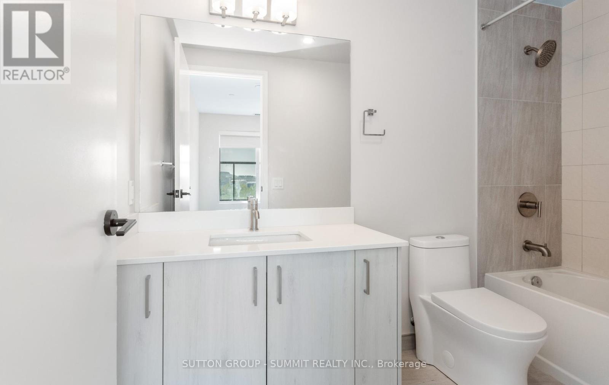
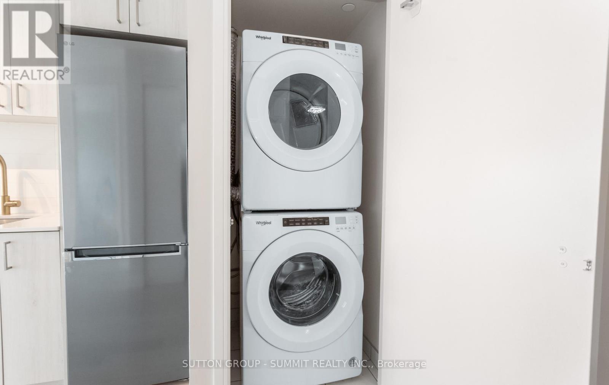
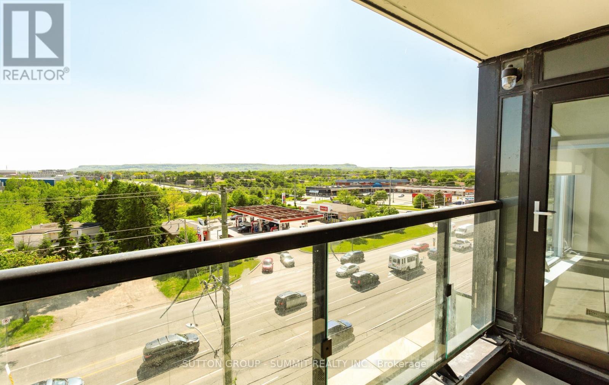
Modern Living Awaits In This Beautiful 1-Bedroom + Den, 2-Washroom Suite At Connectt Condos. Featuring Newly Engineered Hardwood Flooring, Freshly Painted Interiors, A Brand-New Fridge, And Upgraded Light Fixtures, This Bright And Inviting Home Offers A Stylish And Functional Layout. Offering 572 Sq. Ft. Of Interior Living Space Plus A 50 Sq. Ft. Balcony, For A Total Of 622 Sq. Ft., This Suite Provides Comfortable And Modern Living. Large Windows Bring In Plenty Of Natural Light, Creating A Warm And Welcoming Atmosphere. The Contemporary Kitchen Features Sleek Finishes, Ideal For Everyday Living And Entertaining. The Versatile Den Can Easily Be Used As A Home Office Or Guest Space. The Primary Bedroom Includes A Private Ensuite, While A Separate Powder Room Adds Extra Convenience. In-Suite Laundry Completes This Practical And Well-Designed Layout. Ideally Located Near Shopping, Dining, The Hospital, Parks, Trails, And Major Highways, Offering Excellent Convenience For Commuting And Everyday Living. (id:50976)

Property Details

MLS® Number W13218262
Property Type Single Family
Community Name 1028 - CO Coates
Amenities Near By Hospital, Park, Public Transit, Schools
Community Features Pets Allowed With Restrictions, Community Centre
Features Balcony, Carpet Free, In Suite Laundry
Parking Space Total 1
Pool Type Outdoor Pool

Building

Bathroom Total 2
Bedrooms Above Ground 1
Bedrooms Below Ground 1
Bedrooms Total 2
Age 0 To 5 Years
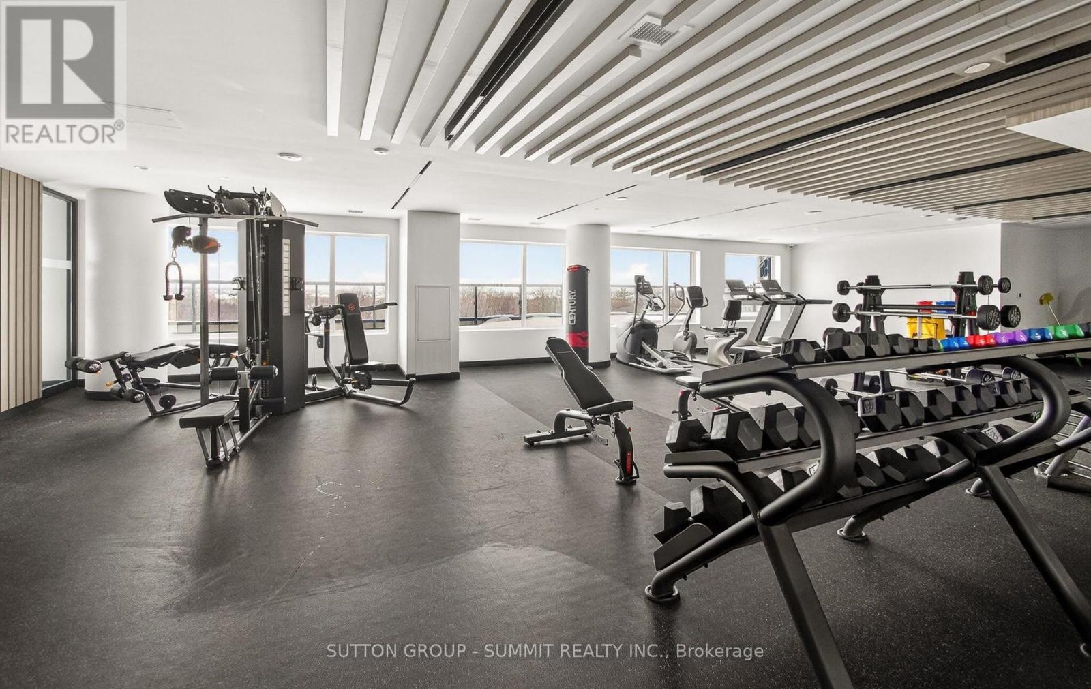
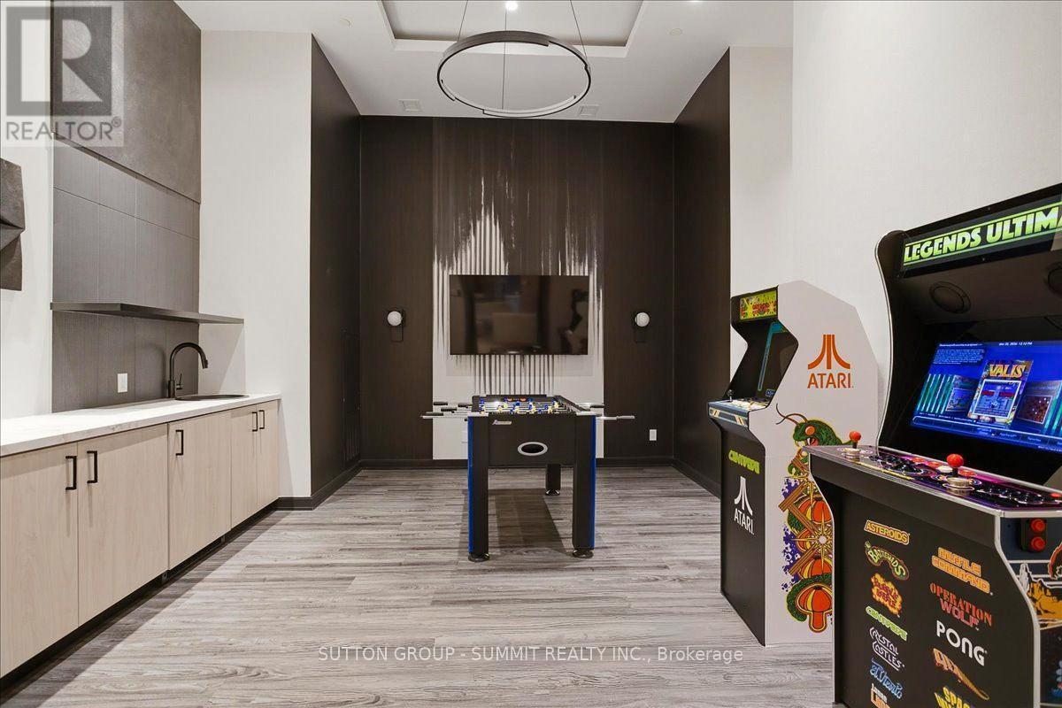
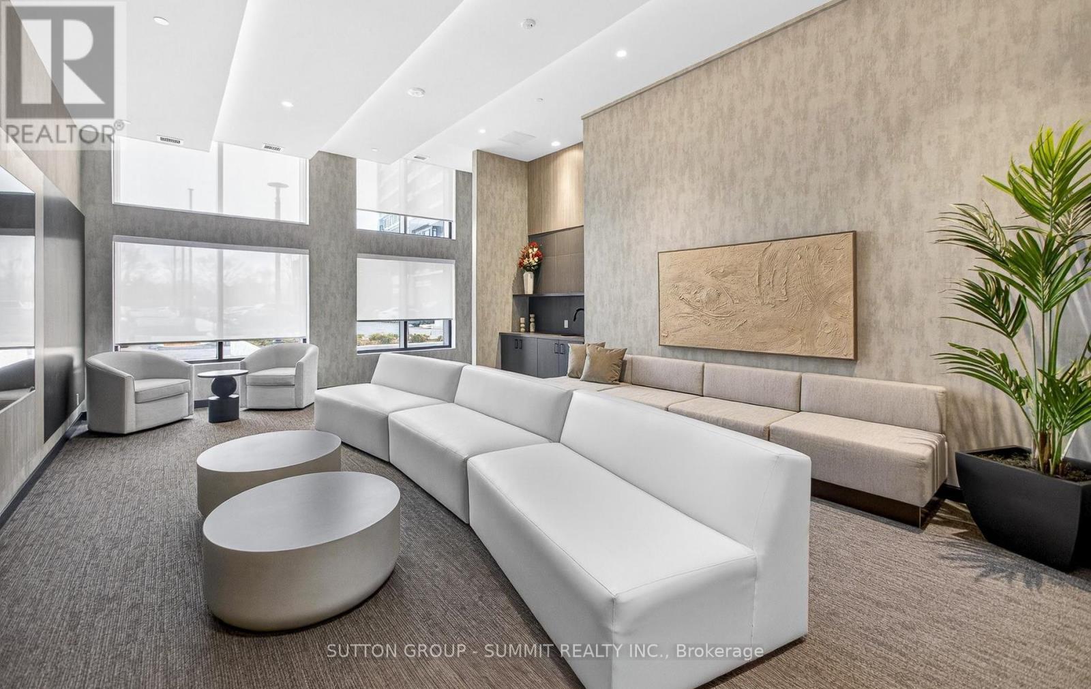
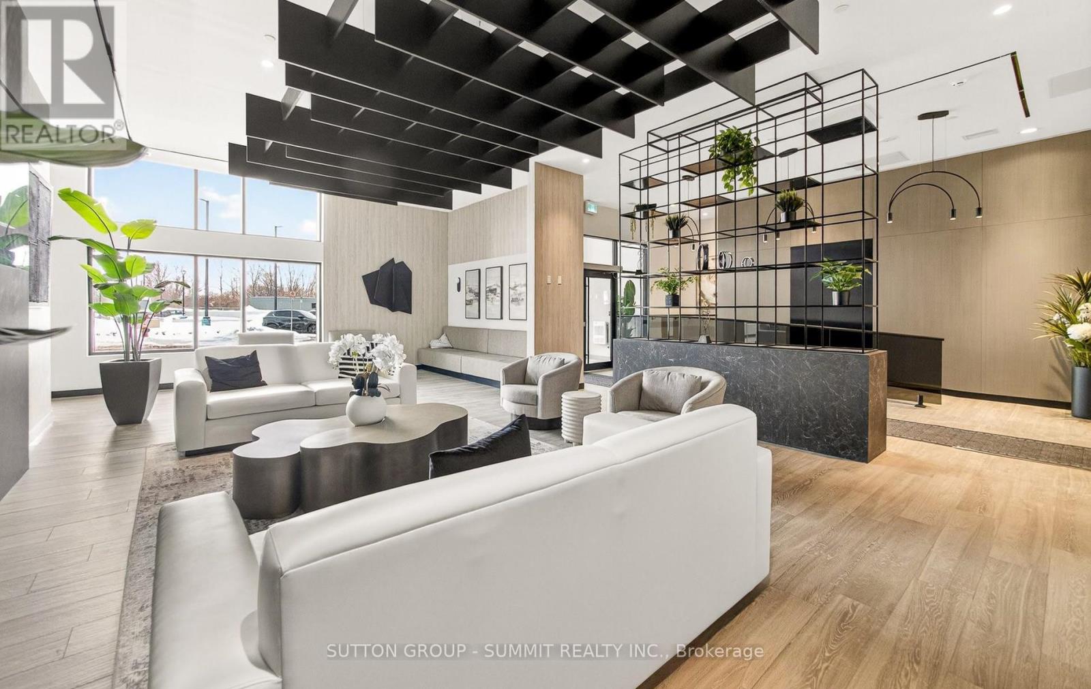
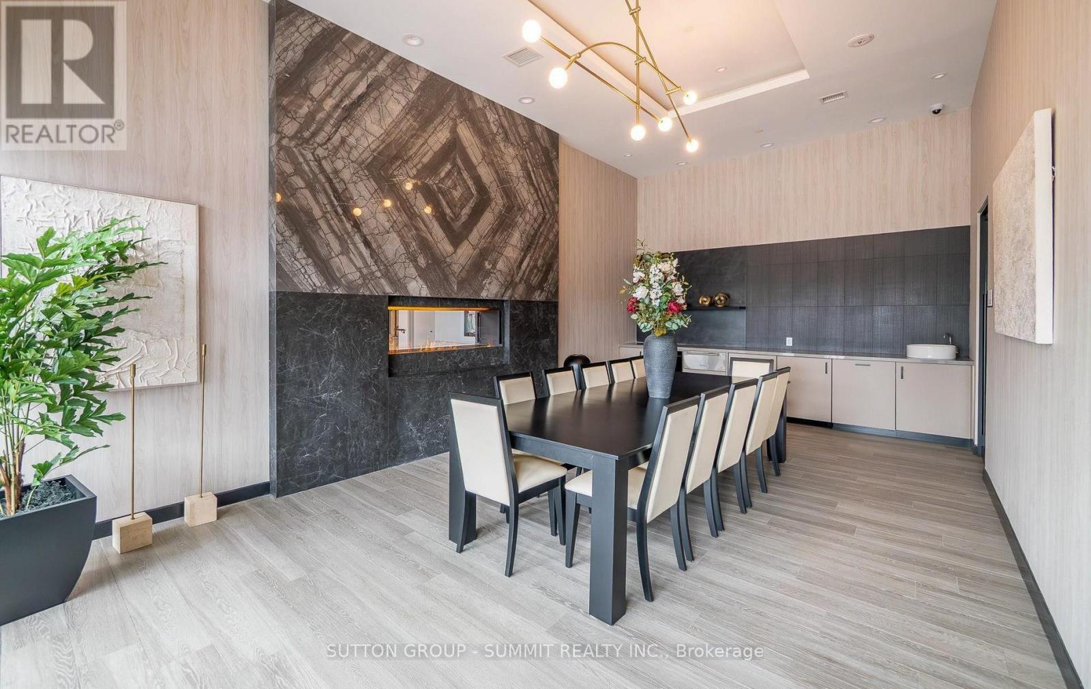
Amenities Security/concierge, Exercise Centre, Party Room, Storage - Locker
Appliances Dishwasher, Dryer, Microwave, Stove, Washer, Refrigerator
Basement Type None
Cooling Type Central Air Conditioning
Exterior Finish Concrete
Foundation Type Concrete
Half Bath Total 1
Heating Fuel Natural Gas
Heating Type Forced Air
Size Interior 500 - 599 Ft2
Type Apartment

Parking

Underground
Garage

Land

Acreage No
Land Amenities Hospital, Park, Public Transit, Schools
Zoning Description Residential

Rooms

Level Type Dimensions
Main Level Living Room 3.23 m x 3.05 m
Main Level Kitchen 3.23 m x 3.05 m
Main Level Dining Room 3.23 m x 3.05 m
Main Level Den 2.29 m x 1.88 m
Main Level Bedroom 2.84 m x 2.67 m

https://www.realtor.ca/real-estate/29829577/504-8010-derry-road-milton-co-coates-1028-co-coates

Contact Us

Contact us for more information

Generating Captcha

Tariq Janjua
Broker

(416) 837-2000
(416) 837-2000
www.northoakville.ca/

Sutton Group - Summit Realty Inc.
33 Pearl Street #100
Mississauga, Ontario L5M 1X1

(905) 897-9555
(905) 897-9610

Shaheena Hemraj
Salesperson

(905) 897-9555

Sutton Group - Summit Realty Inc.
33 Pearl Street #100
Mississauga, Ontario L5M 1X1

(905) 897-9555
(905) 897-9610

Your Favourites


No Favourites Found
