4 Bedroom
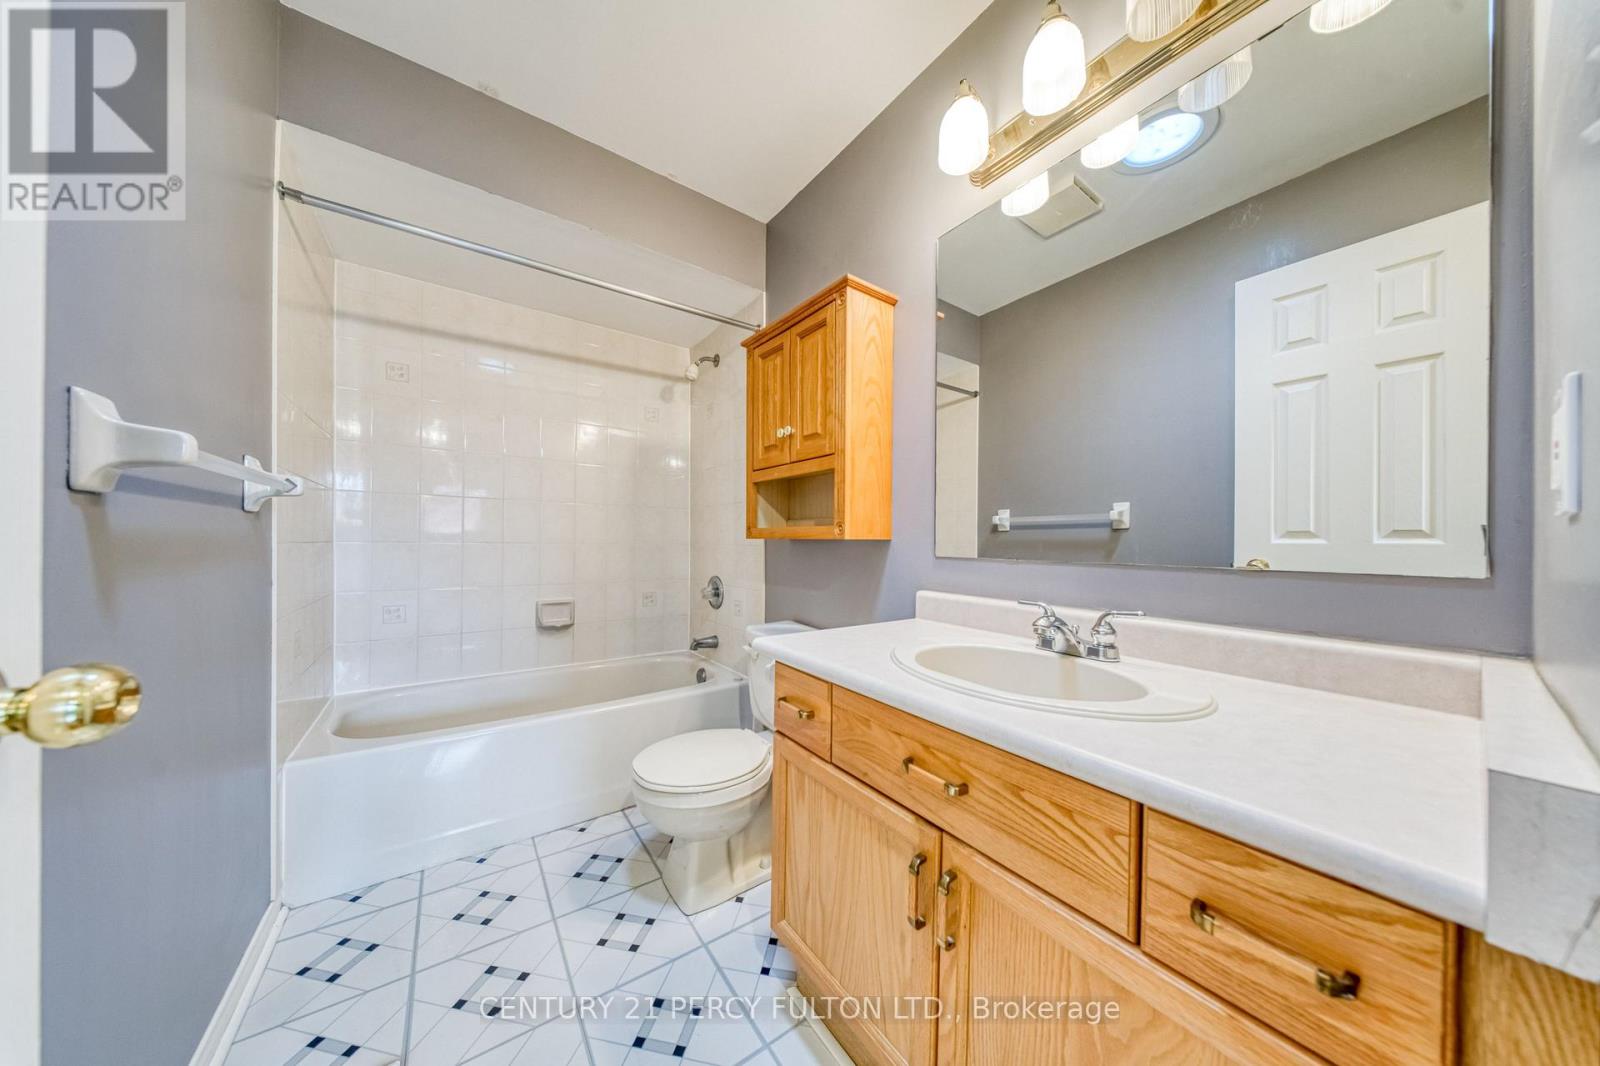
3 Bathroom
1,100 - 1,500 ft2
Raised Bungalow
Central Air Conditioning
Forced Air
$749,900
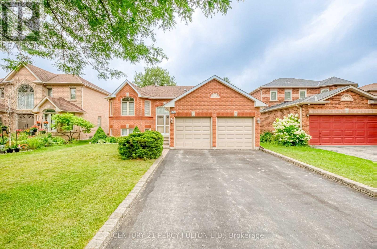
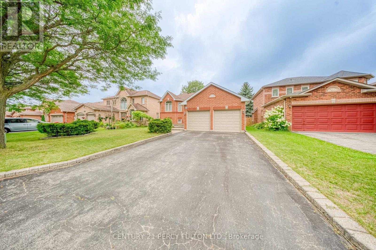
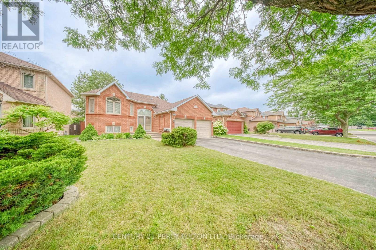
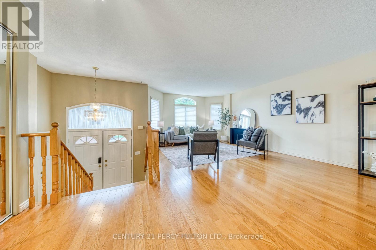
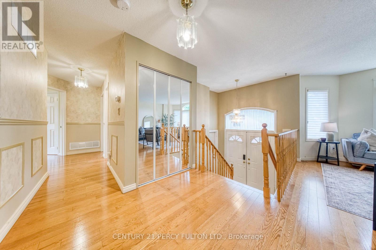
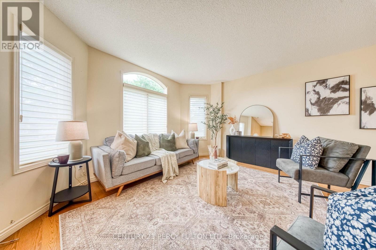
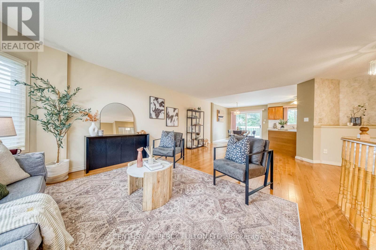
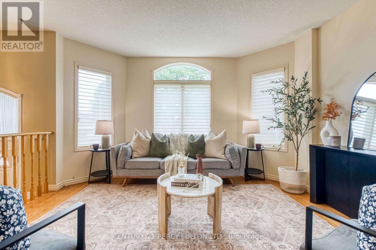
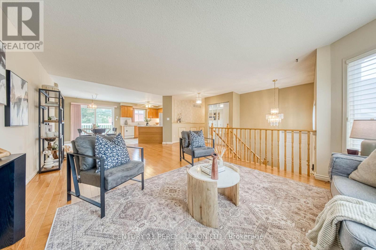
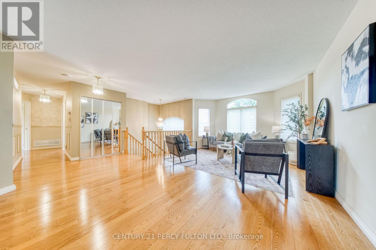
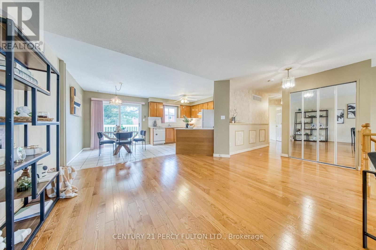
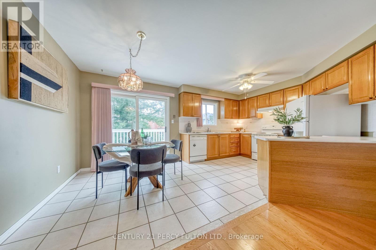
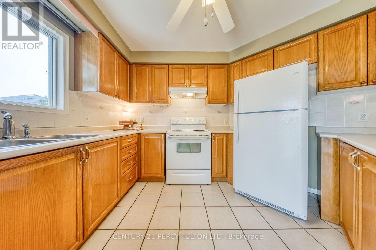
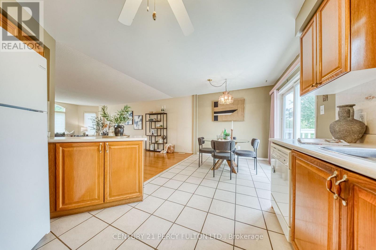
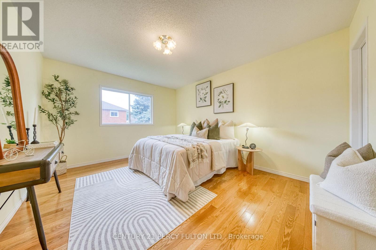
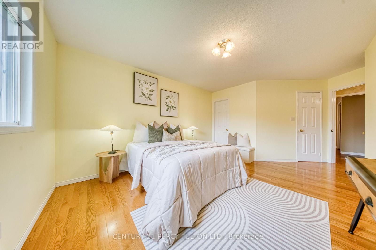
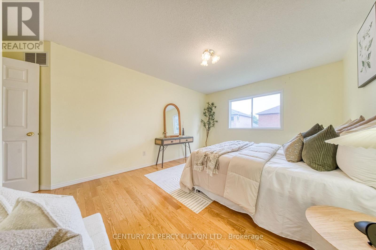
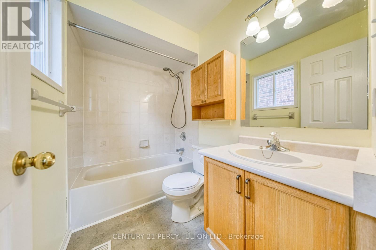
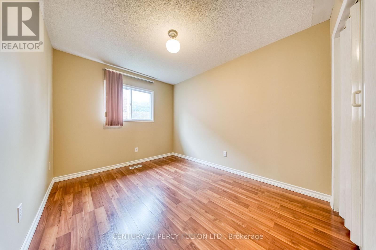
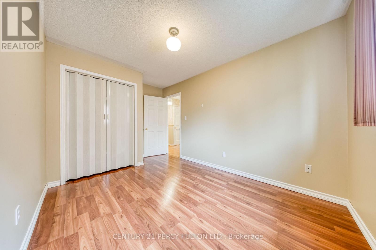
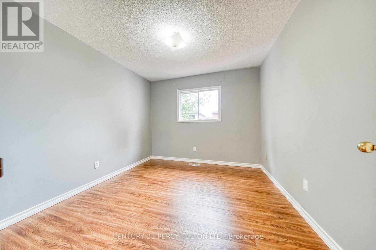
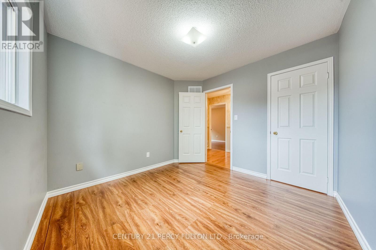
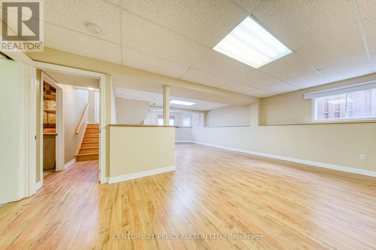
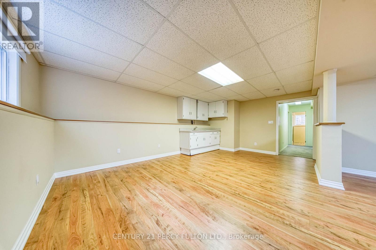
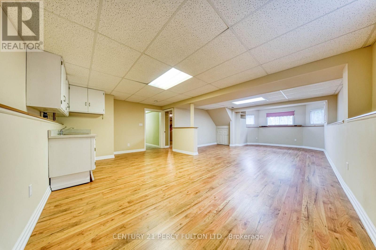
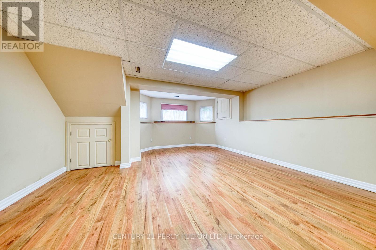
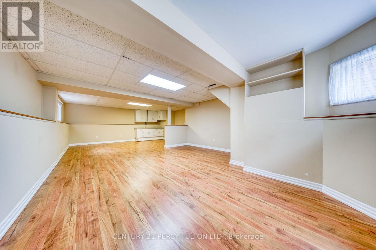
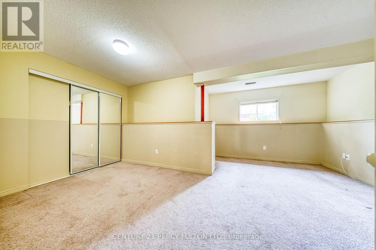
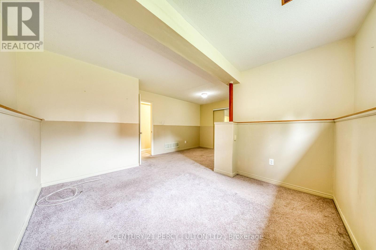
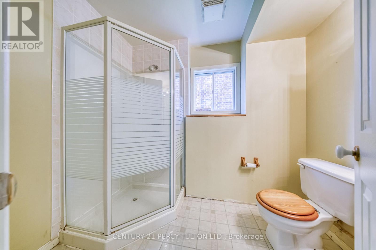
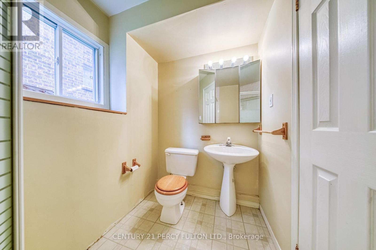

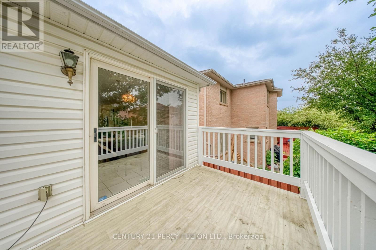
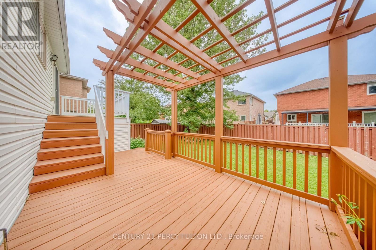
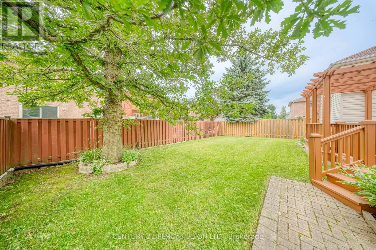
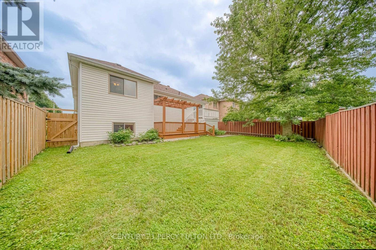
Welcome to this meticulously maintained, raised bungalow nestled on a quiet court in a mature Oshawa neighbourhood. Offering 3+1 bedrooms and 3 bathrooms, this home has been lovingly cared for by the original owner and presents a fantastic opportunity to update and add your own personal touch. The bright, open-concept main floor features hardwood flooring, a spacious living room with large windows that fill the home with natural light, and a functional kitchen overlooking the living area with a walk-out to the backyard deck making it perfect for outdoor entertaining. Three generous bedrooms are located on the main level, including a primary bedroom complete with its own 4 piece ensuite. The finished lower level adds valuable living space with a fourth bedroom, a large recreation area, and endless possibilities for extended family, guests, or a home office.Situated in an established neighbourhood close to parks, schools, shopping, transit, and Highway 407, this is a wonderful opportunity to renovate, customize, and make this well-built home your own. (id:50976)
Property Details
|
MLS® Number
|
E13653616 |
|
Property Type
|
Single Family |
|
Community Name
|
Samac |
|
Parking Space Total
|
6 |
Building
|
Bathroom Total
|
3 |
|
Bedrooms Above Ground
|
3 |
|
Bedrooms Below Ground
|
1 |
|
Bedrooms Total
|
4 |
|
Appliances
|
Dishwasher, Dryer, Stove, Washer, Refrigerator |
|
Architectural Style
|
Raised Bungalow |
|
Basement Development
|
Finished |
|
Basement Type
|
N/a (finished) |
|
Construction Style Attachment
|
Detached |
|
Cooling Type
|
Central Air Conditioning |
|
Exterior Finish
|
Brick |
|
Flooring Type
|
Hardwood |
|
Foundation Type
|
Concrete |
|
Heating Fuel
|
Natural Gas |
|
Heating Type
|
Forced Air |
|
Stories Total
|
1 |
|
Size Interior
|
1,100 - 1,500 Ft2 |
|
Type
|
House |
|
Utility Water
|
Municipal Water |
Parking
Land
|
Acreage
|
No |
|
Sewer
|
Sanitary Sewer |
|
Size Depth
|
100 Ft ,7 In |
|
Size Frontage
|
49 Ft ,2 In |
|
Size Irregular
|
49.2 X 100.6 Ft |
|
Size Total Text
|
49.2 X 100.6 Ft |
Rooms
| Level |
Type |
Length |
Width |
Dimensions |
|
Lower Level |
Bedroom 4 |
3.75 m |
3.44 m |
3.75 m x 3.44 m |
|
Lower Level |
Recreational, Games Room |
9.58 m |
5.2 m |
9.58 m x 5.2 m |
|
Upper Level |
Kitchen |
5.51 m |
3.69 m |
5.51 m x 3.69 m |
|
Upper Level |
Living Room |
7.04 m |
4 m |
7.04 m x 4 m |
|
Upper Level |
Primary Bedroom |
3.44 m |
4.25 m |
3.44 m x 4.25 m |
|
Upper Level |
Bedroom 2 |
3.04 m |
3.03 m |
3.04 m x 3.03 m |
|
Upper Level |
Bedroom 3 |
2.73 m |
3.47 m |
2.73 m x 3.47 m |
https://www.realtor.ca/real-estate/30131979/504-sandalwood-court-oshawa-samac-samac