




#505 – 140 Bathurst Street, Toronto, Ontario M5V 2R3 (30409235)

#505 - 140 Bathurst Street Toronto, Ontario M5V 2R3

2 Bedroom 1 Bathroom 600 - 699 ft2
Central Air Conditioning Forced Air

$449,900

Maintenance, Common Area Maintenance, Heat, Electricity, Insurance, Parking, Water

$764.29 Monthly

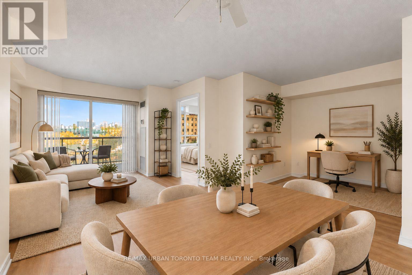
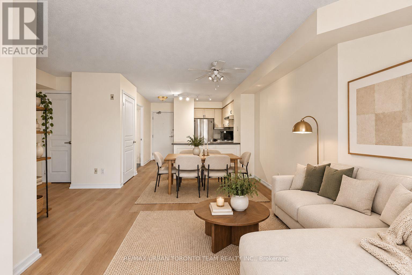
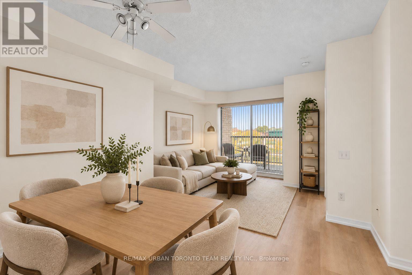
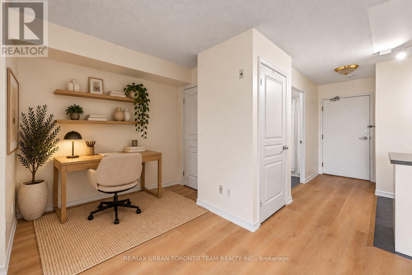
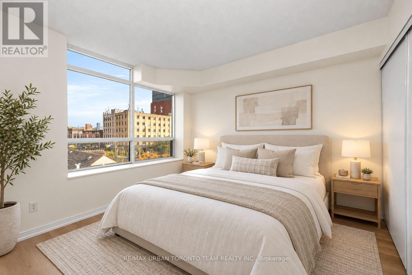
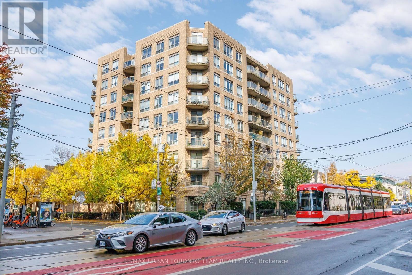
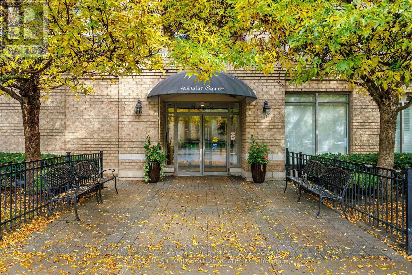
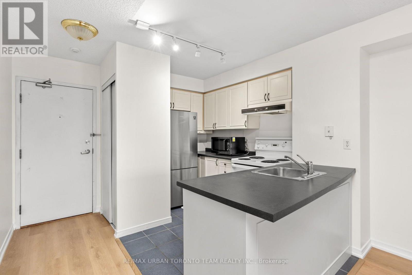
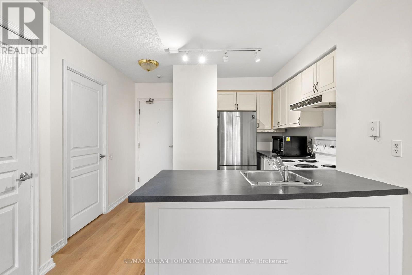
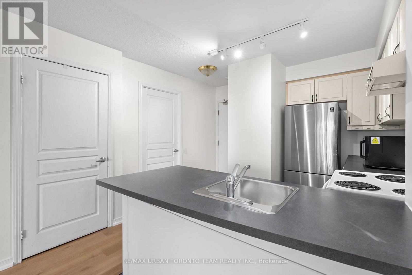
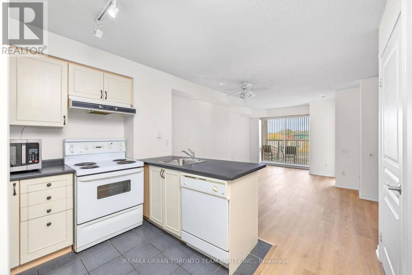
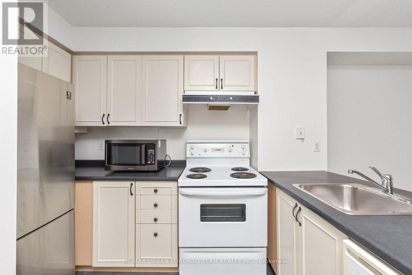
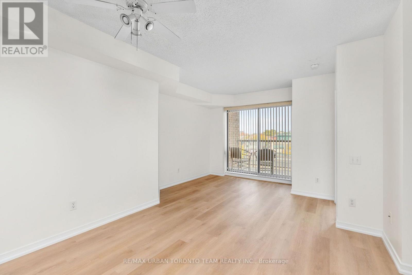
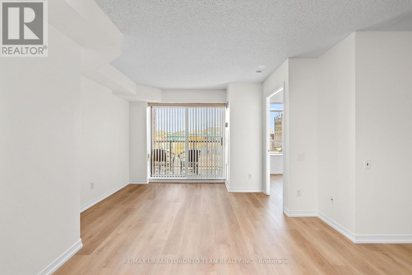
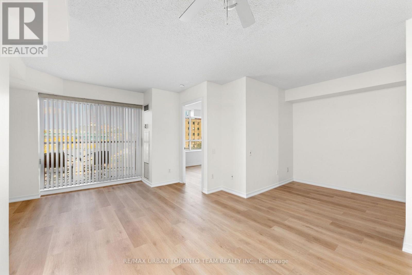
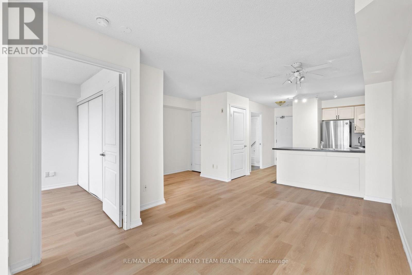
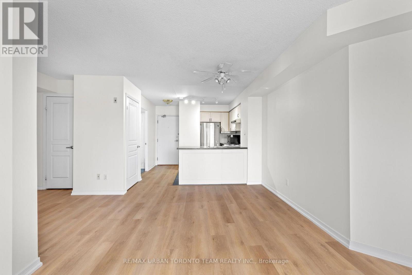
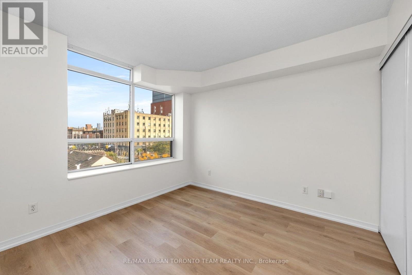
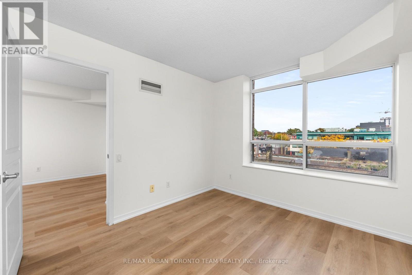
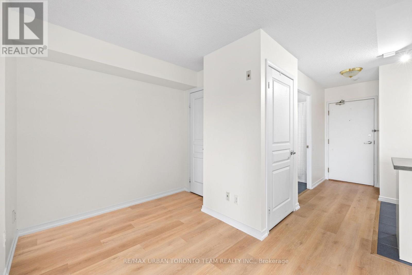
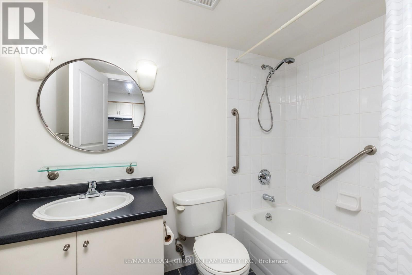
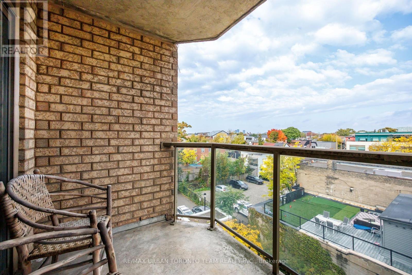
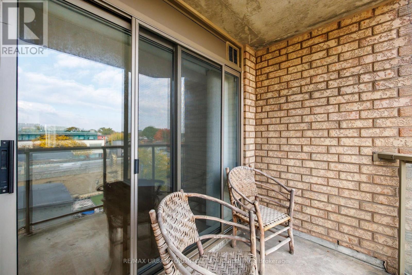
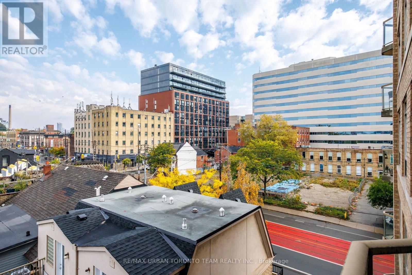
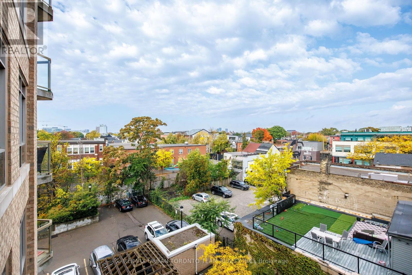
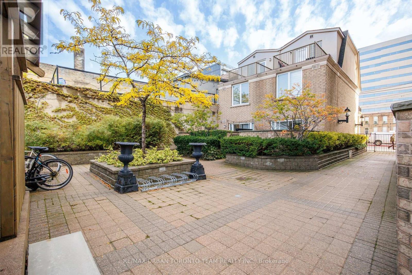
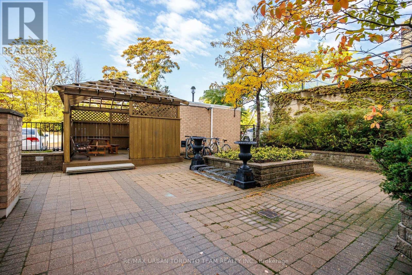
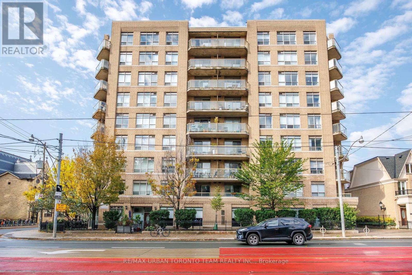
Welcome to Unit 505 at 140 Bathurst Street! This bright and thoughtfully designed 610 sq. ft. 1+1 bedroom suite offers a highly functional layout with defined spaces for comfortable everyday living. Enjoy a dedicated living and dining area, a separate bedroom, and a versatile den that is perfect for a home office or additional workspace. The open-concept kitchen features a convenient breakfast bar and seamlessly connects to the main living area, creating a bright and inviting space. North-facing exposure, a 4-piece bathroom, and an efficient layout complete this well-designed suite.Located in a well-maintained boutique condominium in the heart of King West, with the Bathurst and King streetcars just steps away. Enjoy the best of downtown living with restaurants, cafes, bars, boutique shops, parks, and everyday amenities all within easy reach. Just minutes from Queen West, Trinity Bellwoods, Liberty Village, the Entertainment District, and the waterfront. A fantastic opportunity to live in one of Toronto's most vibrant and connected neighbourhoods. Disclaimer: Some Photos Are Virtually Staged (id:50976)

Open House

This property has open houses!

October
17
Saturday
Starts at:

2:00 pm

Ends at:

4:00 pm

October
18
Sunday
Starts at:

2:00 pm

Ends at:

4:00 pm

Property Details

MLS® Number C14084804
Property Type Single Family
Community Name Niagara
Community Features Pets Allowed With Restrictions
Features Balcony
Parking Space Total 1

Building

Bathroom Total 1
Bedrooms Above Ground 1
Bedrooms Below Ground 1
Bedrooms Total 2
Age 0 To 5 Years
Amenities Recreation Centre, Exercise Centre, Storage - Locker
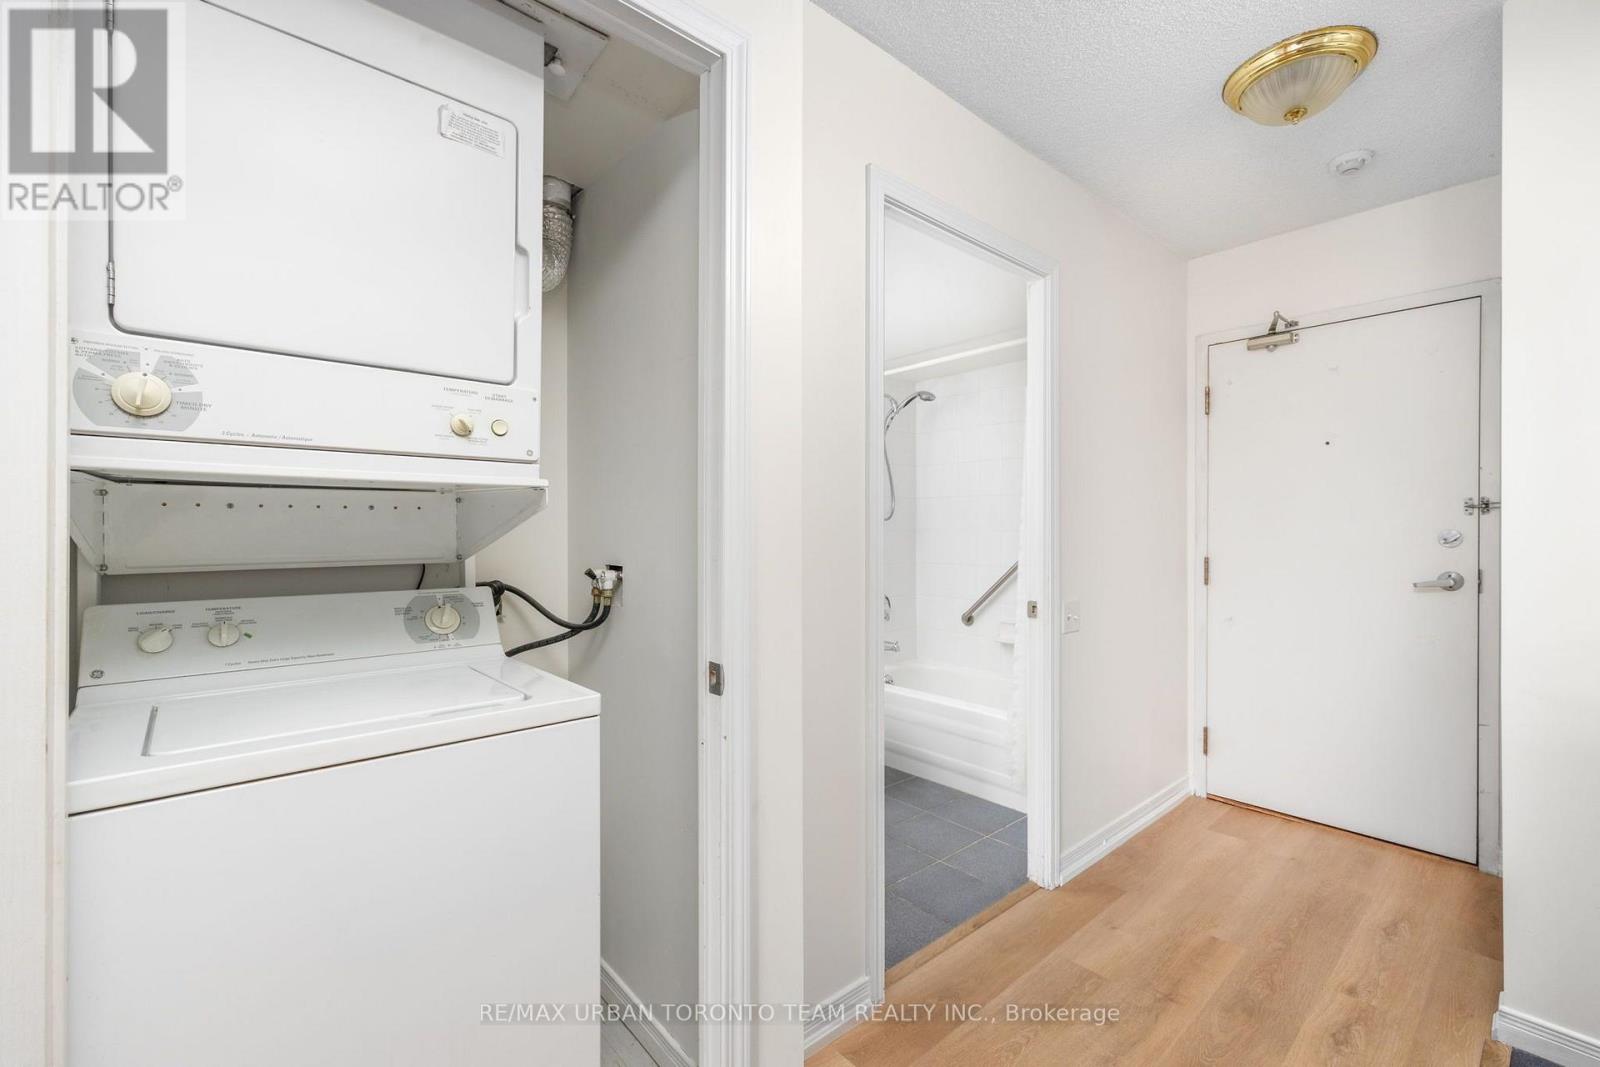
Appliances Dishwasher, Dryer, Microwave, Stove, Refrigerator
Basement Type None
Cooling Type Central Air Conditioning
Exterior Finish Brick
Heating Fuel Natural Gas
Heating Type Forced Air
Size Interior 600 - 699 Ft2
Type Apartment

Parking

Underground
Garage

Land

Acreage No

Rooms

Level Type Dimensions
Main Level Living Room 3.15 m x 3.18 m
Main Level Dining Room 3.27 m x 2.46 m
Main Level Kitchen 3.05 m x 2.27 m
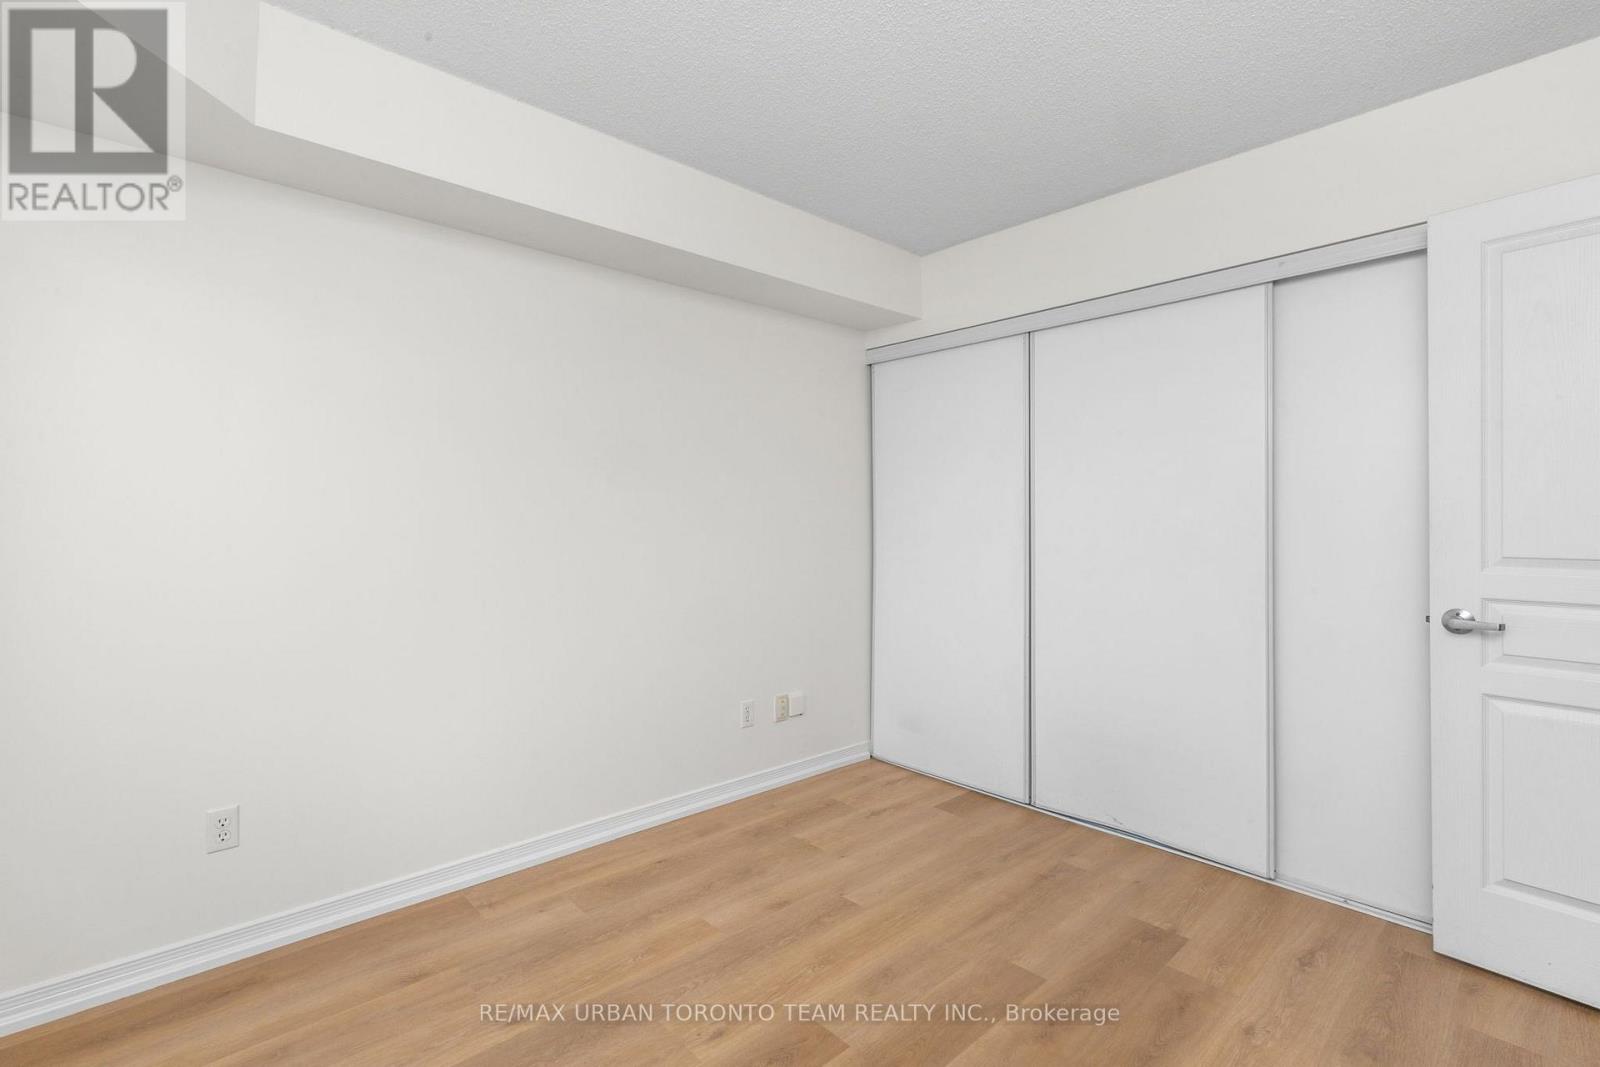
Main Level Primary Bedroom 3.15 m x 3.05 m
Main Level Den 2.44 m x 2 m

https://www.realtor.ca/real-estate/30409235/505-140-bathurst-street-toronto-niagara-niagara

Contact Us

Contact us for more information

Generating Captcha

Jonathan Edwards
Broker of Record

(416) 840-6300
www.jonedwards.ca/

RE/MAX Urban Toronto Team Realty Inc.
1739 Bayview Ave. Unit: 201
Toronto, Ontario M4G 3C1

(416) 840-6300
(416) 840-6014
www.remaxurbantoronto.ca/

Your Favourites


No Favourites Found
