2 Bedroom
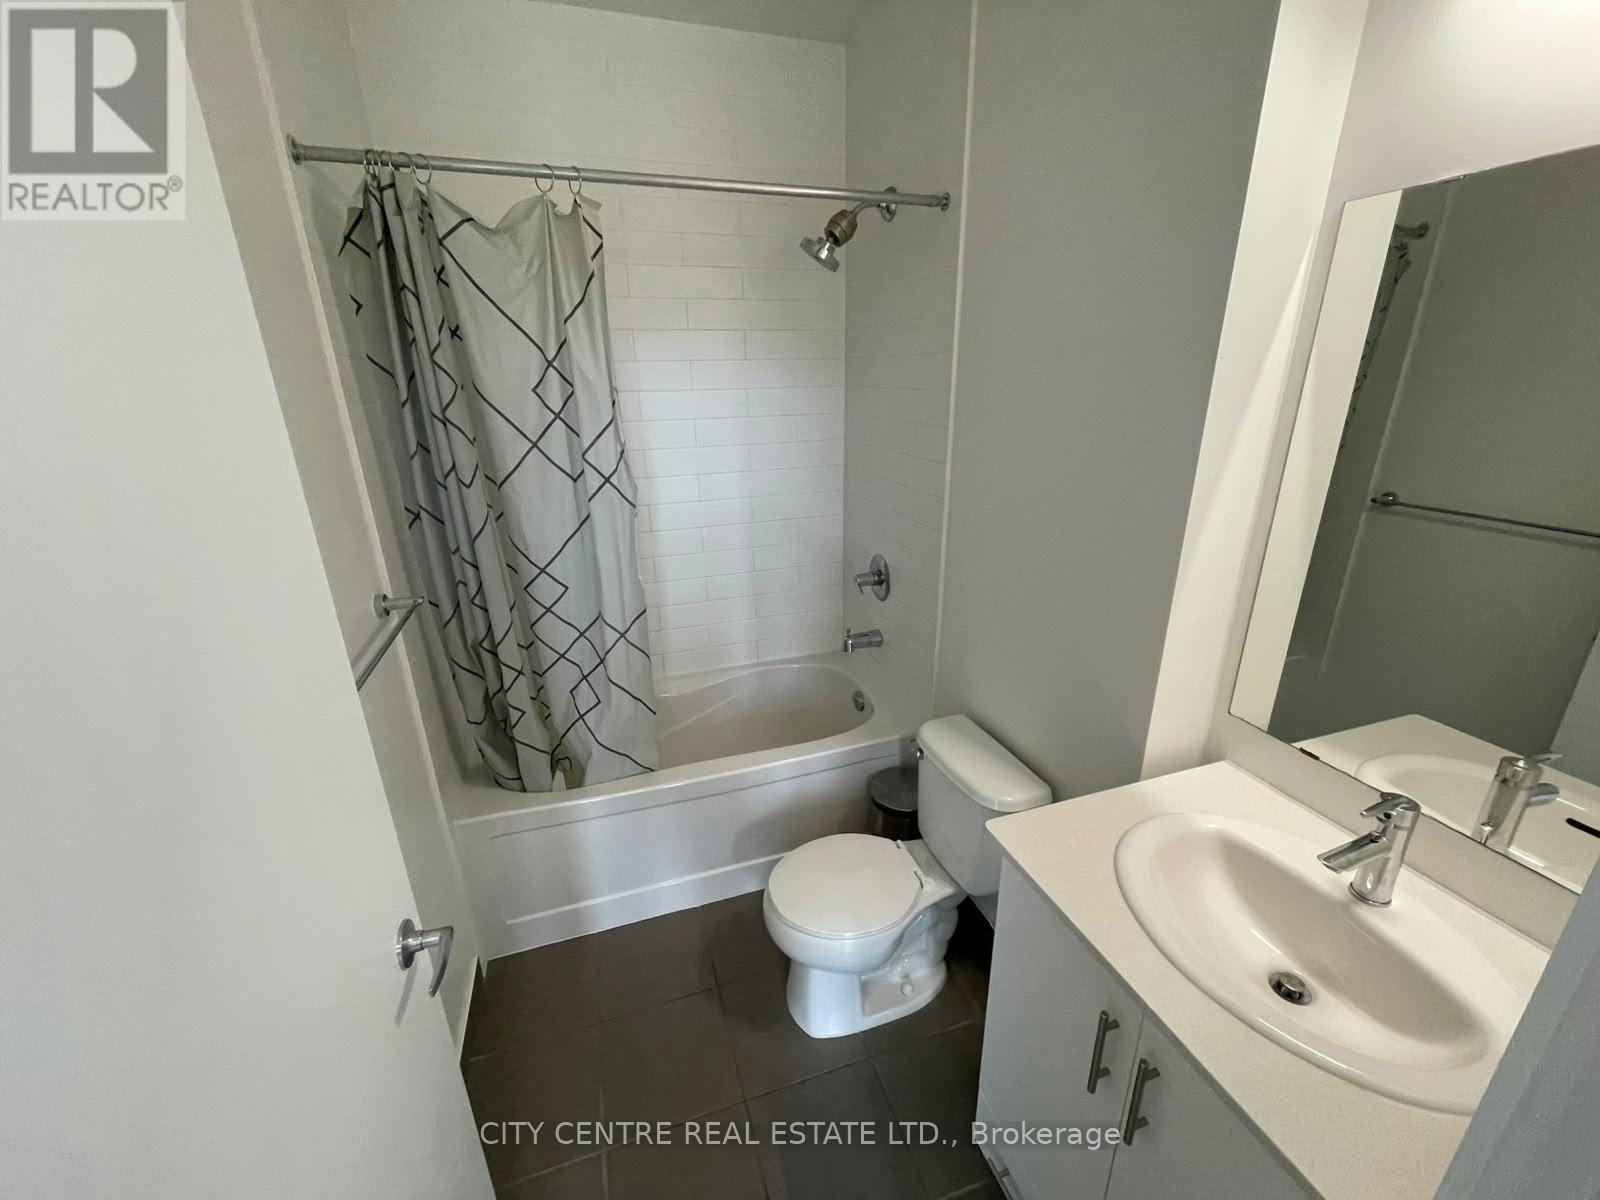
2 Bathroom
800 - 899 ft2
Central Air Conditioning
Coil Fan, Forced Air
$595,000Maintenance, Heat, Water, Common Area Maintenance, Insurance, Parking
$771.55 Monthly
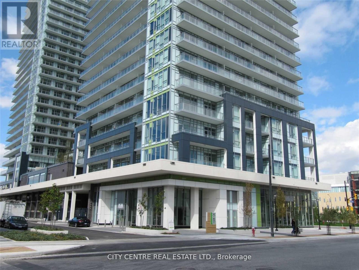
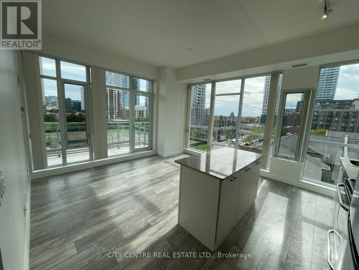
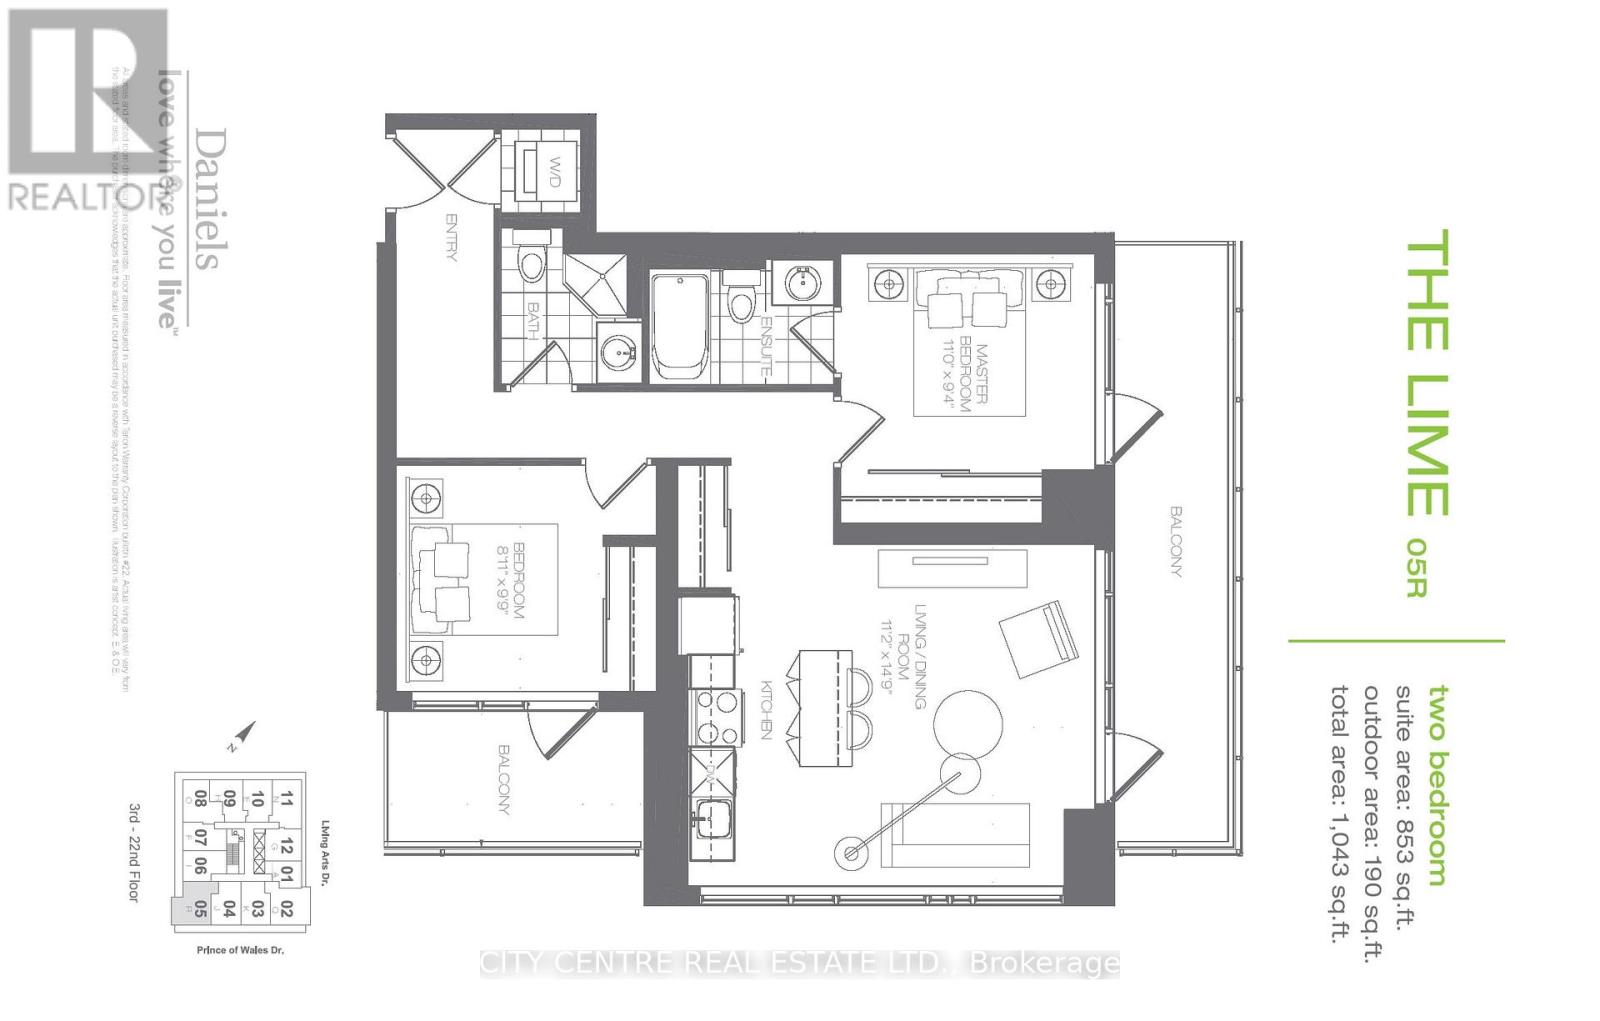
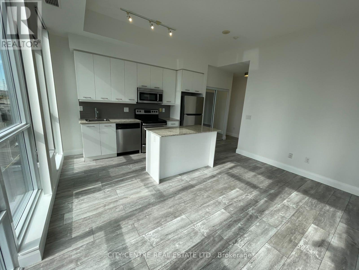
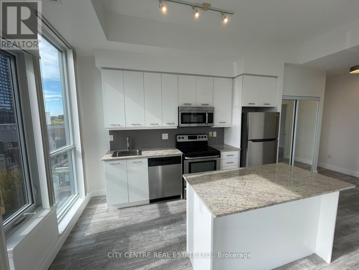
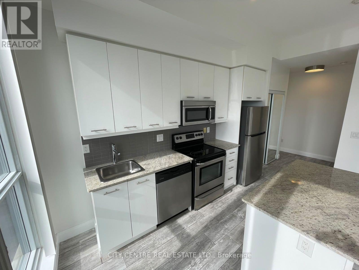
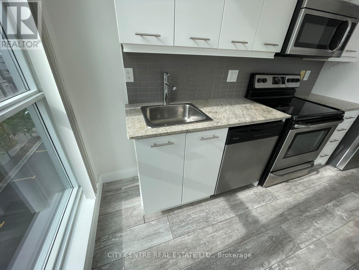
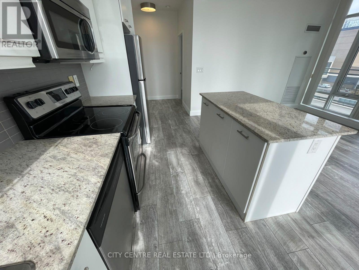
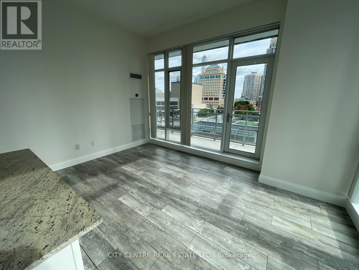
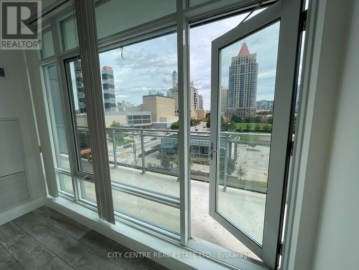
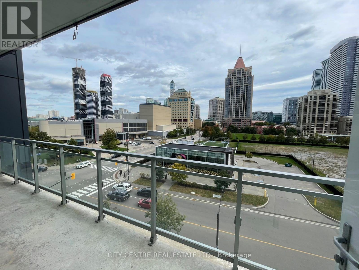
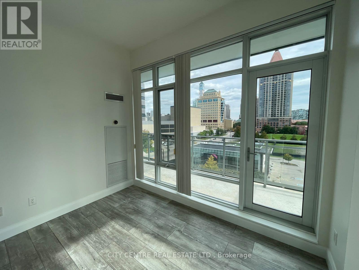
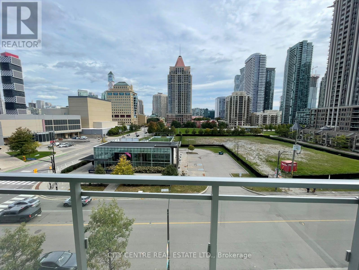
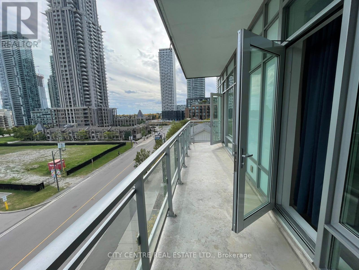
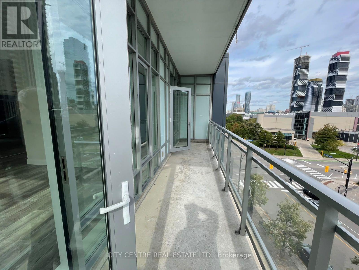
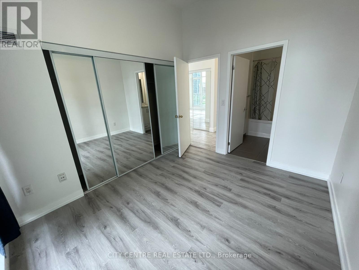
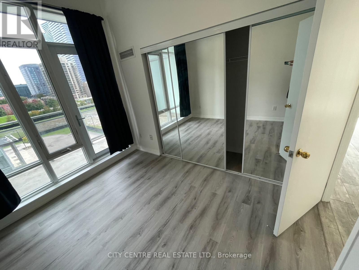
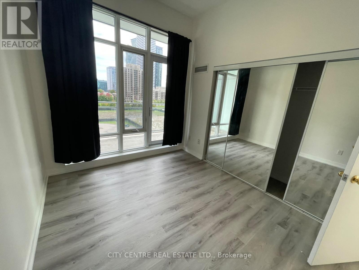
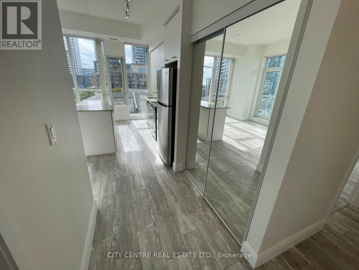
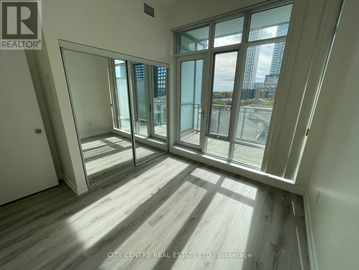
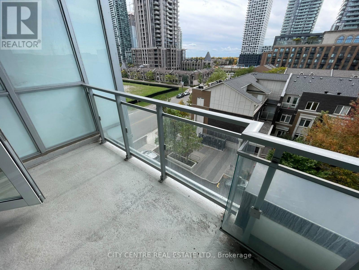
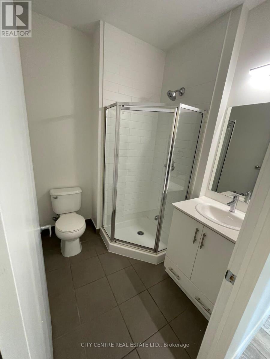
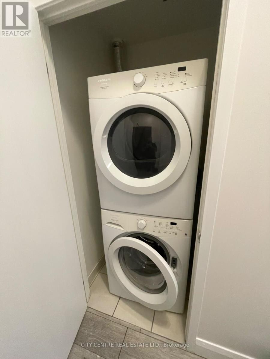
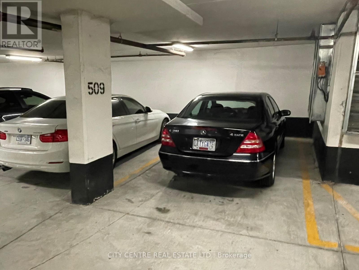
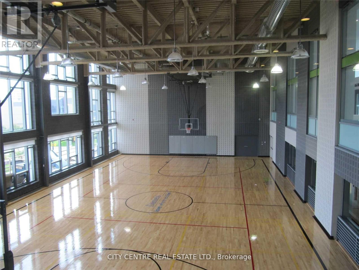
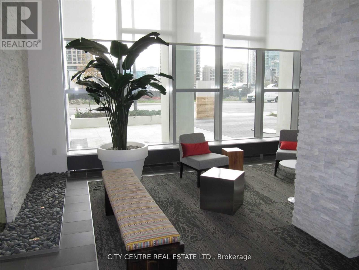
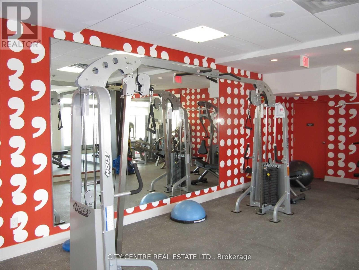
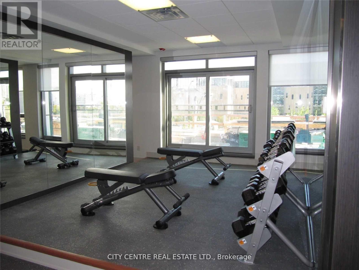
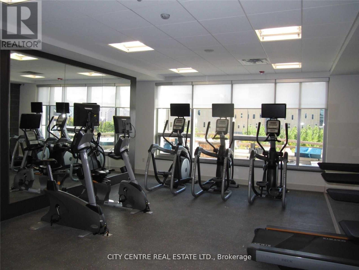
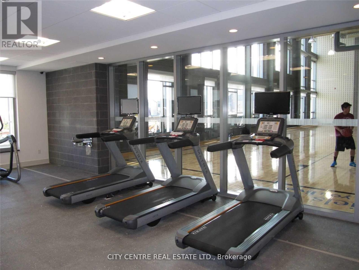
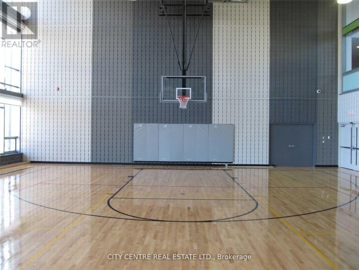
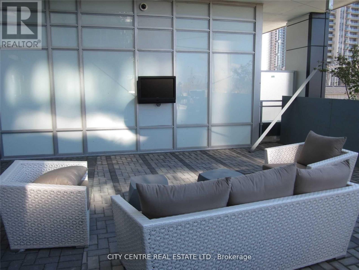
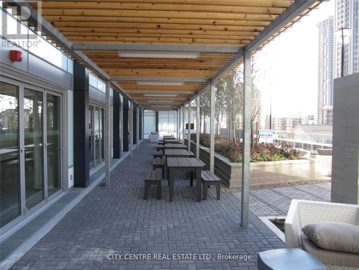
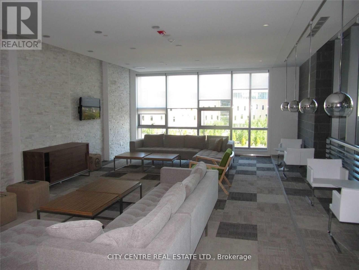
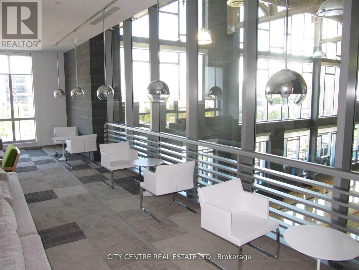
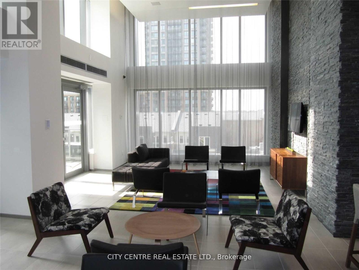
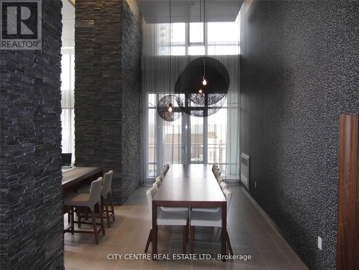
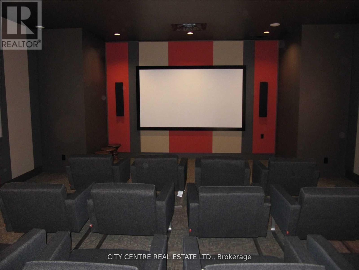
2 Bedroom 2 Washroom Corner Unit, Triple Walk-Out to 2 Balconies, 1 Parking, 1 Locker on Same Floor, 10-Foot Ceiling Giving Extra Vertical Space, Ensuite Laundry, Kitchen Centre Island, Kitchen Track Lights, Vertical Blinds, Granite Counters, Very Bright With A Lot Of Natural Light, Laminate Throughout, Stainless Steel Appliances, Large Balcony With South Exposure Overlooking Downtown Mississauga With Access From Living Room And Master Bedroom, Second Private Balcony On Second Bedroom Facing West, Professionally Painted, New Light Fixtures In Washrooms, New Laminate Flooring In Bedrooms, Full Capacity Washer/Dryer, Across From Living Arts Centre/Sheridan College/3-Acres Park, Steps To Bus Terminal/Celebration Square/Square One Shopping Mall, Amazing Building Amenities with Full Size Basketball Court, Gym, Party Room, BBQ Terrace, Theatre Room, Changing Rooms, Terrace Garden, Lounge, 24 Hours Concierge (id:50976)
Property Details
|
MLS® Number
|
W13857992 |
|
Property Type
|
Single Family |
|
Community Name
|
City Centre |
|
Amenities Near By
|
Park, Public Transit |
|
Community Features
|
Pets Allowed With Restrictions, Community Centre |
|
Features
|
Balcony, Carpet Free |
|
Parking Space Total
|
1 |
|
View Type
|
View, City View |
Building
|
Bathroom Total
|
2 |
|
Bedrooms Above Ground
|
2 |
|
Bedrooms Total
|
2 |
|
Amenities
|
Security/concierge, Exercise Centre, Party Room, Storage - Locker |
|
Appliances
|
Garage Door Opener Remote(s), Dishwasher, Dryer, Microwave, Stove, Washer, Window Coverings, Refrigerator |
|
Basement Type
|
None |
|
Cooling Type
|
Central Air Conditioning |
|
Exterior Finish
|
Concrete |
|
Fire Protection
|
Smoke Detectors |
|
Flooring Type
|
Laminate, Ceramic |
|
Heating Fuel
|
Natural Gas |
|
Heating Type
|
Coil Fan, Forced Air |
|
Size Interior
|
800 - 899 Ft2 |
|
Type
|
Apartment |
Parking
Land
|
Acreage
|
No |
|
Land Amenities
|
Park, Public Transit |
Rooms
| Level |
Type |
Length |
Width |
Dimensions |
|
Flat |
Foyer |
3 m |
1.5 m |
3 m x 1.5 m |
|
Flat |
Kitchen |
4.5 m |
3.4 m |
4.5 m x 3.4 m |
|
Flat |
Living Room |
4.5 m |
3.4 m |
4.5 m x 3.4 m |
|
Flat |
Dining Room |
4.5 m |
3.4 m |
4.5 m x 3.4 m |
|
Flat |
Primary Bedroom |
3.35 m |
2.85 m |
3.35 m x 2.85 m |
|
Flat |
Bedroom 2 |
2.97 m |
2.72 m |
2.97 m x 2.72 m |
|
Flat |
Laundry Room |
2 m |
1.5 m |
2 m x 1.5 m |
https://www.realtor.ca/real-estate/30360648/505-365-prince-of-wales-drive-mississauga-city-centre-city-centre