2 Bedroom
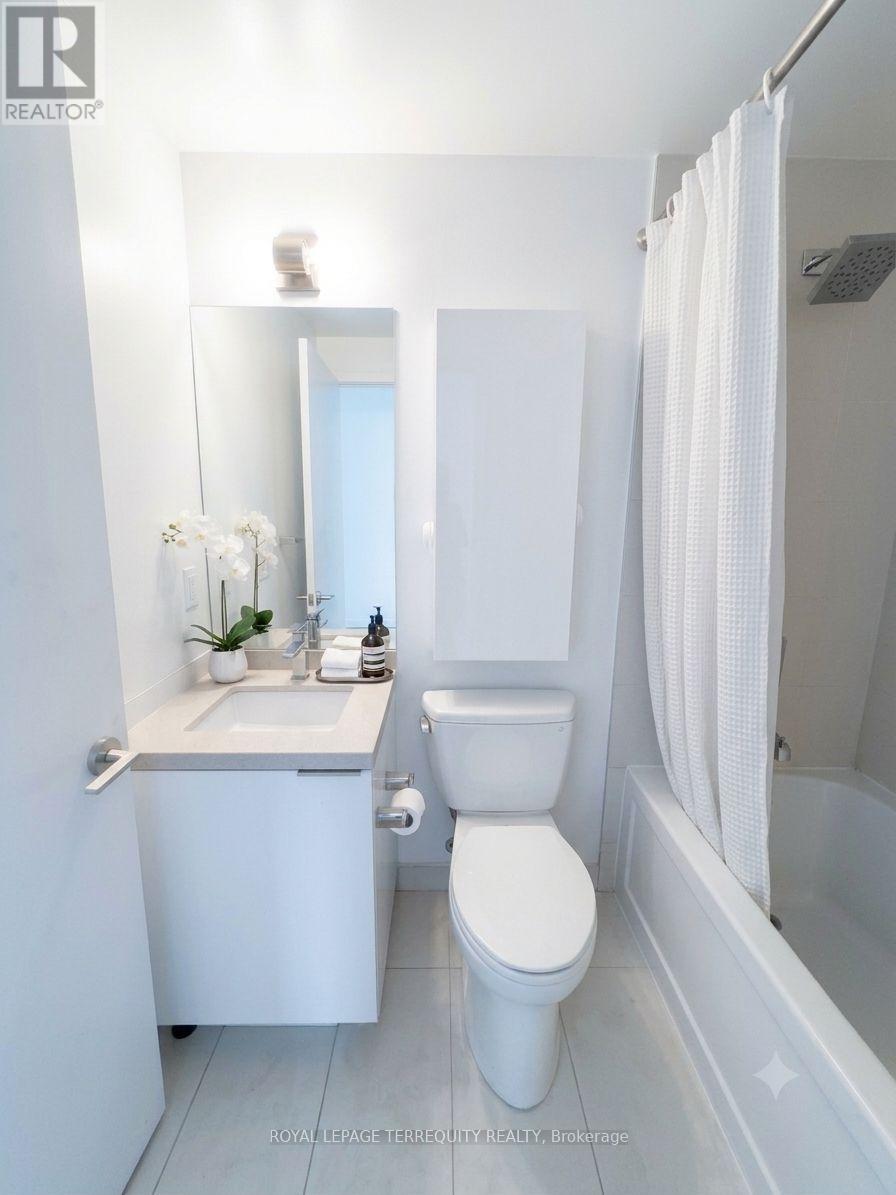
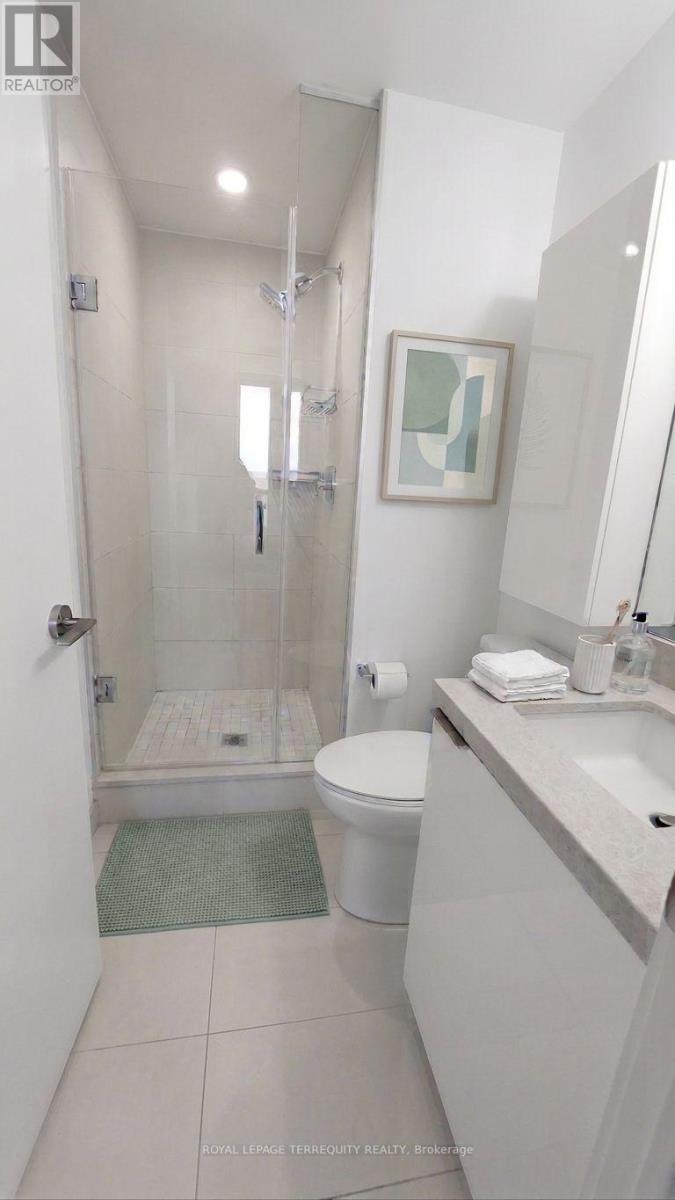
2 Bathroom
600 - 699 sqft
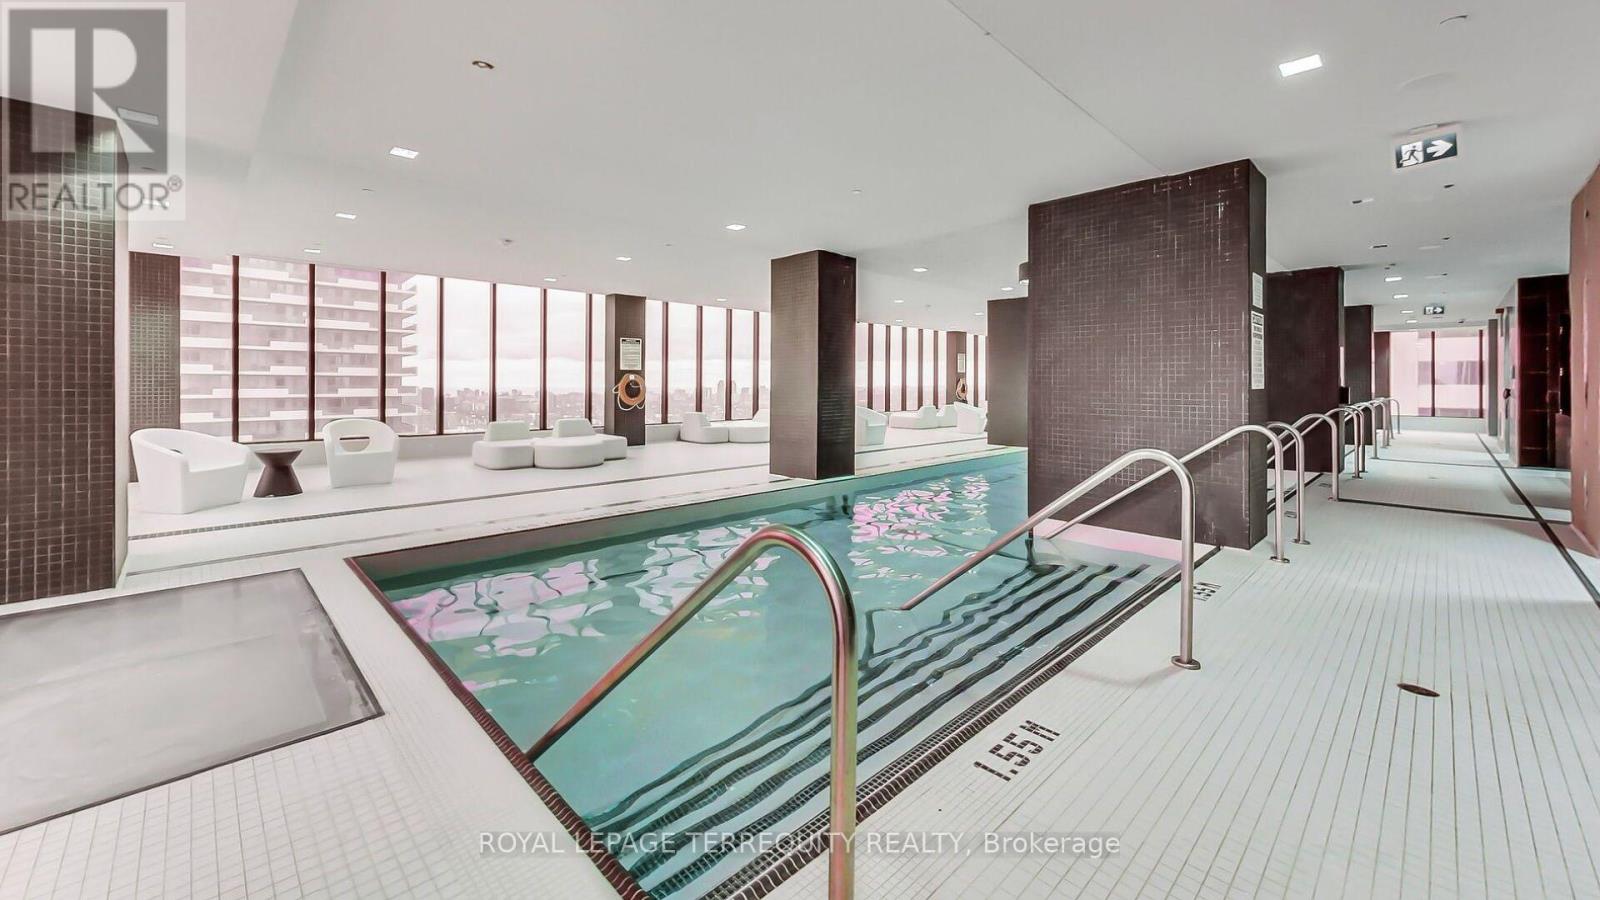
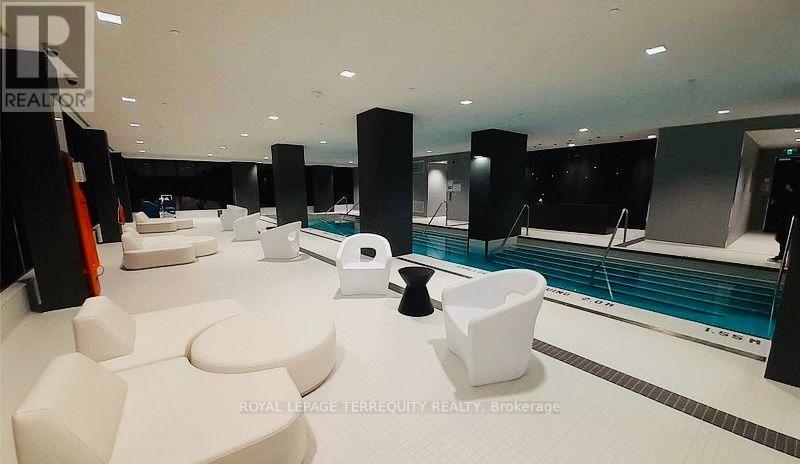
Indoor Pool
Central Air Conditioning
Forced Air
$648,000Maintenance, Common Area Maintenance, Insurance
$611.92 Monthly
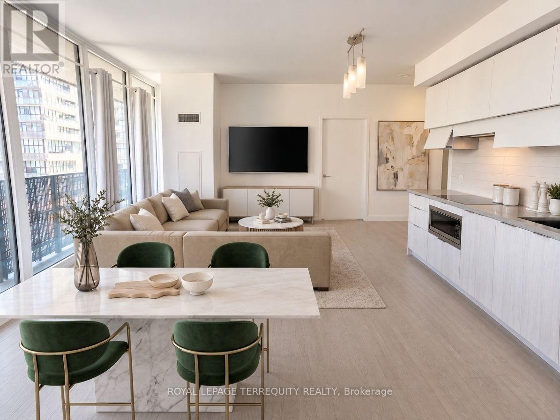
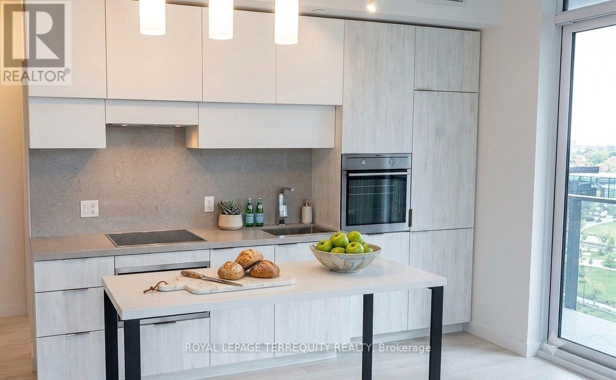
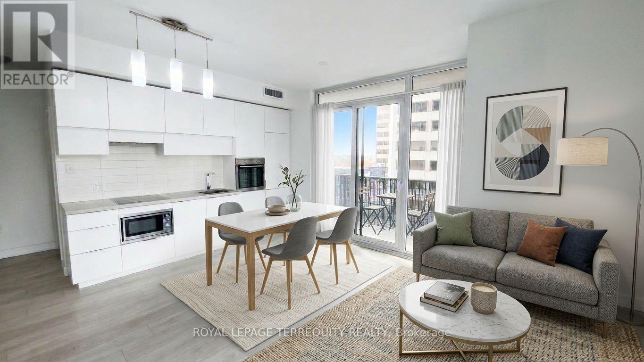
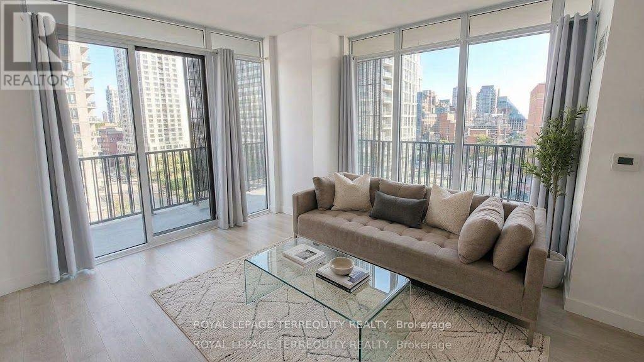
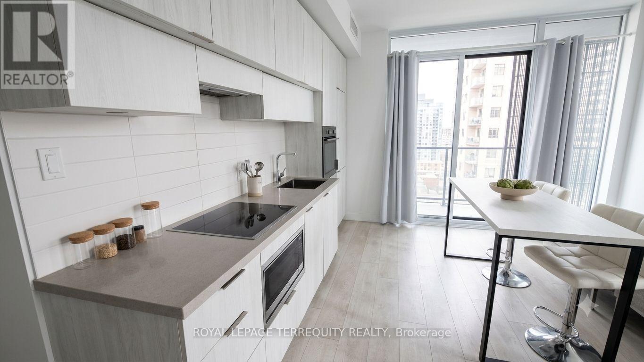
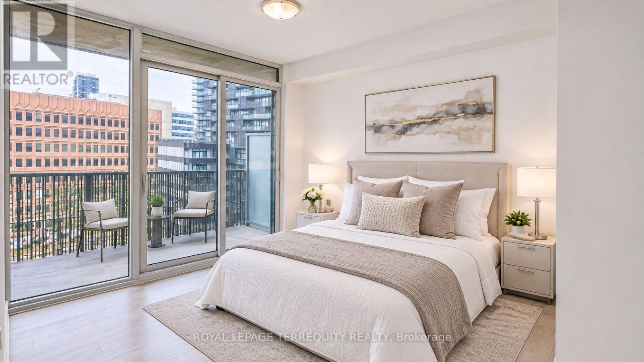
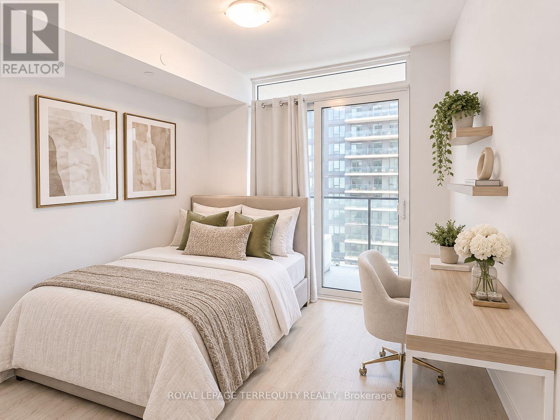
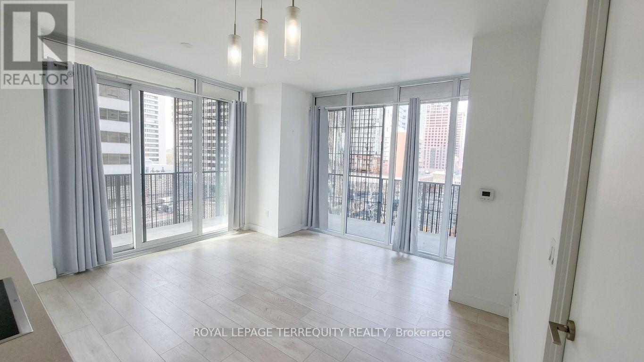
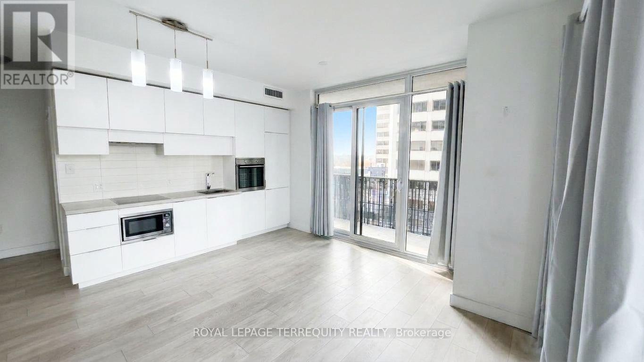
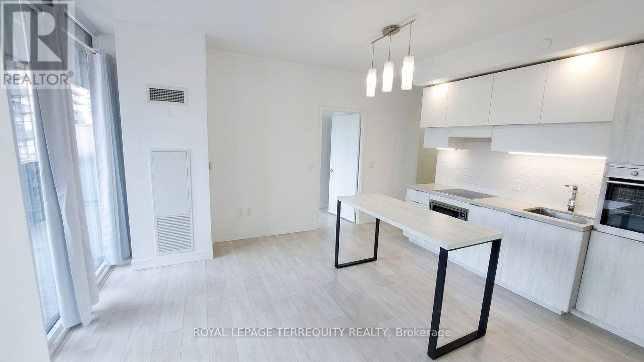
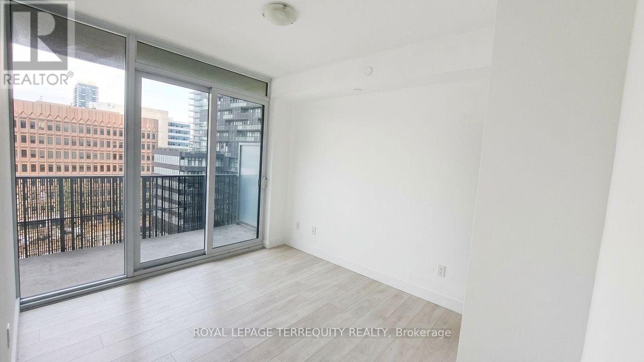
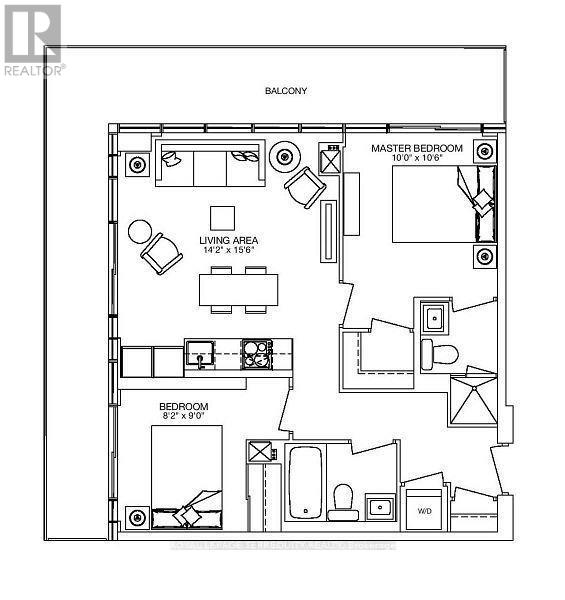
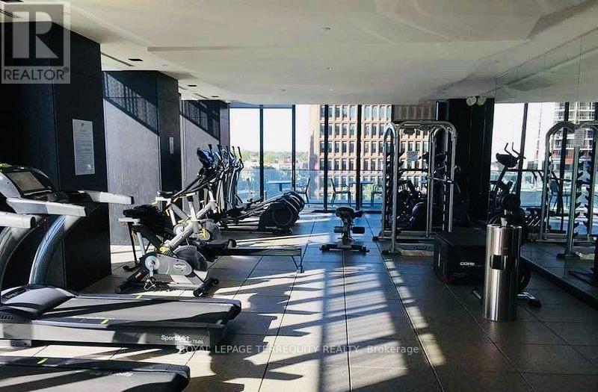
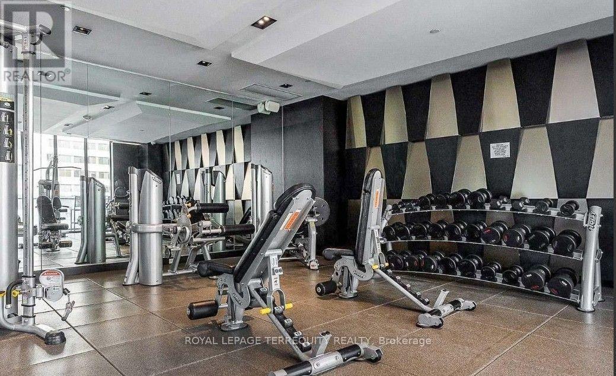
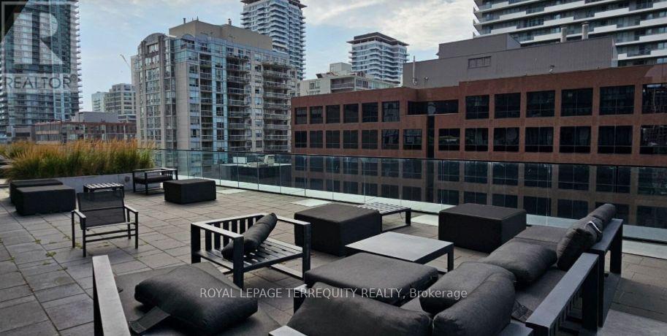
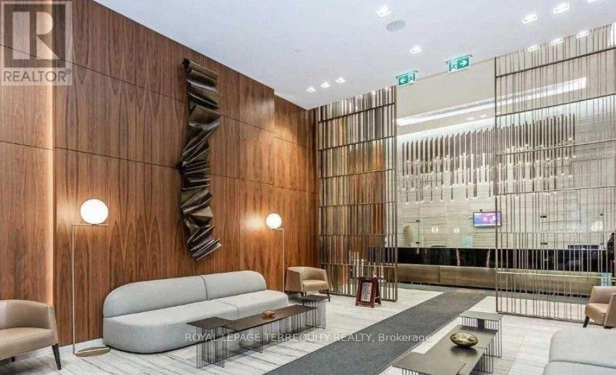
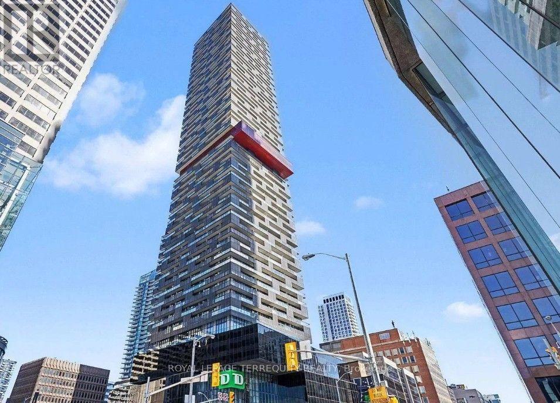
Experience elevated urban living at E Condos, right in the dynamic heart of MIDTOWN Toronto at Yonge & Eglinton. This sunlit, contemporary CORNER residence features 2 bedrooms, 2 full bathrooms, and a smart open-concept layout tailored for effortless modern living. Soak in the natural light with soaring 9-FOOT CEILINGS, sleek laminate flooring throughout, and an expansive 257 sq. ft. WRAP-AROUND BALCONY ideal for both unwinding and entertaining. The modern kitchen is appointed with quartz countertops, seamless integrated appliances, and streamlined cabinetry. Experience unbeatable transit convenience with DIRECT UNDERGROUND ACCESS to the TTC subway and immediate proximity to the EGLINTON CROSSTOWN LRT, putting the entire city within easy reach. Step outside to a dynamic neighbourhood packed with top-rated restaurants, cafes, boutiques, grocers, theatres, parks, schools, places of worship, and daily essentials. Building residents enjoy premier amenities including an indoor SWIMMING POOL, state-of-the-art fitness centre, yoga studio, party room, 24 HR concierge, communal BBQs, private meeting spaces, and more. A standout opportunity to own in one of Toronto's most coveted urban hubs. See floor plan attached. (id:50976)
Property Details
|
MLS® Number
|
C14180498 |
|
Property Type
|
Single Family |
|
Community Name
|
Mount Pleasant West |
|
Amenities Near By
|
Park, Place Of Worship, Public Transit, Schools |
|
Community Features
|
Pets Allowed With Restrictions, Community Centre |
|
Features
|
Carpet Free, In Suite Laundry |
|
Pool Type
|
Indoor Pool |
Building
|
Bathroom Total
|
2 |
|
Bedrooms Above Ground
|
2 |
|
Bedrooms Total
|
2 |
|
Amenities
|
Exercise Centre, Party Room, Security/concierge |
|
Appliances
|
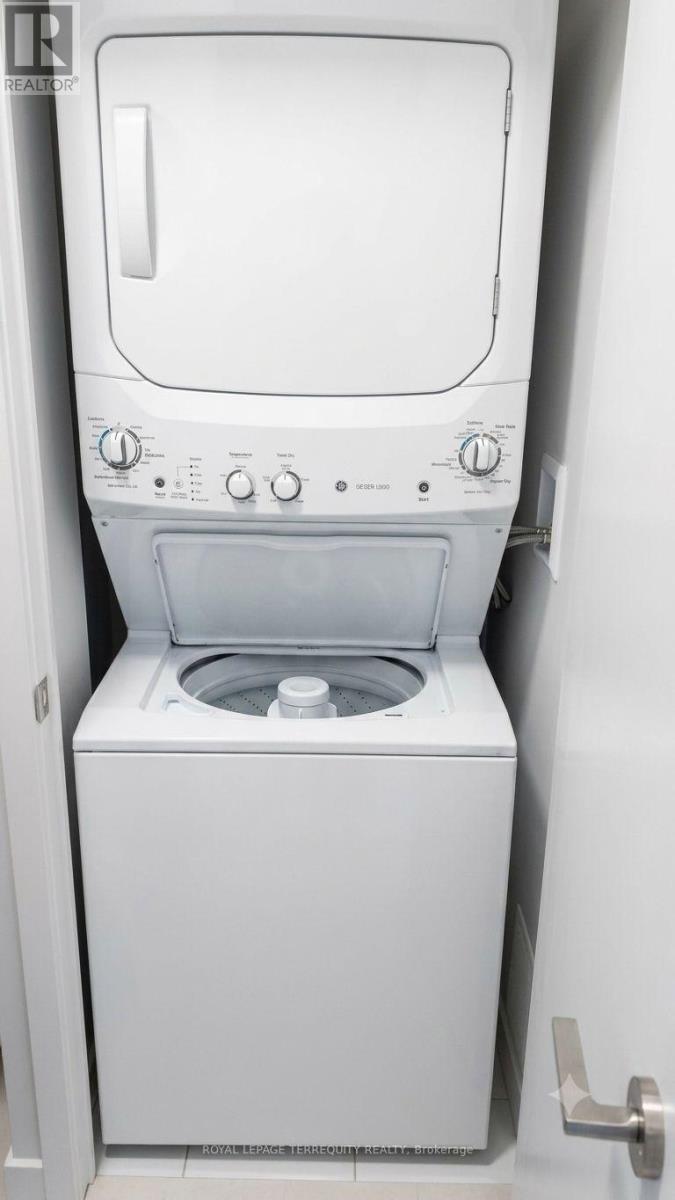
Cooktop, Dishwasher, Dryer, Microwave, Oven, Washer, Window Coverings, Refrigerator |
|
Basement Type
|
None |
|
Cooling Type
|
Central Air Conditioning |
|
Exterior Finish
|
Concrete |
|
Fire Protection
|
Alarm System, Security Guard, Smoke Detectors |
|
Flooring Type
|
Laminate |
|
Heating Fuel
|
Natural Gas |
|
Heating Type
|
Forced Air |
|
Size Interior
|
600 - 699 Sqft |
|
Type
|
Apartment |
Parking
Land
|
Acreage
|
No |
|
Land Amenities
|
Park, Place Of Worship, Public Transit, Schools |
Rooms
| Level |
Type |
Length |
Width |
Dimensions |
|
Flat |
Living Room |
4.34 m |
4.75 m |
4.34 m x 4.75 m |
|
Flat |
Dining Room |
4.34 m |
4.75 m |
4.34 m x 4.75 m |
|
Flat |
Primary Bedroom |
3.04 m |
3.21 m |
3.04 m x 3.21 m |
|
Flat |
Bedroom 2 |
2.75 m |
2.5 m |
2.75 m x 2.5 m |
https://www.realtor.ca/real-estate/30513185/505-8-eglinton-avenue-e-toronto-mount-pleasant-west-mount-pleasant-west