





506 – 38 Avenue Road, Toronto, Ontario M5R 2G2 (30489160)

506 - 38 Avenue Road Toronto, Ontario M5R 2G2

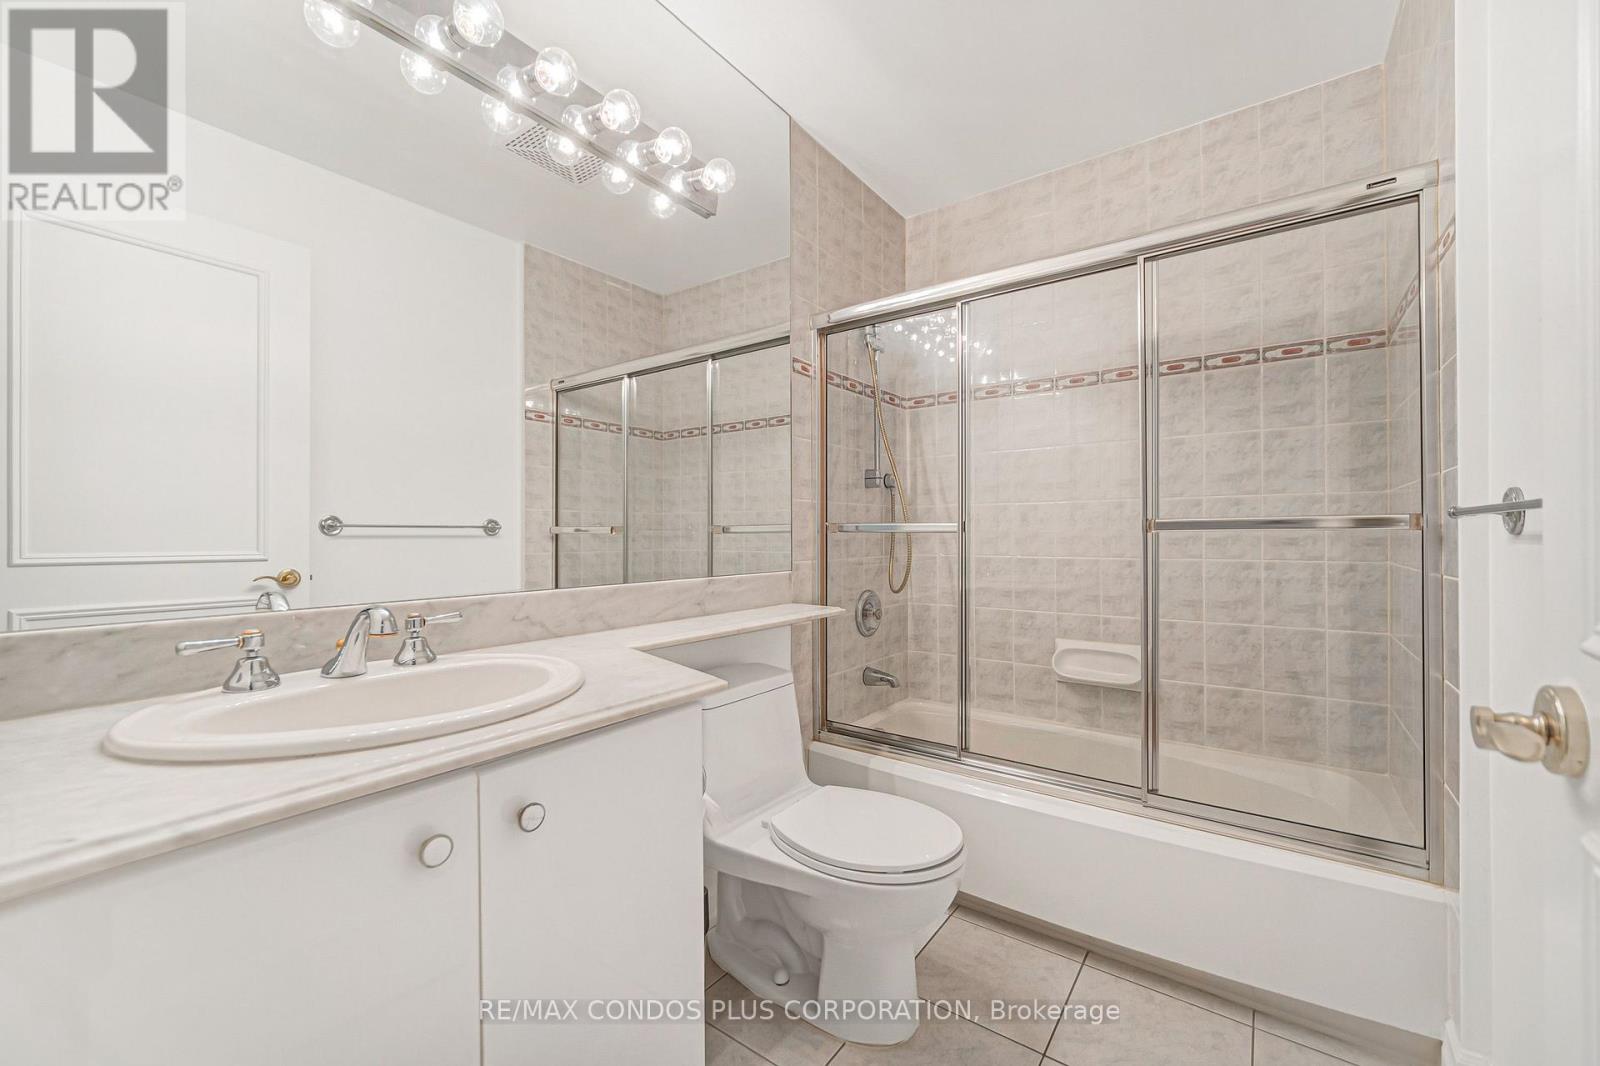
2 Bedroom 2 Bathroom 1,200 - 1,399 sqft
Fireplace Central Air Conditioning Forced Air

$1,690,000

Maintenance, Common Area Maintenance, Insurance, Parking, Water

$1,903.17 Monthly

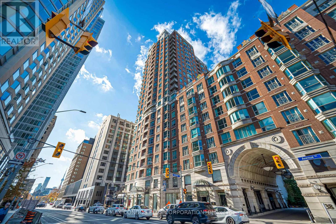
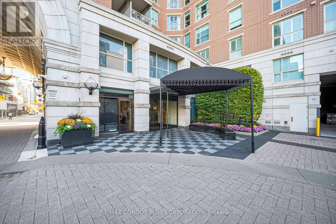
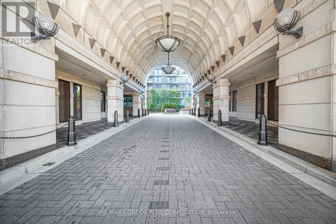
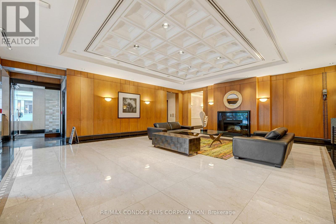
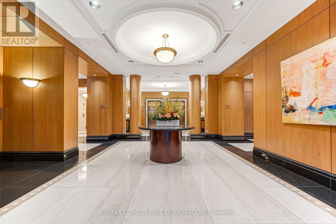
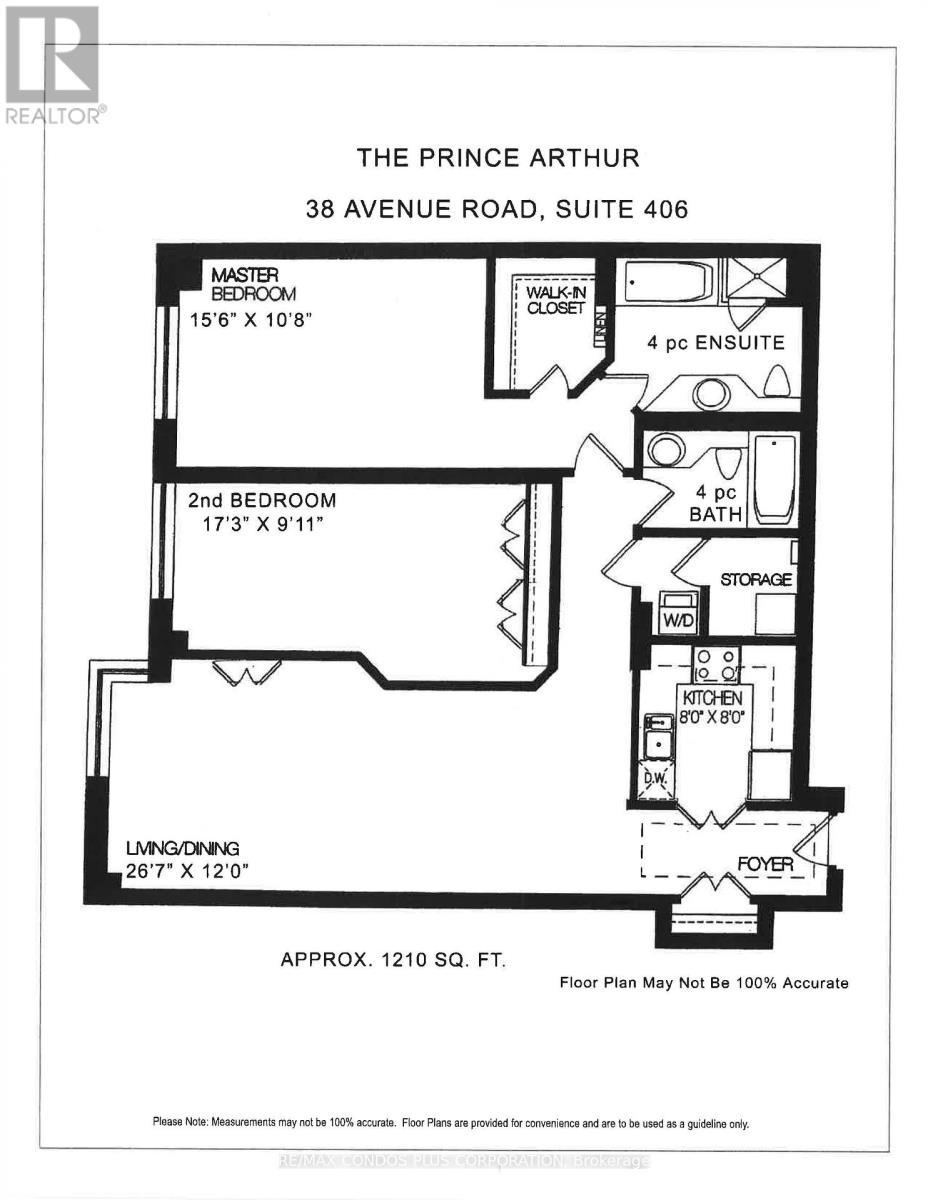
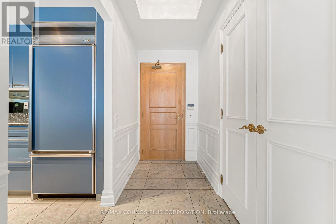
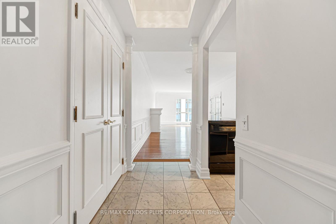
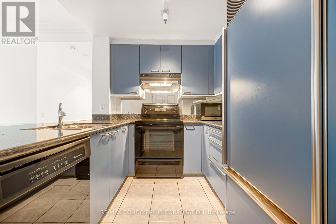
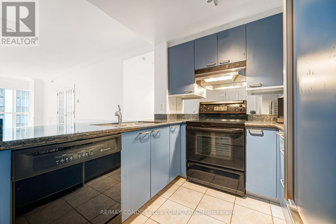
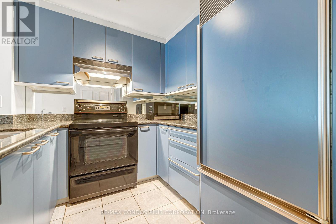
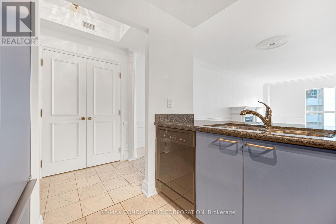
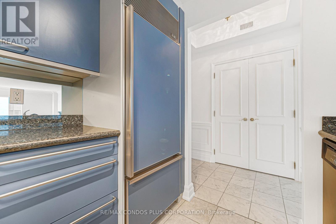
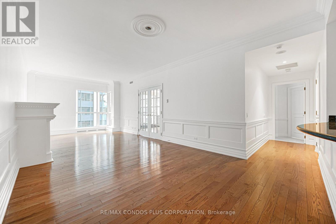
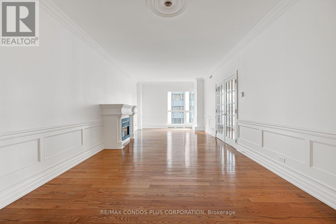
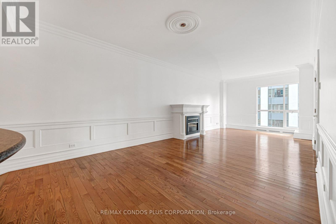
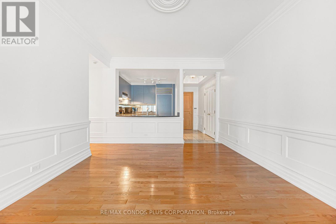
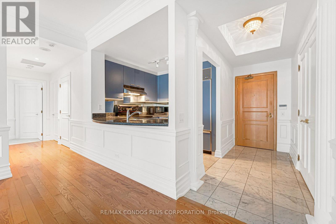
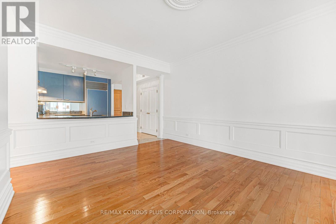
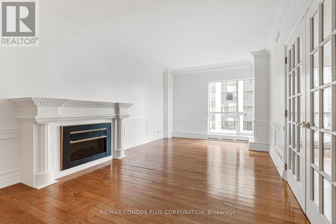
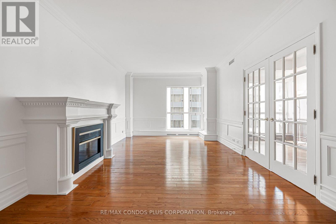
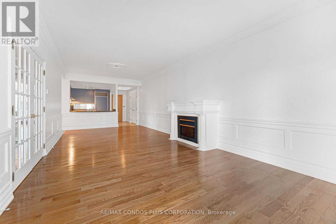
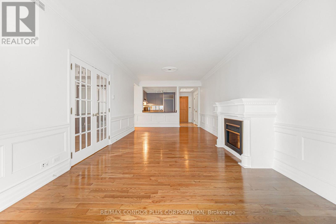
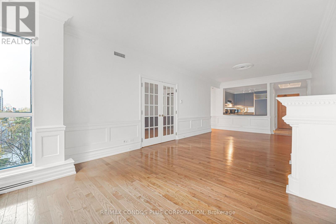
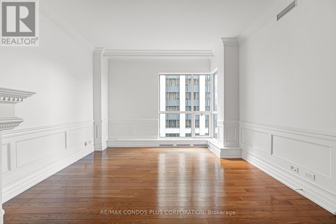
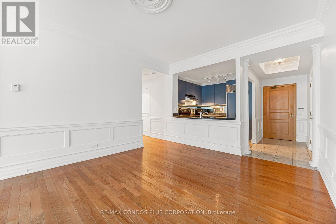
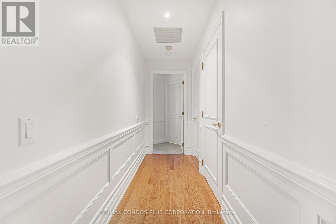
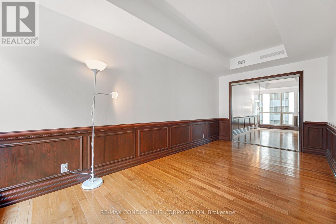
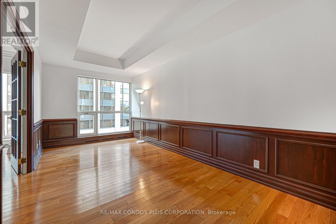
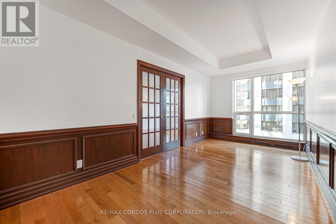
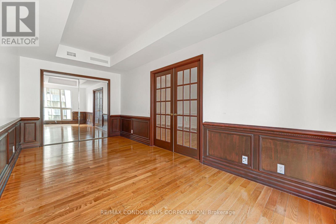
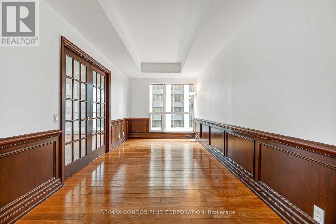
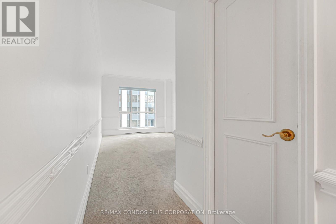
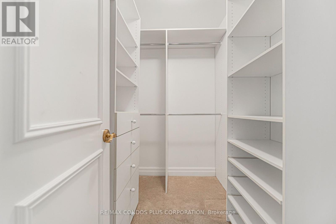
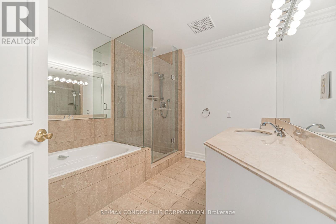
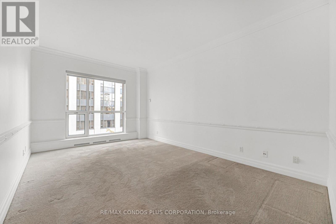
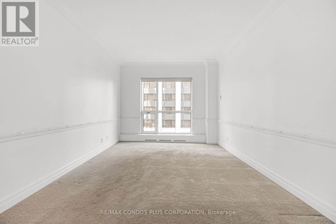
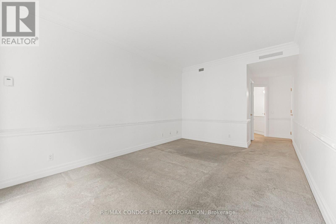
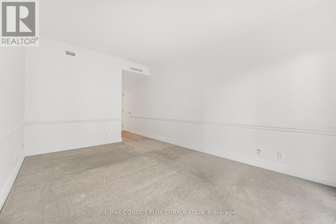
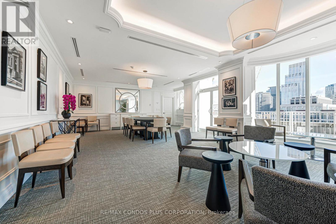
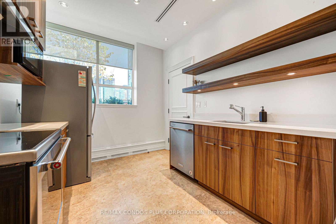
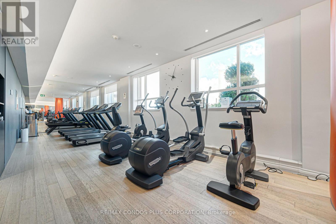
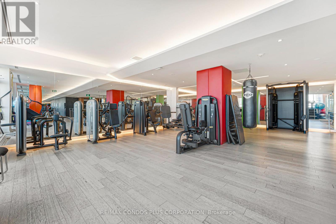
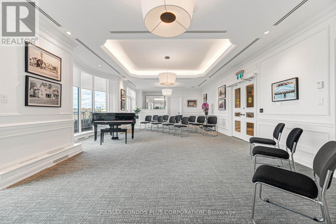
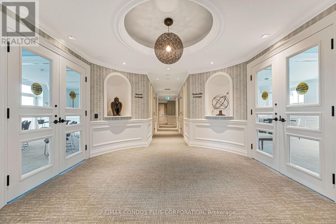
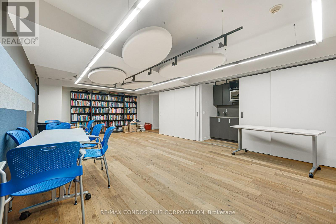
The Prestigious Prince Arthur, An Iconic Address In The Heart Of Yorkville. This Beautifully Appointed South-Facing Residence Offers 1,210 Sq Ft Of Elegant Living Space, Featuring A Spacious Two-Bedroom, Two-Bathroom Layout With Generously Proportioned Principal Rooms. Bathed In Natural Sunlight, The Suite Showcases A Bright And Inviting Living And Dining Area, Perfect For Both Everyday Living And Entertaining. The Well-Designed Kitchen Offers Ample Storage And Functionality, While The Spacious Primary Retreat Provides A Private Sanctuary. Enjoy Refined Condo Living In One Of Yorkville's Most Sought-After Buildings, Renowned For Its Exceptional Service, 24-Hour Concierge And Valet, State-Of-The-Art Fitness Centre, Elegant Party Rooms And Outstanding Amenities. Steps To Toronto's Finest Shopping, Dining, Whole Foods, The ROM And University Of Toronto. Experience The Best Of Luxury Living At The Prince Arthur. (id:50976)

Property Details

MLS® Number C14158190
Property Type Single Family
Community Name Annex
Amenities Near By Hospital, Place Of Worship, Public Transit, Schools
Community Features Pets Allowed With Restrictions
Features Carpet Free
Parking Space Total 1

Building

Bathroom Total 2
Bedrooms Above Ground 2
Bedrooms Total 2
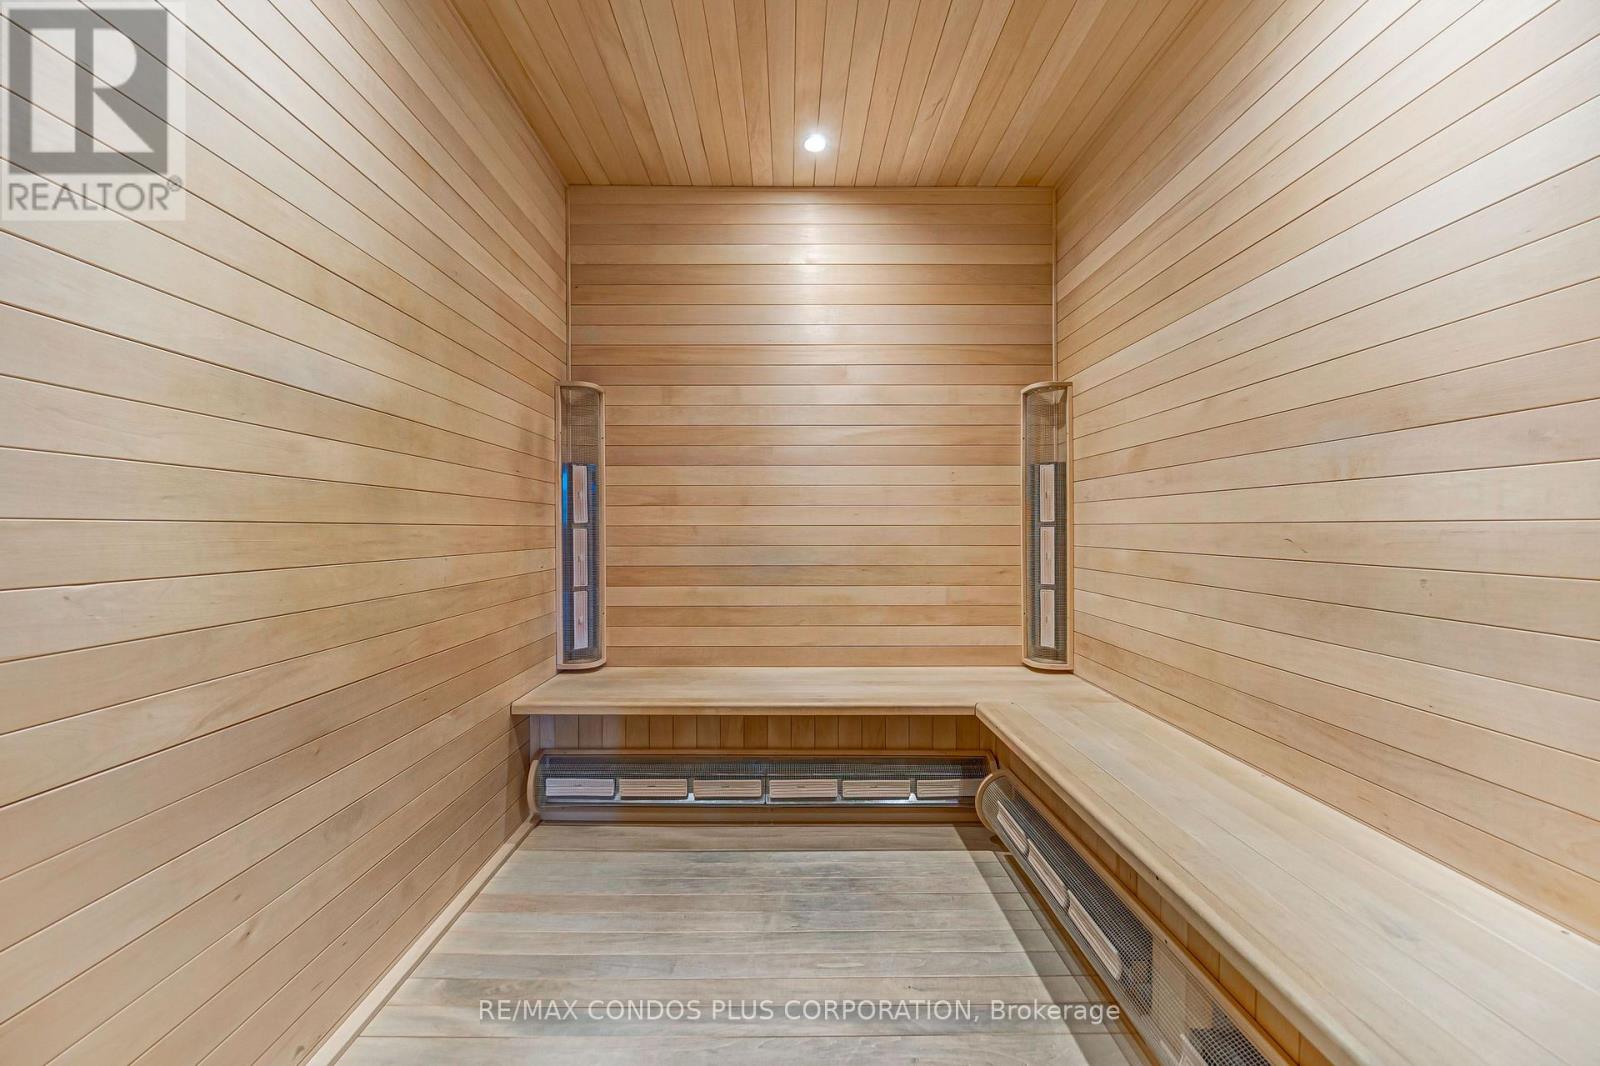
Amenities Exercise Centre, Party Room, Sauna, Visitor Parking, Storage - Locker
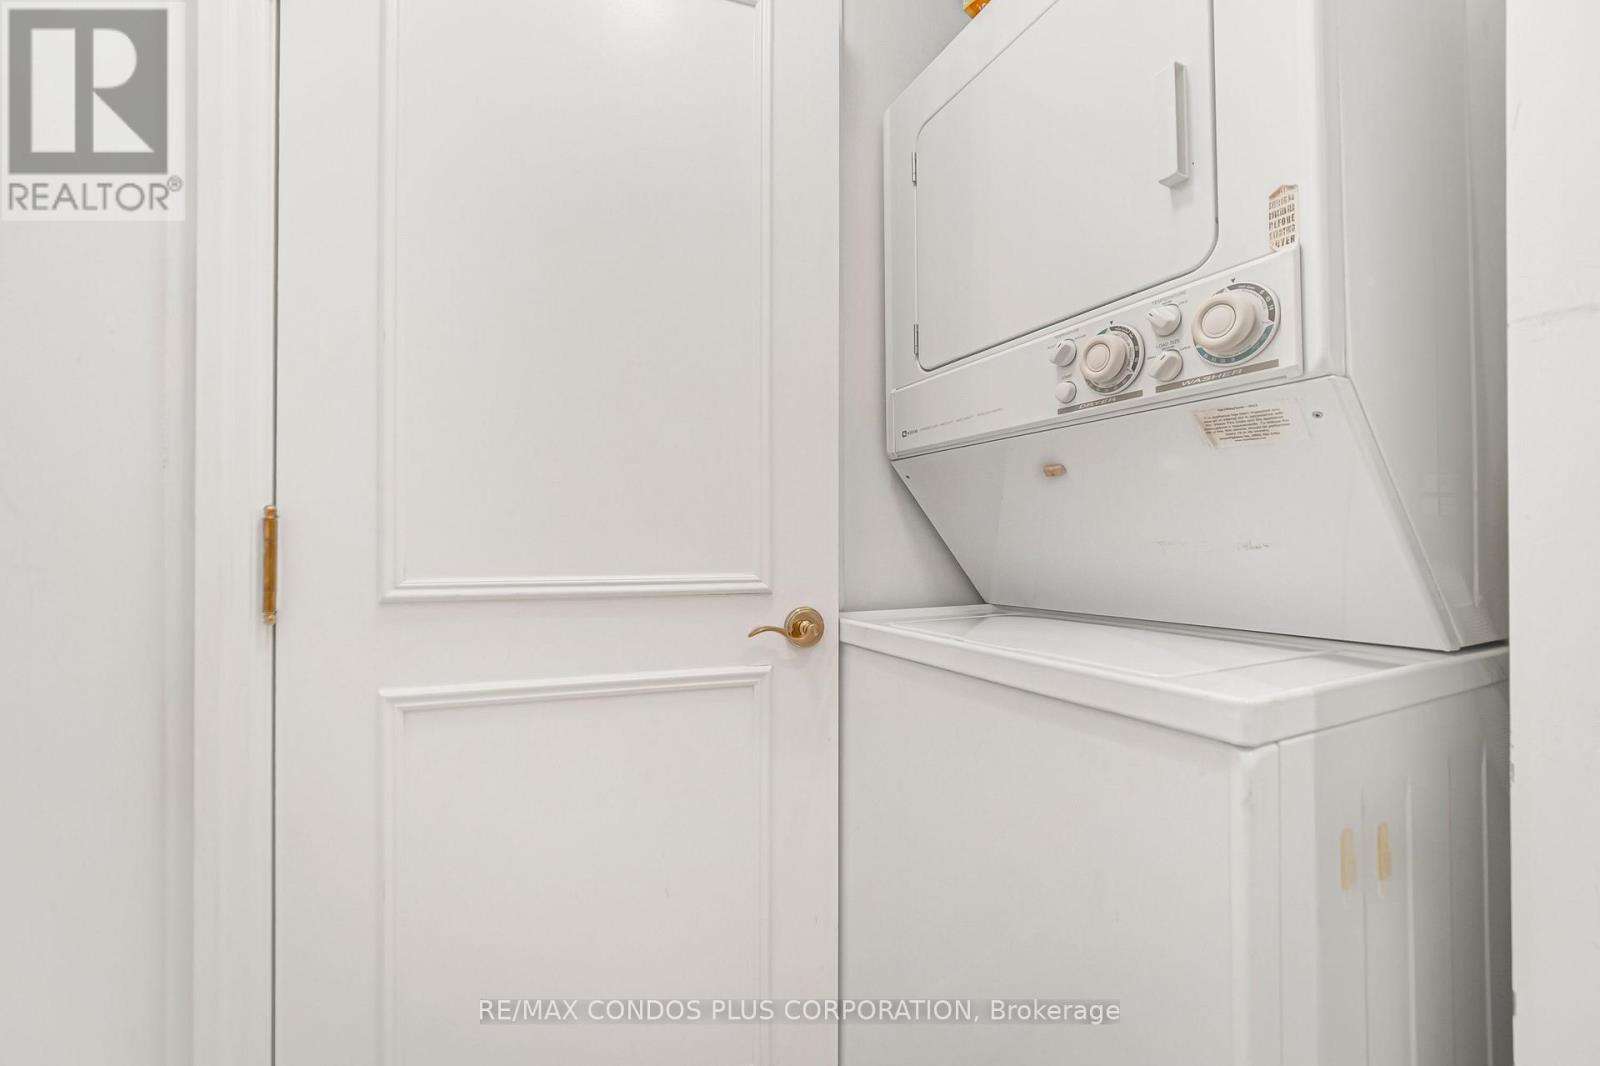
Appliances Dishwasher, Dryer, Microwave, Stove, Washer, Window Coverings, Refrigerator
Basement Type None
Cooling Type Central Air Conditioning
Exterior Finish Brick
Fireplace Present Yes
Flooring Type Hardwood, Slate, Marble
Heating Fuel Natural Gas
Heating Type Forced Air
Size Interior 1,200 - 1,399 Sqft
Type Apartment

Parking

Underground
Garage

Land

Acreage No
Land Amenities Hospital, Place Of Worship, Public Transit, Schools
Zoning Description Residential

Rooms

Level Type Dimensions
Ground Level Living Room 8.23 m x 3.66 m
Ground Level Dining Room 8.23 m x 3.66 m
Ground Level Kitchen 2.44 m x 2.44 m
Ground Level Primary Bedroom 4.88 m x 3.35 m
Ground Level Bedroom 2 5.26 m x 3.12 m
Ground Level Foyer 3.08 m x 1.31 m

https://www.realtor.ca/real-estate/30489160/506-38-avenue-road-toronto-annex-annex

Contact Us

Contact us for more information

Generating Captcha

Rod Limoochi Traji
Broker

(416) 716-8767
www.idealtoronto.com/
www.facebook.com/mehrdad.limoochi
twitter.com/localrealtor
ca.linkedin.com/pub/mehrdad-limoochi/19/417/33b

RE/MAX Condos Plus Corporation
45 Harbour Square
Toronto, Ontario M5J 2G4

(416) 203-6636
(416) 203-1908
www.remaxcondosplus.com/

Joyce Hsu
Broker

(416) 203-6636
www.idealtoronto.com/

RE/MAX Condos Plus Corporation
45 Harbour Square
Toronto, Ontario M5J 2G4

(416) 203-6636
(416) 203-1908
www.remaxcondosplus.com/

Your Favourites


No Favourites Found
