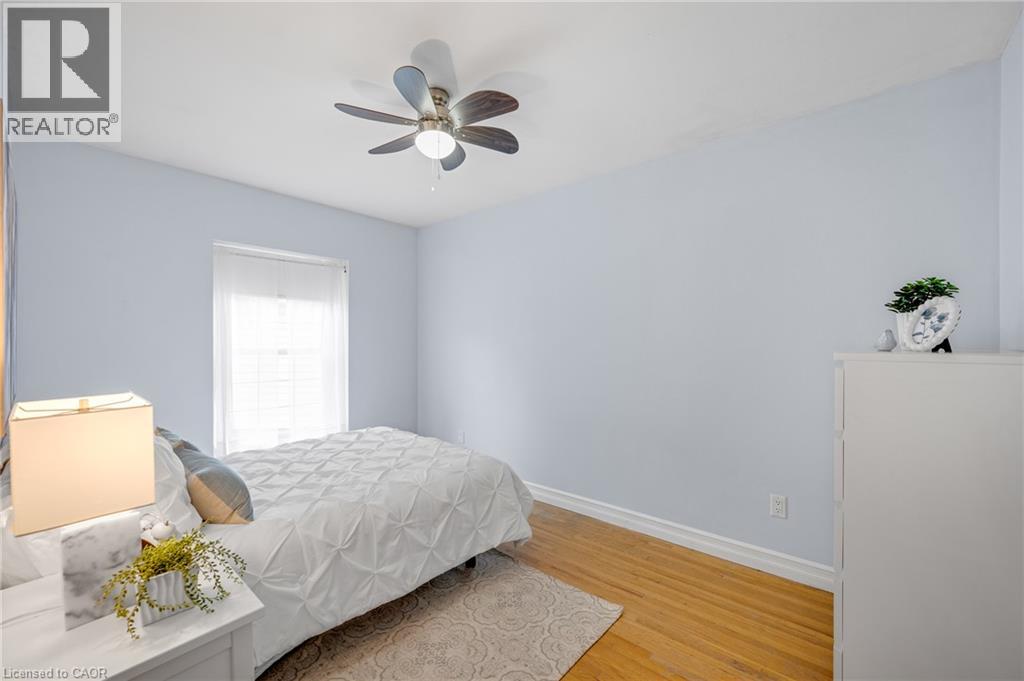
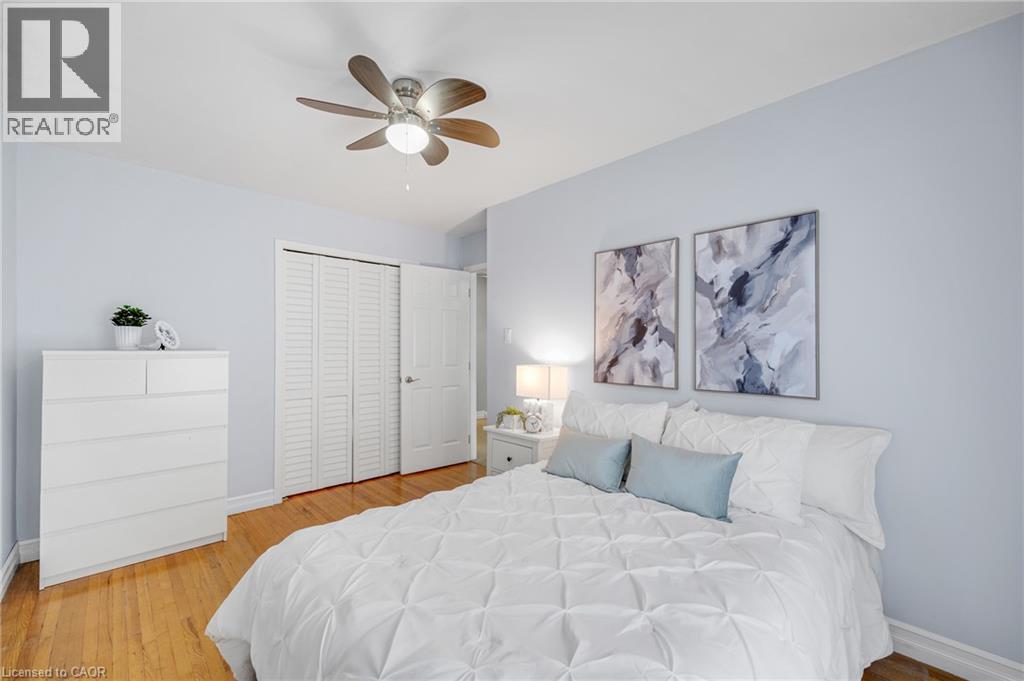
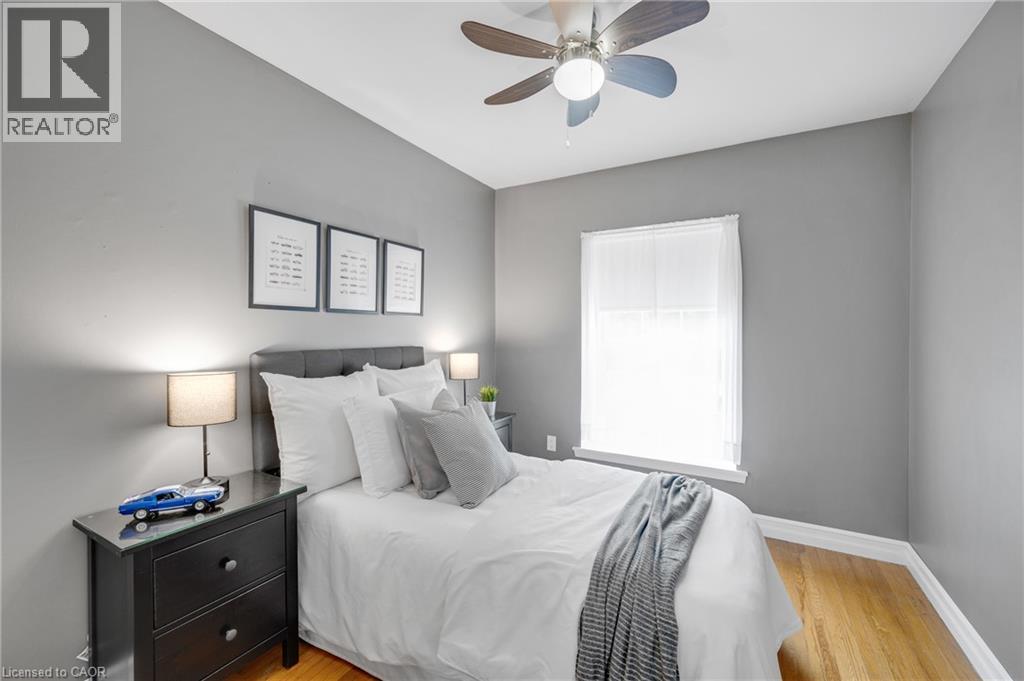
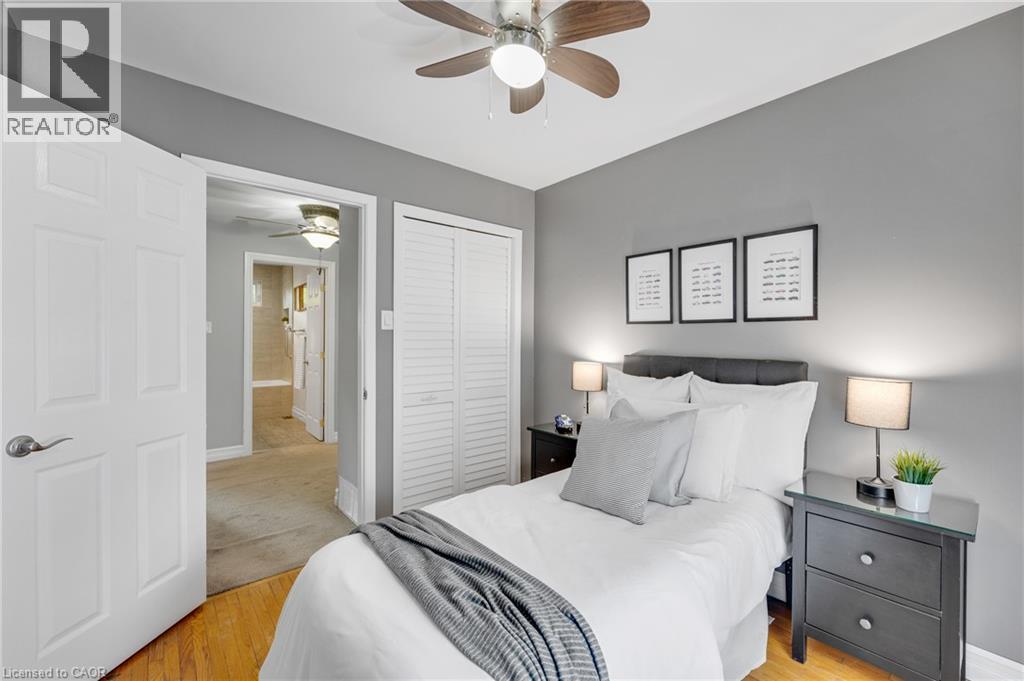
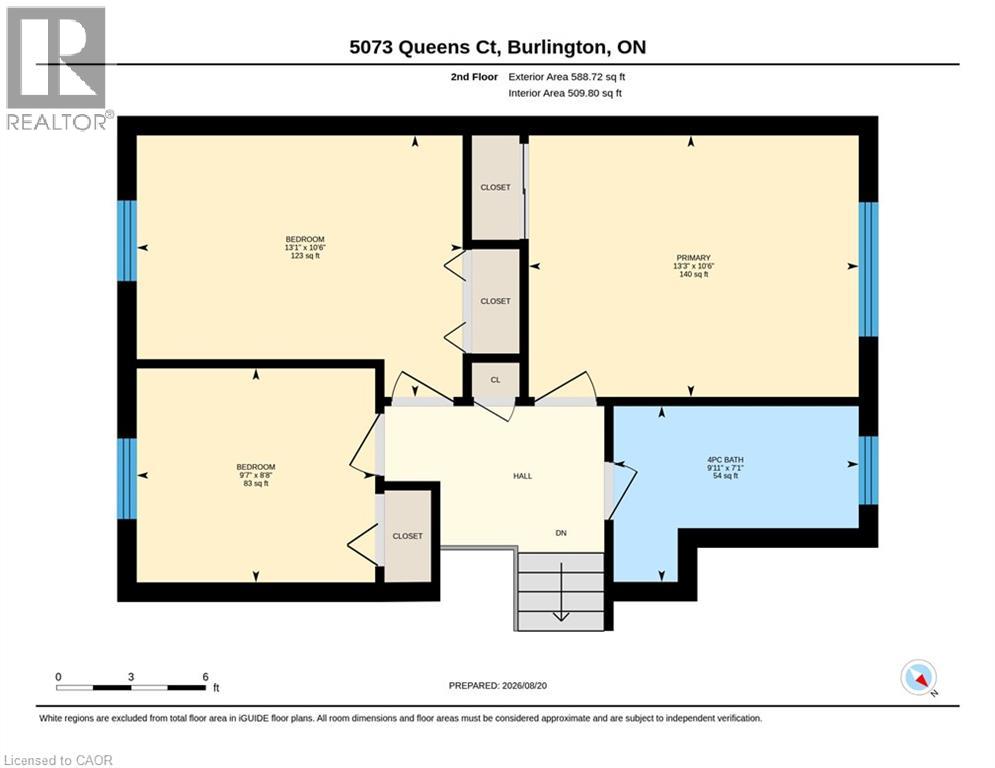
3 Bedroom
2 Bathroom
2,221 ft2
Other
Fireplace
Central Air Conditioning
Forced Air
$999,900
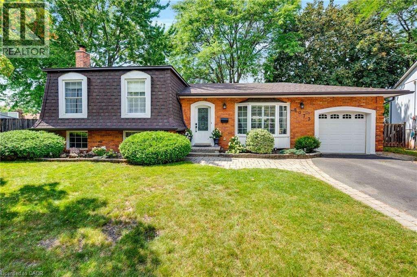
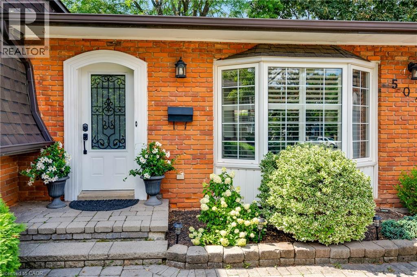
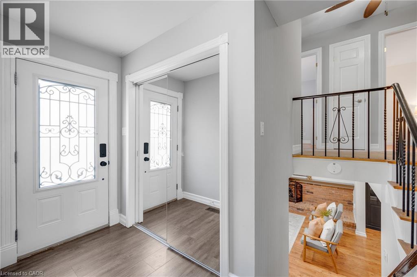
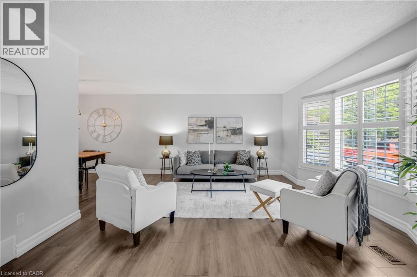
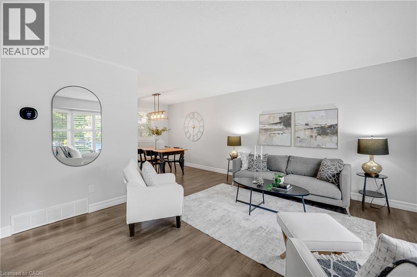
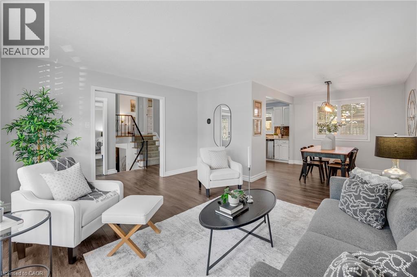
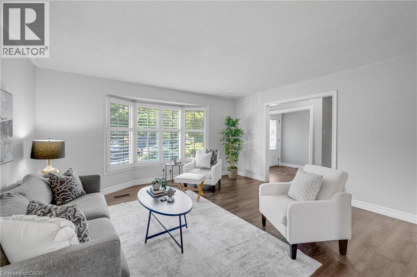
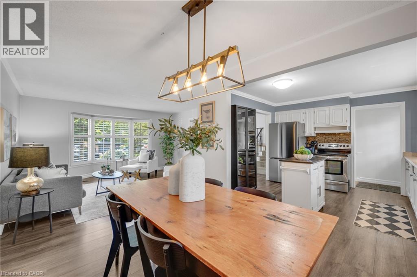
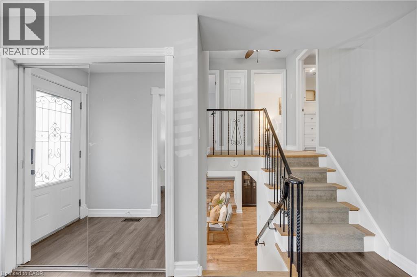
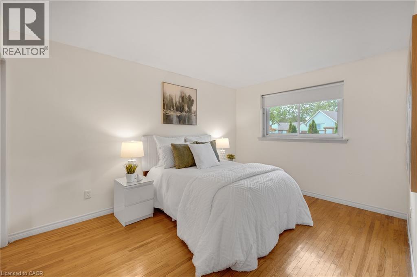
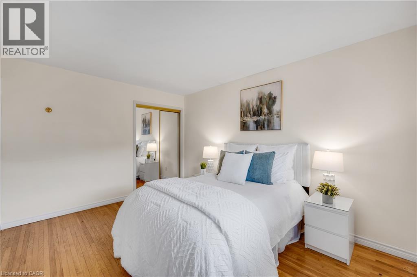
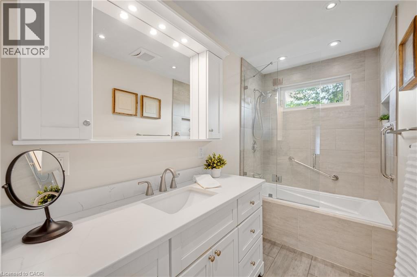
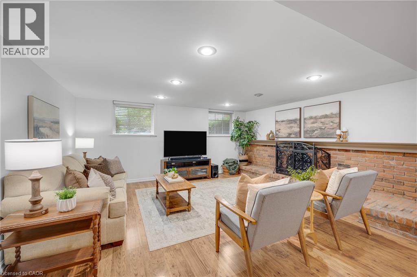
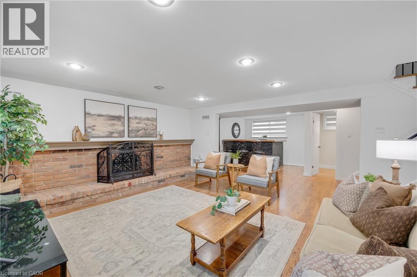
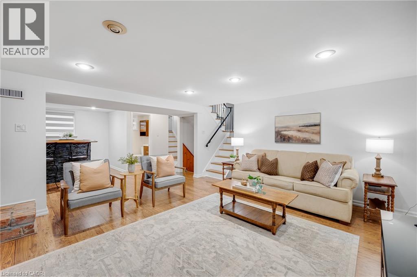
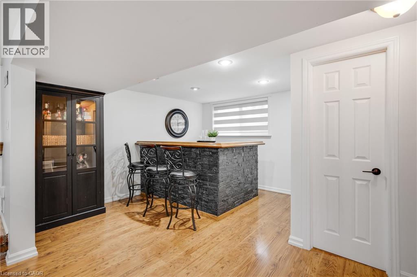
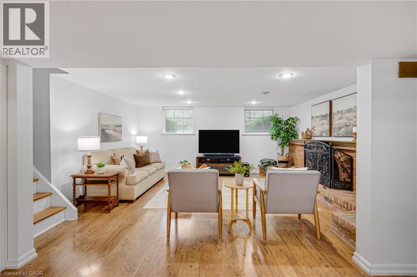
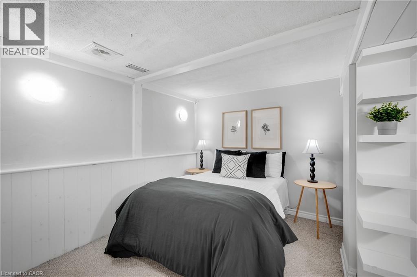
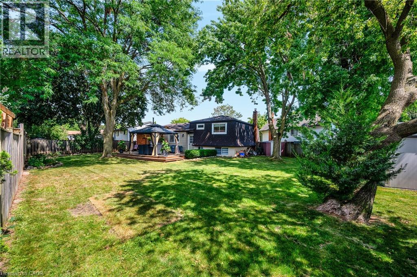
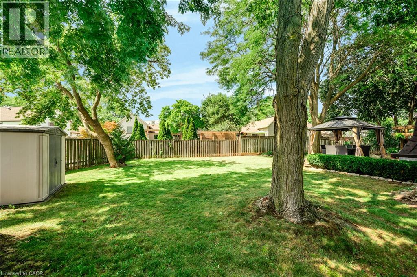
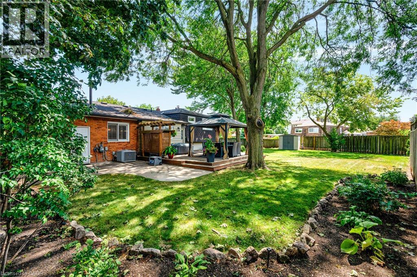
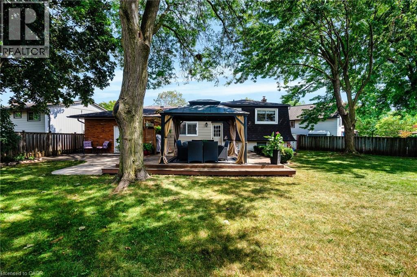
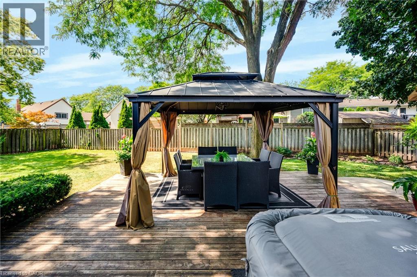
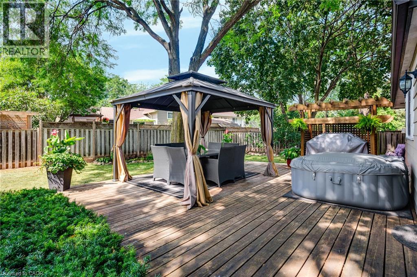
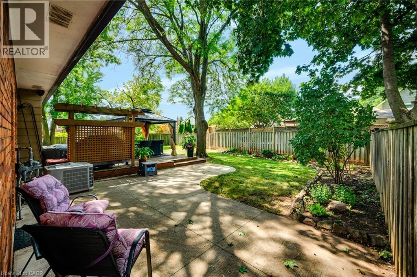
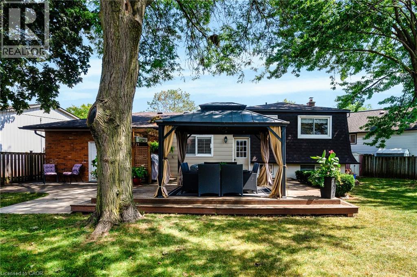
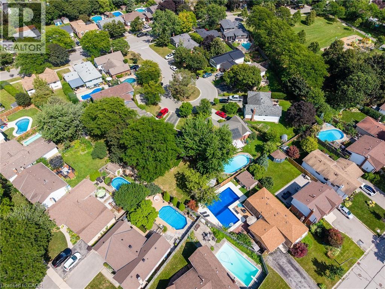
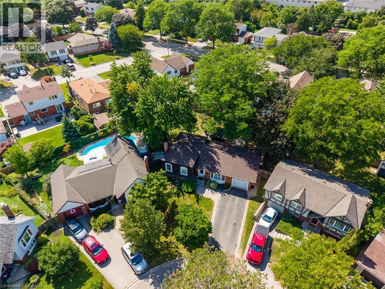
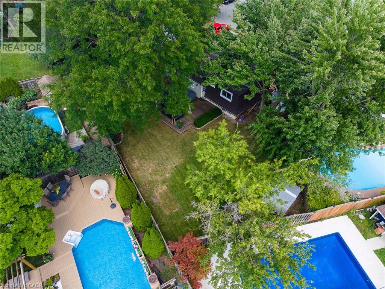
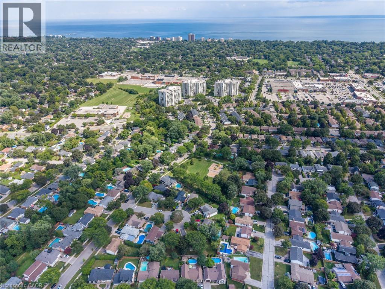
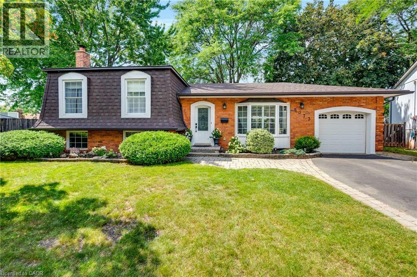
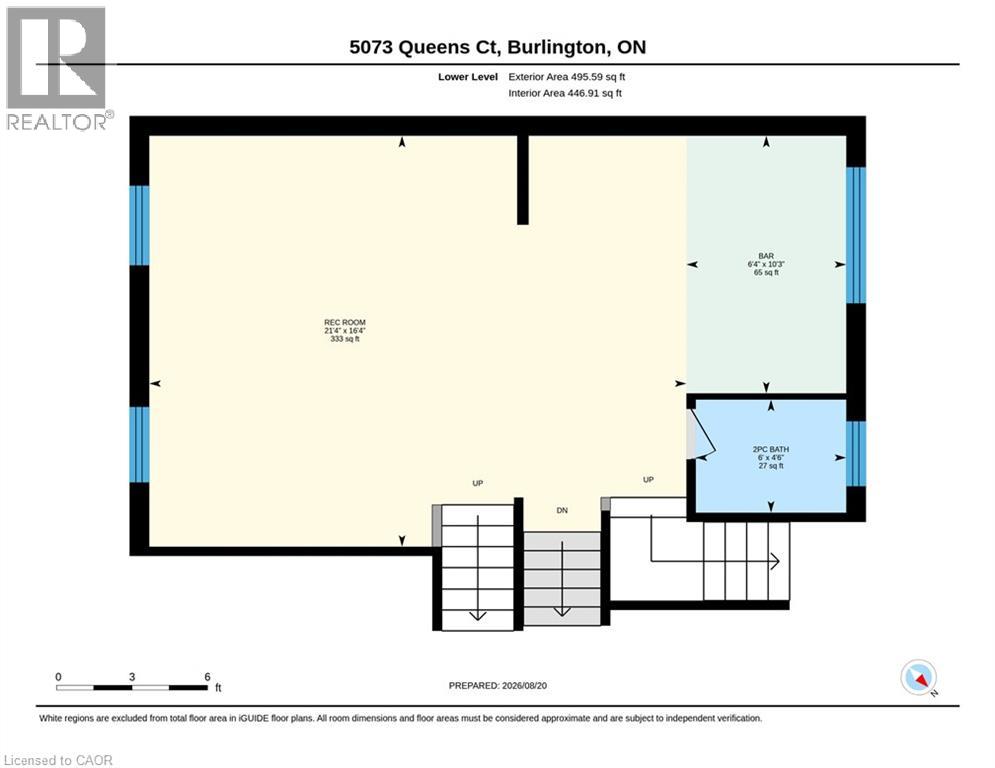
Welcome to this beautifully maintained 4-level sidesplit, tucked away on a quiet, tree-lined, child-friendly court in the sought-after Pinedale neighbourhood—one of Burlington’s most established communities and just minutes from Lake Ontario. Offering approximately 1,700 sq. ft. of bright living space, this 3-bedroom, 2-bathroom home blends classic character with thoughtful updates throughout. The spacious living room is perfect for everyday living, while the lower level offers an impressive family room with large windows, a bar and wood-burning fireplace—ideal for entertaining family and friends. Outside, the oversized pie-shaped lot provides endless possibilities for creating your dream backyard. The spacious driveway accommodates up to 4 vehicles, plus an attached single-car garage. Ideally located close to parks, schools, shopping, transit, major highways and the GO Train. (id:50976)
Open House
This property has open houses!
Starts at:
2:00 pm
Ends at:
4:00 pm
Starts at:
2:00 pm
Ends at:
4:00 pm
Property Details
|
MLS® Number
|
40856816 |
|
Property Type
|
Single Family |
|
Amenities Near By
|
Park, Playground, Schools, Shopping |
|
Equipment Type
|
Water Heater |
|
Features
|
Cul-de-sac, Automatic Garage Door Opener |
|
Parking Space Total
|
5 |
|
Rental Equipment Type
|
Water Heater |
Building
|
Bathroom Total
|
2 |
|
Bedrooms Above Ground
|
3 |
|
Bedrooms Total
|
3 |
|
Appliances
|
Dishwasher, Dryer, Refrigerator, Stove, Washer, Window Coverings, Garage Door Opener |
|
Architectural Style
|
Other |
|
Basement Development
|
Partially Finished |
|
Basement Type
|
Partial (partially Finished) |
|
Construction Style Attachment
|
Detached |
|
Cooling Type
|
Central Air Conditioning |
|
Exterior Finish
|
Aluminum Siding, Brick, Other |
|
Fireplace Fuel
|
Wood |
|
Fireplace Present
|
Yes |
|
Fireplace Total
|
1 |
|
Fireplace Type
|
Other - See Remarks |
|
Foundation Type
|
Block |
|
Half Bath Total
|
1 |
|
Heating Fuel
|
Natural Gas |
|
Heating Type
|
Forced Air |
|
Stories Total
|
3 |
|
Size Interior
|
2,221 Ft2 |
|
Type
|
House |
|
Utility Water
|
Municipal Water |
Parking
Land
|
Access Type
|
Highway Access |
|
Acreage
|
No |
|
Land Amenities
|
Park, Playground, Schools, Shopping |
|
Sewer
|
Municipal Sewage System |
|
Size Depth
|
113 Ft |
|
Size Frontage
|
32 Ft |
|
Size Total Text
|
Under 1/2 Acre |
|
Zoning Description
|
R3.2 |
Rooms
| Level |
Type |
Length |
Width |
Dimensions |
|
Second Level |
4pc Bathroom |
|
|
9'11'' x 7'1'' |
|
Second Level |
Bedroom |
|
|
9'7'' x 8'8'' |
|
Second Level |
Bedroom |
|
|
13'1'' x 10'6'' |
|
Second Level |
Primary Bedroom |
|
|
13'3'' x 10'6'' |
|
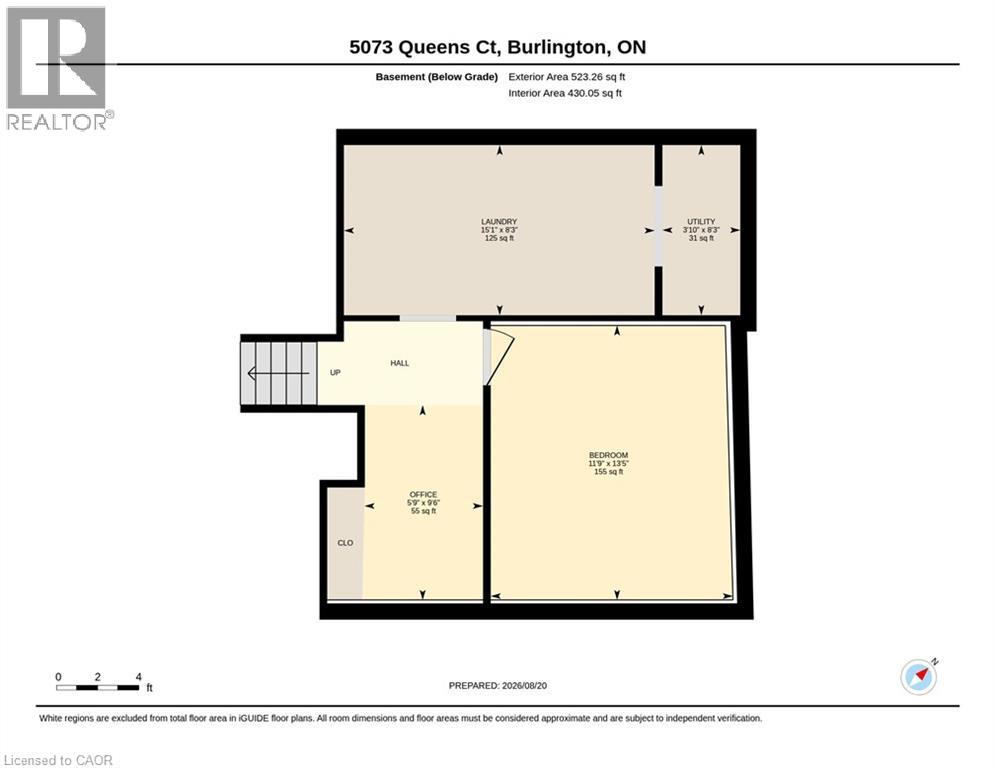
Basement |
Utility Room |
|
|
8'3'' x 3'10'' |
|
Basement |
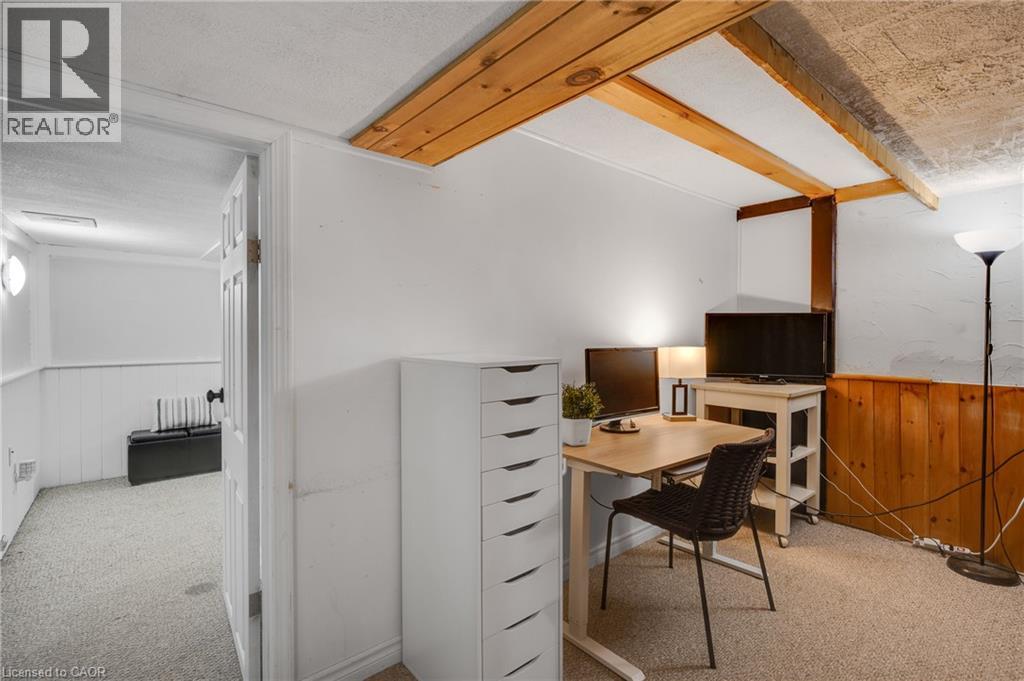
Office |
|
|
9'6'' x 5'9'' |
|
Basement |
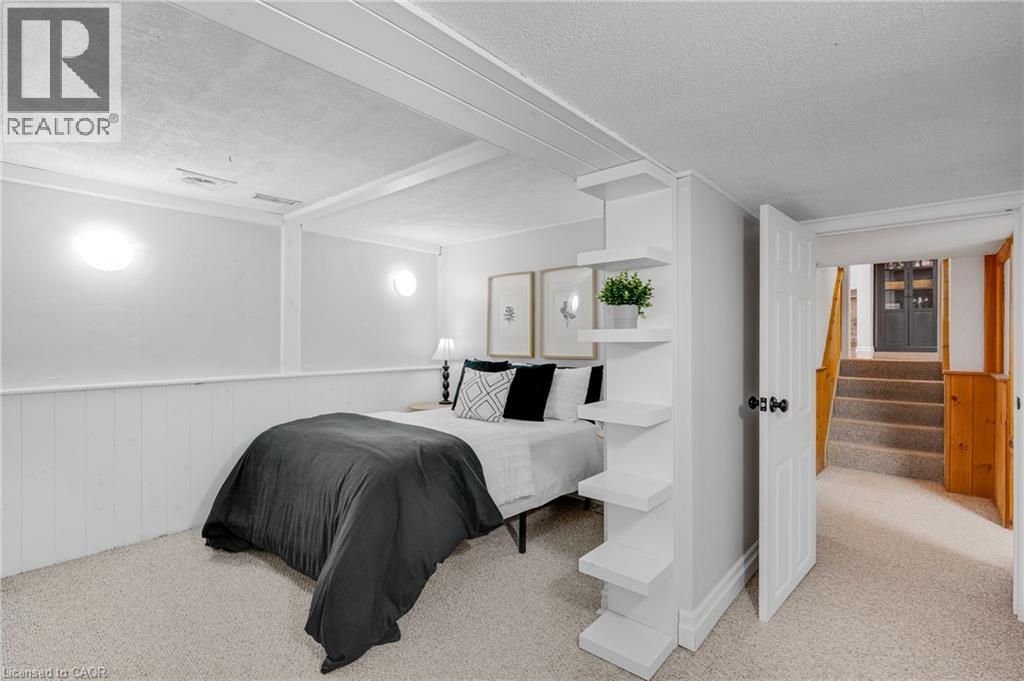
Bonus Room |
|
|
13'5'' x 11'9'' |
|
Basement |
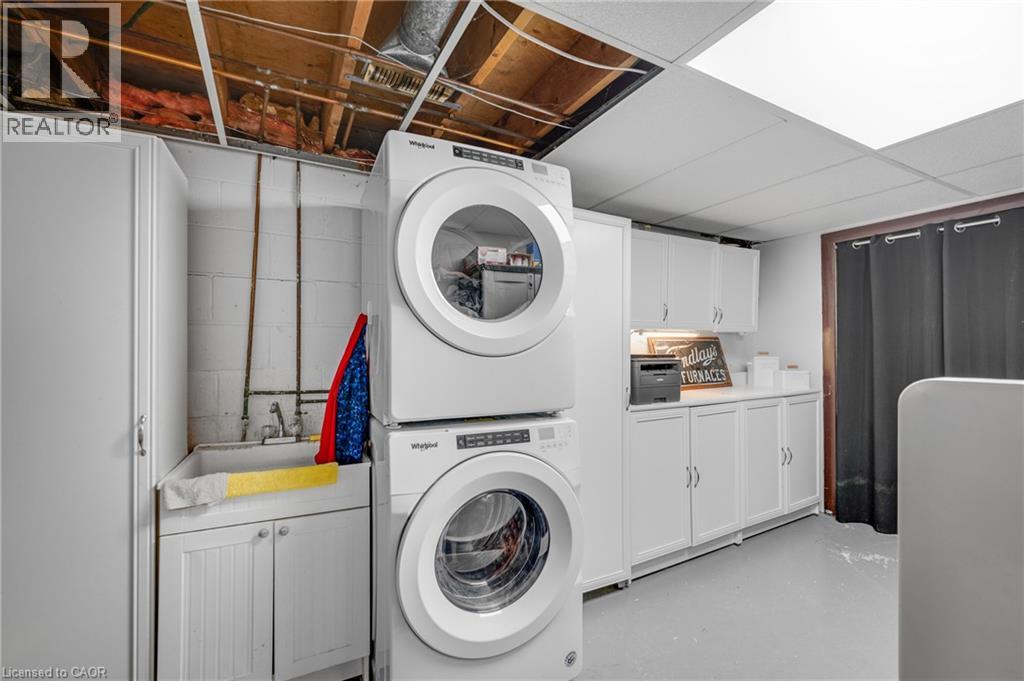
Laundry Room |
|
|
15'1'' x 8'3'' |
|
Lower Level |
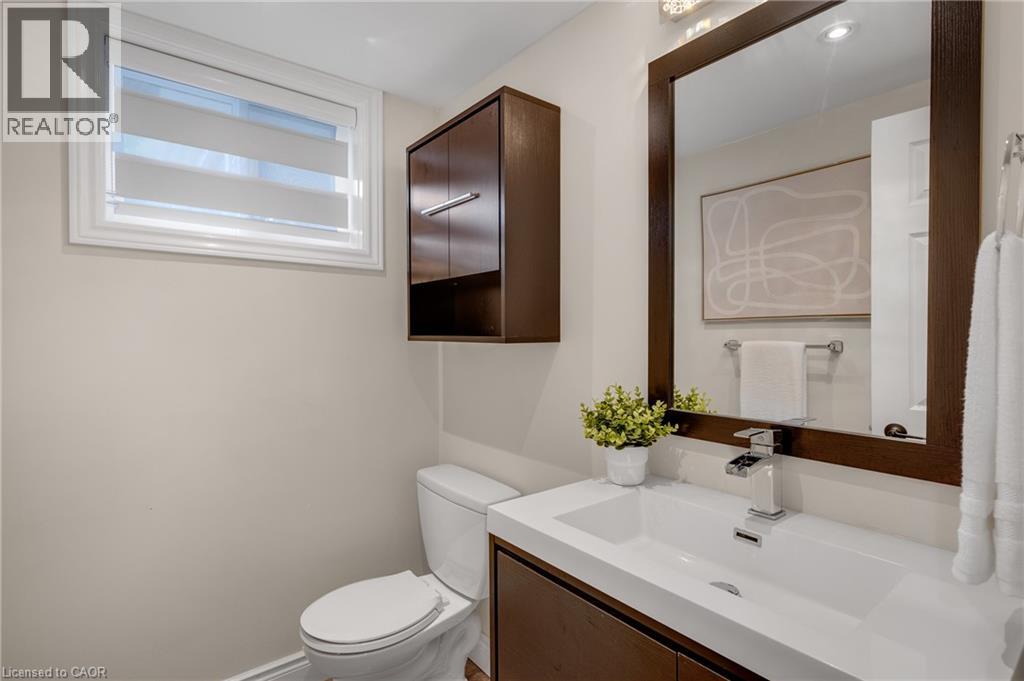
2pc Bathroom |
|
|
6'0'' x 4'6'' |
|
Lower Level |
Bonus Room |
|
|
10'3'' x 6'4'' |
|
Lower Level |
Family Room |
|
|
21'4'' x 16'4'' |
|
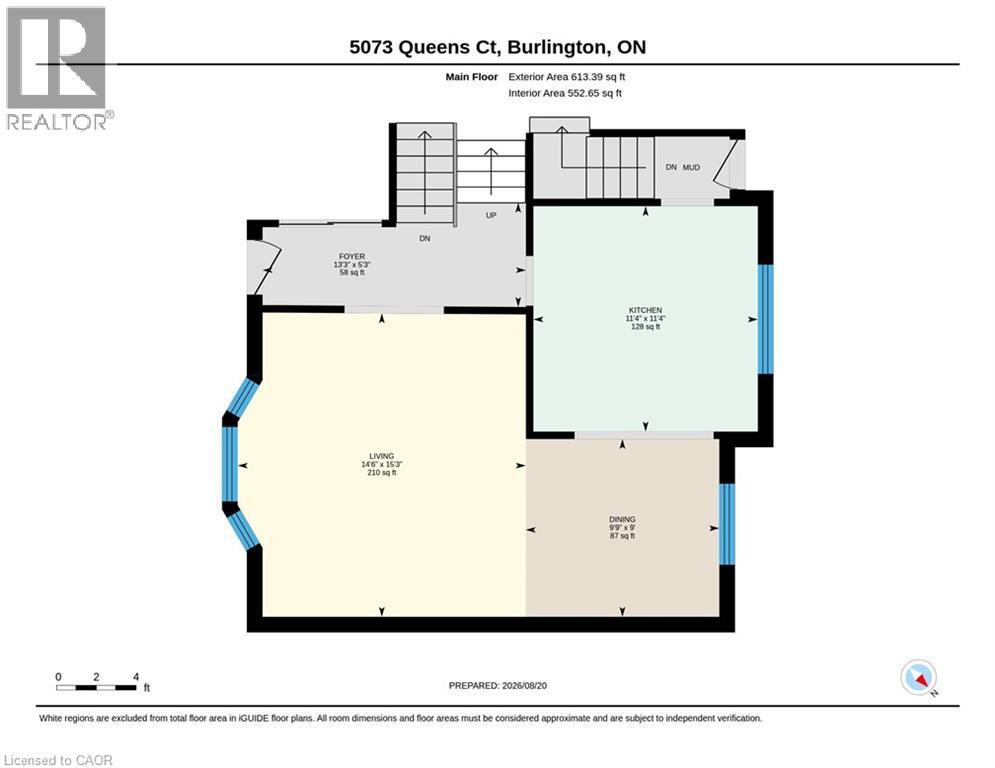
Main Level |
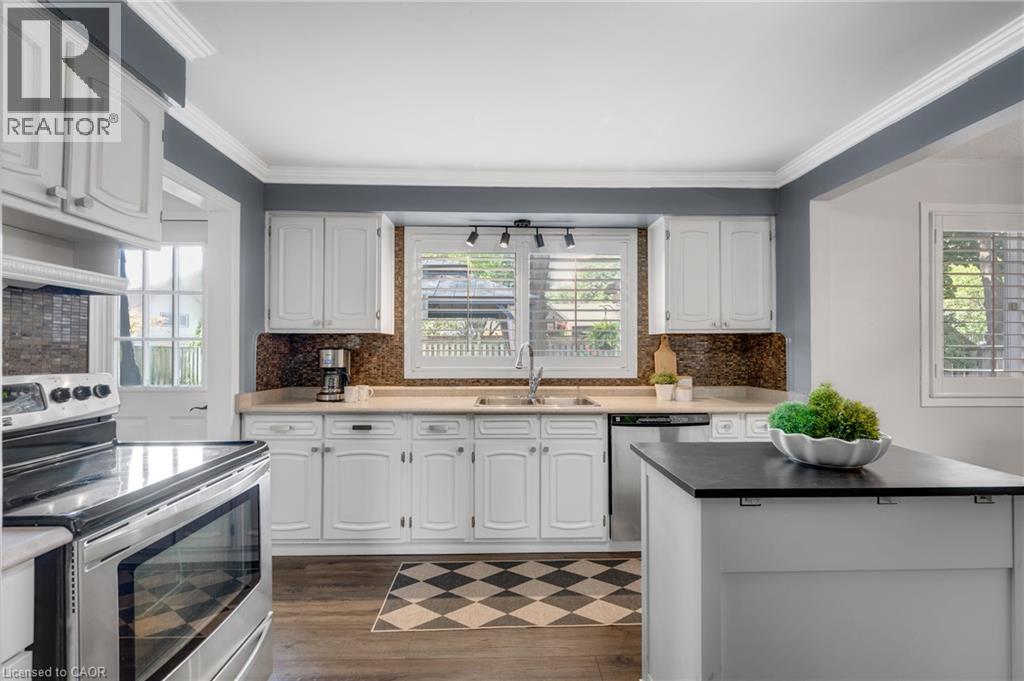
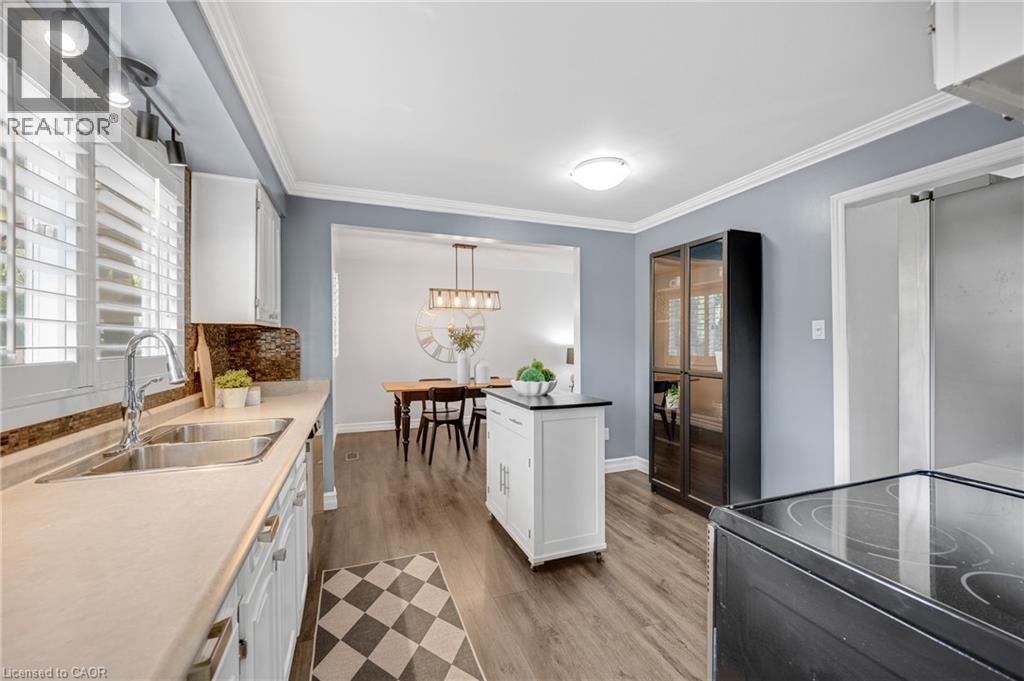
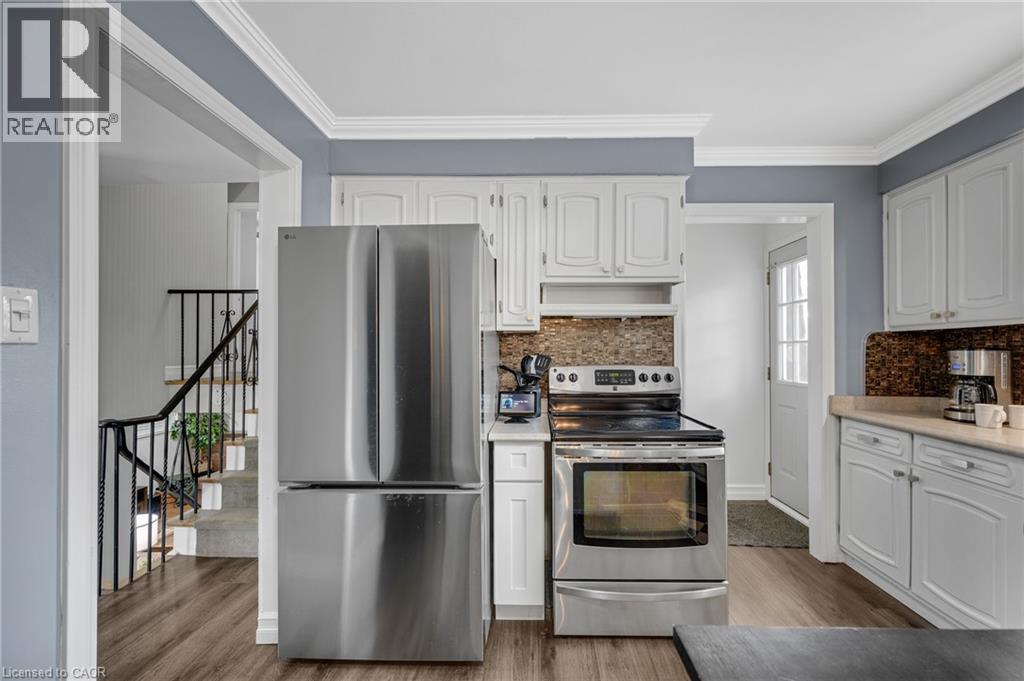
Kitchen |
|
|
11'4'' x 11'4'' |
|
Main Level |
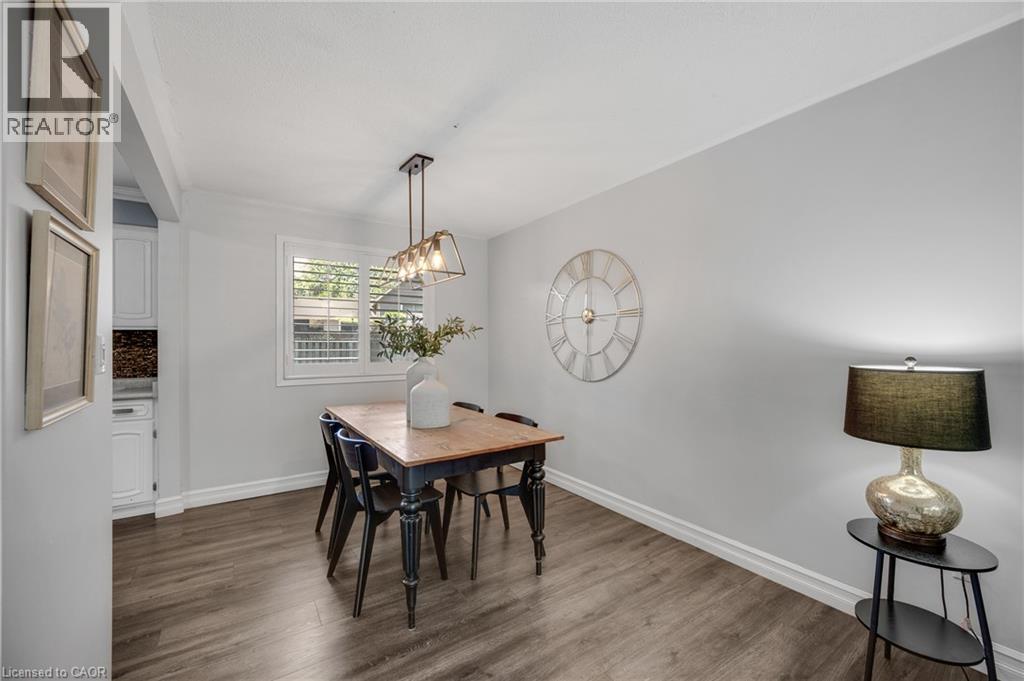
Dining Room |
|
|
9'9'' x 9'0'' |
|
Main Level |
Living Room |
|
|
15'3'' x 14'6'' |
https://www.realtor.ca/real-estate/30182486/5073-queens-court-burlington