9 Bedroom
6 Bathroom
3,500 - 5,000 ft2

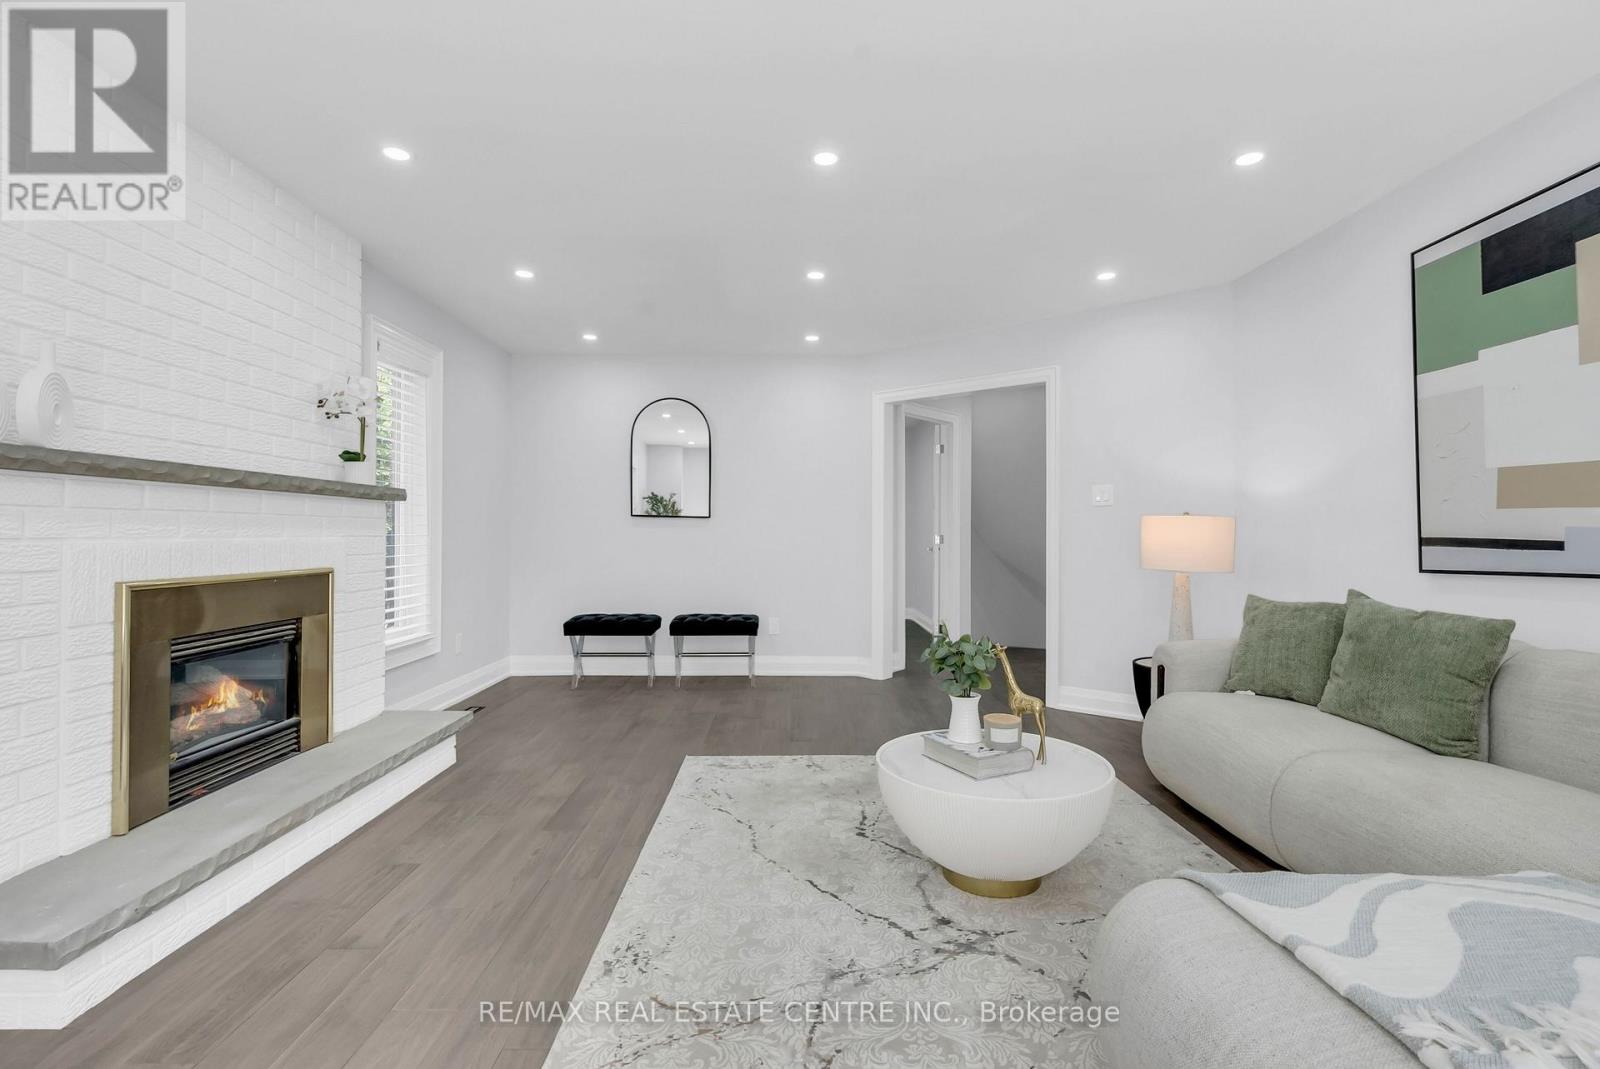
Fireplace
Central Air Conditioning
Forced Air
Landscaped, Lawn Sprinkler
$2,899,000
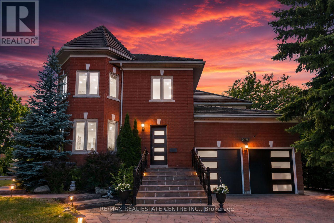
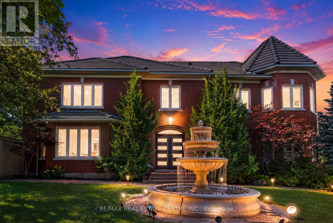
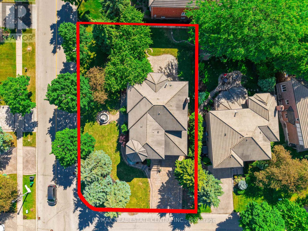
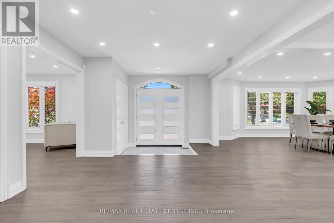
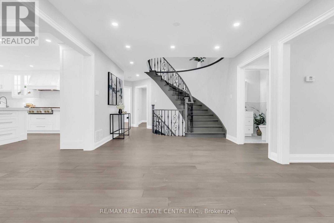
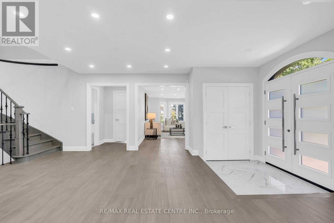
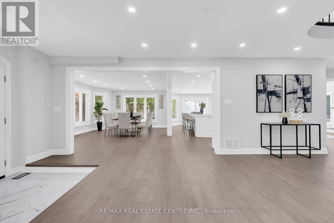
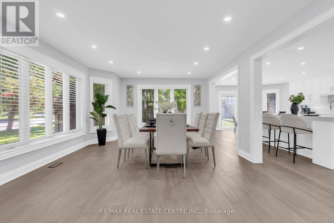
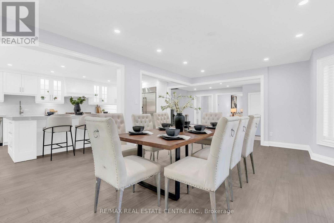
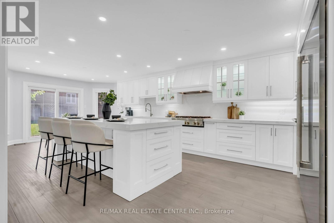
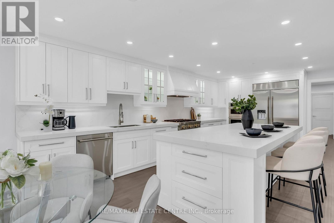
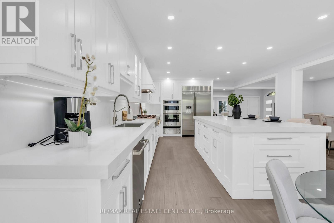
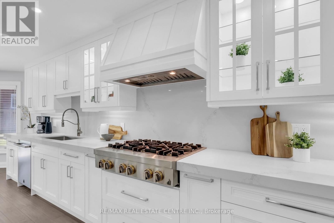
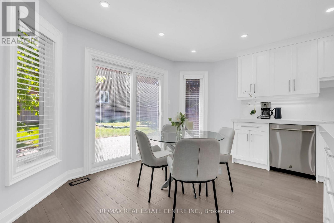
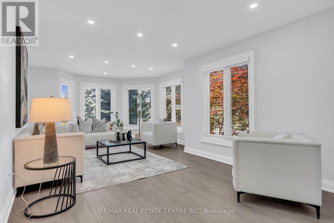
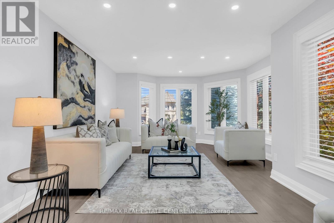
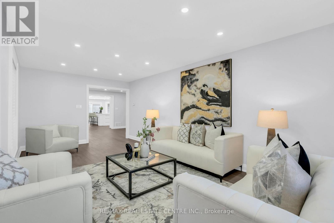
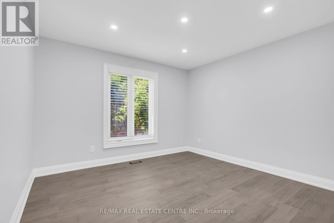
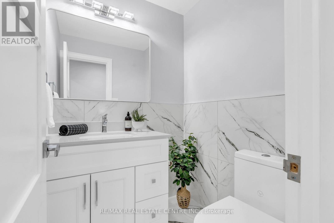
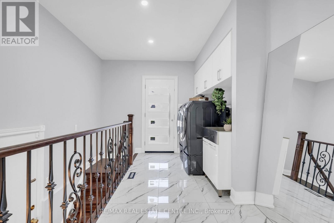
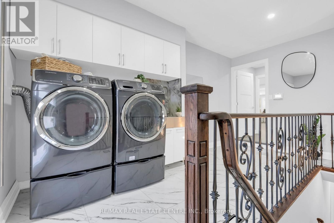
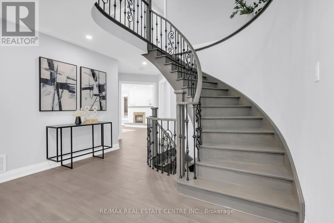
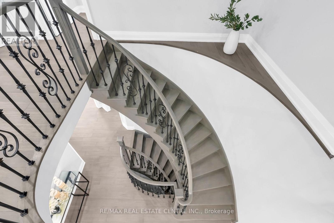
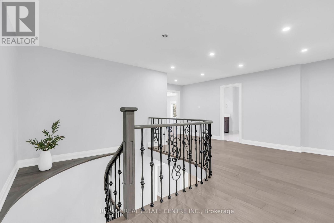
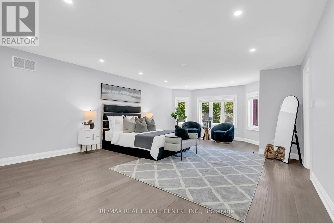
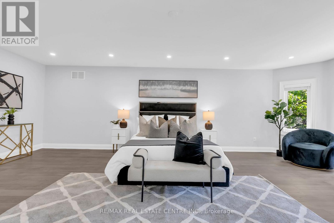
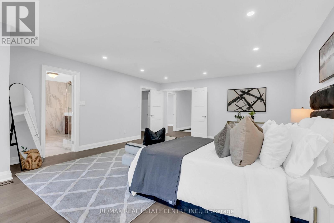
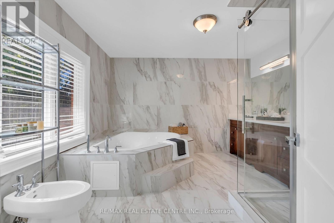
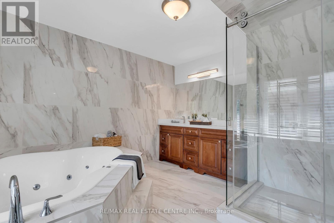
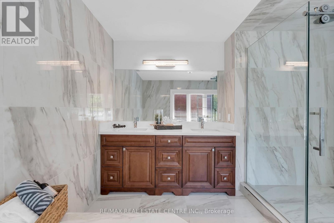
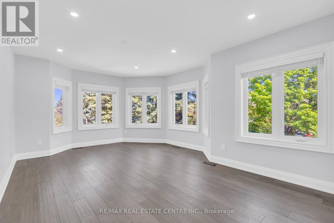
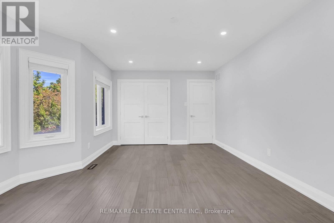
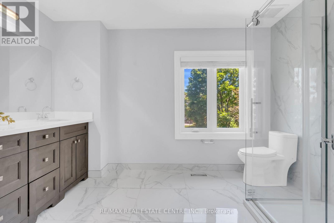
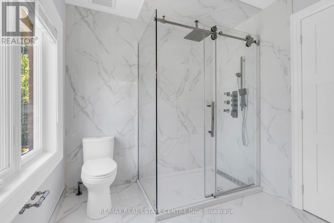
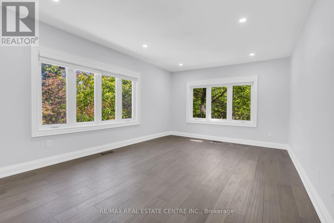
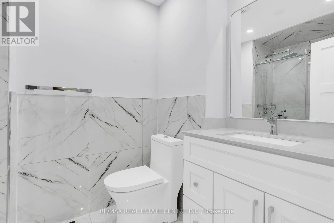
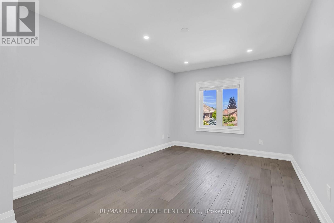
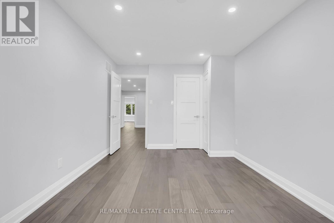
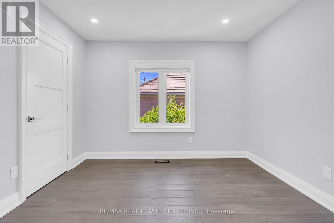
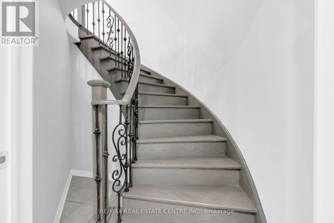
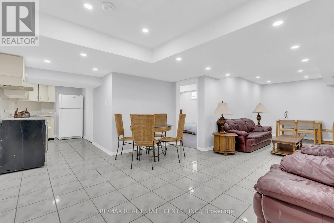
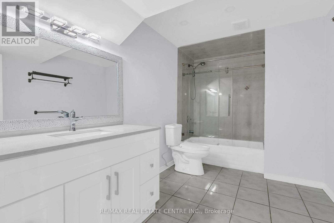
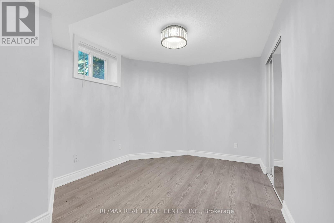
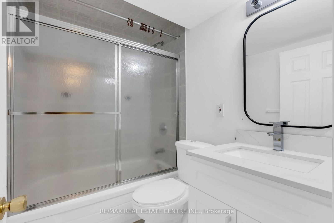
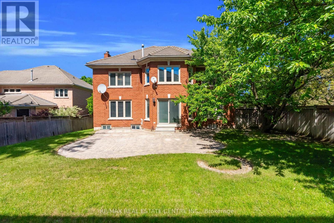
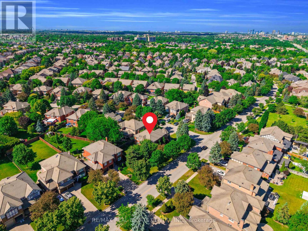
A Rare Opportunity in Prestigious Credit Mills! This fully renovated 5+4 bedroom, 6-bath detached home offers nearly 6,200 sq. ft. of total living space on a premium corner lot with exceptional privacy, striking curb appeal, a grand 3-tier fountain and parking for up to 9 vehicles. Redesigned with extensive luxury upgrades, the home features a stunning chef-inspired kitchen with premium appliances, oversized quartz island, gas range, built-in oven and warming drawer. Elegant formal living and dining rooms, a spacious family room, new engineered hardwood flooring, renovated bathrooms, upgraded lighting and large windows complete the main level. The impressive primary retreat features a massive walk-in closet and spa-inspired 6-piece ensuite. A finished lower level with 4 additional bedrooms and 2 full bathrooms offers outstanding flexibility for extended or multi-generational living. Private backyard with mature cherry trees. Steps to John Fraser SS, Erin Mills Town Centre and Credit Valley Hospital, with easy access to Hwy 403/401/407. (id:50976)
Open House
This property has open houses!
Starts at:
2:00 pm
Ends at:
4:00 pm
Starts at:
2:00 pm
Ends at:
4:00 pm
Property Details
|
MLS® Number
|
W13724204 |
|
Property Type
|
Single Family |
|
Community Name
|
Central Erin Mills |
|
Amenities Near By
|
Hospital, Park, Place Of Worship, Public Transit |
|
Equipment Type
|
Water Heater |
|
Parking Space Total
|
9 |
|
Rental Equipment Type
|
Water Heater |
|
Structure
|
Porch |
Building
|
Bathroom Total
|
6 |
|
Bedrooms Above Ground
|
5 |
|
Bedrooms Below Ground
|
4 |
|
Bedrooms Total
|
9 |
|
Amenities
|
Fireplace(s) |
|
Appliances
|
Water Heater, Dryer, Washer, Window Coverings |
|
Basement Development
|
Finished |
|
Basement Type
|
Full (finished) |
|
Construction Style Attachment
|
Detached |
|
Cooling Type
|
Central Air Conditioning |
|
Exterior Finish
|
Brick |
|
Fire Protection
|
Smoke Detectors |
|
Fireplace Present
|
Yes |
|
Fireplace Total
|
1 |
|
Flooring Type
|
Hardwood, Tile |
|
Foundation Type
|
Poured Concrete |
|
Half Bath Total
|
1 |
|
Heating Fuel
|
Natural Gas |
|
Heating Type
|
Forced Air |
|
Stories Total
|
2 |
|
Size Interior
|
3,500 - 5,000 Ft2 |
|
Type
|
House |
|
Utility Water
|
Municipal Water |
Parking
Land
|
Acreage
|
No |
|
Fence Type
|
Fully Fenced, Fenced Yard |
|
Land Amenities
|
Hospital, Park, Place Of Worship, Public Transit |
|
Landscape Features
|
Landscaped, Lawn Sprinkler |
|
Sewer
|
Sanitary Sewer |
|
Size Depth
|
137 Ft ,9 In |
|
Size Frontage
|
77 Ft ,2 In |
|
Size Irregular
|
77.2 X 137.8 Ft |
|
Size Total Text
|
77.2 X 137.8 Ft|under 1/2 Acre |
Rooms
| Level |
Type |
Length |
Width |
Dimensions |
|
Second Level |
Bedroom 4 |
4.89 m |
3.09 m |
4.89 m x 3.09 m |
|
Second Level |
Bedroom 5 |
4.89 m |
3.09 m |
4.89 m x 3.09 m |
|
Second Level |
Primary Bedroom |
7.66 m |
4.98 m |
7.66 m x 4.98 m |
|
Second Level |
Bedroom 2 |
5.12 m |
3.65 m |
5.12 m x 3.65 m |
|
Second Level |
Bedroom 3 |
5.49 m |
3.98 m |
5.49 m x 3.98 m |
|
Basement |
Bedroom |
4.89 m |
3.09 m |
4.89 m x 3.09 m |
|
Basement |
Bedroom 2 |
4.89 m |
3.09 m |
4.89 m x 3.09 m |
|
Basement |
Bedroom 3 |
4.89 m |
3.09 m |
4.89 m x 3.09 m |
|
Basement |
Bedroom 4 |
4.89 m |
3.09 m |
4.89 m x 3.09 m |
|
Basement |
Living Room |
14.5 m |
4.9 m |
14.5 m x 4.9 m |
|
Main Level |
Living Room |
7.05 m |
6.67 m |
7.05 m x 6.67 m |
|
Main Level |
Dining Room |
6.25 m |
4.25 m |
6.25 m x 4.25 m |
|
Main Level |
Kitchen |
8.03 m |
4.07 m |
8.03 m x 4.07 m |
|
Main Level |
Family Room |
6.21 m |
4.55 m |
6.21 m x 4.55 m |
|
Main Level |
Mud Room |
7.05 m |
3.09 m |
7.05 m x 3.09 m |
|
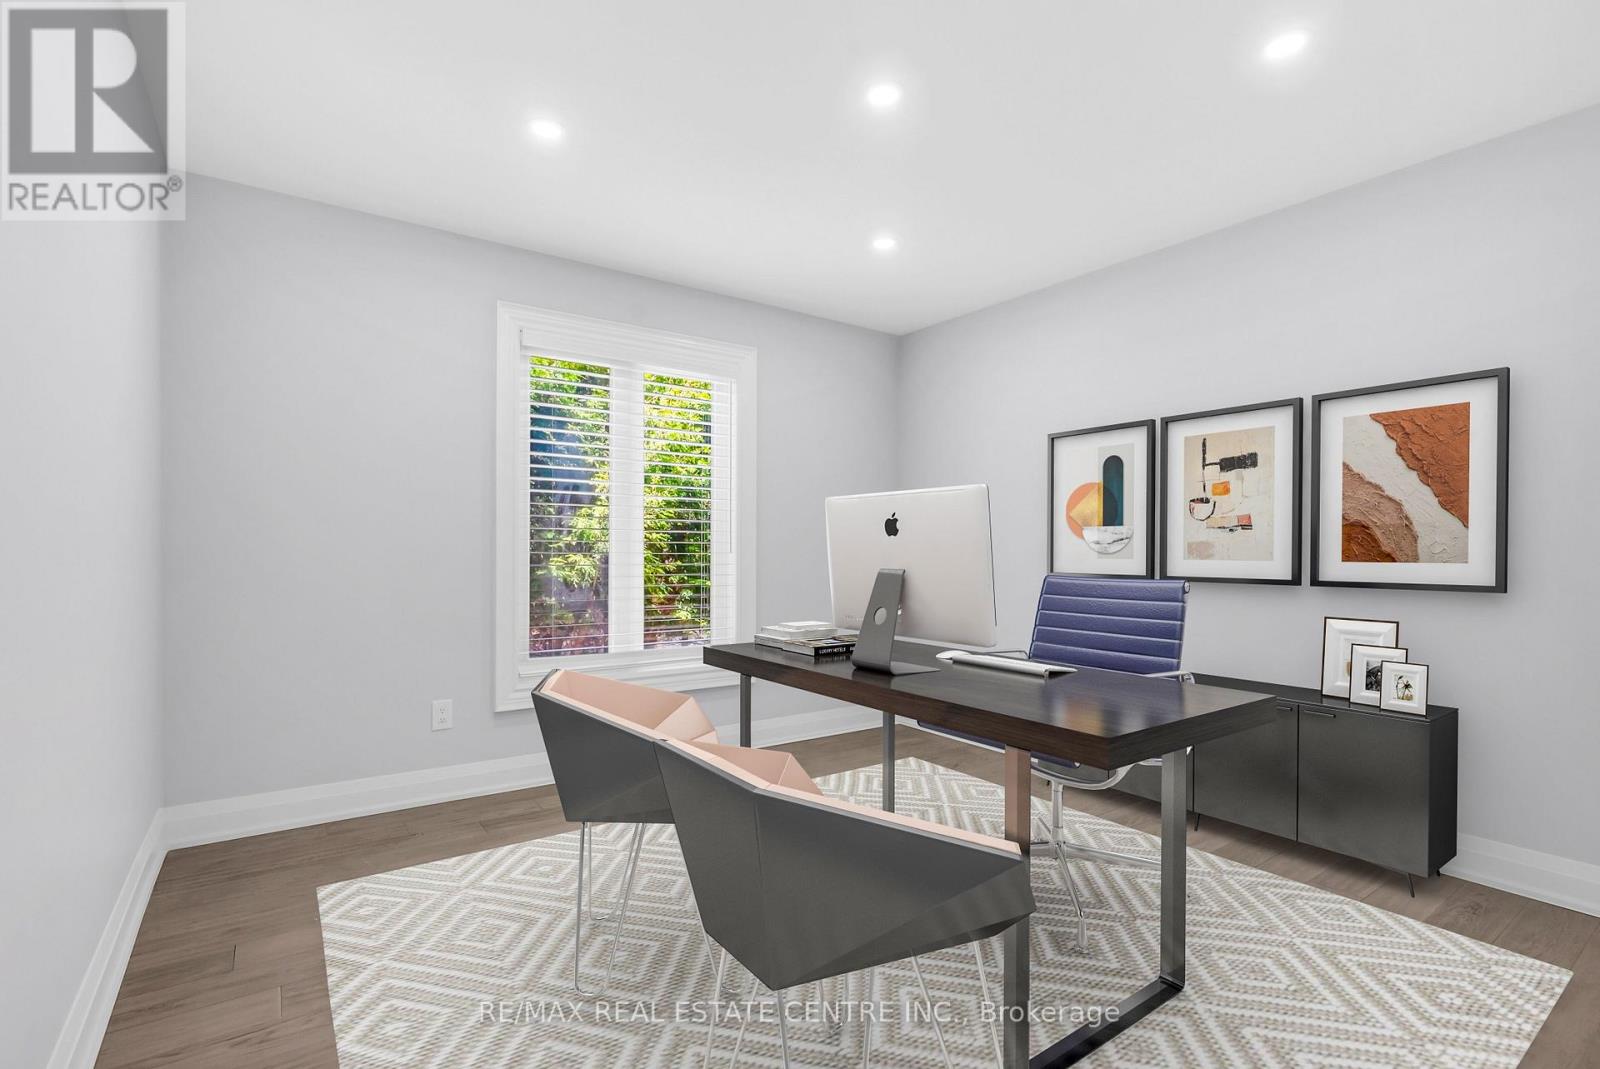
Main Level |
Office |
6.3 m |
7.5 m |
6.3 m x 7.5 m |
|
Main Level |
Foyer |
9.08 m |
10 m |
9.08 m x 10 m |
https://www.realtor.ca/real-estate/30211311/5078-frybrook-court-mississauga-central-erin-mills-central-erin-mills