3 Bedroom
2 Bathroom
1,188 ft2
Cottage
Fireplace
None
Baseboard Heaters
Waterfront
$769,000
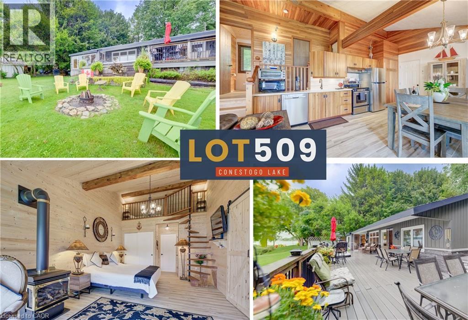
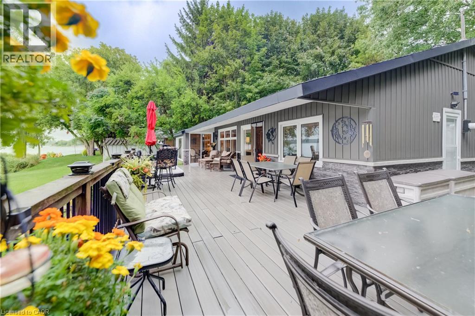
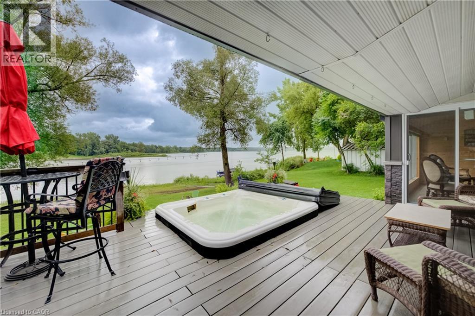
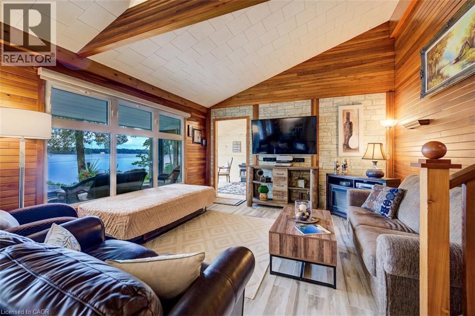
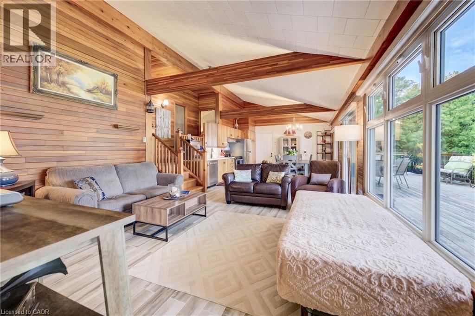
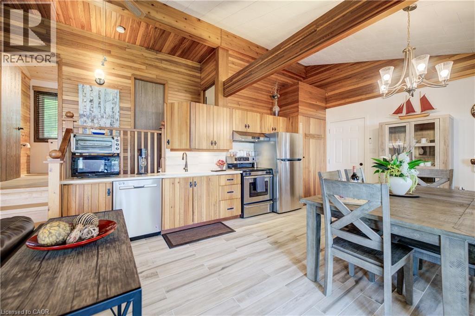
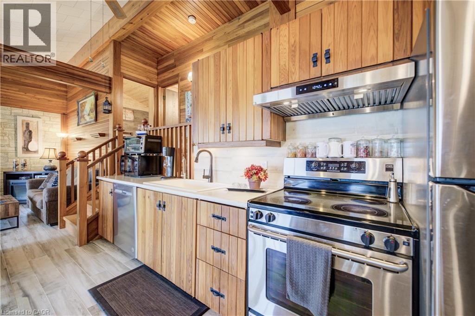
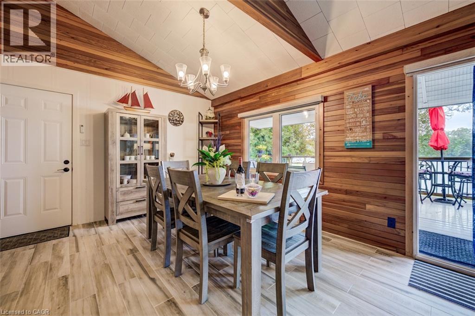
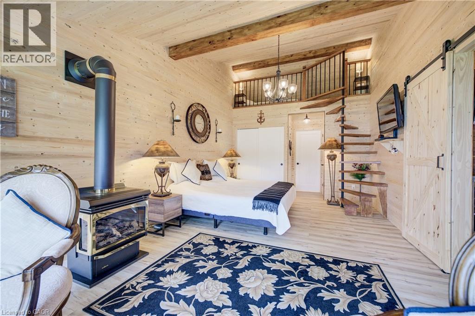
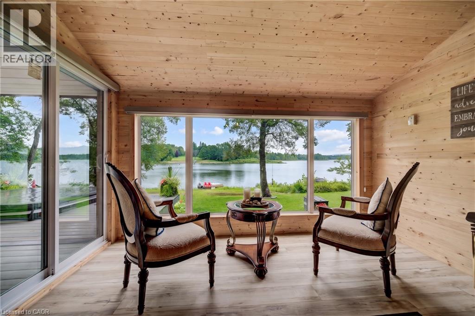
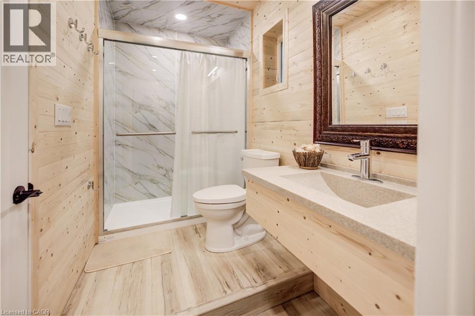
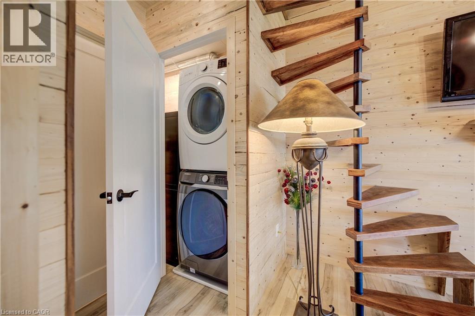
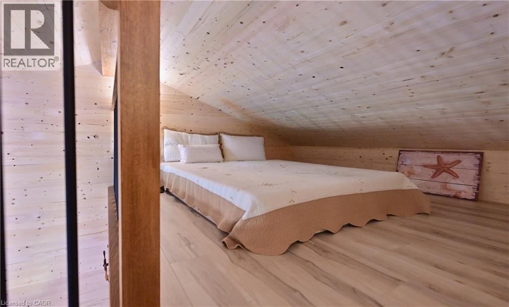
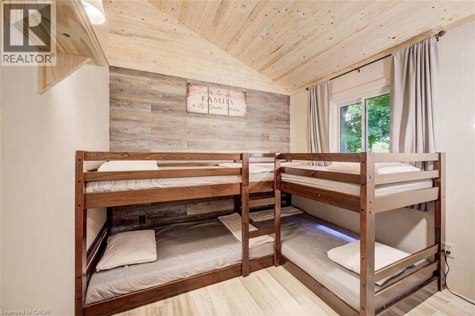
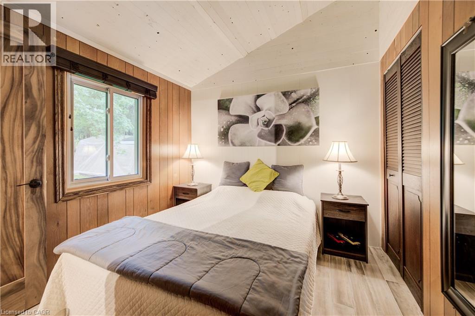
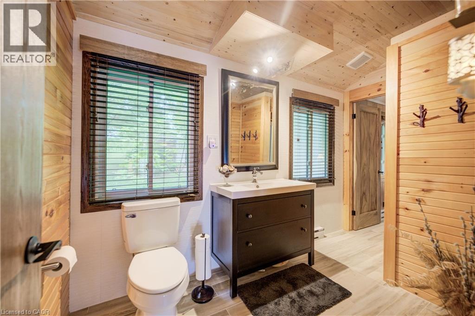
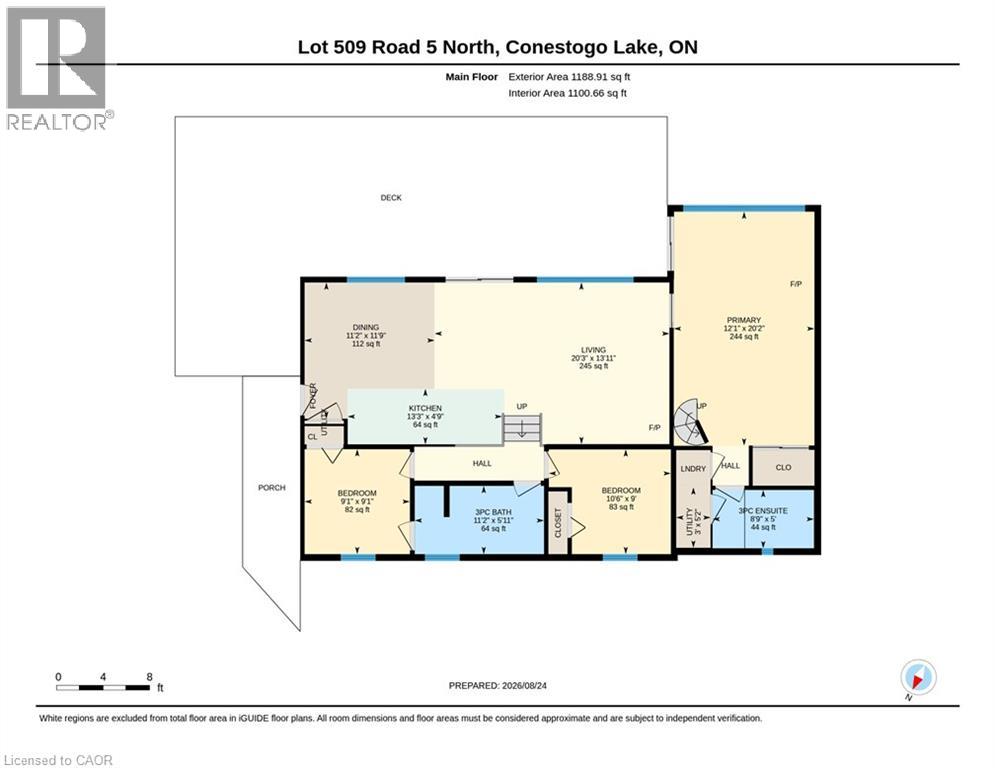
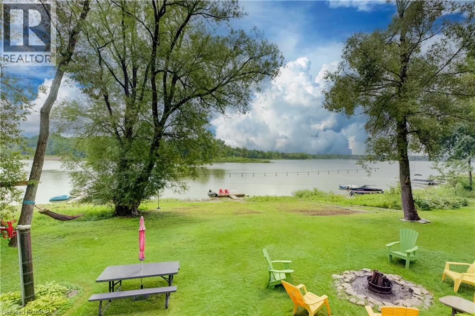
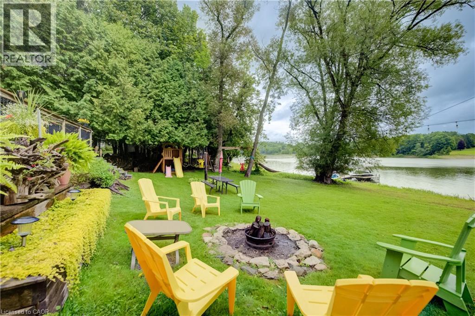
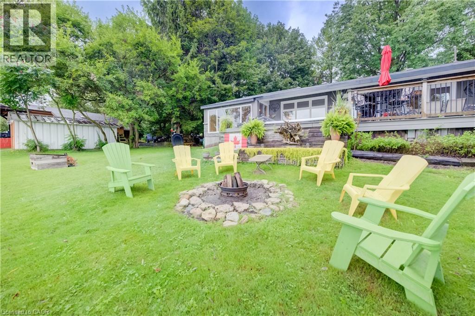
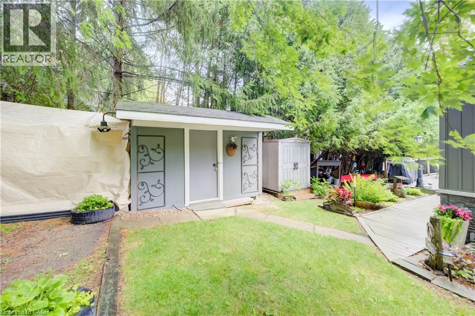
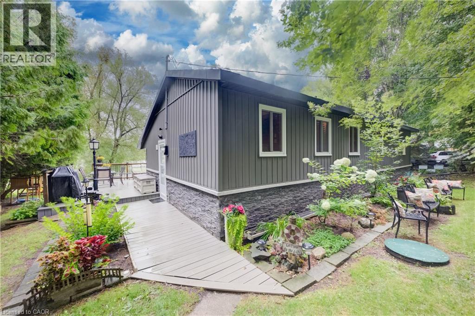
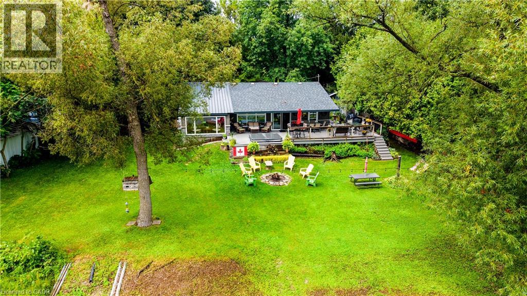
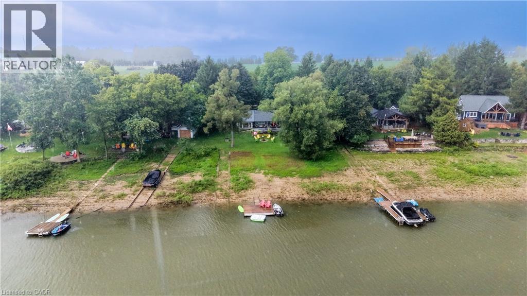
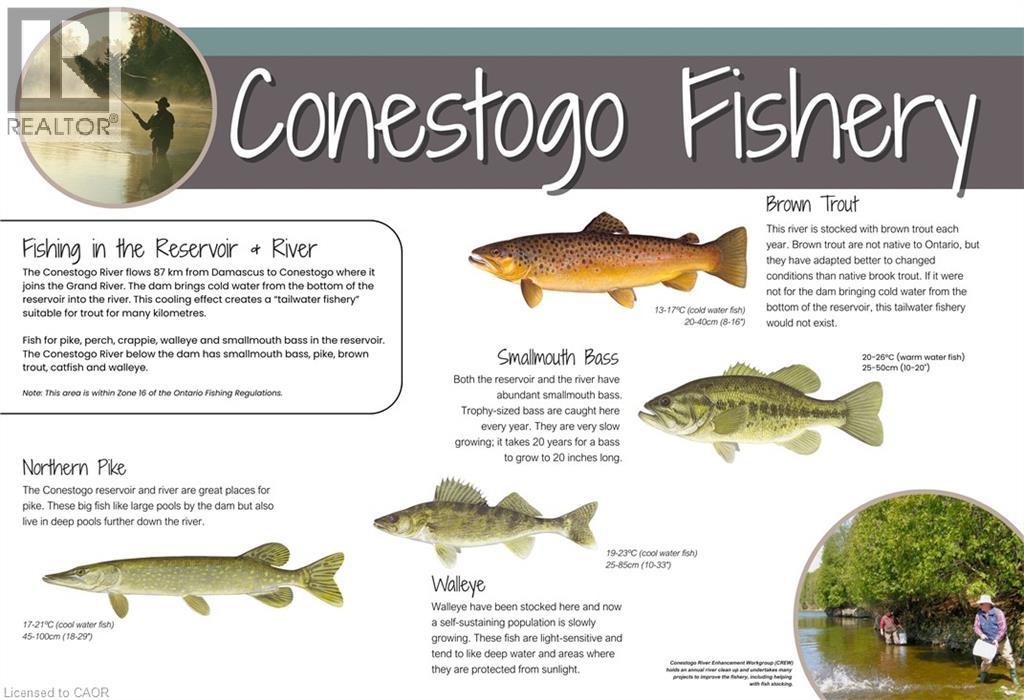
**OPEN HOUSE SAT. AUG. 29 11:30AM - 1PM** With over $200,000 in recent updates, massive wraparound composite deck with inset hot tub, and a brand-new, fully insulated 400 sq. ft. primary suite addition capped with a steel roof, this 1,200 sq. ft. cottage is an absolute turnkey waterfront retreat with gorgeous, private bay views. Absolutely nothing is left to be taken care of, all you have to do is move in and start enjoying lake life. Step inside to find a spacious, charming open concept space featuring soaring vaulted ceilings clad in rich maple, exposed structural wood beams, and a wall of windows that lets the natural light pour in. Enjoy cooking delicious meals in the maple kitchen equipped with stainless steel appliances and porcelain hardwood-look tile floors. Framed by expansive views of Conestogo Lake with no neighbours across the water, just pristine forest, you'll feel completely surrounded by nature and privacy. The highlight of this summer home is the brand-new 400 sq. ft. primary suite addition. Wrapped in knotty pine, this private wing offers a gas fireplace, a huge picture window, sliding door access to the deck, a custom space-saver spiral staircase leading up to the loft, stackable laundry, and a sleek 3-piece ensuite. The rest of the layout features a separate wing with two additional bedrooms, one offering ensuite privileges to the main 3-piece bath. Built on a concrete slab foundation, the original cottage naturally stays refreshingly cool all summer long. Outdoors, mature landscaping surrounds the massive wraparound composite deck, complete with covered sections for shelter from the elements, an inset hot tub with stellar views, maintenance-free siding, and three storage sheds for all your water toys. Fully equipped with an owned propane tank, private well, two-chamber septic with exposed lids, and two owned water heaters (a 60-gallon and a 30-gallon) on a separate breaker, there is truly nothing left to do here but relax and enjoy the water. (id:50976)
Open House
This property has open houses!
Starts at:
11:30 am
Ends at:
1:00 pm
Property Details
|
MLS® Number
|
40857950 |
|
Property Type
|
Single Family |
|
Community Features
|
Quiet Area |
|
Features
|
Visual Exposure, Conservation/green Belt, Country Residential |
|
Parking Space Total
|
8 |
|
View Type
|
Direct Water View |
|
Water Front Type
|
Waterfront |
Building
|
Bathroom Total
|
2 |
|
Bedrooms Above Ground
|
3 |
|
Bedrooms Total
|
3 |
|
Appliances
|
Dishwasher, Dryer, Microwave, Refrigerator, Stove, Washer, Hot Tub |
|
Architectural Style
|
Cottage |
|
Basement Type
|
None |
|
Construction Style Attachment
|
Detached |
|
Cooling Type
|
None |
|
Exterior Finish
|
Vinyl Siding |
|
Fireplace Present
|
Yes |
|
Fireplace Total
|
1 |
|
Fixture
|
Ceiling Fans |
|
Heating Type
|
Baseboard Heaters |
|
Stories Total
|
1 |
|
Size Interior
|
1,188 Ft2 |
|
Type
|
House |
|
Utility Water
|
Well |
Land
|
Access Type
|
Water Access, Road Access |
|
Acreage
|
No |
|
Sewer
|
Septic System |
|
Size Depth
|
140 Ft |
|
Size Frontage
|
100 Ft |
|
Size Total Text
|
Under 1/2 Acre |
|
Surface Water
|
Lake |
|
Zoning Description
|
Os2 |
Rooms
| Level |
Type |
Length |
Width |
Dimensions |
|
Main Level |
Utility Room |
|
|
5'2'' x 3'0'' |
|
Main Level |
3pc Bathroom |
|
|
5'11'' x 11'2'' |
|
Main Level |
Bedroom |
|
|
9'1'' x 10'6'' |
|
Main Level |
Bedroom |
|
|
9'1'' x 9'1'' |
|
Main Level |
Full Bathroom |
|
|
5'0'' x 8'9'' |
|
Main Level |
Primary Bedroom |
|
|
20'2'' x 12'1'' |
|
Main Level |
Living Room |
|
|
13'11'' x 20'3'' |
|
Main Level |
Dining Room |
|
|
11'9'' x 11'2'' |
|
Main Level |
Kitchen |
|
|
4'9'' x 13'3'' |
https://www.realtor.ca/real-estate/30195504/509-road-5-north-road-conestogo-lake