5 Bedroom
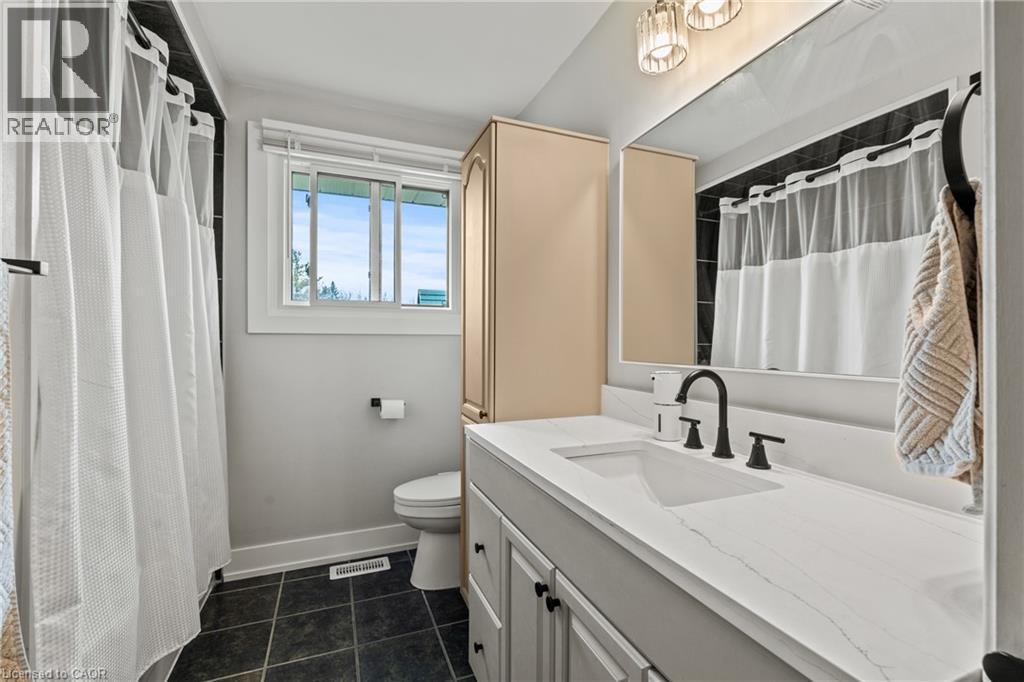
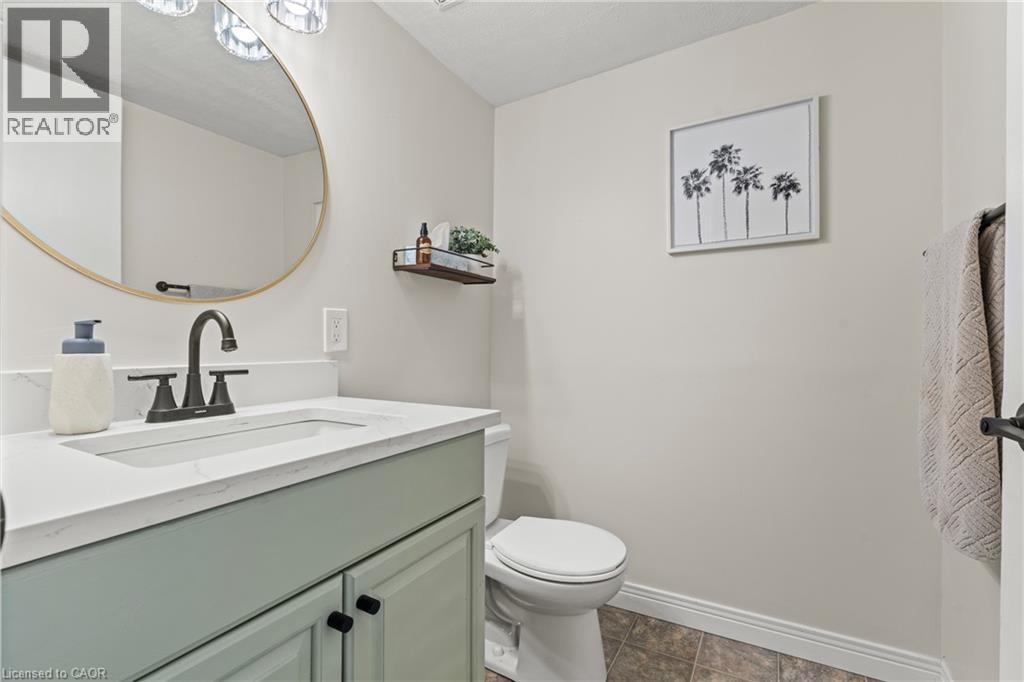
4 Bathroom
3,382 sqft
Raised Bungalow
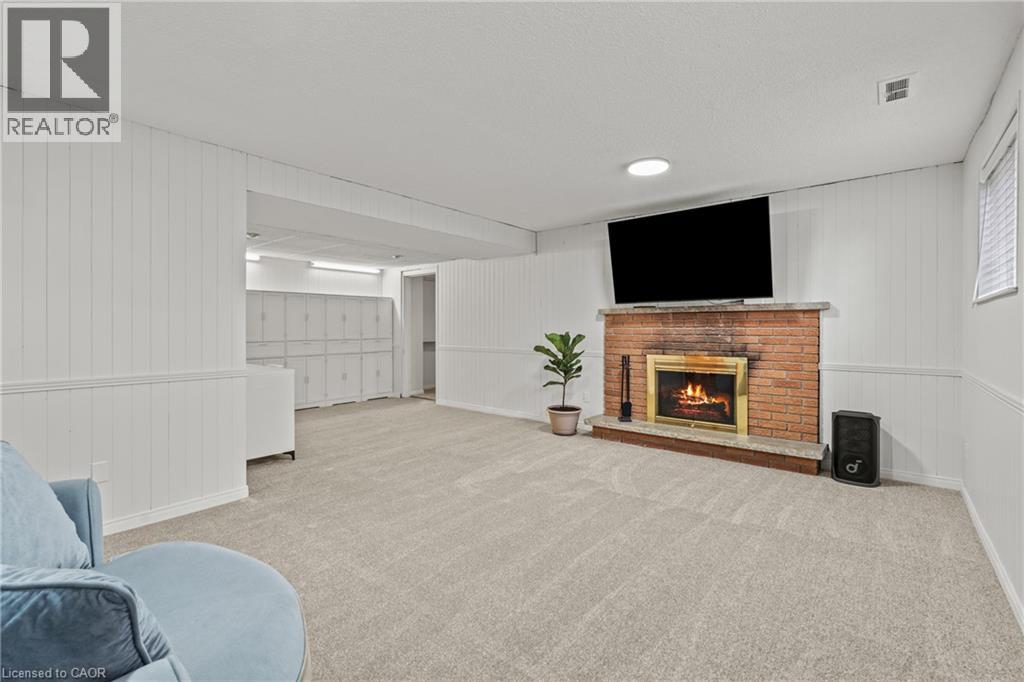
Fireplace
Inground Pool
Central Air Conditioning
Forced Air
$1,149,000
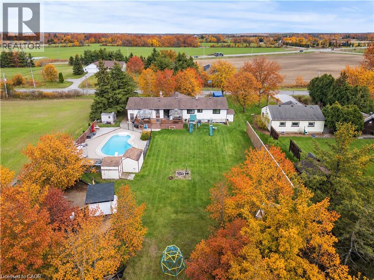
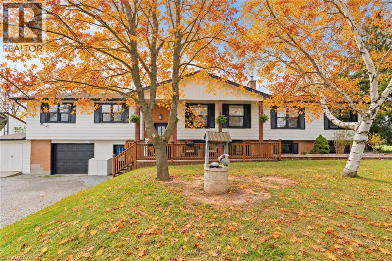
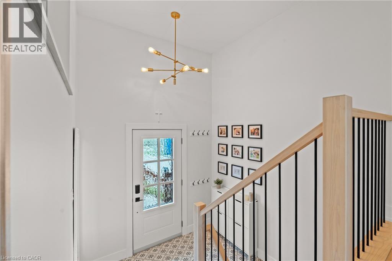
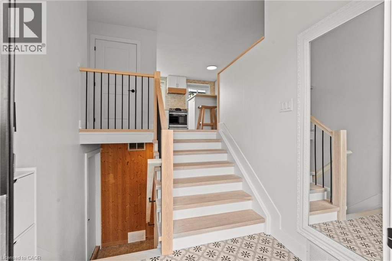
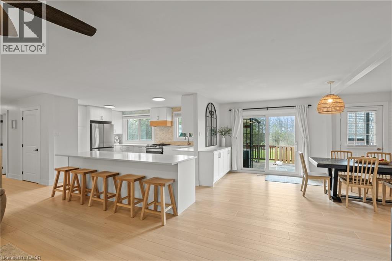
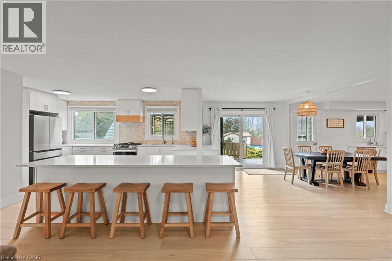
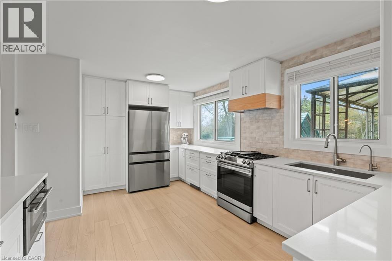
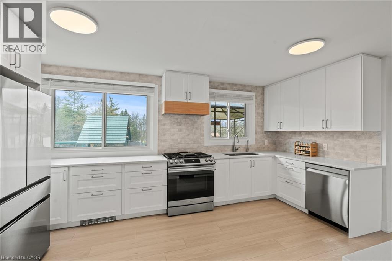
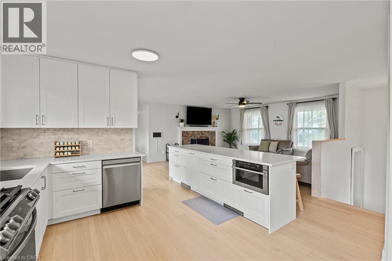
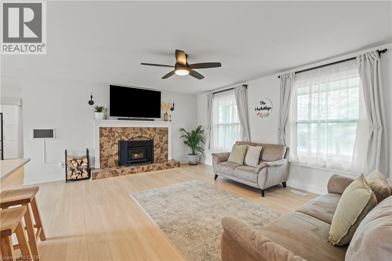
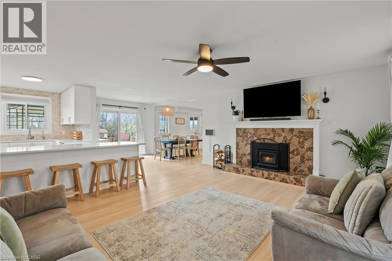
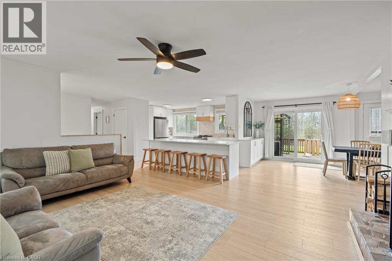
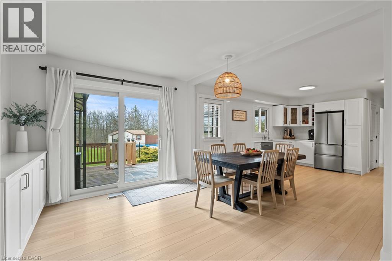
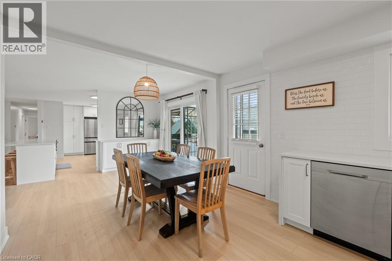
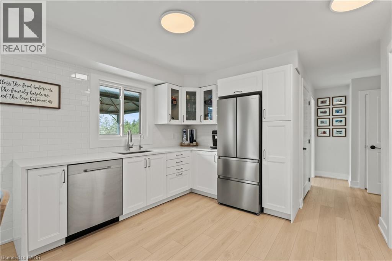
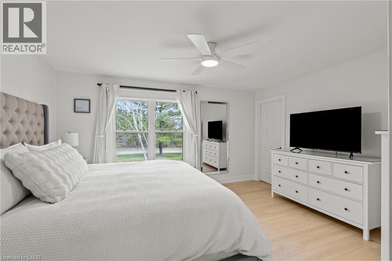
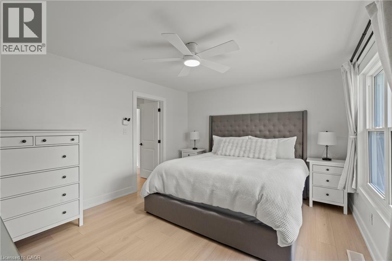
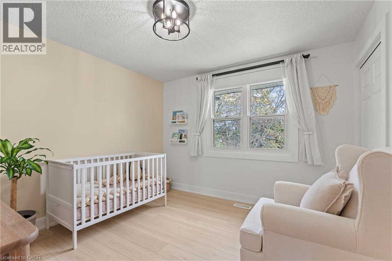
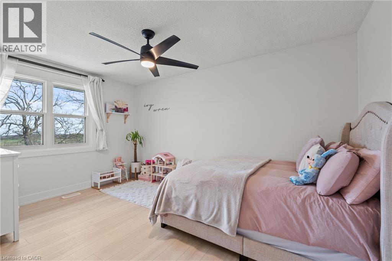
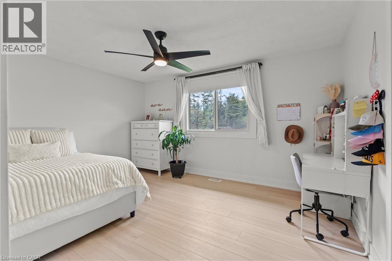
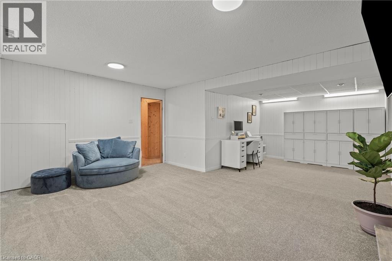
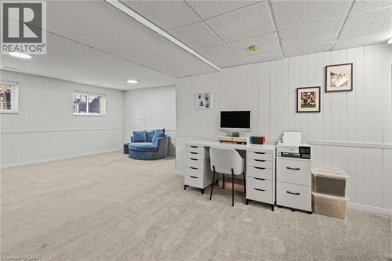
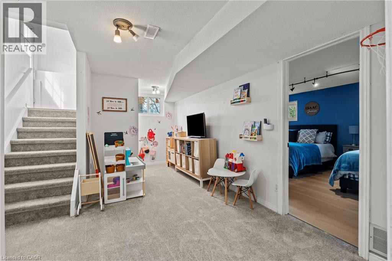
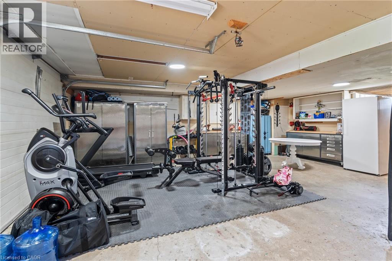
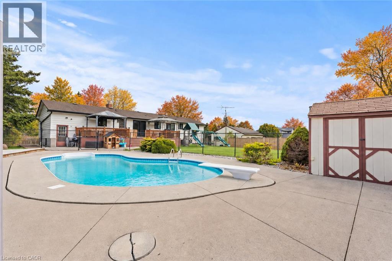
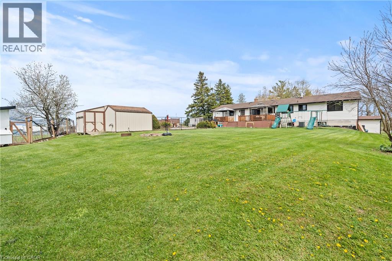
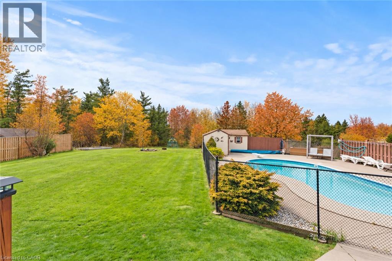
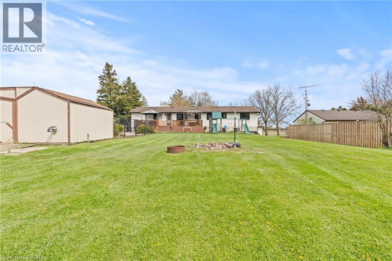
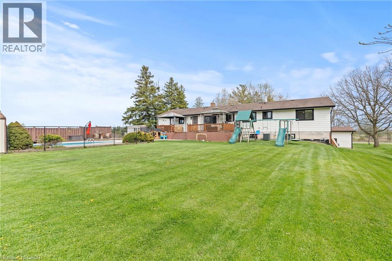
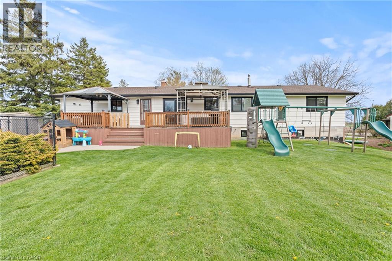
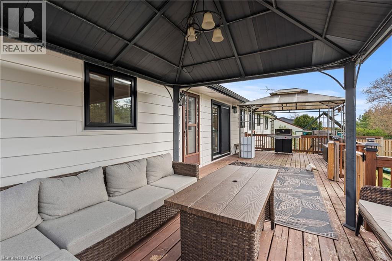
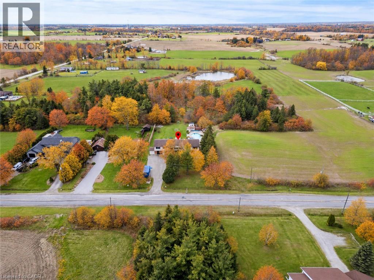
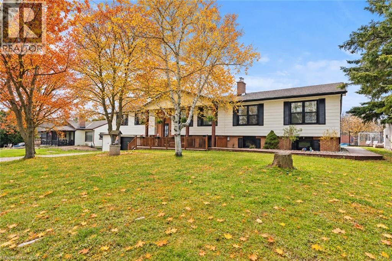
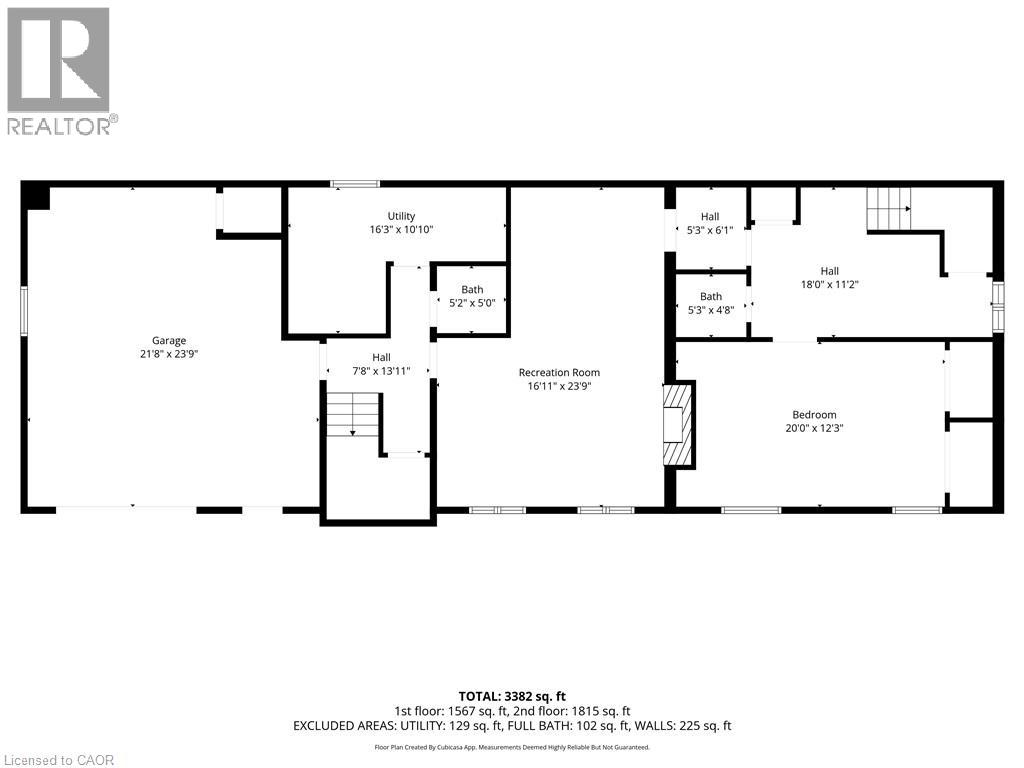
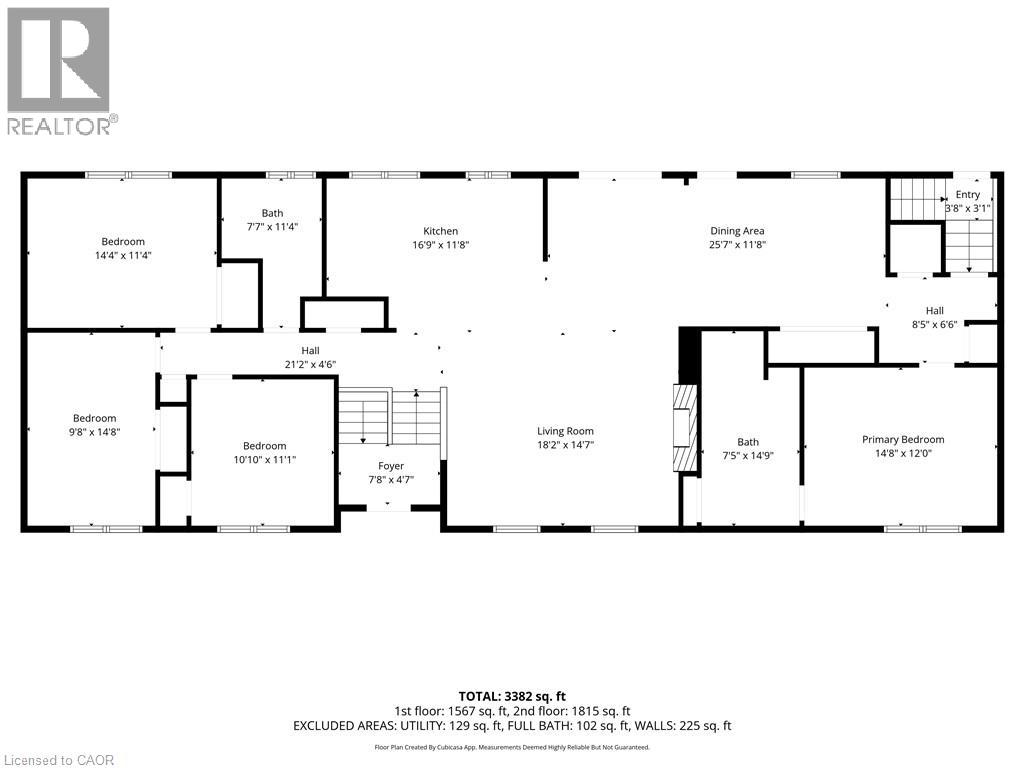
Welcome to 5090 Blackheath Road—a turnkey multigenerational estate offering over 3,380 sq. ft. of updated, finished living space on a peaceful dead-end road just minutes from Binbrook conveniences. Designed with true two-family living in mind, this 4+1 bedroom, 4-bathroom home features an ingenious layout that easily divides into two distinct multi-level residences simply by closing the partition along the main-floor fireplace wall:• Suite A: Features its own upper and lower living quarters with a dedicated kitchen, private bedrooms, baths, and bright living space. • Suite B: Enjoys 3 spacious bedrooms, a bright main-floor living room, full kitchen, baths, and a sprawling lower-level recreation room. Both suites enjoy their own private spaces across two levels, eliminating the cramped feeling of a traditional basement apartment. Major bonus: the oversized, attached double garage is fully heated—the perfect setup for a year-round home gym, workshop, or hobbyist retreat. The deep double driveway accommodates 8 vehicles with ease. Step outside to just under half an acre of peaceful countryside backing onto mature trees with an open field beside. The fenced backyard oasis features an inground saltwater pool, large deck, and scenic rural privacy. Complete with natural gas, central air, and a drilled well. Rare versatility, modern finishes, and smart co-living potential in Rural Glanbrook. (id:50976)
Property Details
|
MLS® Number
|
40873735 |
|
Property Type
|
Single Family |
|
Community Features
|
Quiet Area |
|
Equipment Type
|
Water Heater |
|
Features
|
Cul-de-sac, Country Residential |
|
Parking Space Total
|
8 |
|
Pool Type
|
Inground Pool |
|
Rental Equipment Type
|
Water Heater |
Building
|
Bathroom Total
|
4 |
|
Bedrooms Above Ground
|
4 |
|
Bedrooms Below Ground
|
1 |
|
Bedrooms Total
|
5 |
|
Appliances
|
Water Softener |
|
Architectural Style
|
Raised Bungalow |
|
Basement Development
|
Finished |
|
Basement Type
|
Full (finished) |
|
Constructed Date
|
1974 |
|
Construction Style Attachment
|
Detached |
|
Cooling Type
|
Central Air Conditioning |
|
Exterior Finish
|
Brick, Metal |
|
Fireplace Present
|
Yes |
|
Fireplace Total
|
1 |
|
Half Bath Total
|
2 |
|
Heating Fuel
|
Natural Gas |
|
Heating Type
|
Forced Air |
|
Stories Total
|
1 |
|
Size Interior
|
3,382 Sqft |
|
Type
|
House |
|
Utility Water
|
Drilled Well |
Parking
Land
|
Access Type
|
Road Access |
|
Acreage
|
No |
|
Sewer
|
Septic System |
|
Size Depth
|
200 Ft |
|
Size Frontage
|
100 Ft |
|
Size Total Text
|
Under 1/2 Acre |
|
Zoning Description
|
A1 |
Rooms
| Level |
Type |
Length |
Width |
Dimensions |
|
Basement |
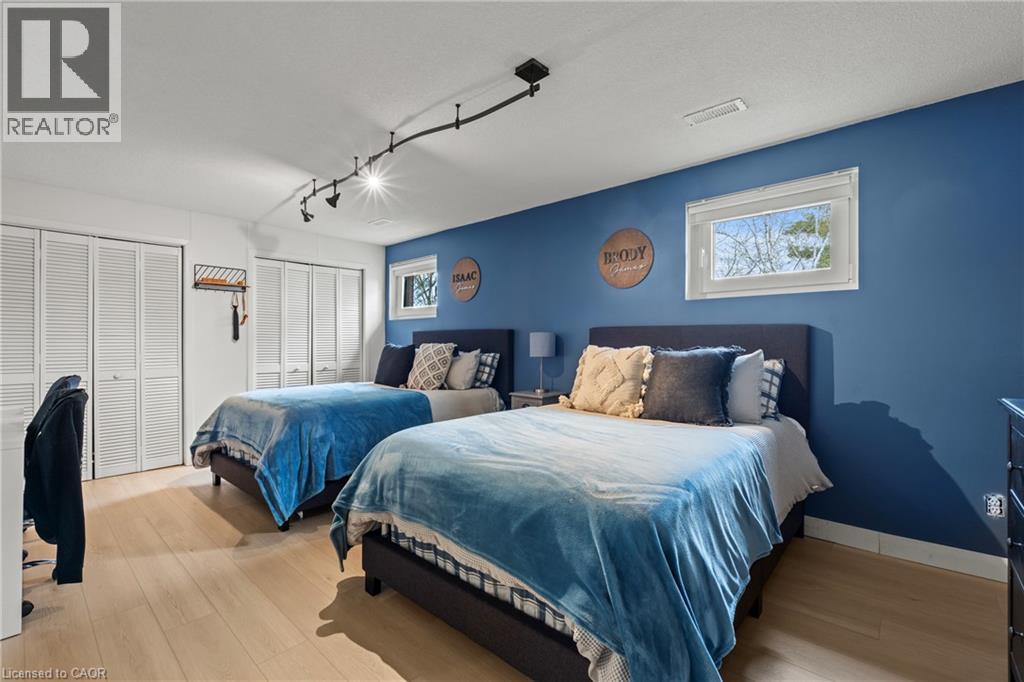
Bedroom |
|
|
20'0'' x 12'3'' |
|
Basement |
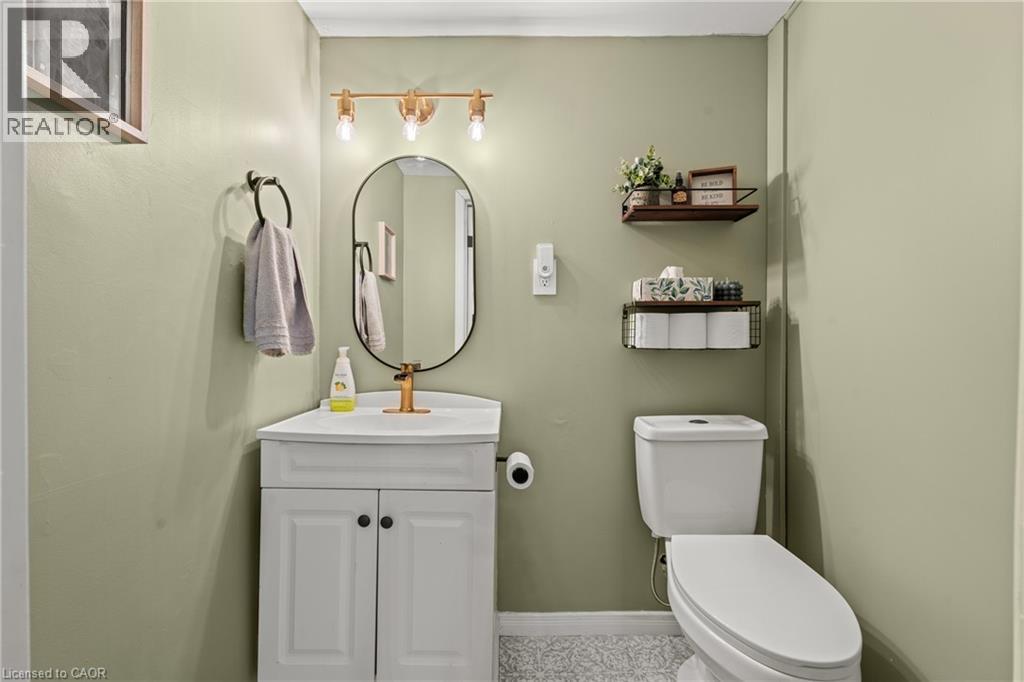
2pc Bathroom |
|
|
5'3'' x 4'8'' |
|
Basement |
Recreation Room |
|
|
16'11'' x 23'9'' |
|
Basement |
2pc Bathroom |
|
|
5'2'' x 5'0'' |
|
Basement |
Utility Room |
|
|
16'3'' x 10'10'' |
|
Basement |
Other |
|
|
21'8'' x 23'9'' |
|
Main Level |
Primary Bedroom |
|
|
14'8'' x 12'0'' |
|
Main Level |
3pc Bathroom |
|
|
Measurements not available |
|
Main Level |
Living Room |
|
|
18'2'' x 14'7'' |
|
Main Level |
Foyer |
|
|
7'8'' x 4'7'' |
|
Main Level |
Bedroom |
|
|
10'10'' x 11'1'' |
|
Main Level |
Bedroom |
|
|
9'8'' x 14'8'' |
|
Main Level |
Other |
|
|
3'8'' x 3'1'' |
|
Main Level |
Dining Room |
|
|
25'7'' x 11'8'' |
|
Main Level |
Kitchen |
|
|
16'9'' x 11'8'' |
|
Main Level |
4pc Bathroom |
|
|
7'7'' x 11'4'' |
|
Main Level |
Bedroom |
|
|
14'4'' x 11'4'' |
https://www.realtor.ca/real-estate/30439102/5090-blackheath-road-hamilton