3 Bedroom
1 Bathroom
1,485 ft2
Other
Central Air Conditioning
Forced Air
$429,000
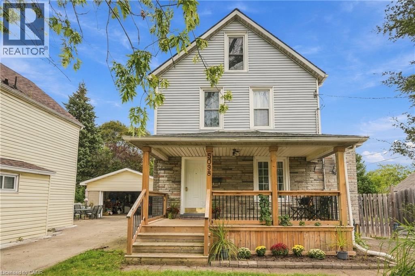
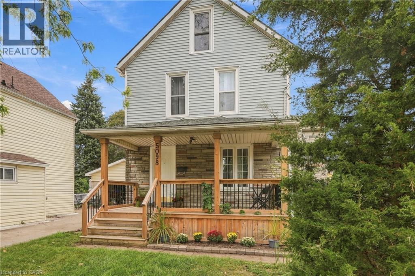
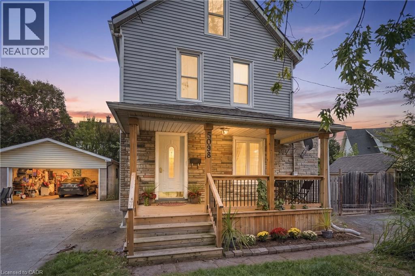
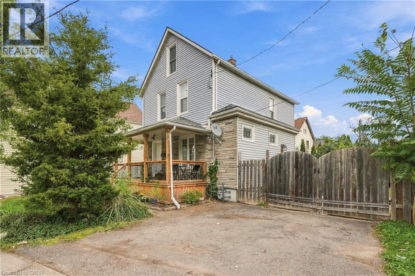
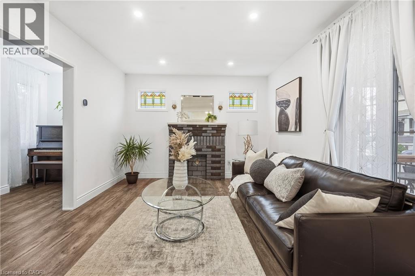
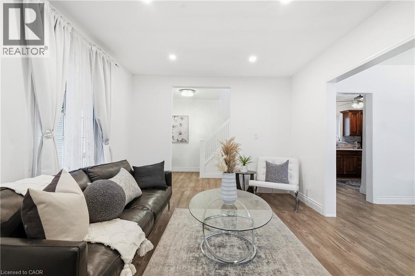
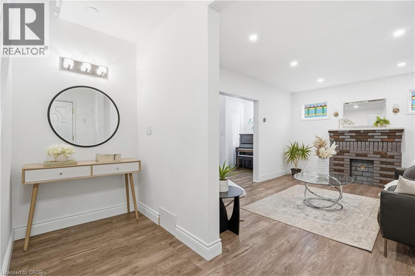
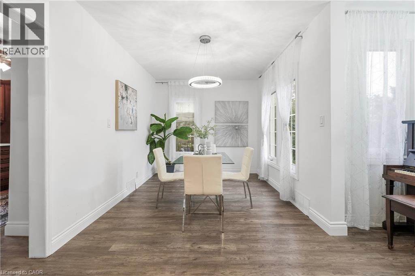
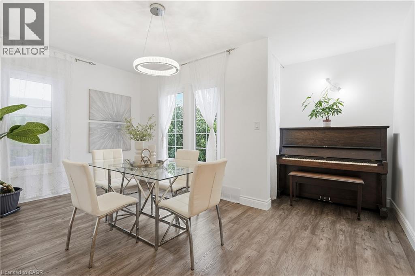
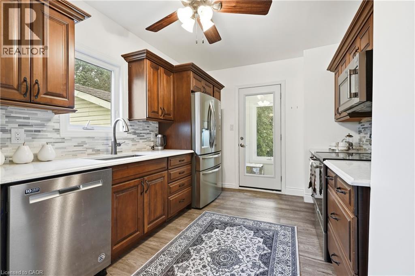
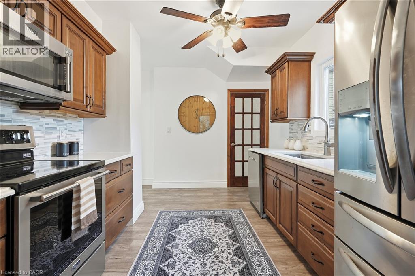
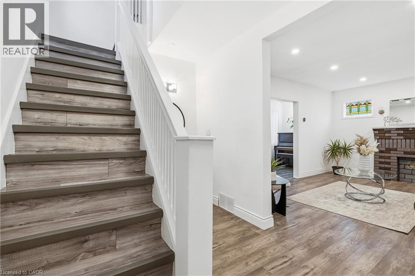
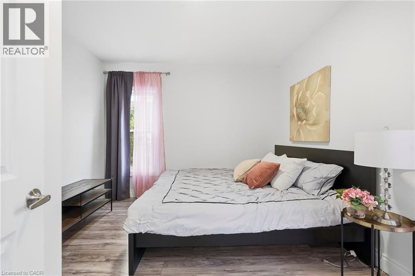
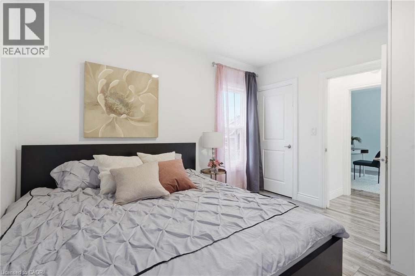
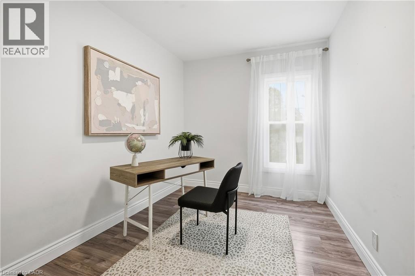
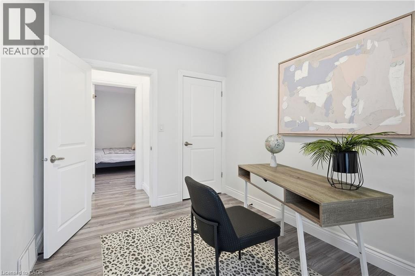
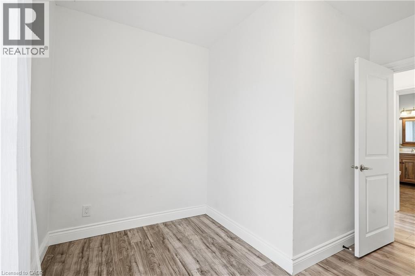
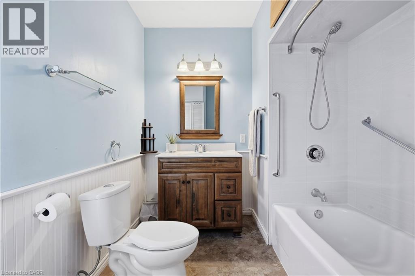
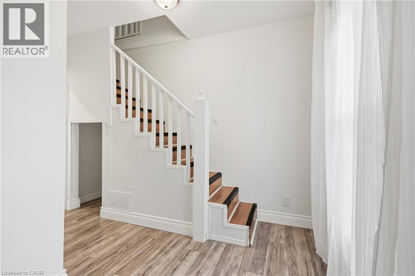
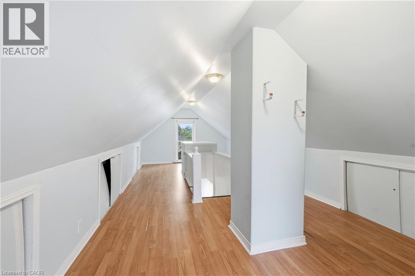
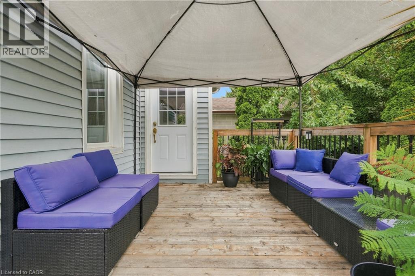
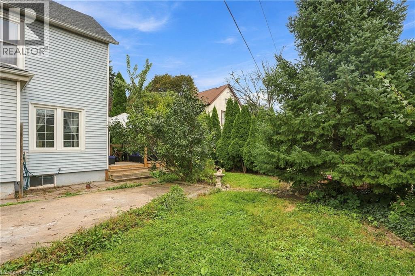
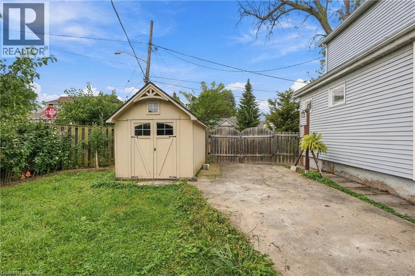
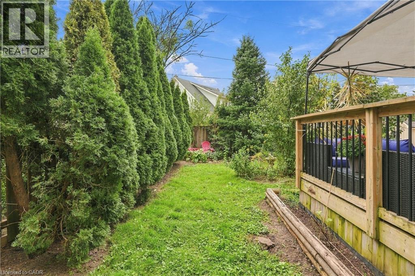
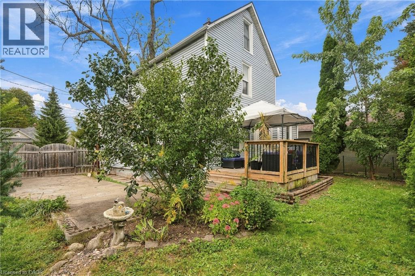
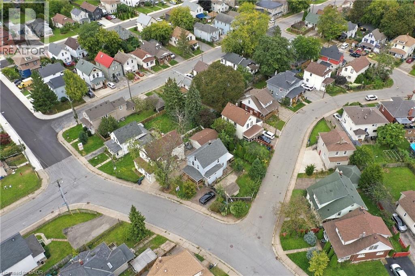
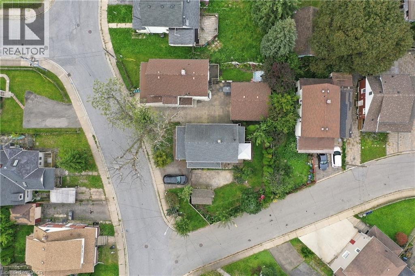
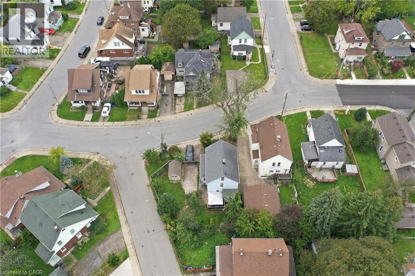
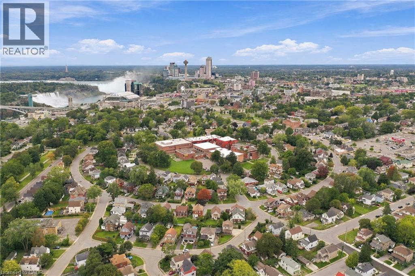
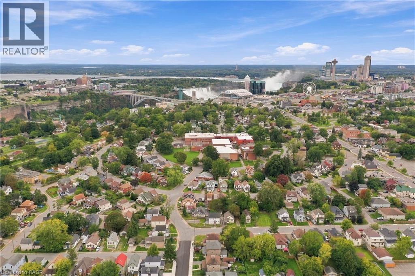
TURN-KEY MODERN HOME JUST MINUTES FROM CLIFTON HILL! Welcome to this beautifully updated 2-storey, 3-bedroom home, ideally situated within a short walk of Niagara Falls' world-famous tourist district. Whether you're an investor seeking a low-maintenance property with income potential or a family looking for a stylish home in an exceptional location, this property offers incredible versatility. The spacious layout features numerous updates throughout, including a newer furnace and hot water tank. Step outside to a new front deck, while the fully fenced yard offers a private outdoor retreat with mature trees and plenty of room to relax or entertain. Situated on a generous corner lot, the property offers a wonderful combination of space, privacy, and convenience. The location is truly exceptional. Walk to Clifton Hill, the Falls, casinos, hotels, schools, the library, Niagara Centre for the Arts, public transit and numerous amenities. The GO Station and major highways are also easily accessible. With its turn-key condition, desirable location and strong potential for both personal enjoyment and investment, this is an opportunity not to be missed. (id:50976)
Property Details
|
MLS® Number
|
40865471 |
|
Property Type
|
Single Family |
|
Amenities Near By
|
Place Of Worship, Schools |
|
Community Features
|
School Bus |
|
Parking Space Total
|
2 |
|
Structure
|
Shed |
Building
|
Bathroom Total
|
1 |
|
Bedrooms Above Ground
|
3 |
|
Bedrooms Total
|
3 |
|
Appliances
|
Dishwasher, Dryer, Refrigerator, Stove, Washer, Microwave Built-in |
|
Architectural Style
|
Other |
|
Basement Development
|
Unfinished |
|
Basement Type
|
Full (unfinished) |
|
Construction Style Attachment
|
Detached |
|
Cooling Type
|
Central Air Conditioning |
|
Exterior Finish
|
Brick Veneer, Vinyl Siding |
|
Foundation Type
|
Block |
|
Heating Fuel
|
Natural Gas |
|
Heating Type
|
Forced Air |
|
Stories Total
|
2 |
|
Size Interior
|
1,485 Ft2 |
|
Type
|
House |
|
Utility Water
|
Municipal Water |
Land
|
Access Type
|
Road Access, Highway Access, Highway Nearby |
|
Acreage
|
No |
|
Land Amenities
|
Place Of Worship, Schools |
|
Sewer
|
Municipal Sewage System |
|
Size Depth
|
80 Ft |
|
Size Frontage
|
65 Ft |
|
Size Total Text
|
Under 1/2 Acre |
|
Zoning Description
|
R2 |
Rooms
| Level |
Type |
Length |
Width |
Dimensions |
|
Second Level |
4pc Bathroom |
|
|
Measurements not available |
|
Second Level |
Bedroom |
|
|
27'4'' x 10'8'' |
|
Second Level |
Bedroom |
|
|
11'3'' x 8'5'' |
|
Second Level |
Primary Bedroom |
|
|
12'1'' x 11'0'' |
|
Main Level |
Living Room |
|
|
15'5'' x 11'6'' |
|
Main Level |
Dining Room |
|
|
15'3'' x 13'3'' |
|
Main Level |
Kitchen |
|
|
14'3'' x 9'8'' |
https://www.realtor.ca/real-estate/30311846/5098-st-lawrence-avenue-niagara-falls