3 Bedroom
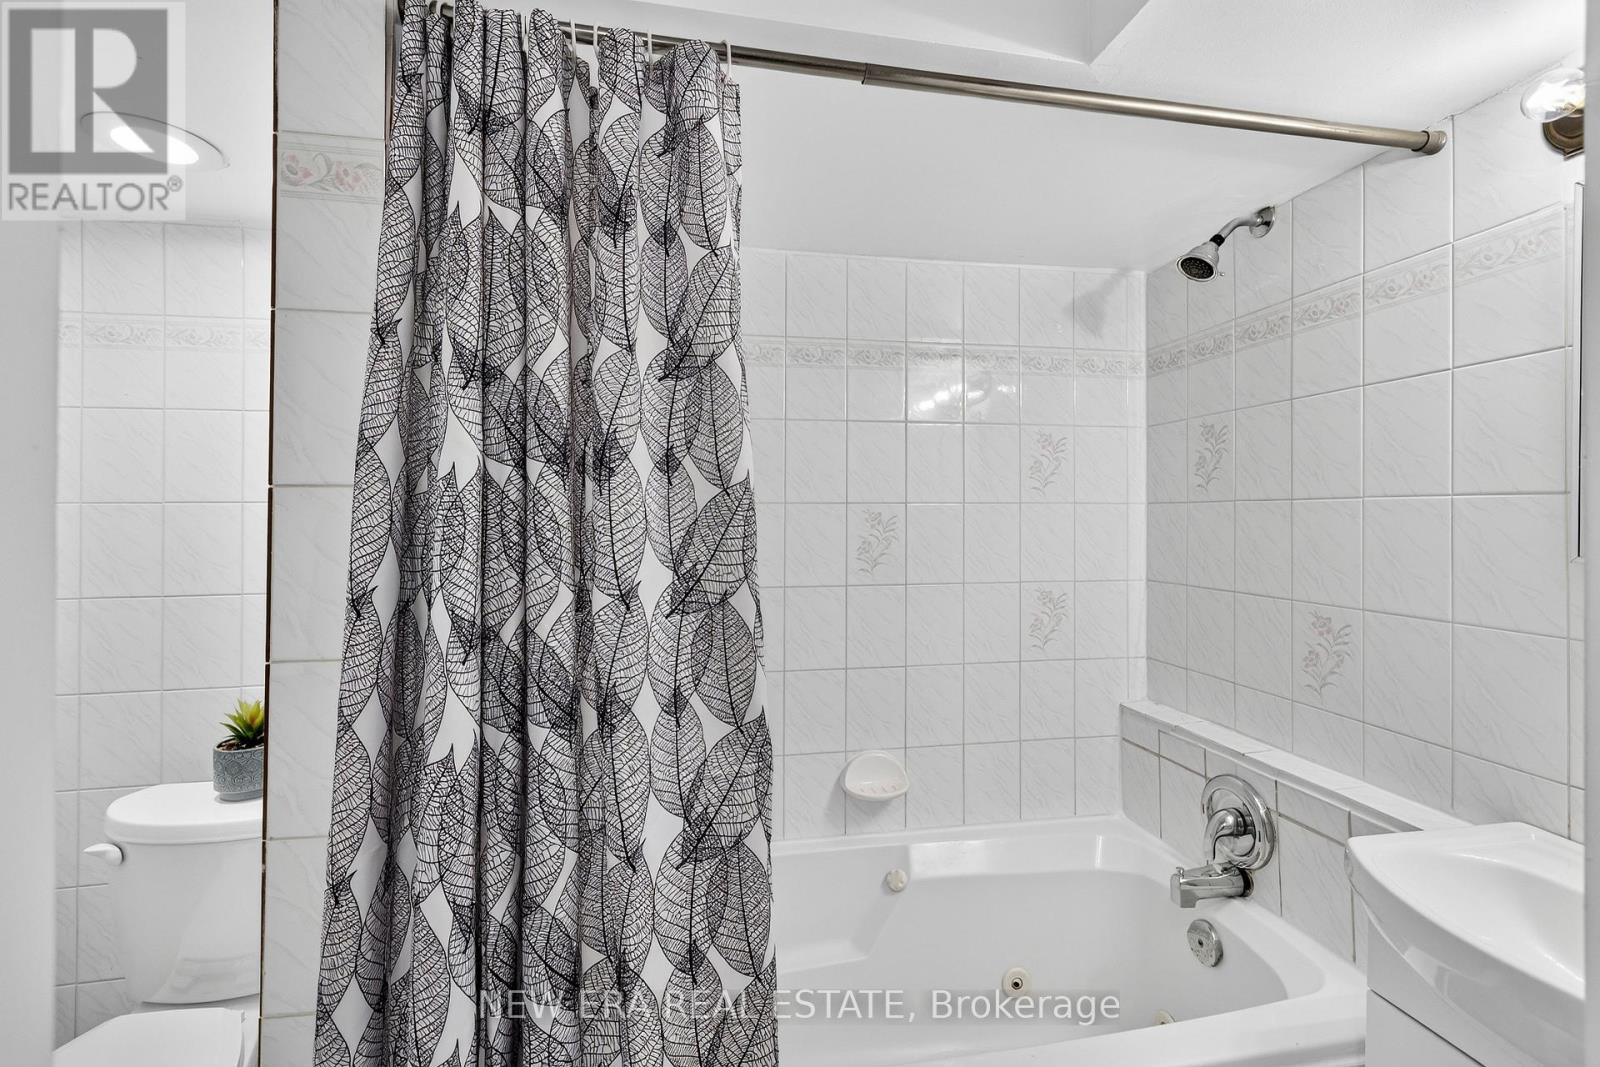
3 Bathroom
1,200 - 1,399 ft2
Fireplace
Central Air Conditioning
Forced Air
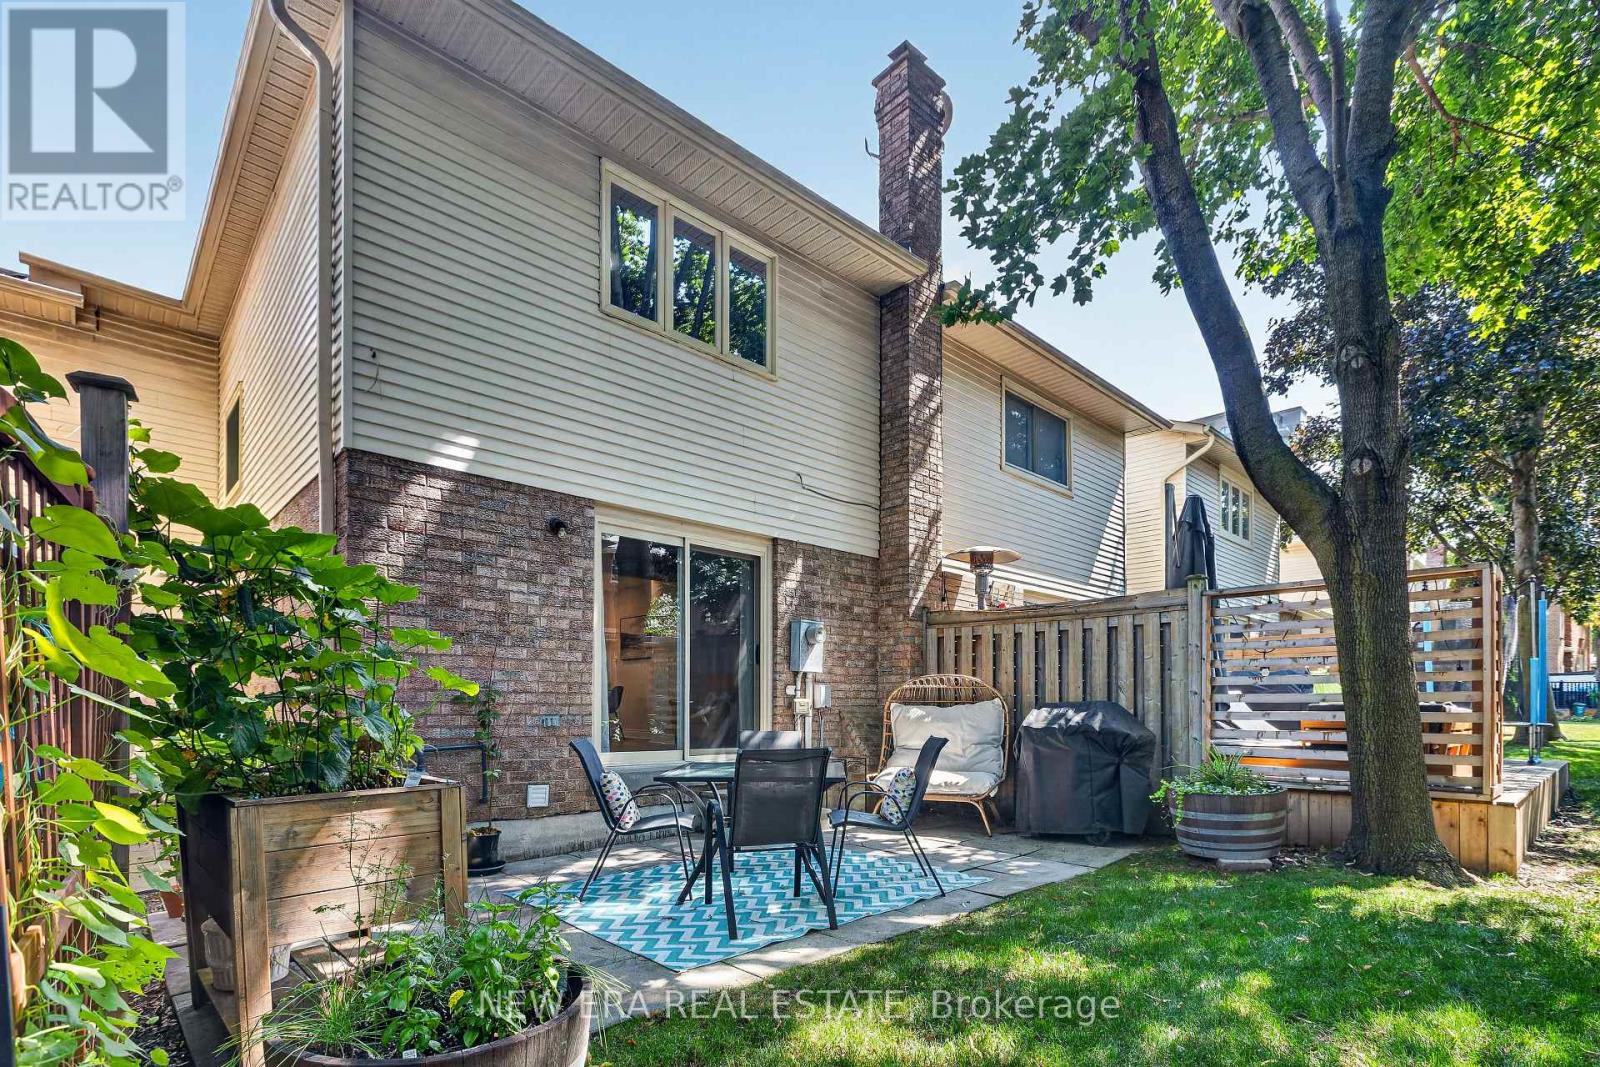
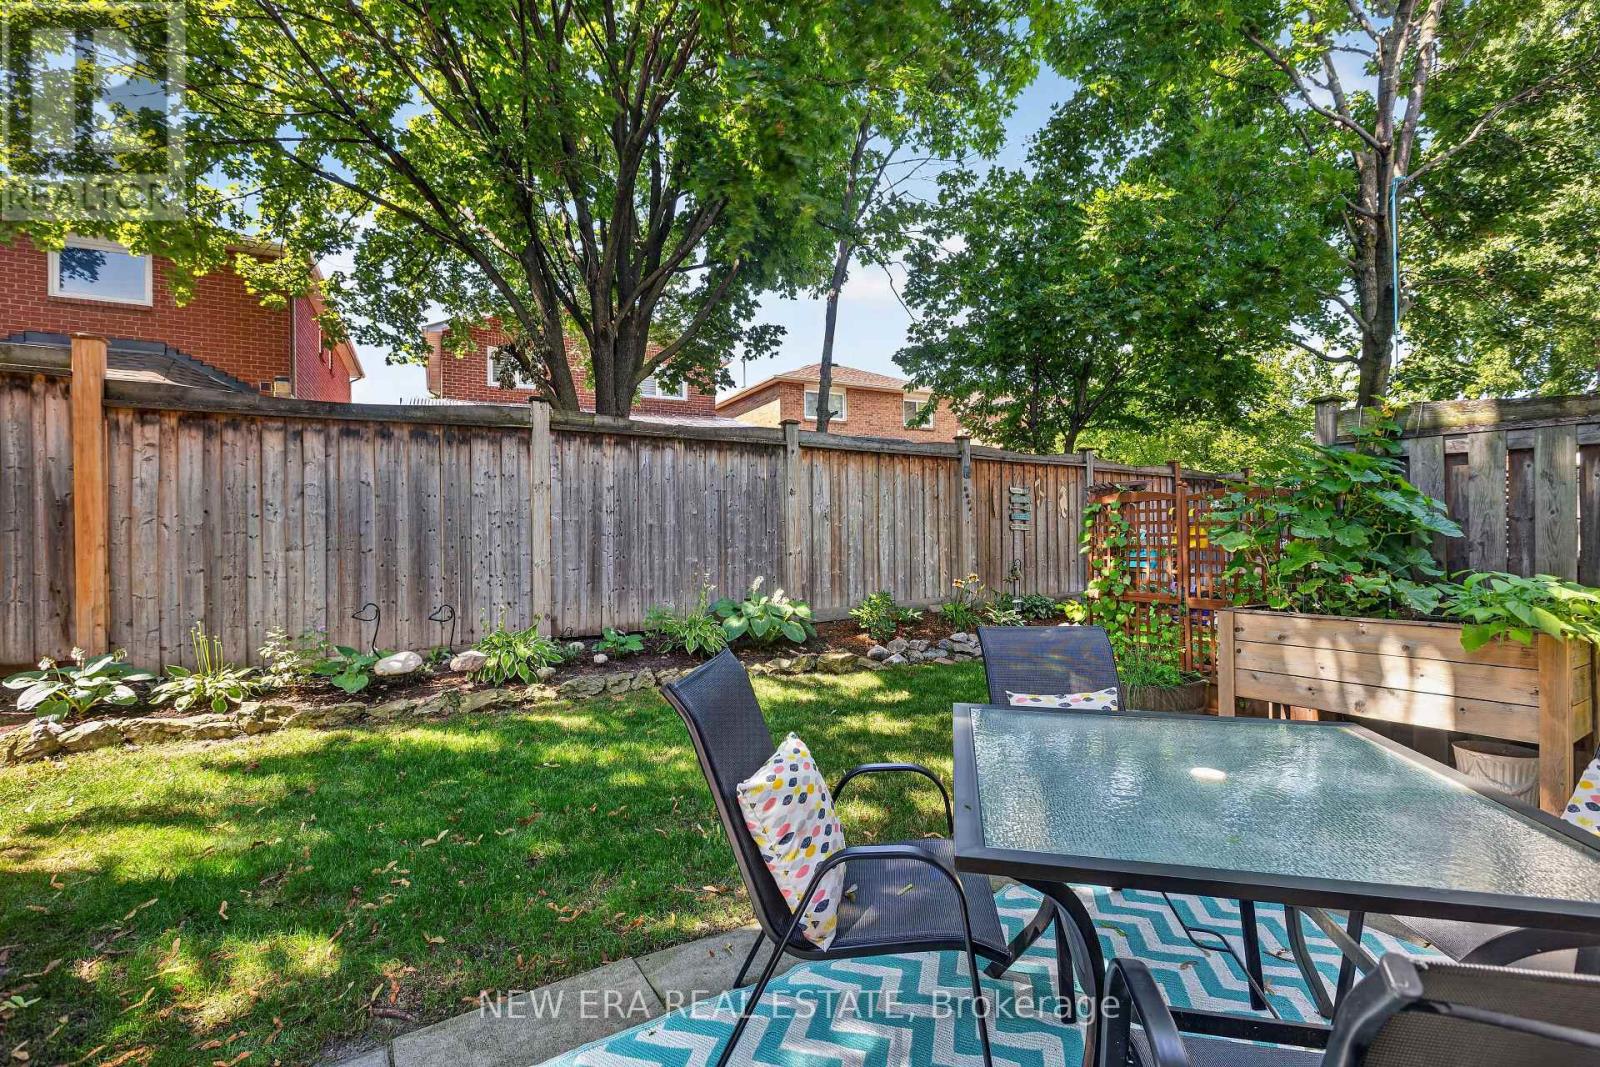
Landscaped
$769,000Maintenance, Common Area Maintenance, Insurance, Parking
$479.15 Monthly
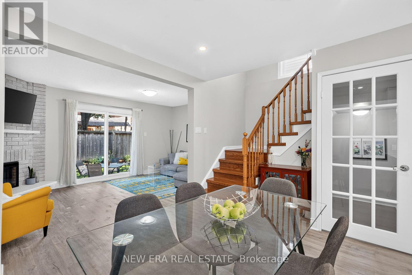
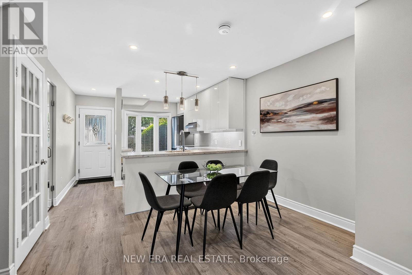
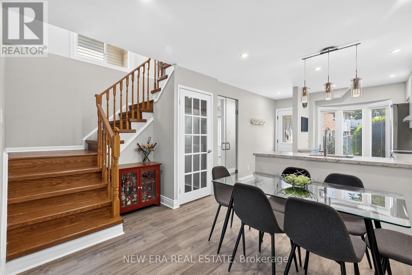
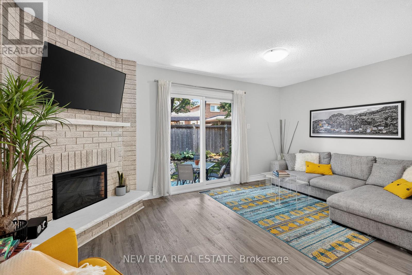
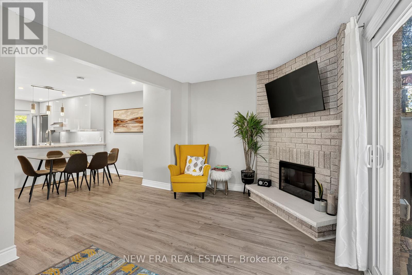
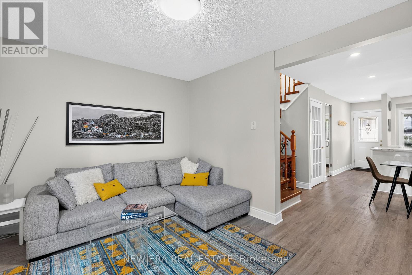
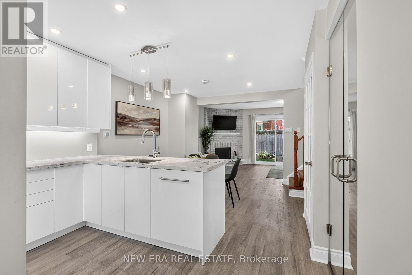
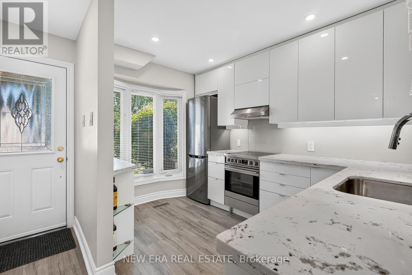
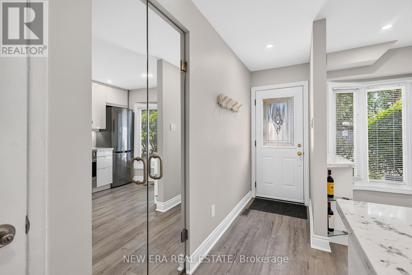
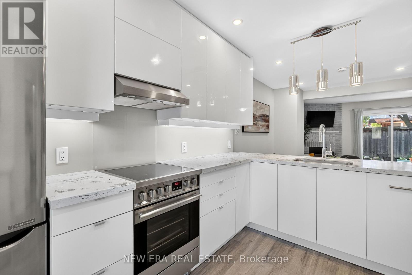
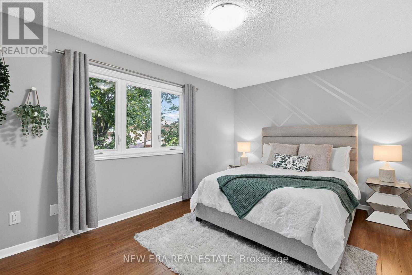
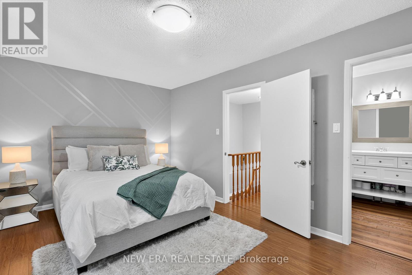
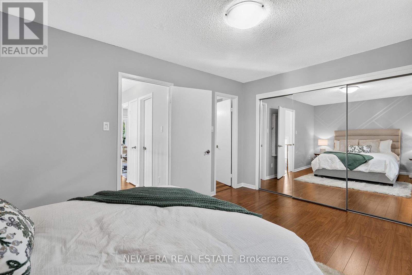
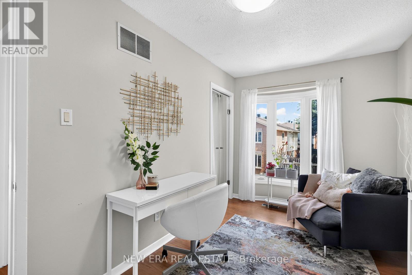
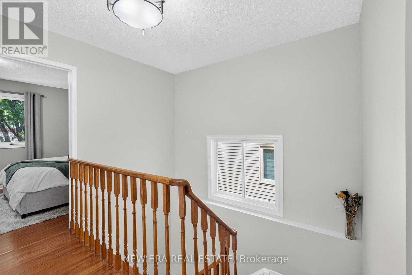
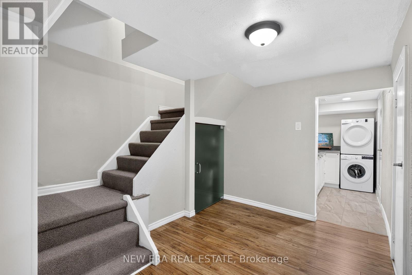
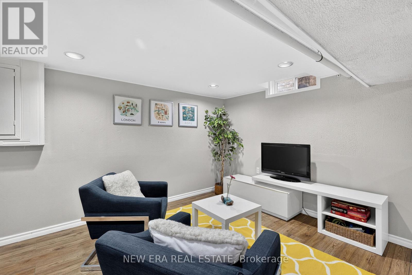
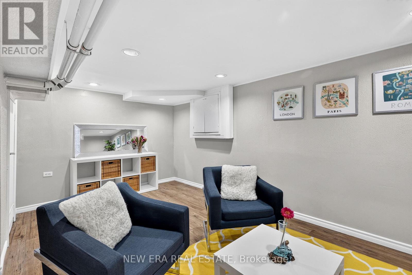
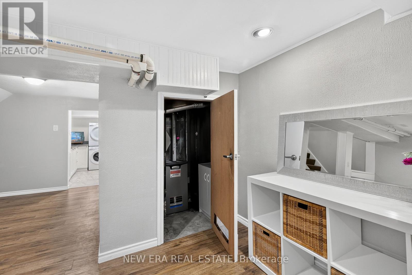
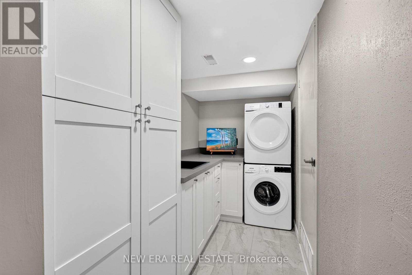
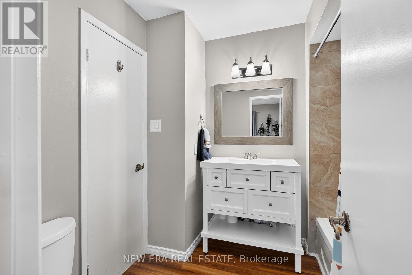
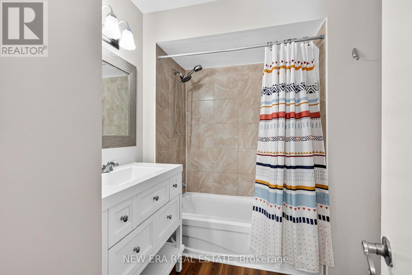
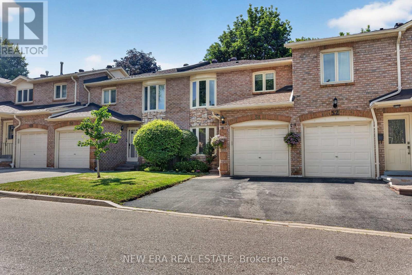
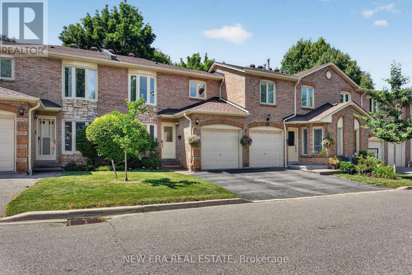
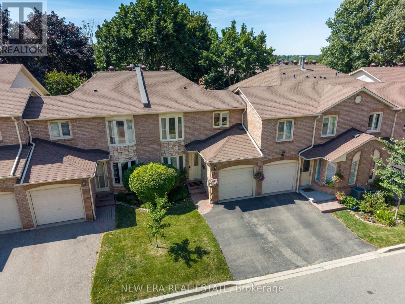
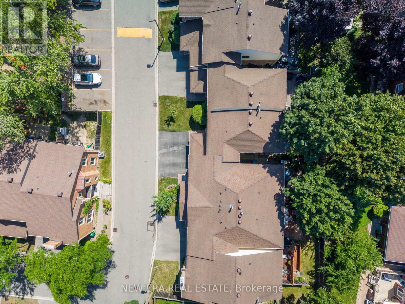
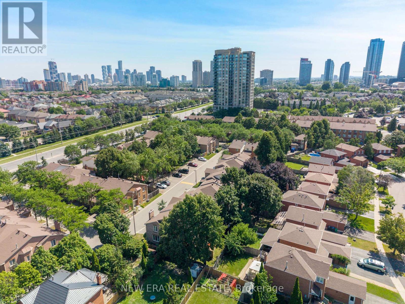
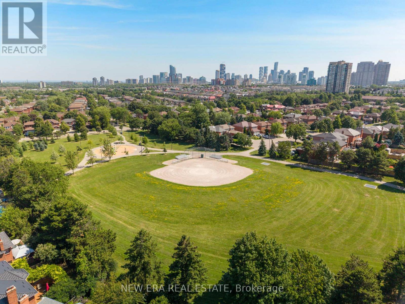
Prepare to be impressed by this meticulously maintained, 3-bedroom, 2-bathroom Mississauga gem that defines turn-key luxury! Nestled in the high-demand Hurontario community, this property showcases absolute pride of ownership and premium finishes from top to bottom. It comes complete with an attached garage featuring an automatic opener and top-tier efficiency thanks to all-new exterior doors and windows. Step inside to discover a spectacular main level, completely transformed into a bright, seamless open-concept kitchen, dining, and living space designed for effortless entertaining. Sophisticated flooring sets the tone throughout, featuring high-end vinyl plank across the main level, classic hardwood upstairs, and durable engineered hardwood in the basement. The chef's kitchen is a true center piece, boasting striking quartz countertops, a premium Samsung refrigerator, and elite European appliances. Sleek, modern mirrored closet doors run throughout the home, reflecting the abundant natural light. The luxury continues with brand-new upgrades, including a renovated storage closet and a stunning laundry room outfitted with a quartz countertop and high-end European stacked washer and dryer. Located just minutes from premier schools, parks, shopping, transit, and major highways, this move-in-ready masterpiece offers the ultimate modern lifestyle. Don't miss your chance to own this rare find-schedule your private tour today! (id:50976)
Property Details
|
MLS® Number
|
W13571538 |
|
Property Type
|
Single Family |
|
Community Name
|
Hurontario |
|
Amenities Near By
|
Hospital, Park, Place Of Worship, Public Transit |
|
Community Features
|
Pets Allowed With Restrictions, Community Centre |
|
Equipment Type
|
Water Heater |
|
Features
|
Carpet Free |
|
Parking Space Total
|
2 |
|
Rental Equipment Type
|
Water Heater |
|
Structure
|
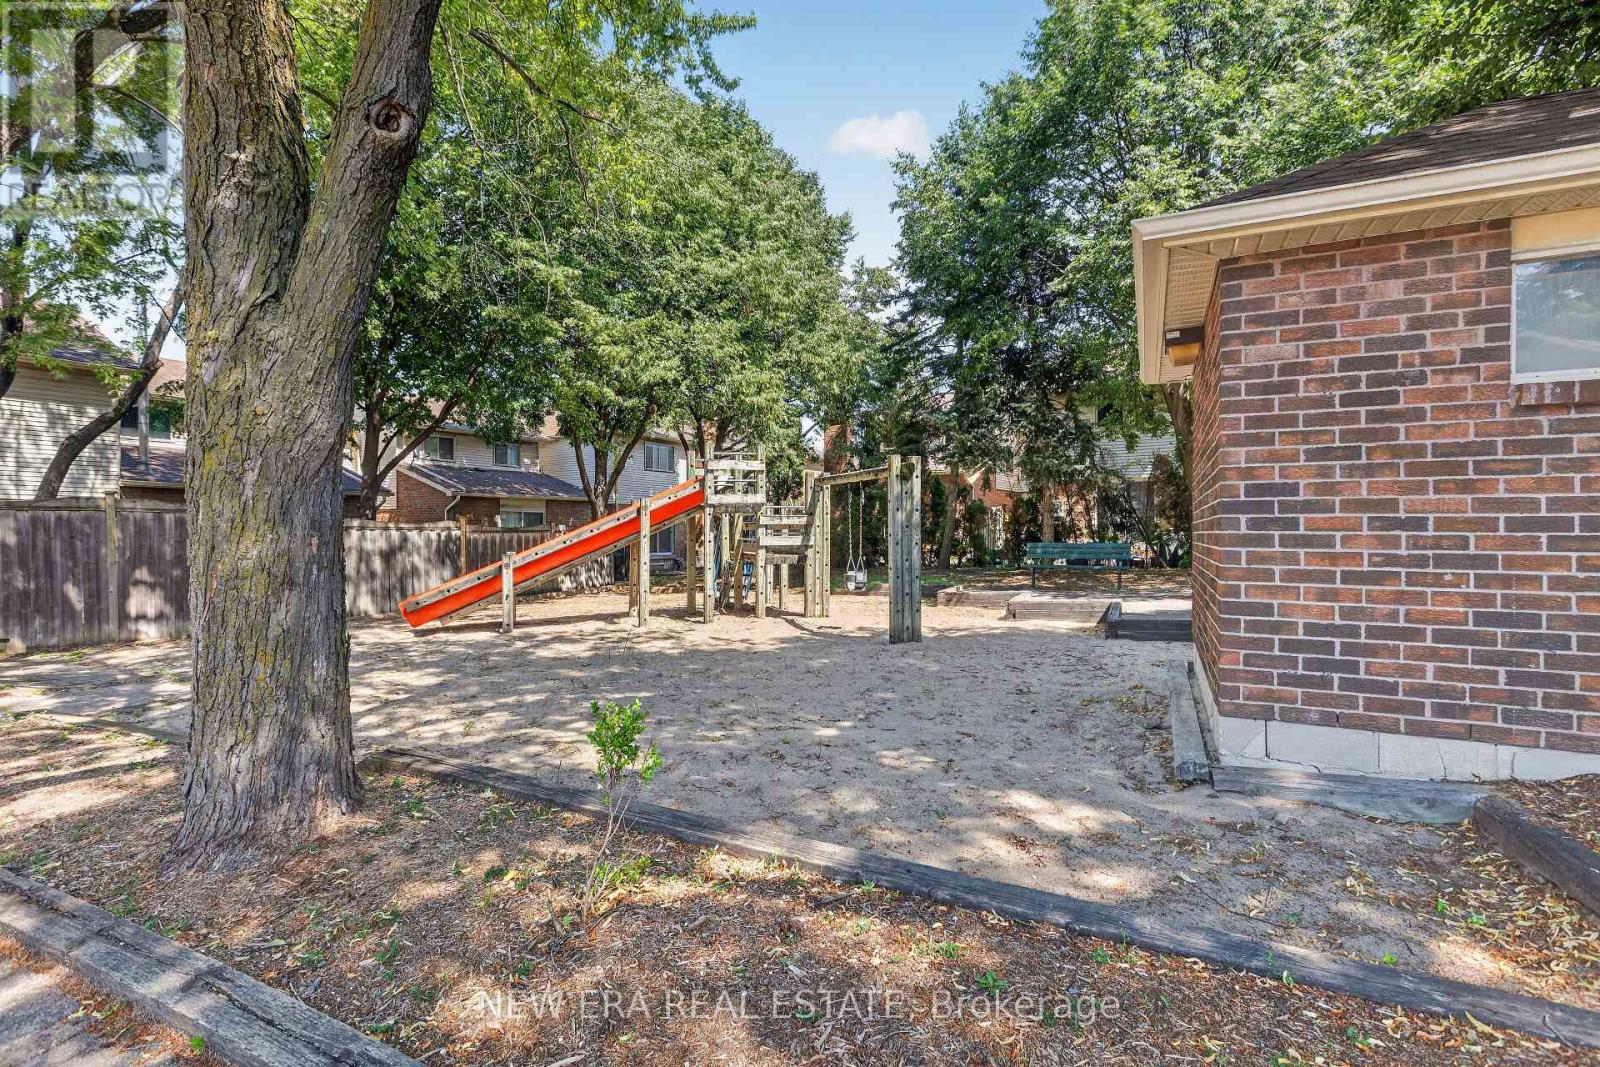
Playground |
Building
|
Bathroom Total
|
3 |
|
Bedrooms Above Ground
|
3 |
|
Bedrooms Total
|
3 |
|
Age
|
31 To 50 Years |
|
Amenities
|
Visitor Parking, Fireplace(s) |
|
Appliances
|
Garage Door Opener Remote(s), Water Heater, Window Coverings |
|
Basement Development
|
Finished |
|
Basement Type
|
Full (finished) |
|
Cooling Type
|
Central Air Conditioning |
|
Exterior Finish
|
Brick |
|
Fire Protection
|
Smoke Detectors |
|
Fireplace Present
|
Yes |
|
Fireplace Total
|
1 |
|
Flooring Type
|
Laminate, Hardwood |
|
Foundation Type
|
Block |
|
Heating Fuel
|
Electric |
|
Heating Type
|
Forced Air |
|
Stories Total
|
2 |
|
Size Interior
|
1,200 - 1,399 Ft2 |
|
Type
|
Row / Townhouse |
Parking
Land
|
Acreage
|
No |
|
Land Amenities
|
Hospital, Park, Place Of Worship, Public Transit |
|
Landscape Features
|
Landscaped |
Rooms
| Level |
Type |
Length |
Width |
Dimensions |
|
Second Level |
Primary Bedroom |
4.55 m |
3.2 m |
4.55 m x 3.2 m |
|
Second Level |
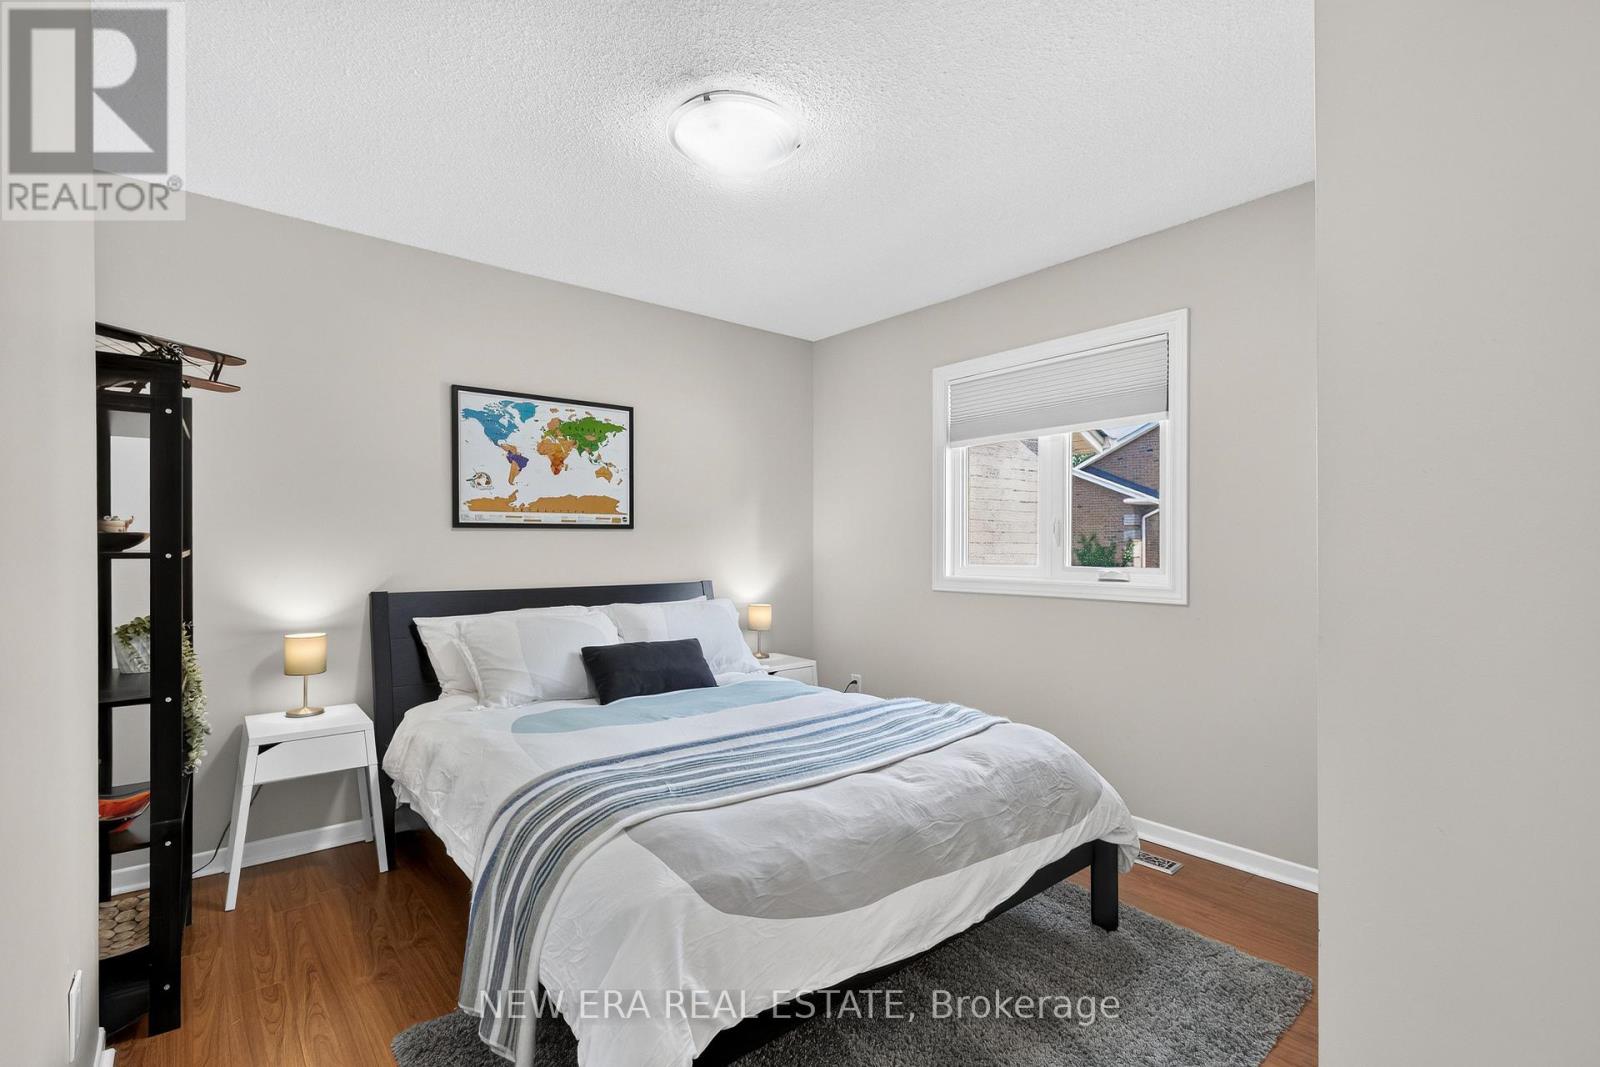
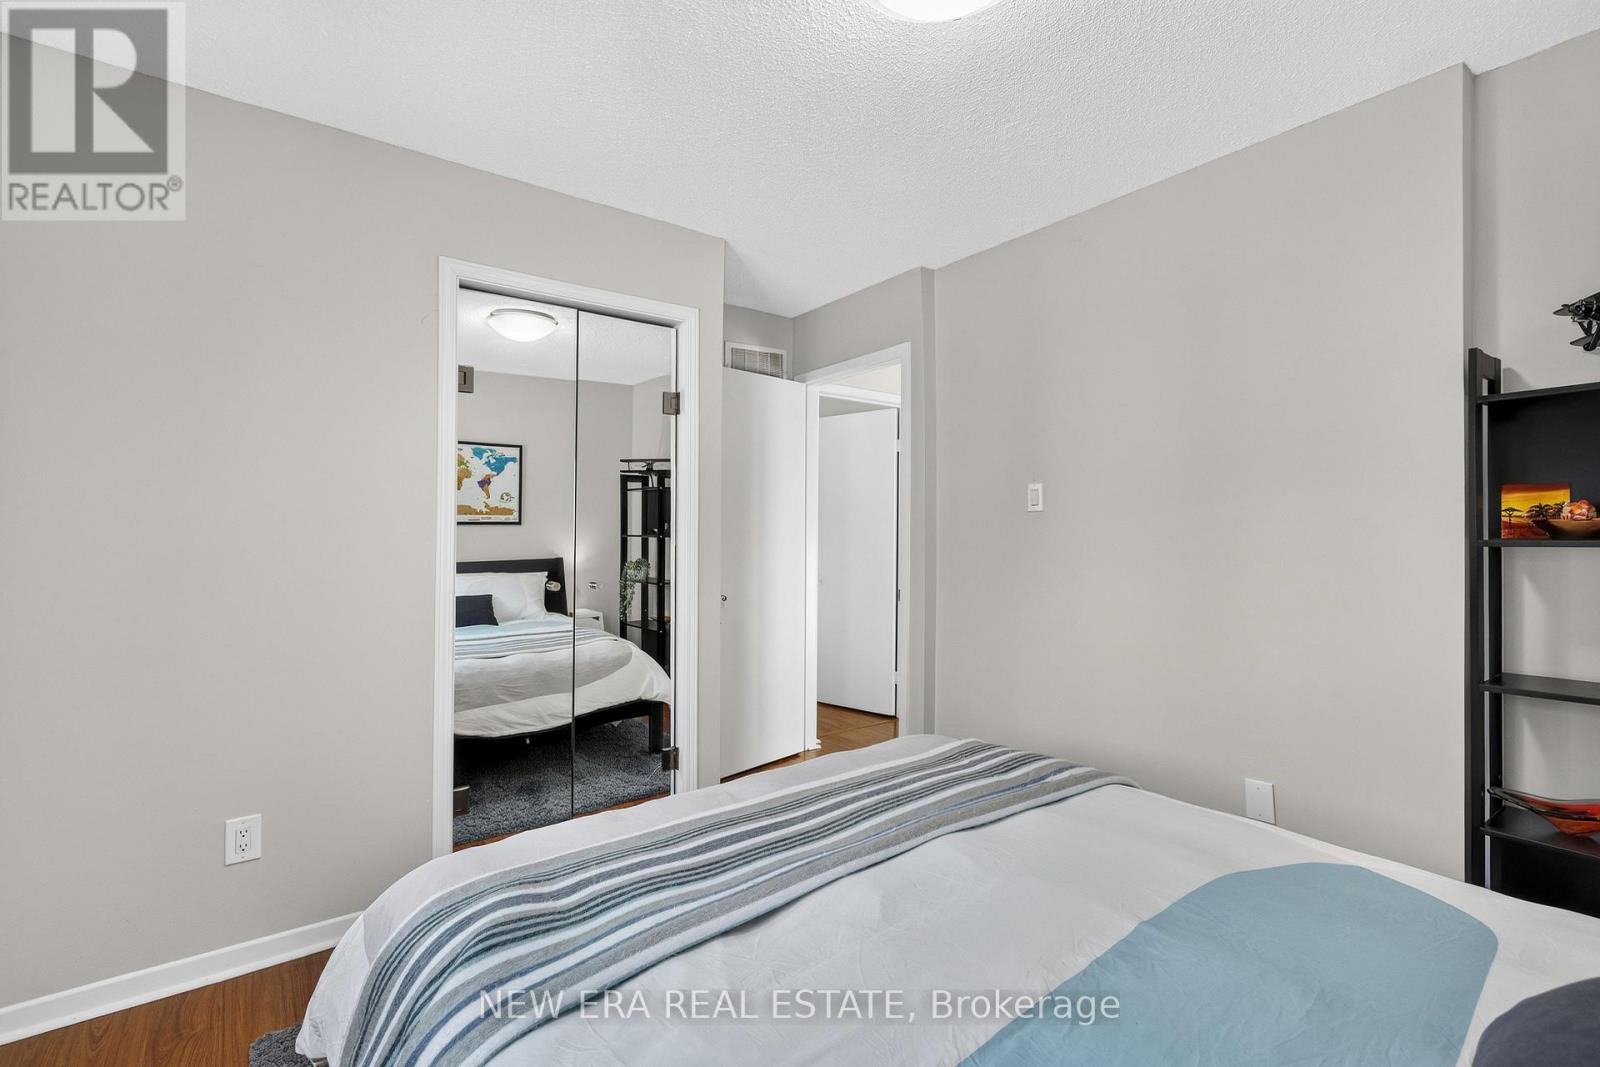
Bedroom 2 |
4.04 m |
2.42 m |
4.04 m x 2.42 m |
|
Second Level |
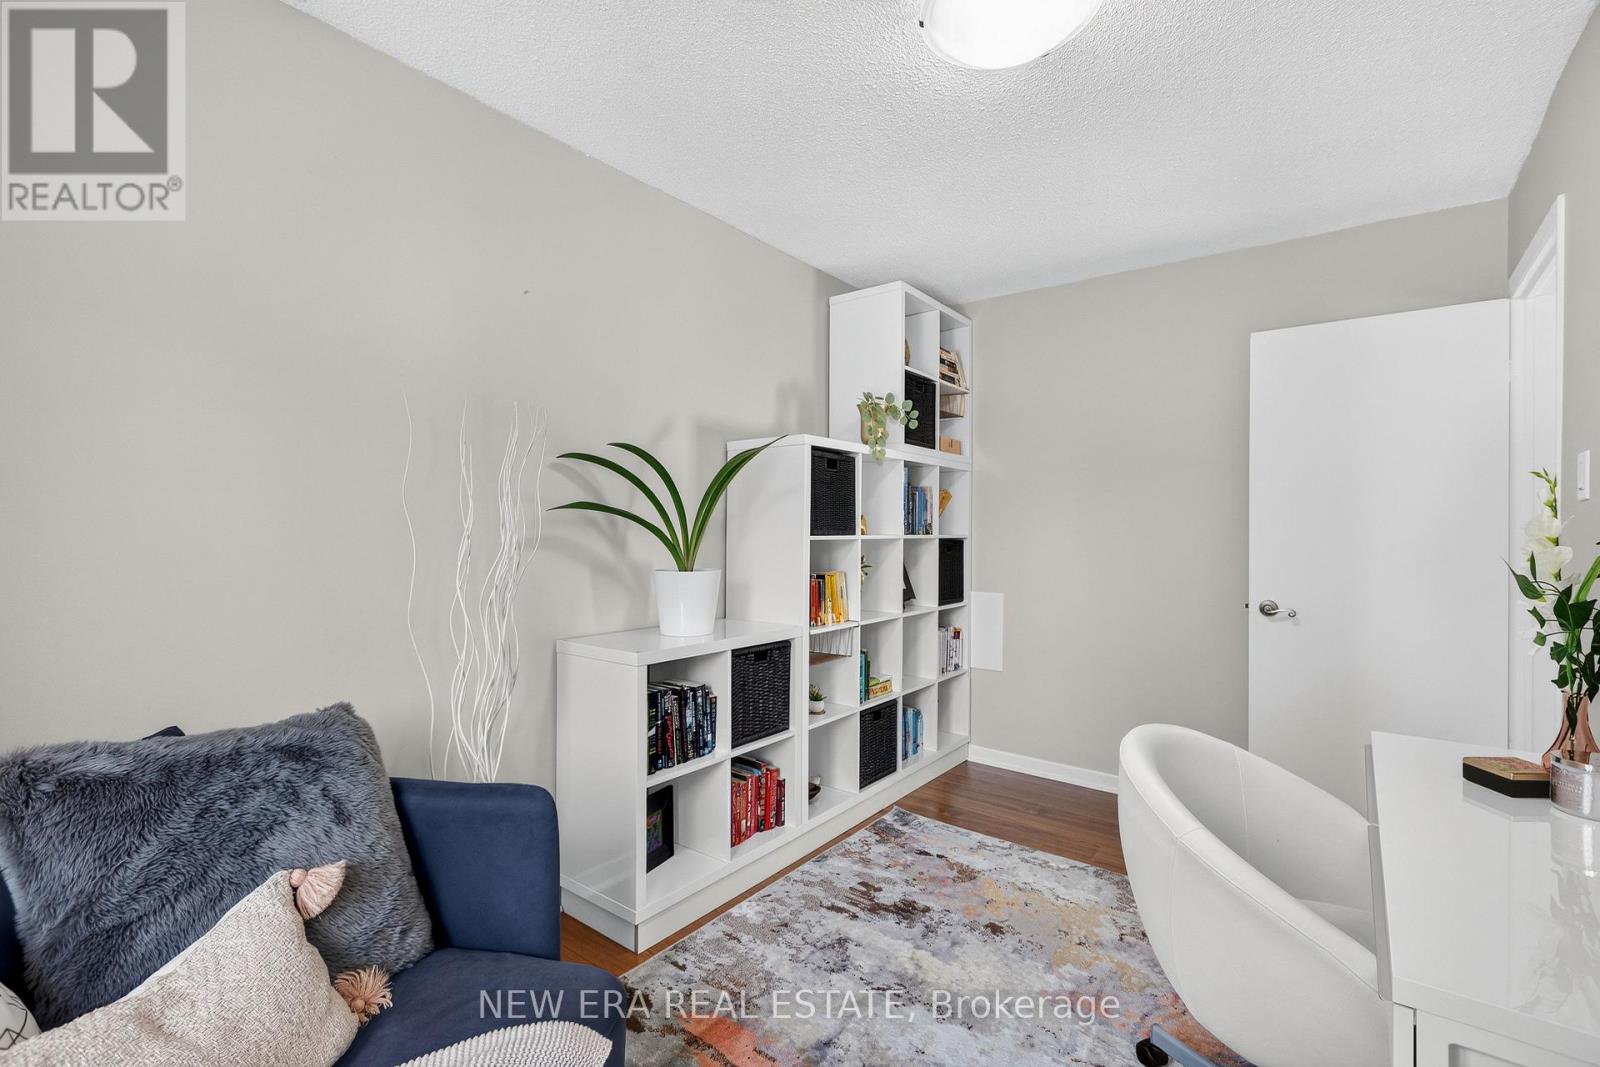
Bedroom 3 |
3.15 m |
3.1 m |
3.15 m x 3.1 m |
|
Basement |
Recreational, Games Room |
5.04 m |
2.96 m |
5.04 m x 2.96 m |
|
Basement |
Laundry Room |
|
|
Measurements not available |
|
Ground Level |
Living Room |
5.06 m |
3.23 m |
5.06 m x 3.23 m |
|
Ground Level |
Dining Room |
3.96 m |
3.05 m |
3.96 m x 3.05 m |
|
Ground Level |
Kitchen |
3.65 m |
3.65 m |
3.65 m x 3.65 m |
https://www.realtor.ca/real-estate/30041809/51-5020-delaware-drive-mississauga-hurontario-hurontario